Leave a Message

By providing your contact information to Staff Homes, your personal information will be processed in accordance with Staff Homes's Privacy Policy. By checking the box(es) below, you expressly consent to receive marketing or promotional real estate communication from Staff Homes in the manner selected by you. For SMS text messages, message frequency varies. Message and data rates may apply. Consent is not a condition of purchase of any goods or services. You may opt out of receiving further communications from Staff Homes at any time. To opt out of receiving SMS text messages, reply STOP to unsubscribe. SMS text messaging is subject to our Terms of Use.

Thank you for your message. We will be in touch with you shortly.

3428 Trillium Court
3428 Trillium Court
3428 Trillium Court
3428 Trillium Court
3428 Trillium Court
3428 Trillium Court
3428 Trillium Court
3428 Trillium Court
3428 Trillium Court
3428 Trillium Court
3428 Trillium Court
3428 Trillium Court
3428 Trillium Court
3428 Trillium Court
3428 Trillium Court
3428 Trillium Court
3428 Trillium Court
3428 Trillium Court
3428 Trillium Court
3428 Trillium Court
3428 Trillium Court
3428 Trillium Court
3428 Trillium Court
3428 Trillium Court
3428 Trillium Court
3428 Trillium Court
3428 Trillium Court
3428 Trillium Court
3428 Trillium Court
3428 Trillium Court
3428 Trillium Court
3428 Trillium Court
3428 Trillium Court
3428 Trillium Court
3428 Trillium Court
3428 Trillium Court
SEE ALL PHOTOS
3428 Trillium Court
3428 Trillium Court
3428 Trillium Court
3428 Trillium Court
3428 Trillium Court
3428 Trillium Court
3428 Trillium Court
3428 Trillium Court
3428 Trillium Court
3428 Trillium Court
3428 Trillium Court
3428 Trillium Court
3428 Trillium Court
3428 Trillium Court
3428 Trillium Court
3428 Trillium Court
3428 Trillium Court
3428 Trillium Court
3428 Trillium Court
3428 Trillium Court
3428 Trillium Court
3428 Trillium Court
3428 Trillium Court
3428 Trillium Court
3428 Trillium Court
3428 Trillium Court
3428 Trillium Court
3428 Trillium Court
3428 Trillium Court
3428 Trillium Court
3428 Trillium Court
3428 Trillium Court
3428 Trillium Court
3428 Trillium Court
3428 Trillium Court
3428 Trillium Court
Courtesy of Highgarden Real Estate
Sold

3428 Trillium Court

3428 Trillium Court, Westfield, IN 46074

$310,000
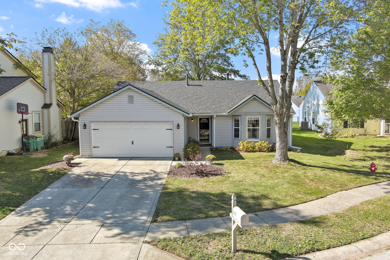
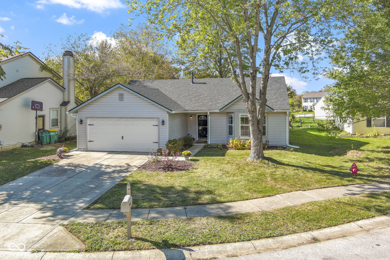
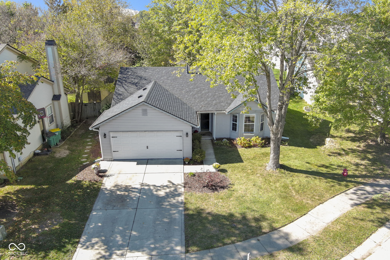
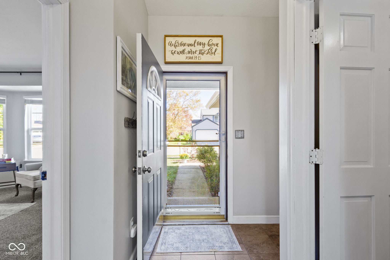
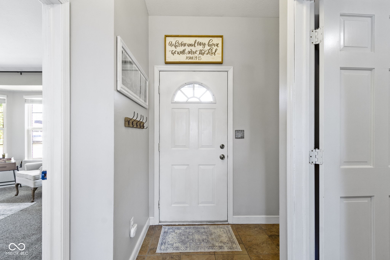
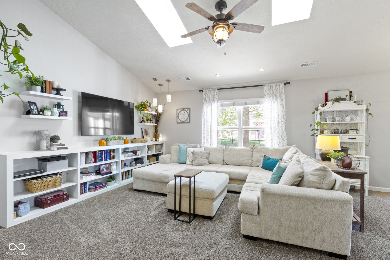
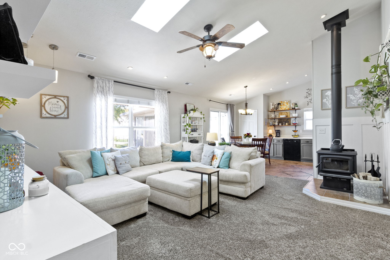
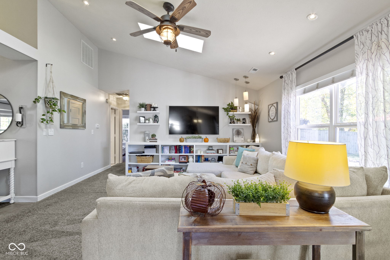
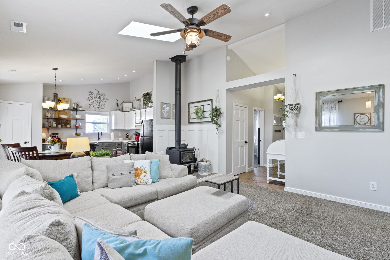
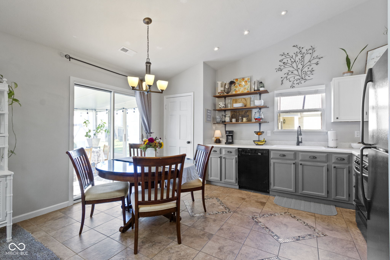
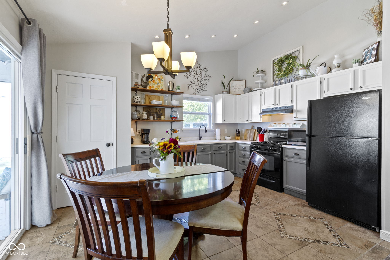
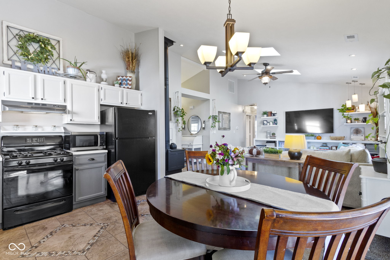
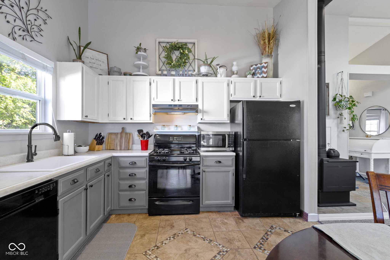
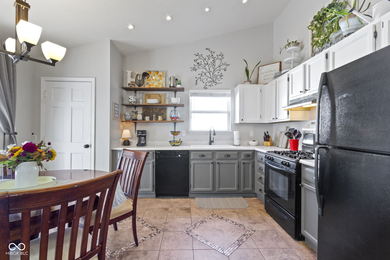
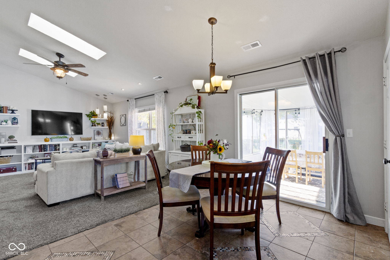
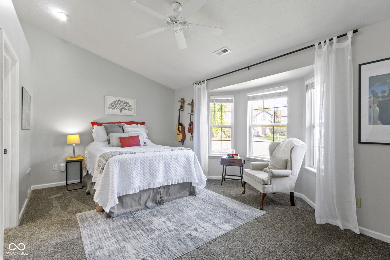
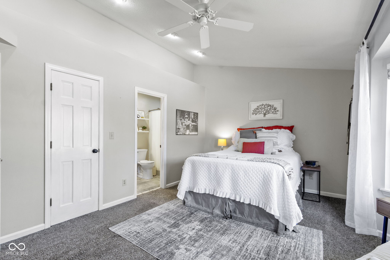
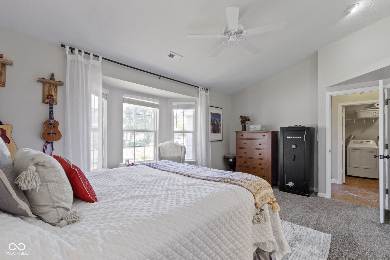
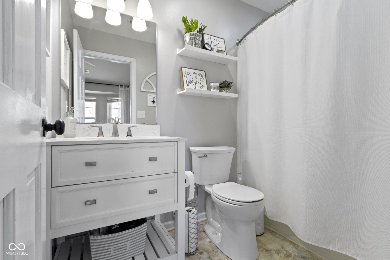
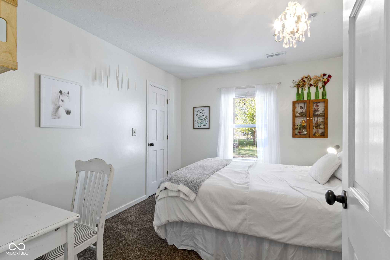
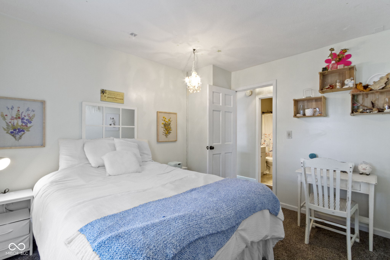
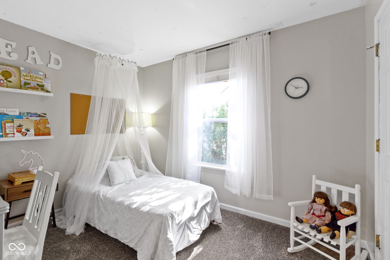
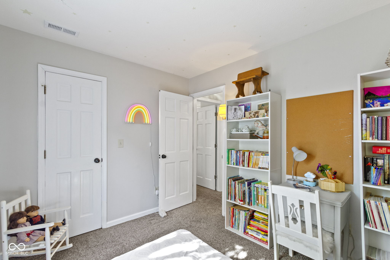
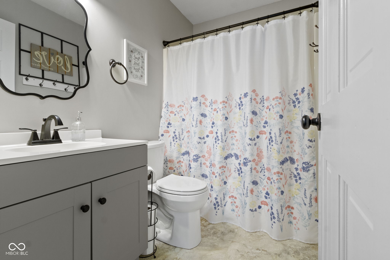
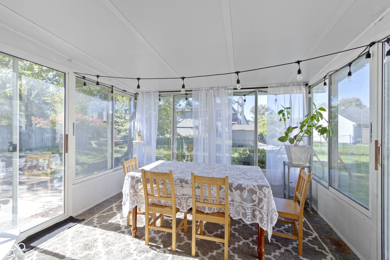
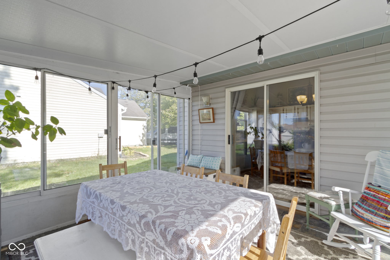
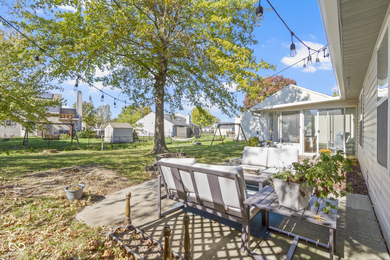
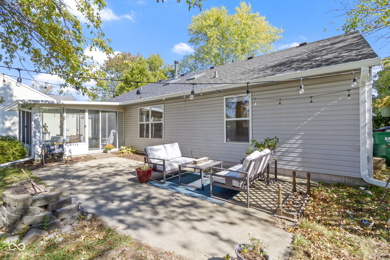
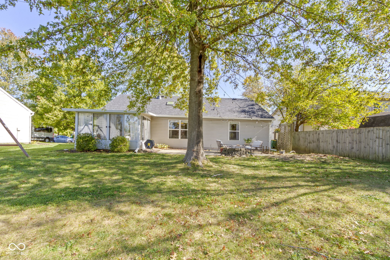
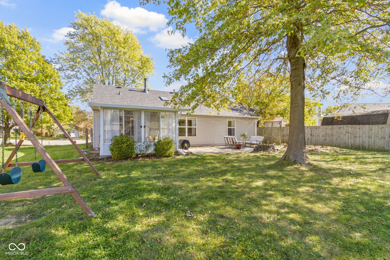
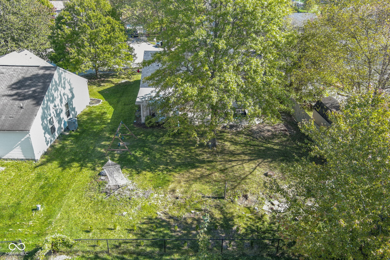
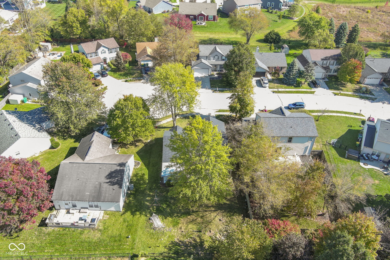
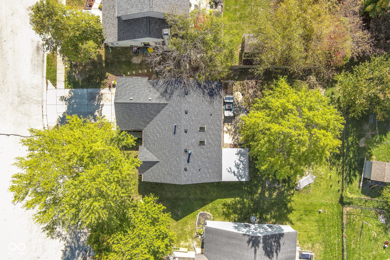
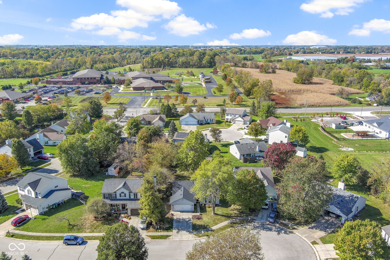
Nestled in the serene Grassy Knoll neighborhood of Westfield, this charming 3-bedroom, 2-bathroom home on a quiet cul-de-sac is perfect for those seeking comfort and modern convenience in a peaceful setting. The open-concept living area, flooded with natural light, flows seamlessly from the spacious living room to the dining area and updated kitchen, making it ideal for everyday living and entertaining. A cozy wood-burning stove adds rustic charm and helps reduce heating costs during the colder months. The updated kitchen features modern appliances and ample counter space for easy meal preparation, while the adjacent dining area is perfect for family gatherings or quiet dinners. The home's three bedrooms are well-sized, with the master bedroom offering a private retreat complete with an updated ensuite bathroom featuring a walk-in shower and contemporary finishes. The second bathroom has also been stylishly renovated for family and guests. One of the standout features of the home is the inviting three-season room, which provides a bright, versatile space to relax and enjoy the outdoors throughout most of the year. The room opens onto a spacious patio that's perfect for outdoor dining, grilling, or simply lounging in the sun. The large backyard offers endless possibilities for gardening, play, or creating an outdoor oasis. Situated on a quiet cul-de-sac, the home provides a safe, low-traffic environment, perfect for anyone looking for peace and privacy. With its blend of modern updates, cozy features, and a friendly neighborhood, this home offers a perfect balance of suburban tranquility and convenience.

3
beds

2
baths

1,236 Sq.Ft. LIVING AREA

7,405 Sq.Ft. lot

Features & Amenities

Interior

  • total bedrooms3
  • Total bathrooms2
  • full bathrooms2
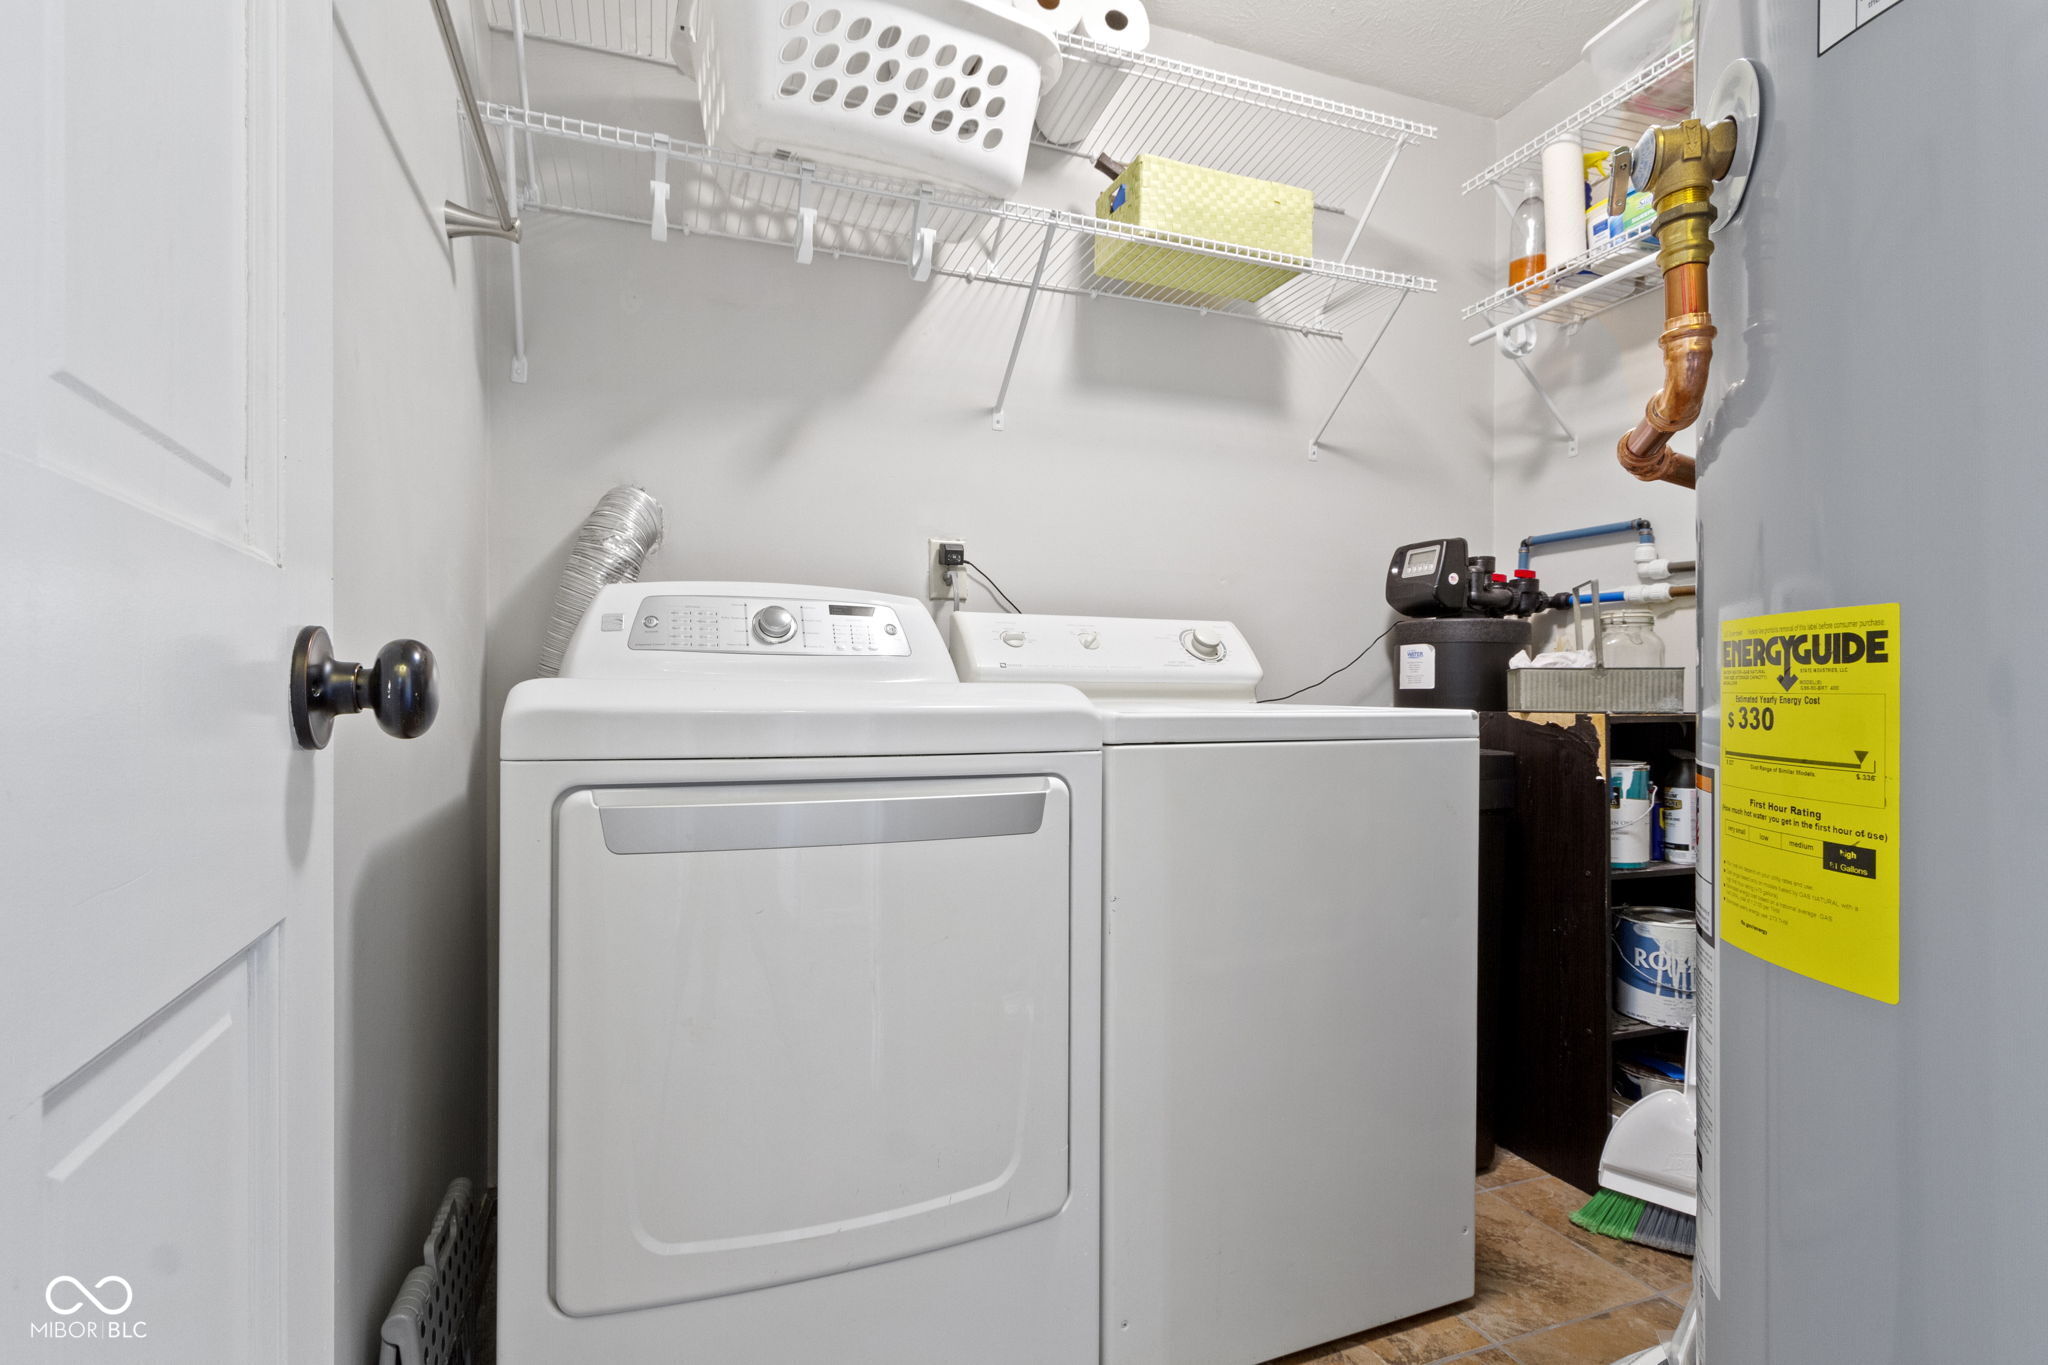
  • Laundry room Laundry Room
  • Fireplace Free Standing
  • APPLIANCES Dishwasher, Dryer, Disposal, Gas Water Heater, Microwave, Gas Oven, Range Hood, Refrigerator, Washer, Water Softener Owned
  • other interior Features Attic Access, Cathedral Ceiling(s), Entrance Foyer, Paddle Fan, Eat-in Kitchen, Pantry, Skylight(s), Walk-in Closet(s), Window Bay Bow, Windows Vinyl

Area & Lot

  • Status Sold
  • Date Sold November 22, 2024
  • Living Area1,236 Sq.Ft.
  • Total Area1,236 Sq.Ft.
  • Lot Area7,405 Sq.Ft.
  • MLS® ID22007432
  • TypeResidential
  • YEAR BUILT1996
  • NeighborhoodWestfield
  • Architecture StylesRanch
  • School DistrictWestfield-Washington Schools

Exterior

  • STORIES1
  • Garage Space2.0
  • water SourceMunicipal/City
  • utilitiesCable Connected, Gas
  • lot featuresCul-De-Sac
  • parkingAttached
  • HEAT TYPEForced Air, Gas
  • AIR CONDITIONINGCentral Electric
  • SubstructureSlab
  • other exterior FeaturesPlayset

Financial

  • Sales Price$310,000
  • HOA $320/yr
View Virtual Tour

Westfield

Explore

We've Lived Everywhere. This is Home.

We've relocated, started over, and found home ourselves. With local expertise and a relationship-first approach, we're here to help you find yours in Indianapolis.

Follow Us on Instagram