Leave a Message

By providing your contact information to Staff Homes, your personal information will be processed in accordance with Staff Homes's Privacy Policy. By checking the box(es) below, you expressly consent to receive marketing or promotional real estate communication from Staff Homes in the manner selected by you. For SMS text messages, message frequency varies. Message and data rates may apply. Consent is not a condition of purchase of any goods or services. You may opt out of receiving further communications from Staff Homes at any time. To opt out of receiving SMS text messages, reply STOP to unsubscribe. SMS text messaging is subject to our Terms of Use.

Thank you for your message. We will be in touch with you shortly.

339 W Mechanic Street
SEE ALL PHOTOS
339 W Mechanic Street
Courtesy of Highgarden Real Estate, Jessica Leatherman Listing Contact: [email protected] 
Sold

339 W Mechanic Street

339 W Mechanic Street, Shelbyville, IN 46176

$215,000
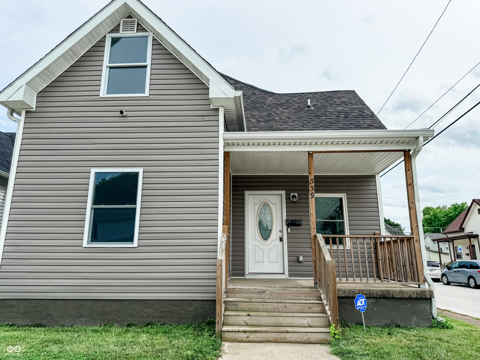
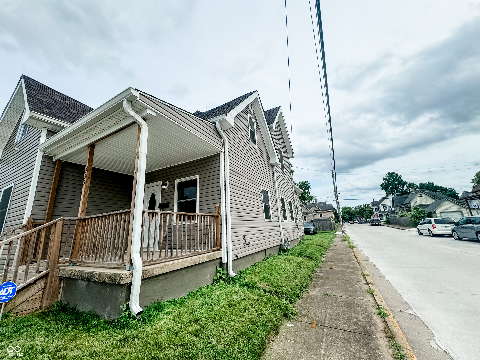
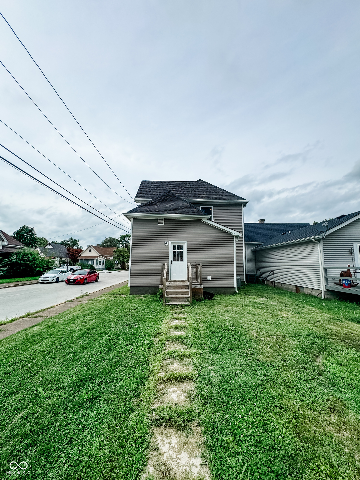
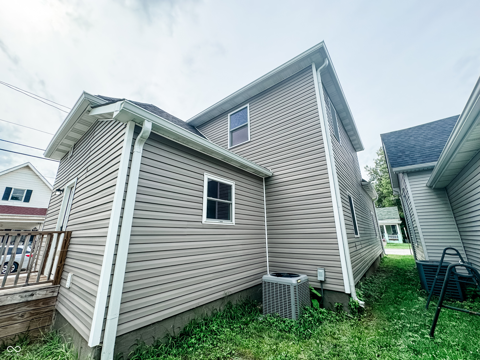
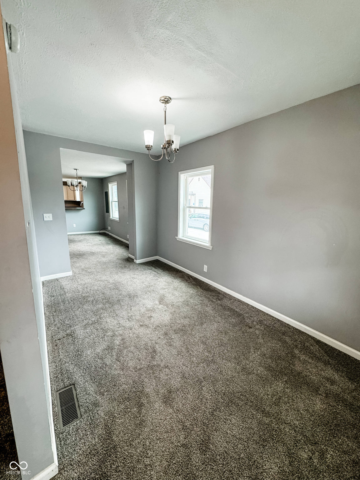
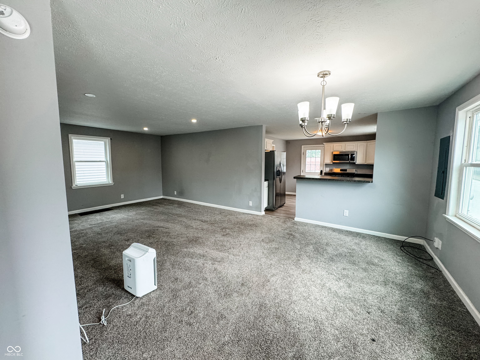
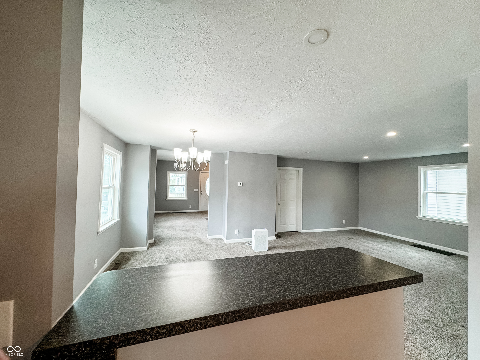
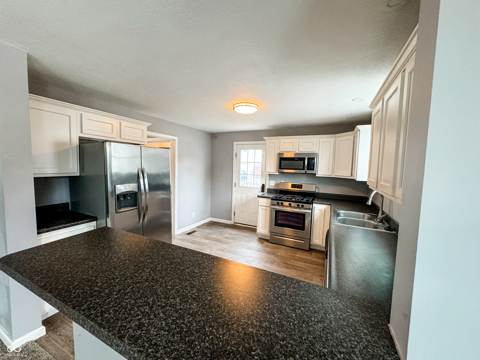
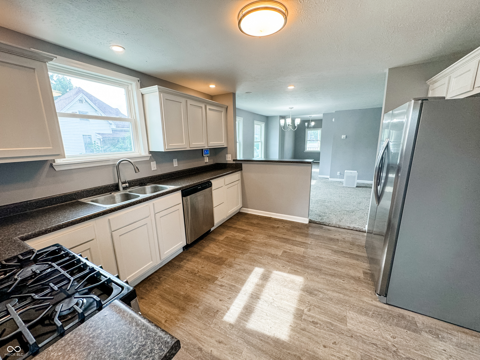
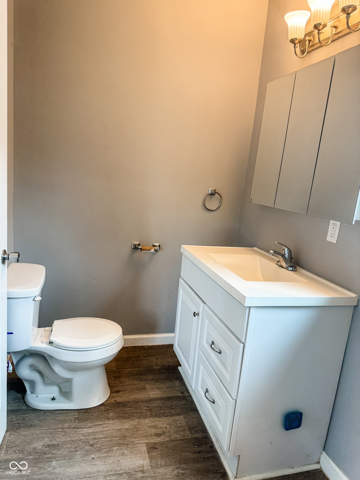
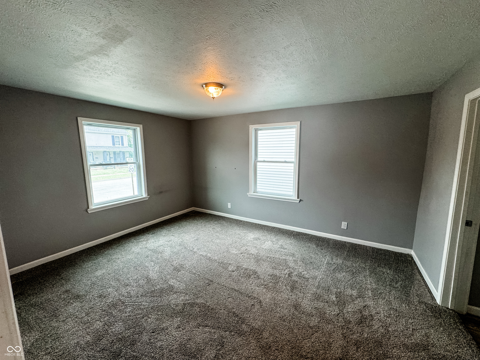
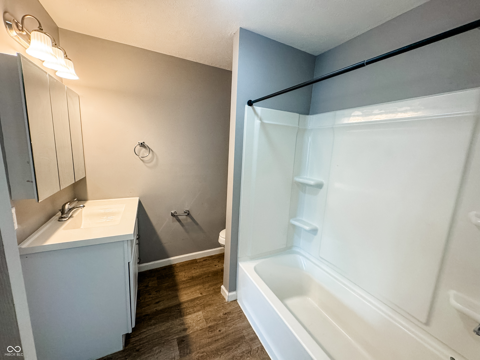
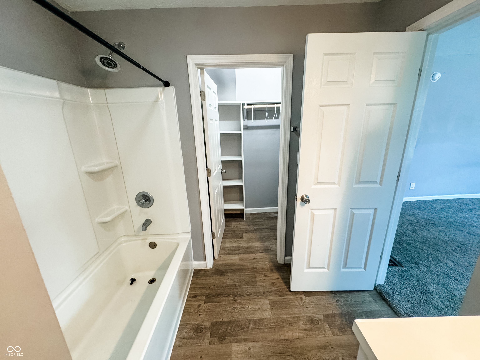
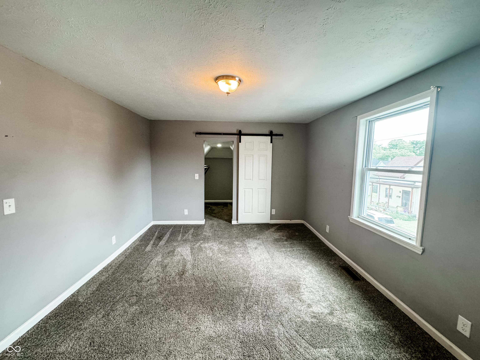
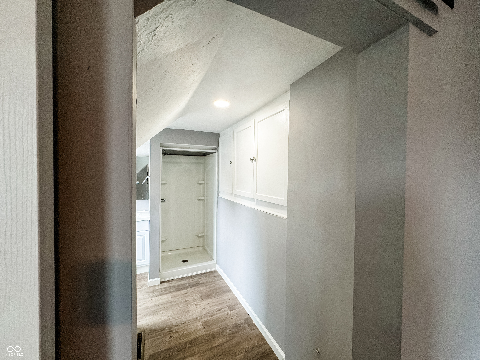
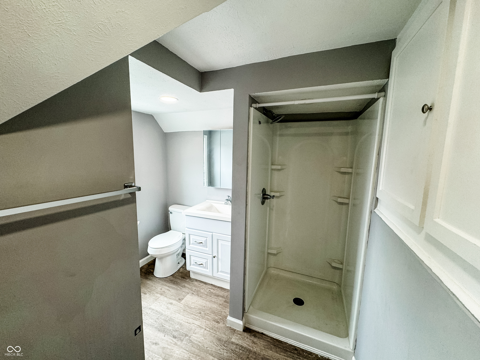
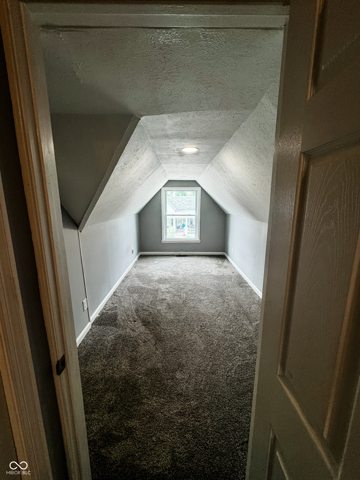
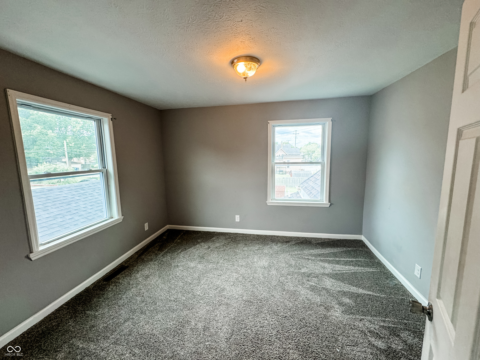
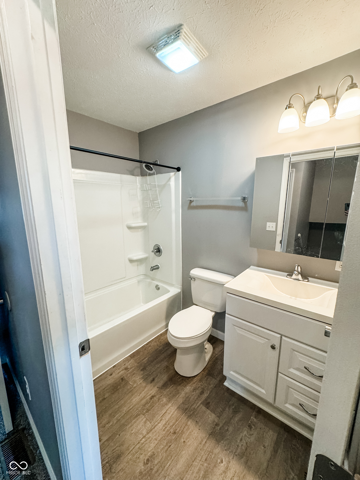
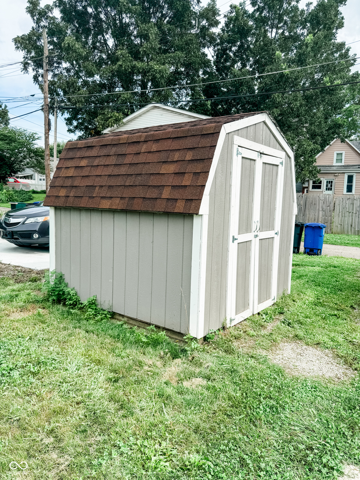
A rare opportunity to have 4 bedrooms, 3.5 bathrooms, with a basement in an efficient size on a corner lot! With a very convenient layout, this home feels larger than it is. Completely renovated in 2021. Multiple bedroom suites, one on the main, and all with walk-in closets. Open concept main living/kitchen/dining area with extra space in the front - perhaps a foyer, sitting room, office space! Half bath off the kitchen in the laundry room. W Mechanic has some of the best historic homes in Shelbyville. Roads are newly paved, and close to parks. Roof, siding, windows, deck, porch, flooring, kitchen, baths, lighting, HVAC, water heater all less than 5 years old! Low maintenance yard with a gravel parking area and storage shed in back.

4
beds

4
baths

1,690 Sq.Ft. LIVING AREA

3,485 Sq.Ft. lot

Features & Amenities

Interior

  • total bedrooms4
  • Total bathrooms4
  • full bathrooms3
  • half bathroom1
  • Laundry room Main Level
  • APPLIANCES Dishwasher, Electric Water Heater, Disposal, Micro Hood, Gas Oven, Refrigerator
  • other interior Features Attic Access, Walk-in Closet(s), Windows Vinyl, Wood Work Painted, Breakfast Bar

Area & Lot

  • Status Sold
  • Date Sold September 27, 2024
  • Living Area1,690 Sq.Ft.
  • Total Area2,626 Sq.Ft.
  • Lot Area3,485 Sq.Ft.
  • MLS® ID21990721
  • TypeResidential
  • YEAR BUILT1979
  • Architecture StylesTraditonal American
  • School DistrictShelbyville Central Schools

Exterior

  • STORIES2
  • water SourceMunicipal/City
  • utilitiesElectricity Connected, Gas, Sewer Connected, Water Connected
  • lot featuresCorner Lot, Sidewalks
  • parkingNone, Alley Access, Gravel
  • HEAT TYPEForced Air, Gas
  • AIR CONDITIONINGCentral Electric
  • SubstructureBrick
  • other exterior FeaturesStorage Shed

Financial

  • Sales Price$215,000

We've Lived Everywhere. This is Home.

We've relocated, started over, and found home ourselves. With local expertise and a relationship-first approach, we're here to help you find yours in Indianapolis.

Follow Us on Instagram