Leave a Message

By providing your contact information to Staff Homes, your personal information will be processed in accordance with Staff Homes's Privacy Policy. By checking the box(es) below, you expressly consent to receive marketing or promotional real estate communication from Staff Homes in the manner selected by you. For SMS text messages, message frequency varies. Message and data rates may apply. Consent is not a condition of purchase of any goods or services. You may opt out of receiving further communications from Staff Homes at any time. To opt out of receiving SMS text messages, reply STOP to unsubscribe. SMS text messaging is subject to our Terms of Use.

Thank you for your message. We will be in touch with you shortly.

339 N Dequincy Street
SEE ALL PHOTOS
339 N Dequincy Street
Courtesy of Highgarden Real Estate, Lori Ann Meyer Listing Contact:  
Leased

339 N Dequincy Street

339 N Dequincy Street, Indianapolis, IN 46201

$1,625/month
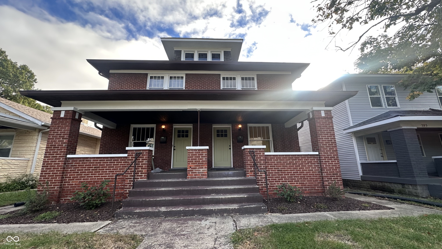
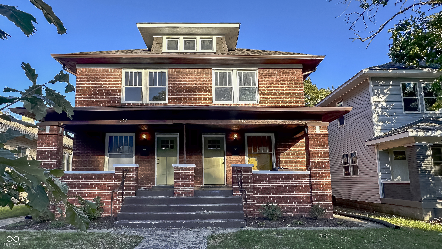
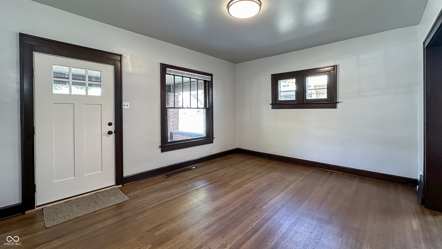
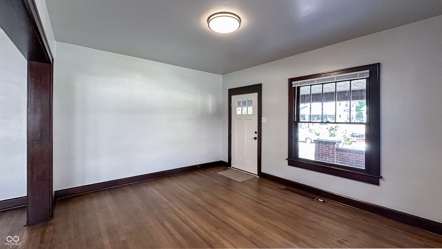
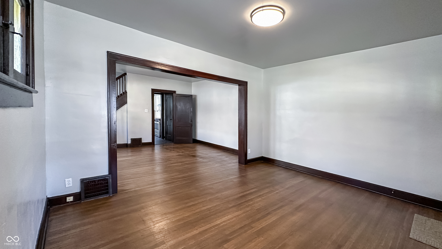
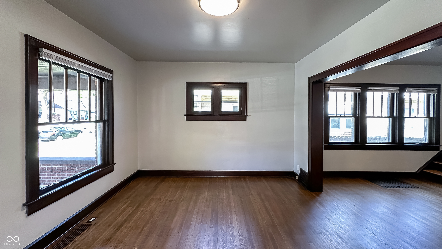
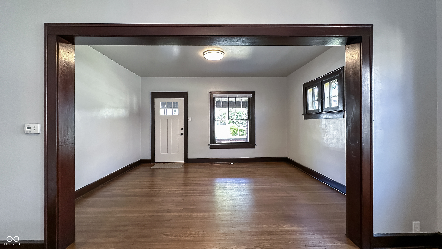
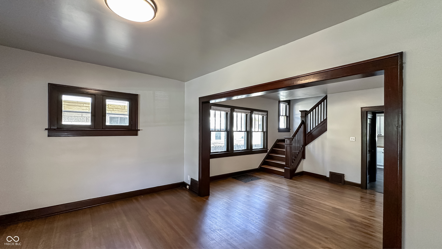
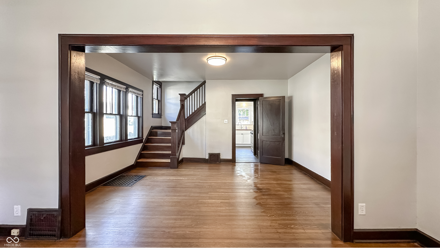
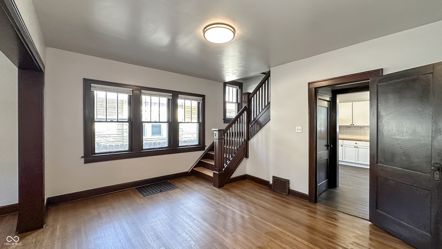
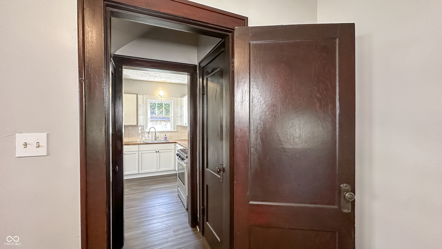
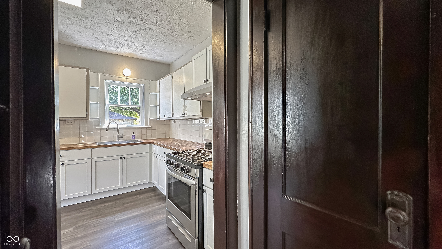
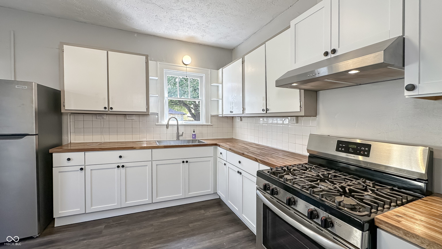
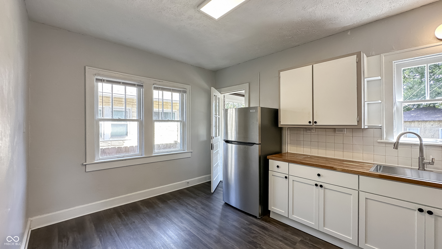
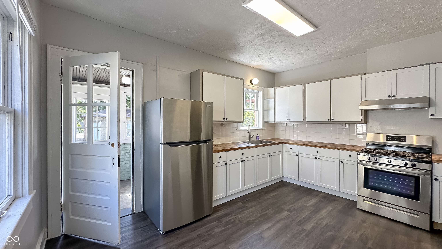
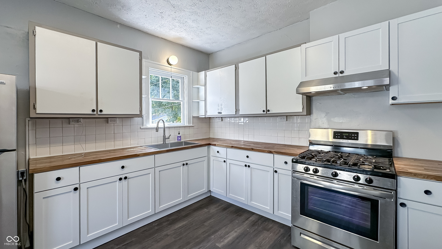
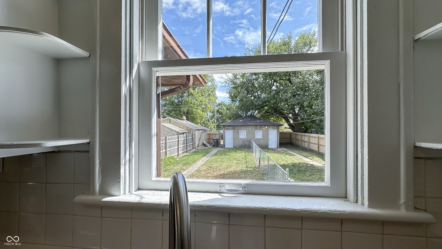
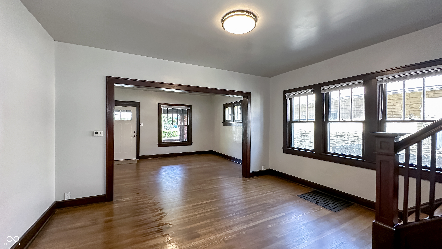
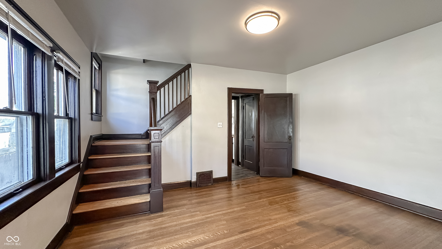
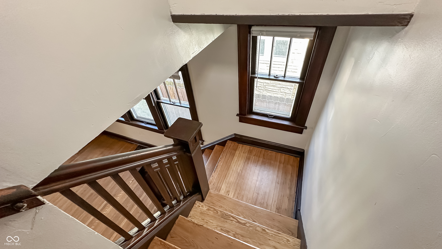
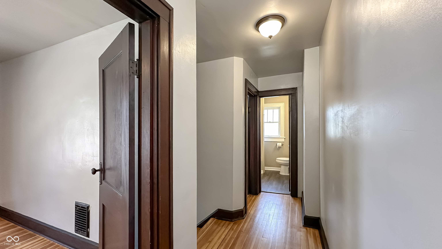
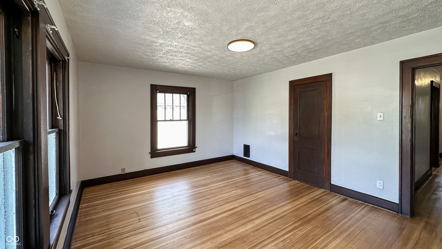
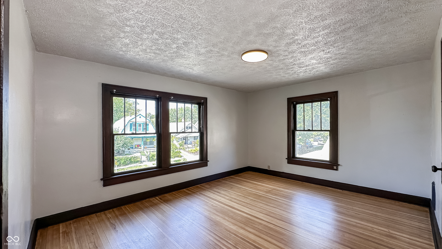
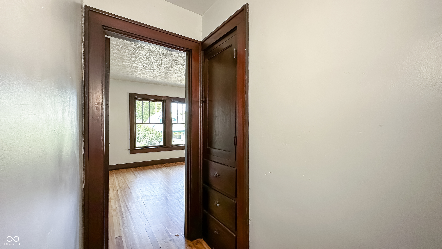
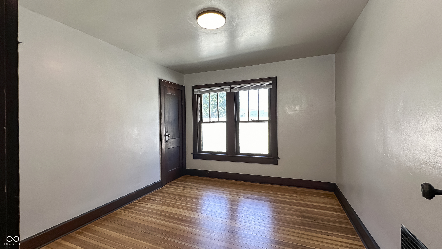
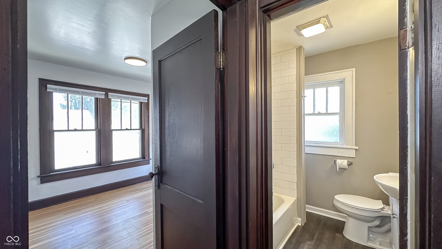
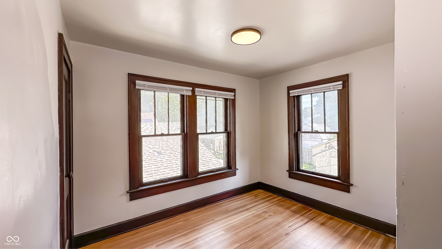
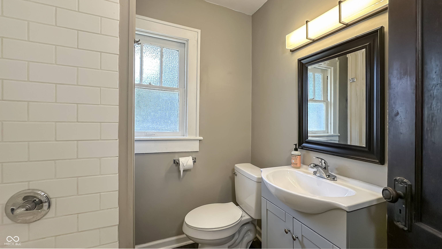
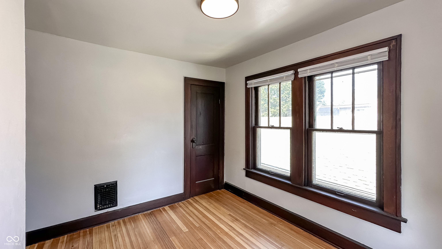
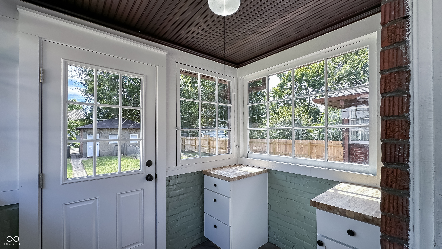
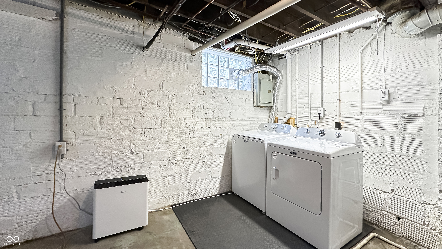
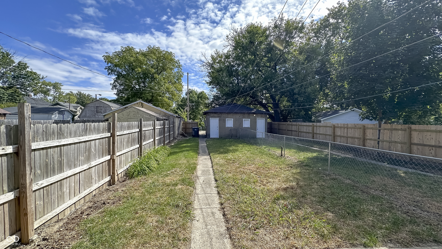
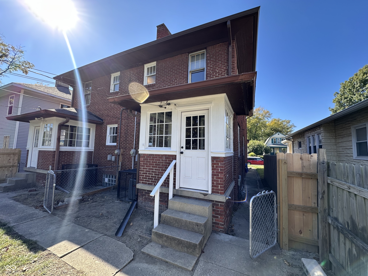
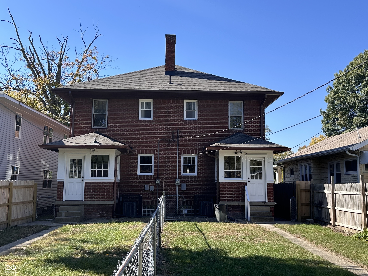
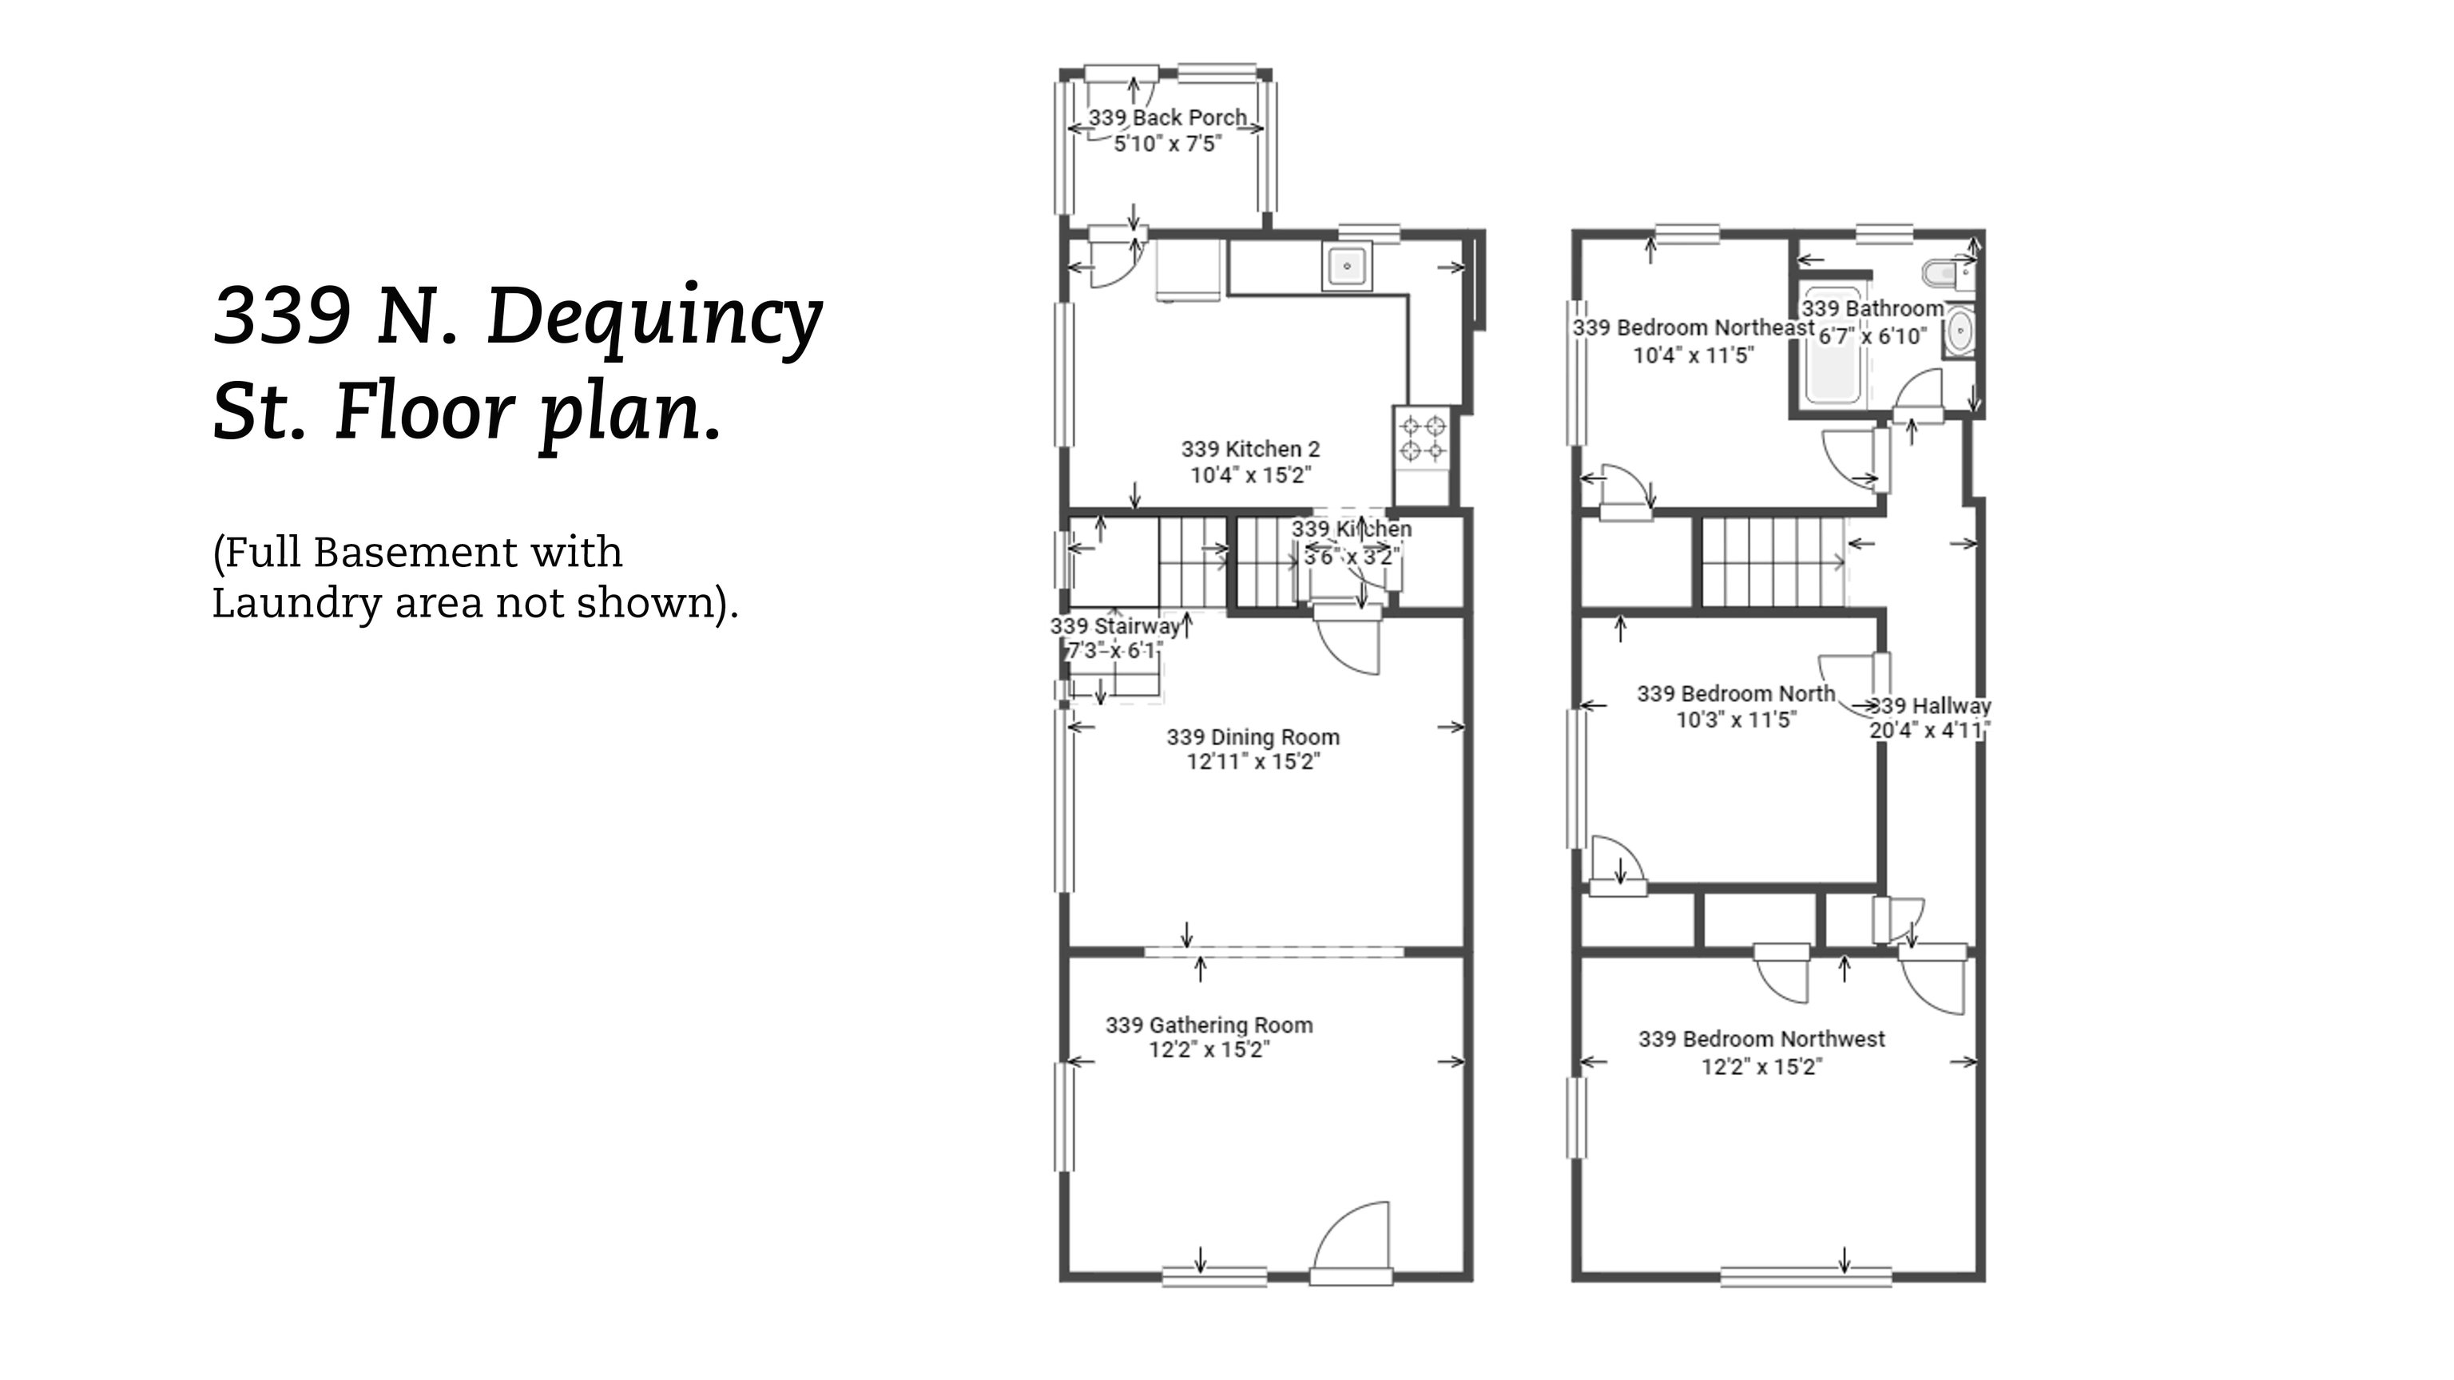
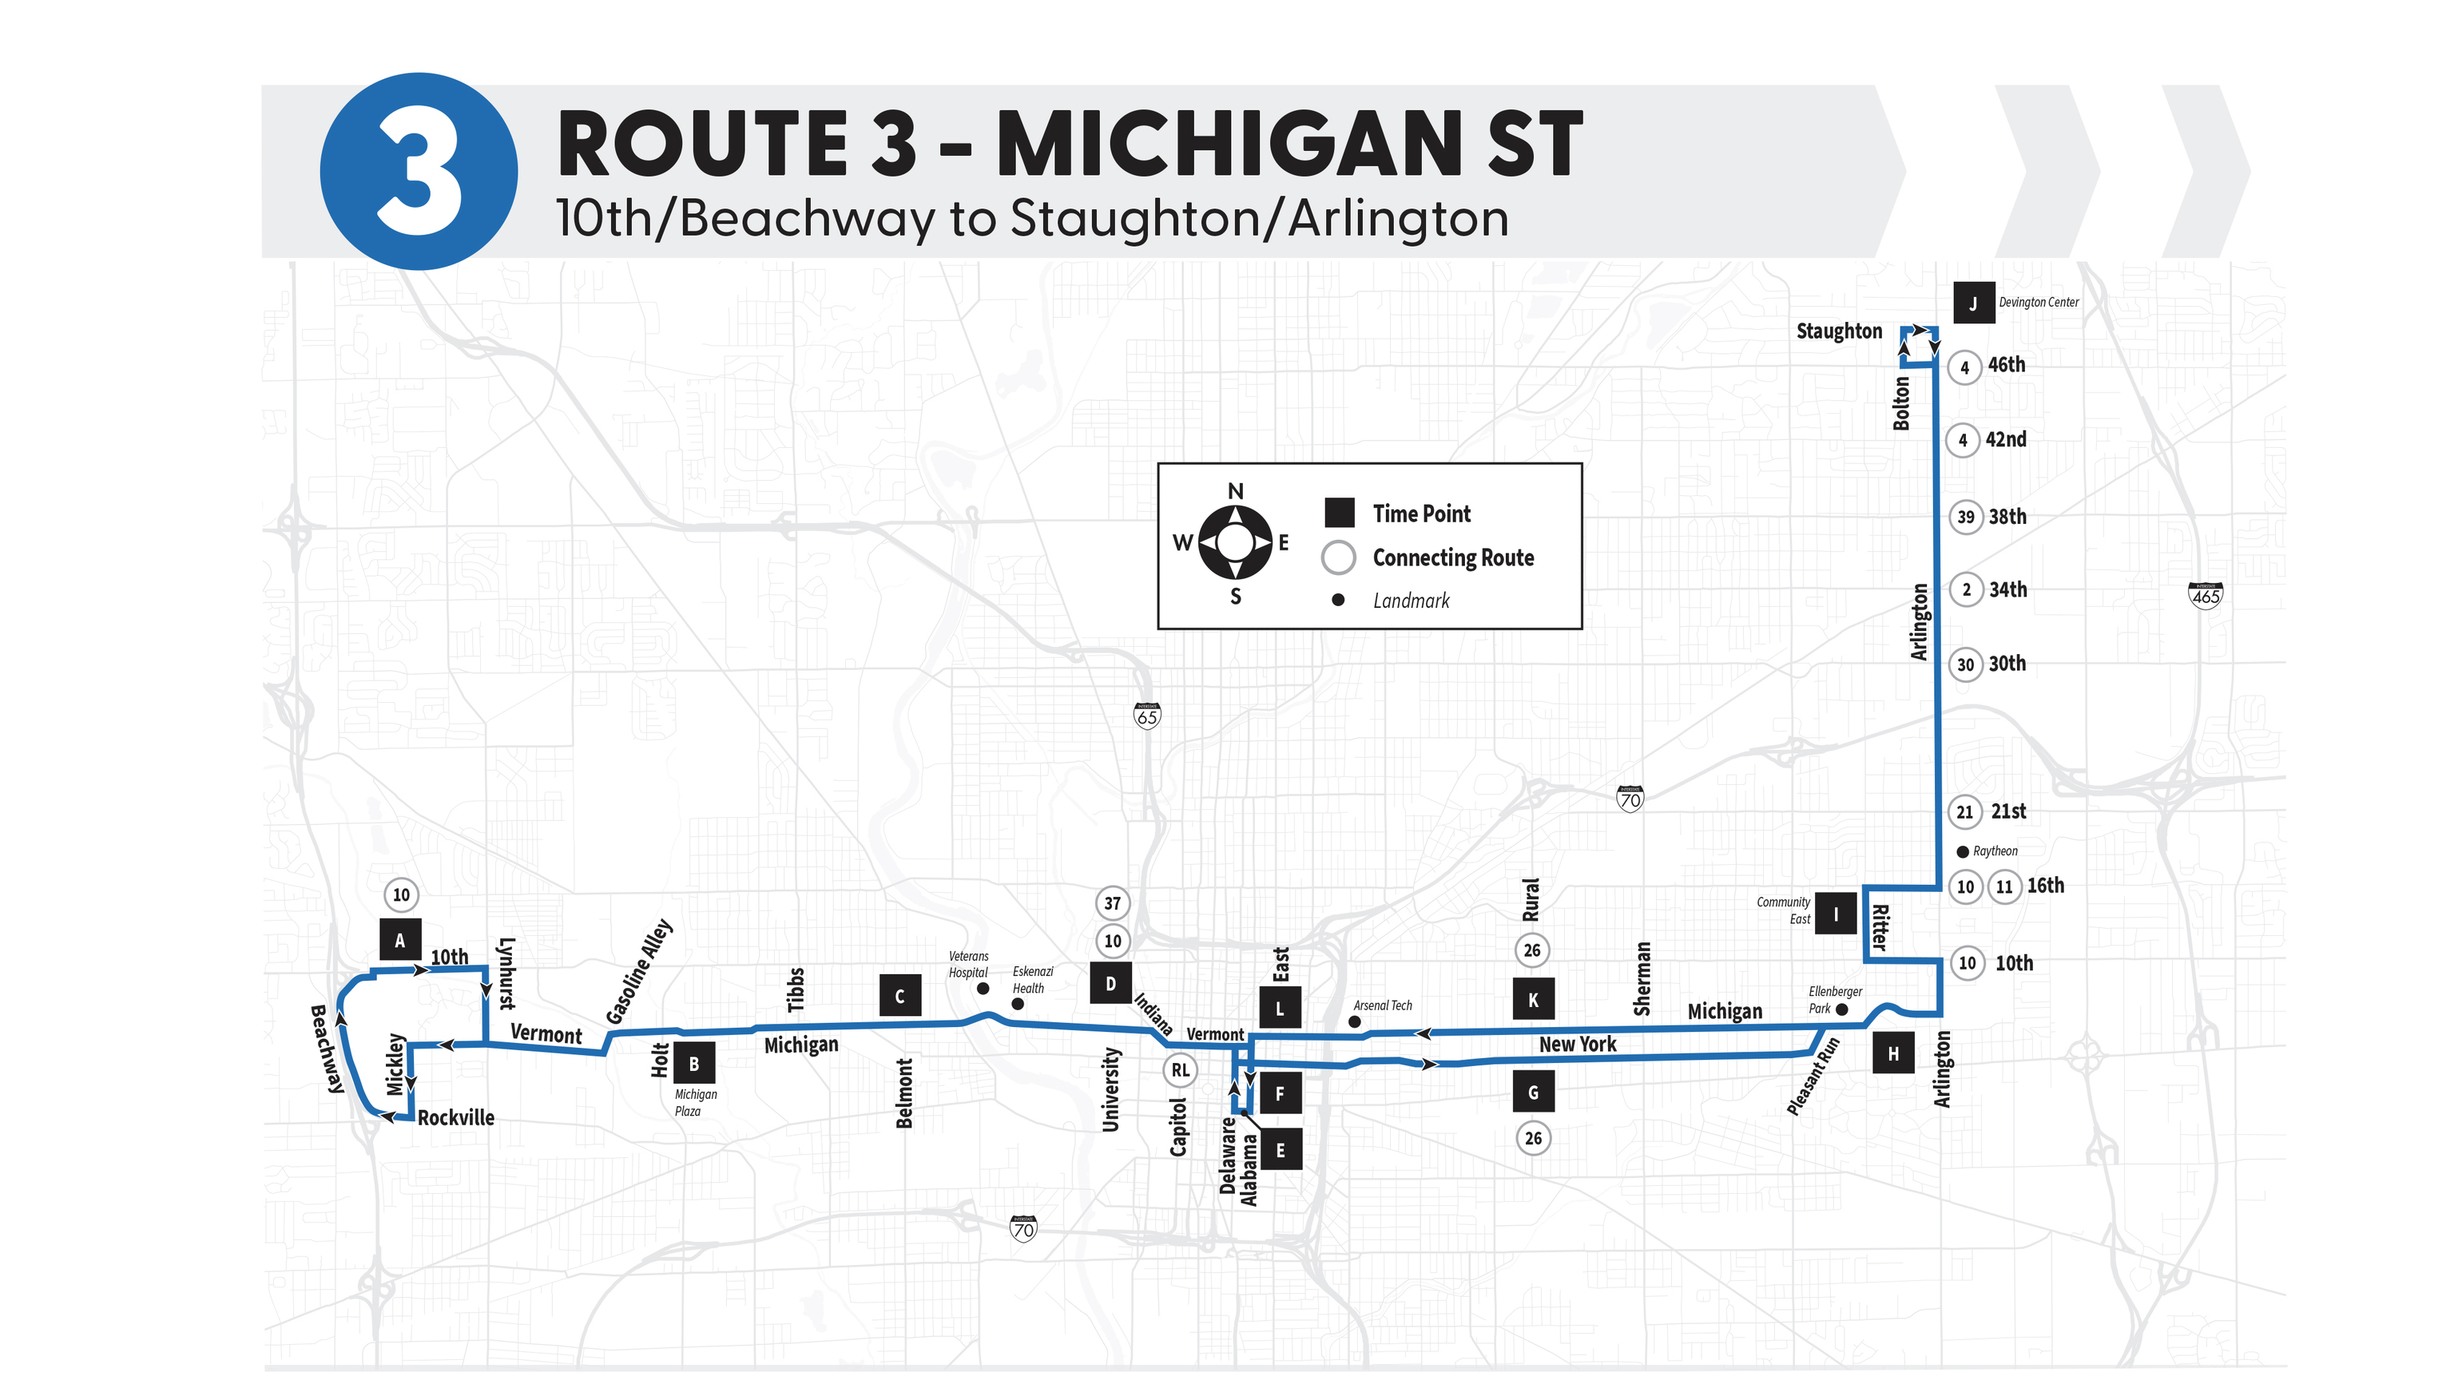
Make this beautiful brick (non-smoking) duplex your next place to rest your head! Original hardwood floors have been refinished, beautiful original woodwork, hardware and features! Very spacious with a living room, dining room and eat-in kitchen as well as an enclosed back porch and covered front porch! Upstairs find 3 well proportioned bedrooms and an updated full bathroom. Fenced in back yard and one-car garage with door opener for easy off-street parking. Also, plenty of on-street parking in the front. House sits between Michigan and New York. Both of these streets are getting revamped currently to be two-way streets with divided bike lanes. They are also both on the bus line. Just a hop, skip and a jump away from the bike trails, all Irvington has to offer, bus routes, interstate access, shopping and dining. NO smoking inside this home. Too much love and work have gone into restoring this beautiful home. Appliances included: Gas Oven/Stove, Refrigerator, Oven Vent/Fan, Washer & Dryer, Dehumidifier. Includes a full basement with daylight windows.

3
beds

1
bath

1,394 Sq.Ft. LIVING AREA

6,621 Sq.Ft. lot

Features & Amenities

Interior

  • total bedrooms3
  • Total bathroom1
  • full bathroom1
  • Laundry room Connections All, In Basement
  • APPLIANCES Dryer, Gas Water Heater, Gas Oven, Range Hood, Refrigerator, Washer
  • other interior Features Built-in Features, Hardwood Floors, Hi-Speed Internet Availbl, Eat-in Kitchen, Pantry, Wood Work Stain/Painted

Area & Lot

  • Status Leased
  • Date Leased November 13, 2024
  • Living Area1,394 Sq.Ft.
  • Total Area2,091 Sq.Ft.
  • Lot Area6,621 Sq.Ft.
  • MLS® ID21996667
  • TypeResidential
  • YEAR BUILT1909
  • Architecture StylesCraftsman, Traditional
  • School DistrictIndianapolis Public Schools

Exterior

  • STORIES2
  • Garage Space1.0
  • water SourcePrivate
  • utilitiesElectricity Connected, Natural Gas Connected
  • lot featuresBusline, Curbs, Sidewalks, Street Lights, Trees-Small (Under 20 Ft)
  • parkingAlley Access, Detached, Garage Door Opener
  • HEAT TYPEForced Air, Natural Gas
  • AIR CONDITIONINGCentral Air
  • SubstructureBrick/Mortar
  • other exterior FeaturesLighting

Financial

  • Lease Price$1,625/mo
View Virtual Tour

We've Lived Everywhere. This is Home.

We've relocated, started over, and found home ourselves. With local expertise and a relationship-first approach, we're here to help you find yours in Indianapolis.

Follow Us on Instagram