Leave a Message

By providing your contact information to Staff Homes, your personal information will be processed in accordance with Staff Homes's Privacy Policy. By checking the box(es) below, you expressly consent to receive marketing or promotional real estate communication from Staff Homes in the manner selected by you. For SMS text messages, message frequency varies. Message and data rates may apply. Consent is not a condition of purchase of any goods or services. You may opt out of receiving further communications from Staff Homes at any time. To opt out of receiving SMS text messages, reply STOP to unsubscribe. SMS text messaging is subject to our Terms of Use.

Thank you for your message. We will be in touch with you shortly.

3380 Calcutta Drive
Courtesy of Highgarden Real Estate, April Paterek Listing Contact:  
Sold

3380 Calcutta Drive

3380 Calcutta Drive, Greenwood, IN 46143

$492,500
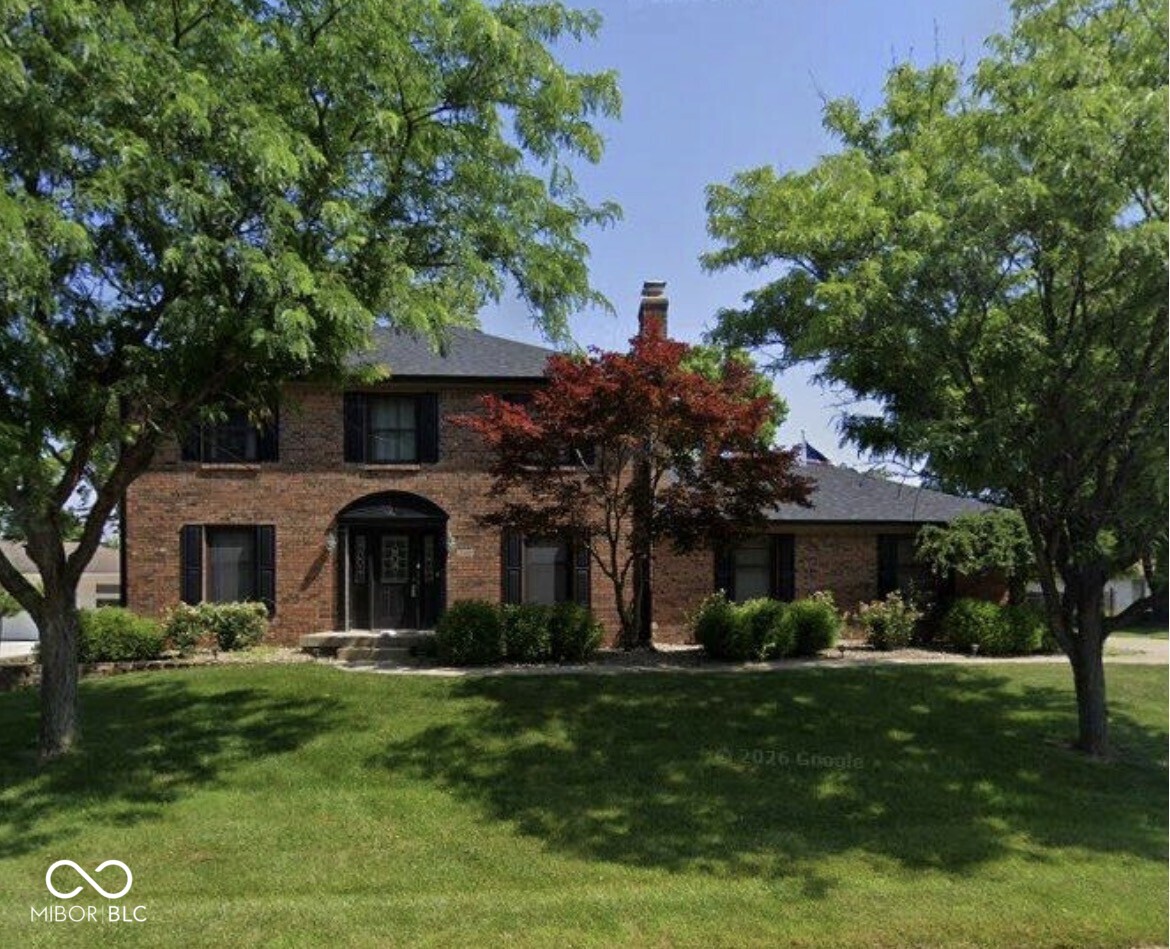
An exceptional golfer's retreat offering front-row fairway views and unforgettable sunsets. Perfectly positioned on Dye's Walk Golf Course, this custom all-brick two-story blends timeless craftsmanship with refined comfort, featuring 4 bedrooms, 2 full baths, and 2 half baths, three gas fireplaces, and a finished lower level with epoxy flooring. Begin and end your day on the 16x16 screened-in porch, where tranquil views of the 5th tee and 4th green create a daily sense of escape. Tucked within a quiet cul-de-sac, the home is enhanced by Marvin thermal windows, a newer roof with complete tear-off (2023), gutters, and updated carpeting (2021). Additional highlights include a 16x16 deck hard plumbed for a gas grill and a newly installed black wrought iron fence which offers peace of mind without sacrificing the view. This is more than a home; it's a lifestyle designed for those who appreciate beauty, privacy, and the game they love.
4
beds

4
baths

3,039 Sq.Ft. LIVING AREA

0.37 Acres lot

Features & Amenities

Interior

  • total bedrooms4
  • Total bathrooms4
  • full bathrooms2
  • half bathrooms2
  • Laundry room Laundry Room
  • Fireplace Basement, Family Room, Gas Log, Living Room, Masonry
  • APPLIANCES Dishwasher, Electric Water Heater, Disposal, Microwave, Electric Oven, Range Hood, Refrigerator
  • other interior Features Attic Pull Down Stairs, Built-in Features, Hardwood Floors, Walk-In Closet(s), Wood Work Stained, Paddle Fan, Eat-in Kitchen, Entrance Foyer

Area & Lot

  • Status Sold
  • Date Sold March 6, 2026
  • Living Area3,039 Sq.Ft.
  • Total Area3,158 Sq.Ft.
  • Lot Area0.37 Acres
  • MLS® ID22082241
  • TypeResidential
  • YEAR BUILT1981
  • Architecture StylesTraditional
  • Elementary SchoolCenter Grove Elementary School
  • Middle SchoolCenter Grove Middle School Central
  • High SchoolCenter Grove High School
  • School DistrictCenter Grove Community School Corp

Exterior

  • STORIES2
  • Garage Space2.0
  • water SourcePublic
  • utilitiesCable Available, Natural Gas Available
  • lot featuresCul-De-Sac, On Golf Course, Mature Trees
  • parkingAttached
  • HEAT TYPEForced Air, Electric
  • AIR CONDITIONINGCentral Air
  • SubstructureConcrete Perimeter
  • other exterior FeaturesGas Grill

Financial

  • Sales Price$492,500
  • HOA $135/yr

We've Lived Everywhere. This is Home.

We've relocated, started over, and found home ourselves. With local expertise and a relationship-first approach, we're here to help you find yours in Indianapolis.

Follow Us on Instagram