Leave a Message

By providing your contact information to Staff Homes, your personal information will be processed in accordance with Staff Homes's Privacy Policy. By checking the box(es) below, you expressly consent to receive marketing or promotional real estate communication from Staff Homes in the manner selected by you. For SMS text messages, message frequency varies. Message and data rates may apply. Consent is not a condition of purchase of any goods or services. You may opt out of receiving further communications from Staff Homes at any time. To opt out of receiving SMS text messages, reply STOP to unsubscribe. SMS text messaging is subject to our Terms of Use.

Thank you for your message. We will be in touch with you shortly.

3330 E 71st Street
3330 E 71st Street
3330 E 71st Street
3330 E 71st Street
3330 E 71st Street
3330 E 71st Street
3330 E 71st Street
3330 E 71st Street
3330 E 71st Street
3330 E 71st Street
3330 E 71st Street
3330 E 71st Street
3330 E 71st Street
3330 E 71st Street
3330 E 71st Street
3330 E 71st Street
3330 E 71st Street
3330 E 71st Street
3330 E 71st Street
3330 E 71st Street
3330 E 71st Street
SEE ALL PHOTOS
3330 E 71st Street
3330 E 71st Street
3330 E 71st Street
3330 E 71st Street
3330 E 71st Street
3330 E 71st Street
3330 E 71st Street
3330 E 71st Street
3330 E 71st Street
3330 E 71st Street
3330 E 71st Street
3330 E 71st Street
3330 E 71st Street
3330 E 71st Street
3330 E 71st Street
3330 E 71st Street
3330 E 71st Street
3330 E 71st Street
3330 E 71st Street
3330 E 71st Street
3330 E 71st Street
Courtesy of Highgarden Real Estate, Richard Gillette Listing Contact:  
Sold

3330 E 71st Street

3330 E 71st Street, Indianapolis, IN 46220

$308,000
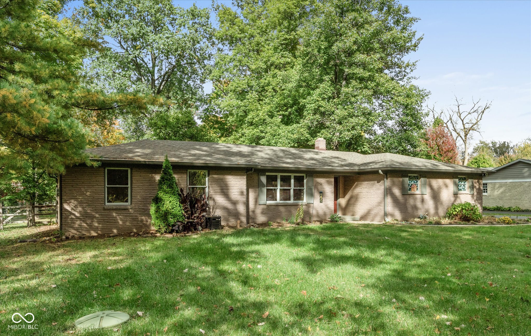
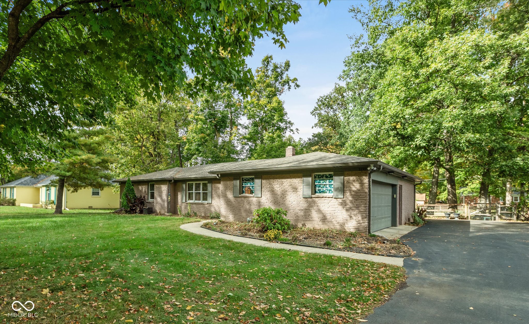
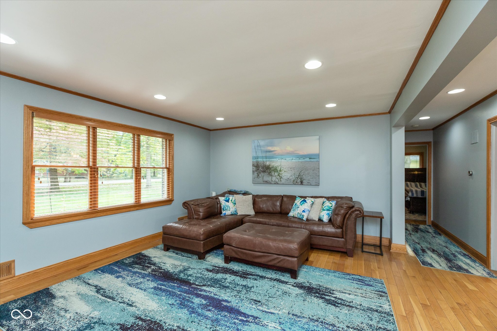
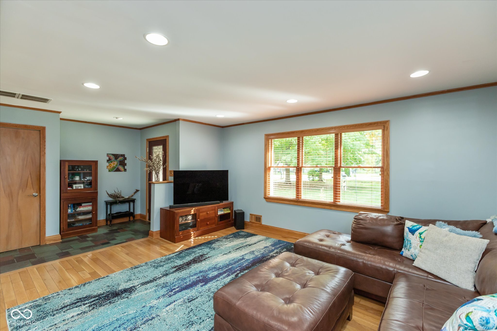
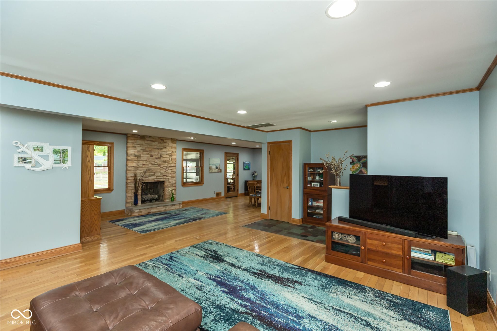
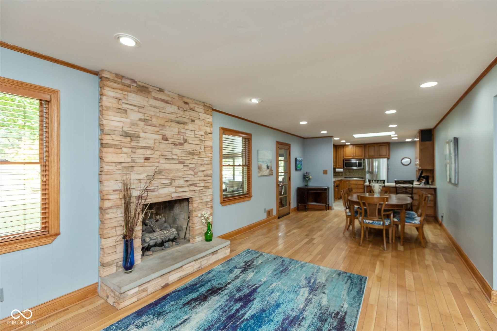
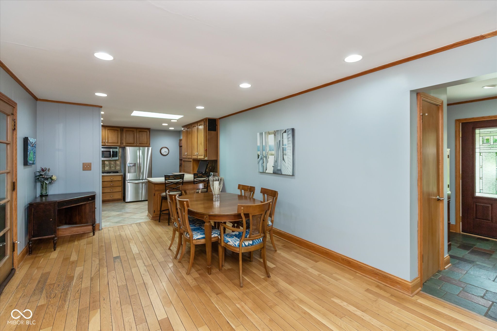
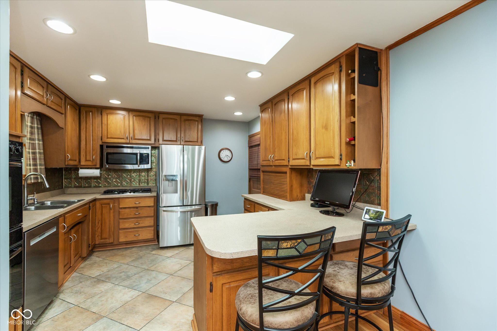
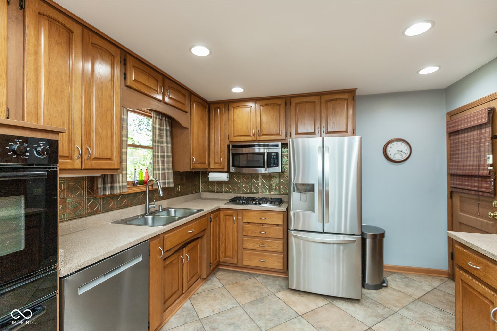
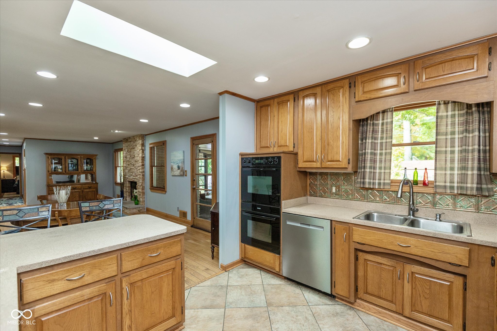
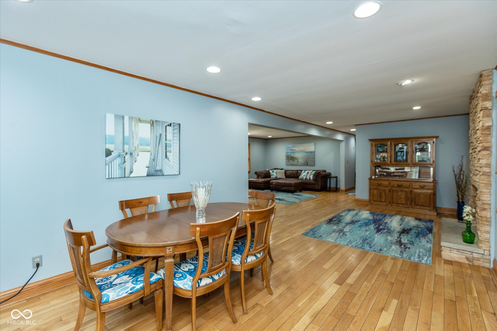
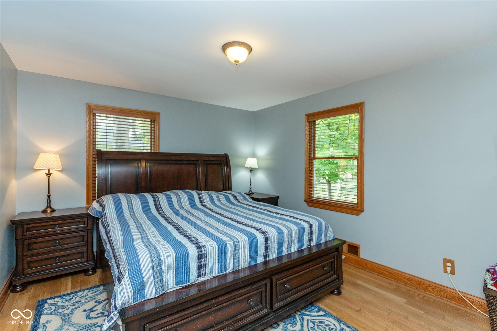
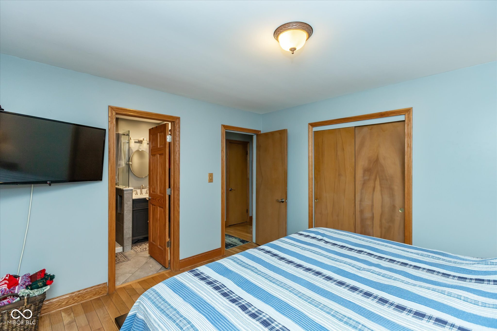
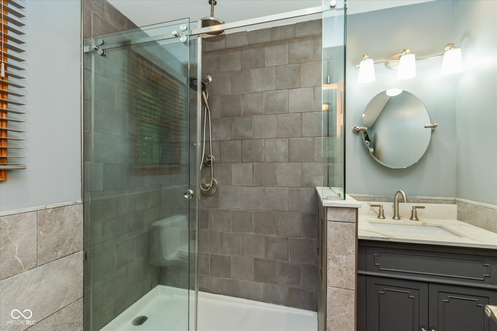
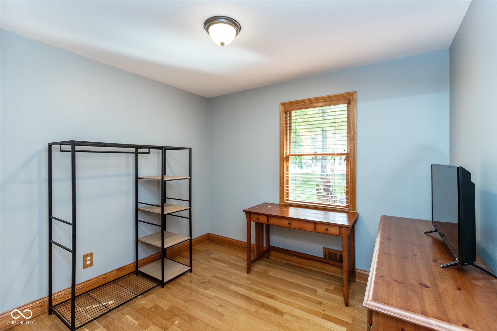
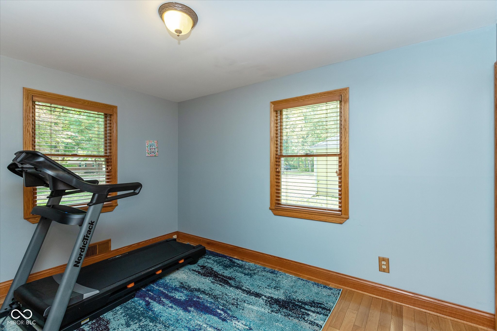
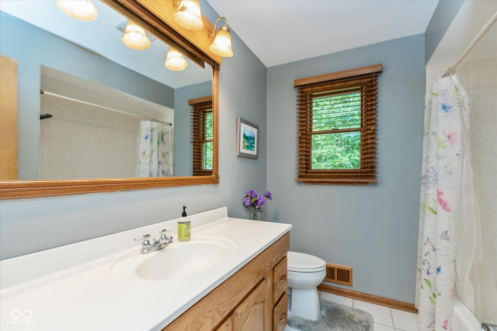
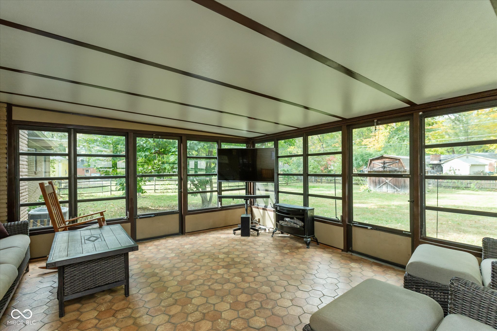
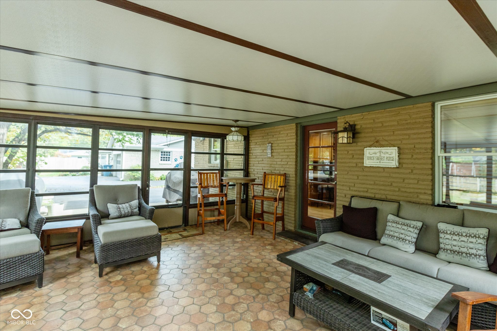
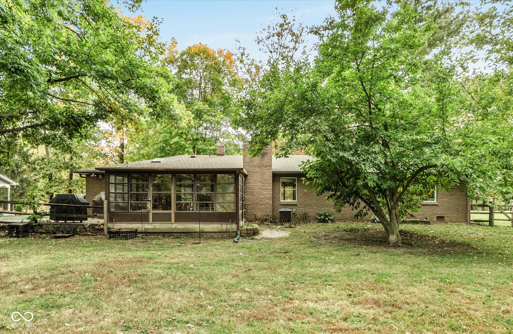
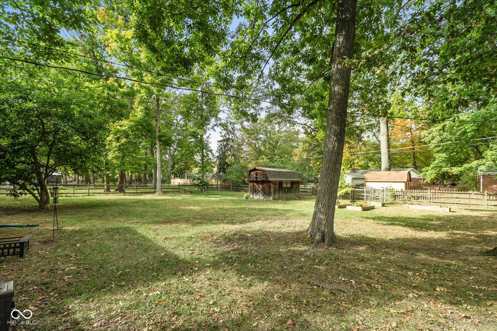
This custom brick ranch is a rare gem, perfectly located near Keystone at the Crossing and Downtown, on a serene .48-acre wooded homesite. Inside, real oak hardwood floors flow throughout the living areas and bedrooms, adding a touch of elegance. The family room is anchored by a striking floor-to-ceiling stone wood-burning fireplace, providing warmth and character. Enjoy cooking in the kitchen with custom oak cabinets, built-in double oven, and microwave. The glass-enclosed three-season rear porch invites nature inside. A 2-car attached garage and storage shed enhance the home's functionality within Washington Township Schools.

3
beds

2
baths

1,406 Sq.Ft. LIVING AREA

0.48 Acres lot

Features & Amenities

Interior

  • total bedrooms3
  • Total bathrooms2
  • full bathrooms2
  • Fireplace Family Room, Insert
  • APPLIANCES Gas Cooktop, Dishwasher, Dryer, Disposal, Gas Water Heater, Microwave, Oven, Double Oven, Refrigerator, Washer, Water Softener Owned
  • other interior Features Attic Access, Breakfast Bar, Hardwood Floors, Hi-Speed Internet Availbl, Wood Work Stained

Area & Lot

  • Status Sold
  • Date Sold February 26, 2025
  • Living Area1,406 Sq.Ft.
  • Total Area1,406 Sq.Ft.
  • Lot Area0.48 Acres
  • MLS® ID22007248
  • TypeResidential
  • YEAR BUILT1960
  • Architecture StylesRanch, Traditional
  • Elementary SchoolAllisonville Elementary School
  • Middle SchoolEastwood Middle School
  • High SchoolNorth Central High School
  • School DistrictMSD Washington Township

Exterior

  • STORIES1
  • Garage Space2.0
  • water SourcePublic
  • utilitiesNatural Gas Connected, Sewer Connected
  • lot featuresAccess, Mature Trees
  • parkingAttached
  • HEAT TYPEForced Air, Natural Gas
  • AIR CONDITIONINGCentral Air
  • SubstructureBlock
  • other exterior FeaturesBarn Mini, Storage Shed

Financial

  • Sales Price$308,000
View Virtual Tour

We've Lived Everywhere. This is Home.

We've relocated, started over, and found home ourselves. With local expertise and a relationship-first approach, we're here to help you find yours in Indianapolis.

Follow Us on Instagram