Leave a Message

By providing your contact information to Staff Homes, your personal information will be processed in accordance with Staff Homes's Privacy Policy. By checking the box(es) below, you expressly consent to receive marketing or promotional real estate communication from Staff Homes in the manner selected by you. For SMS text messages, message frequency varies. Message and data rates may apply. Consent is not a condition of purchase of any goods or services. You may opt out of receiving further communications from Staff Homes at any time. To opt out of receiving SMS text messages, reply STOP to unsubscribe. SMS text messaging is subject to our Terms of Use.

Thank you for your message. We will be in touch with you shortly.

3311 Vincz Drive
3311 Vincz Drive
3311 Vincz Drive
3311 Vincz Drive
3311 Vincz Drive
3311 Vincz Drive
3311 Vincz Drive
3311 Vincz Drive
3311 Vincz Drive
3311 Vincz Drive
3311 Vincz Drive
3311 Vincz Drive
3311 Vincz Drive
3311 Vincz Drive
3311 Vincz Drive
3311 Vincz Drive
3311 Vincz Drive
3311 Vincz Drive
3311 Vincz Drive
3311 Vincz Drive
3311 Vincz Drive
3311 Vincz Drive
3311 Vincz Drive
3311 Vincz Drive
3311 Vincz Drive
3311 Vincz Drive
3311 Vincz Drive
3311 Vincz Drive
3311 Vincz Drive
SEE ALL PHOTOS
3311 Vincz Drive
3311 Vincz Drive
3311 Vincz Drive
3311 Vincz Drive
3311 Vincz Drive
3311 Vincz Drive
3311 Vincz Drive
3311 Vincz Drive
3311 Vincz Drive
3311 Vincz Drive
3311 Vincz Drive
3311 Vincz Drive
3311 Vincz Drive
3311 Vincz Drive
3311 Vincz Drive
3311 Vincz Drive
3311 Vincz Drive
3311 Vincz Drive
3311 Vincz Drive
3311 Vincz Drive
3311 Vincz Drive
3311 Vincz Drive
3311 Vincz Drive
3311 Vincz Drive
3311 Vincz Drive
3311 Vincz Drive
3311 Vincz Drive
3311 Vincz Drive
3311 Vincz Drive
Courtesy of Highgarden Real Estate, Kylie Ellis Listing Contact:  
Sold

3311 Vincz Drive

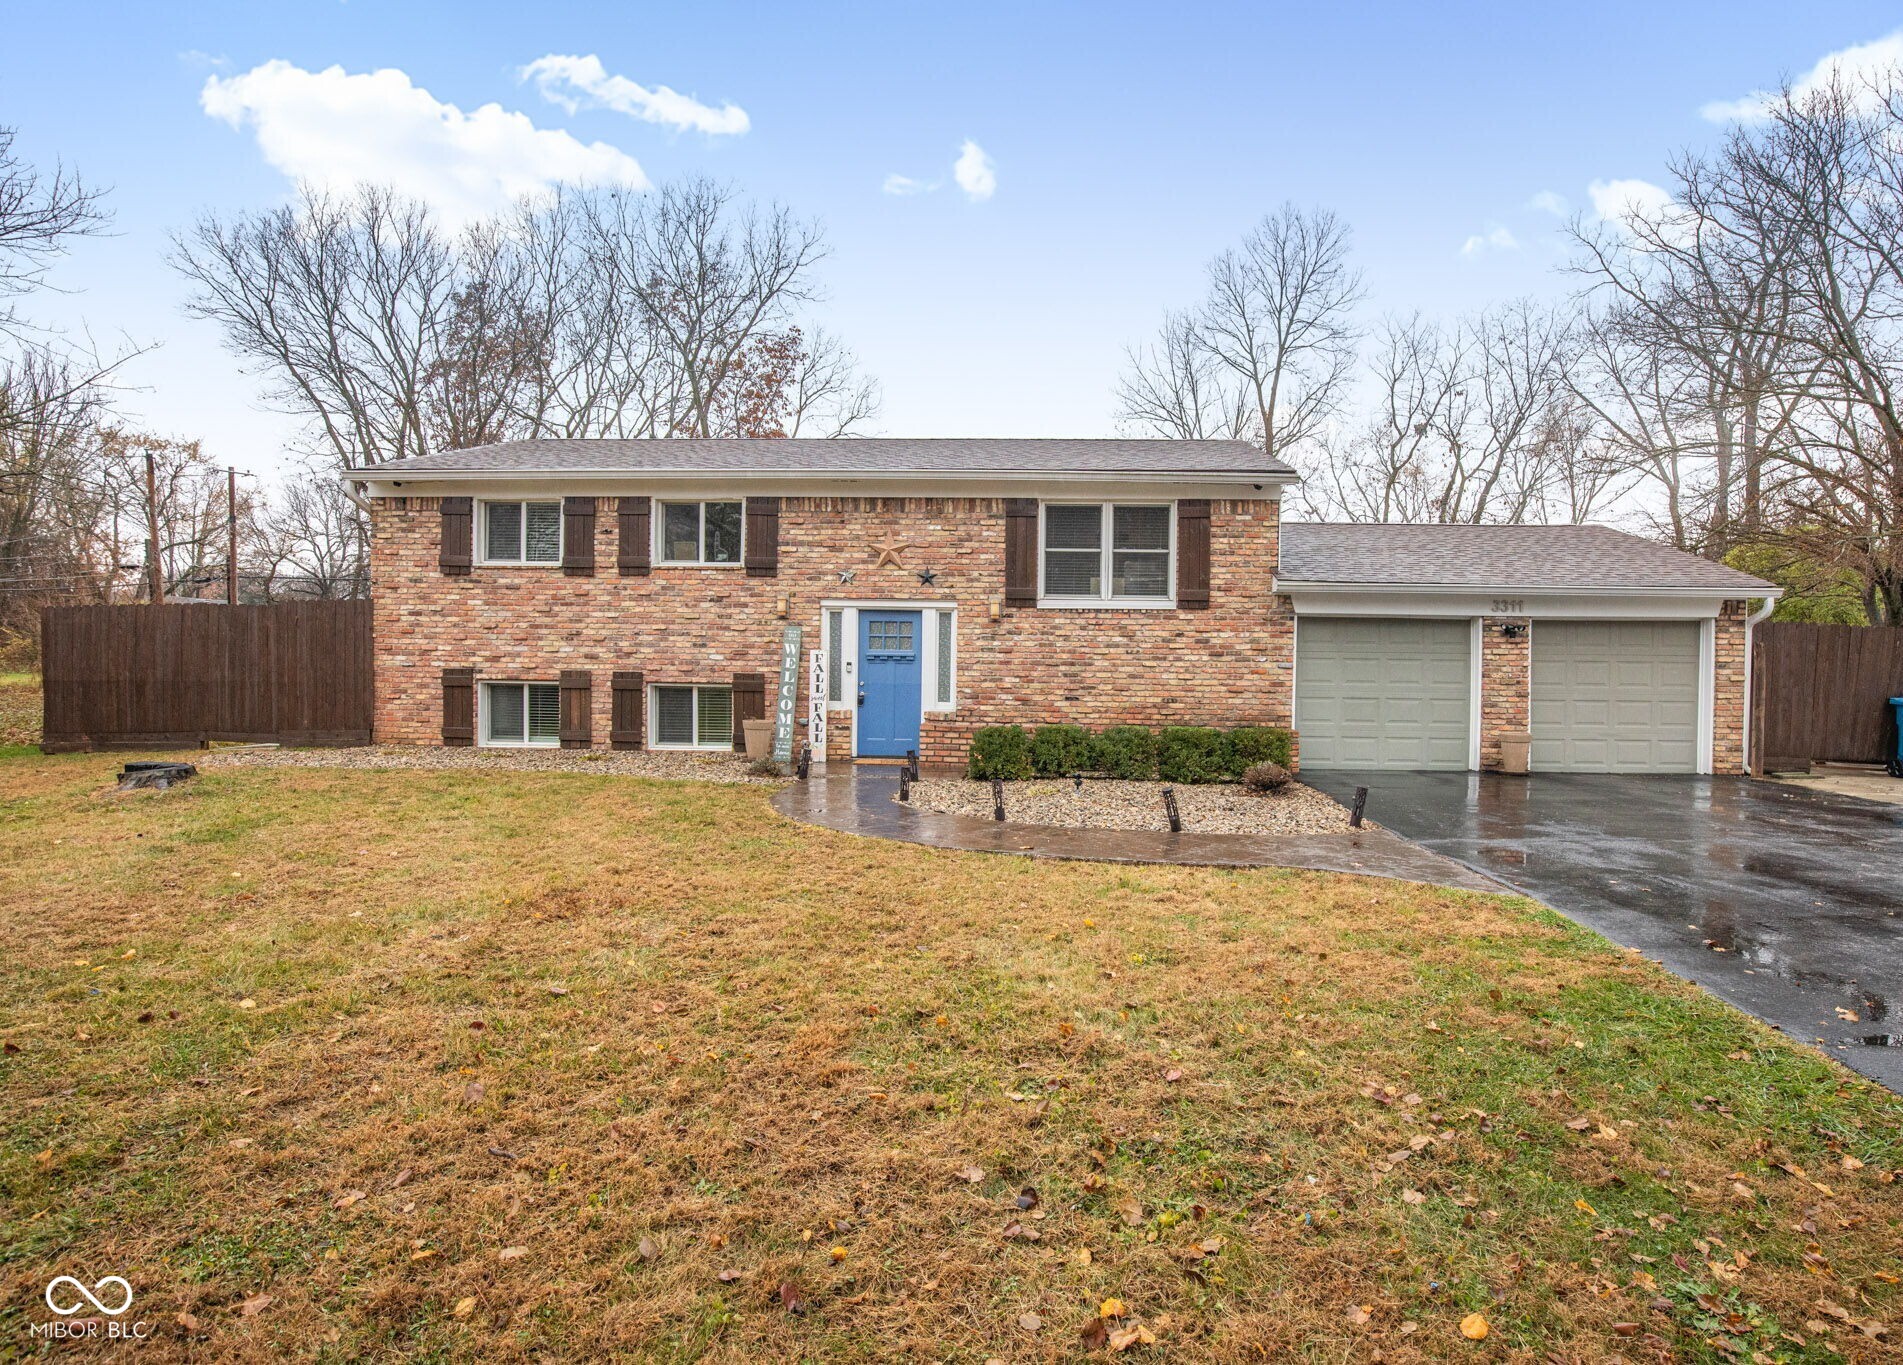
3311 Vincz Drive, Indianapolis, IN 46228

$335,000
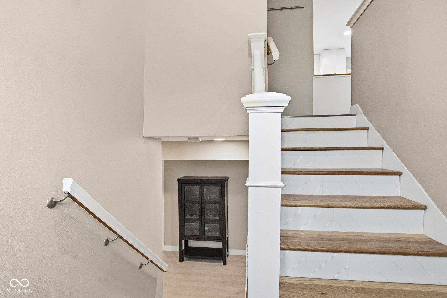
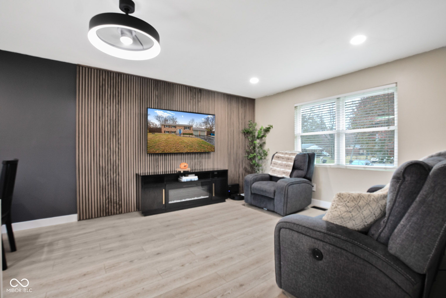
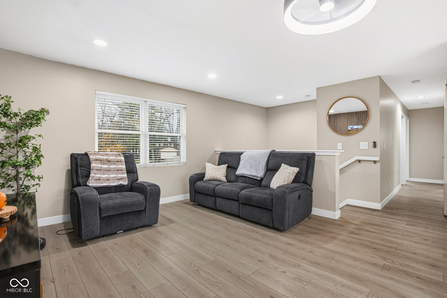
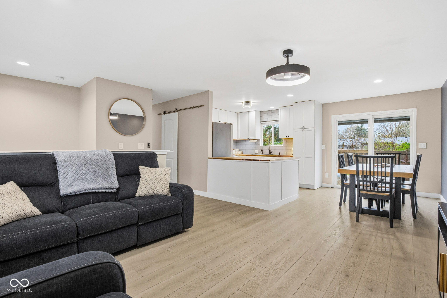
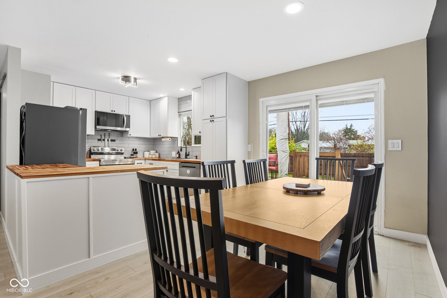
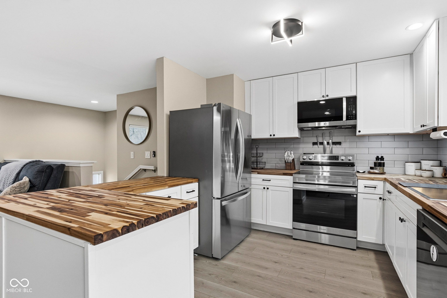
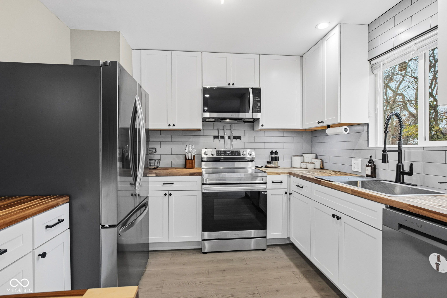
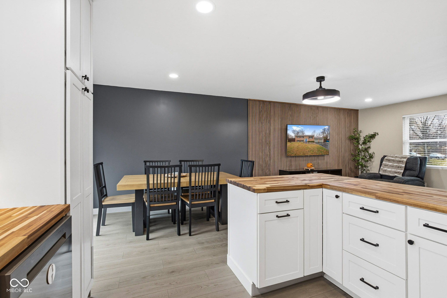
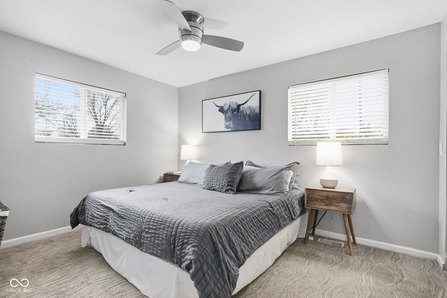
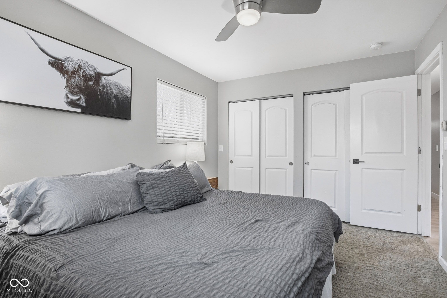

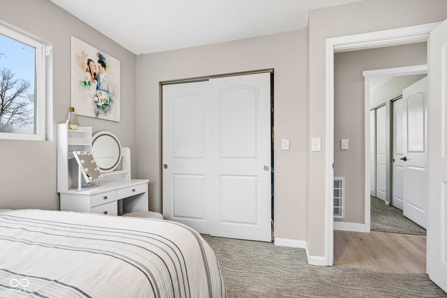
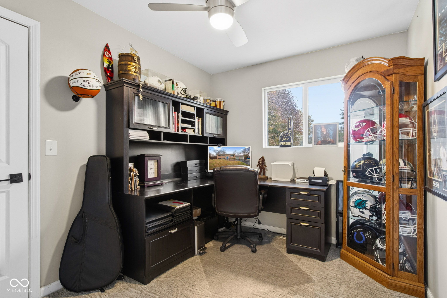
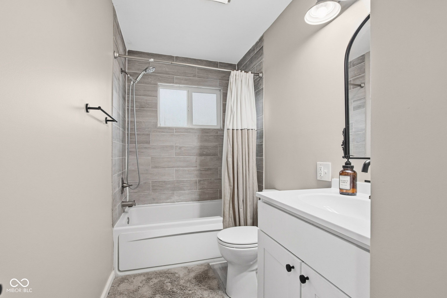
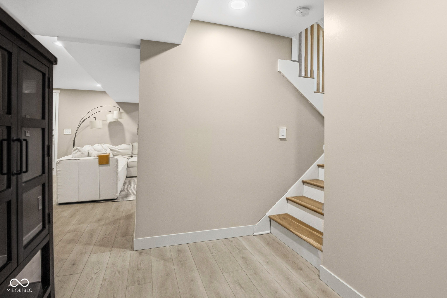
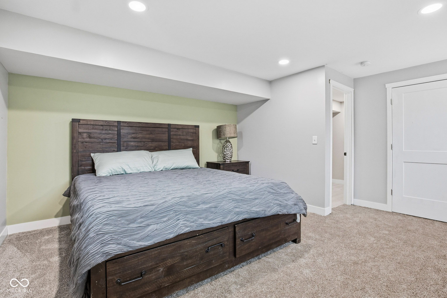
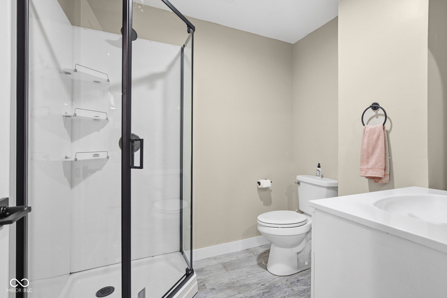
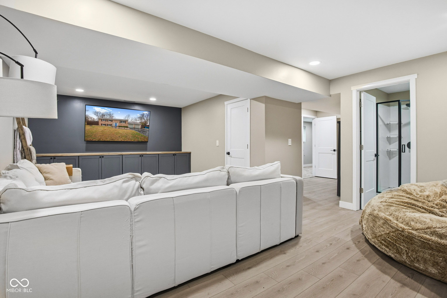
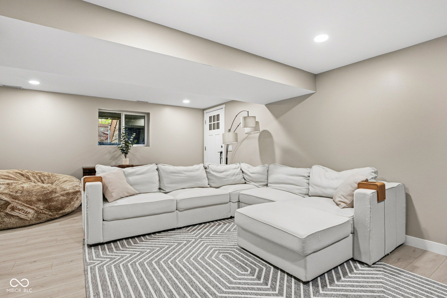
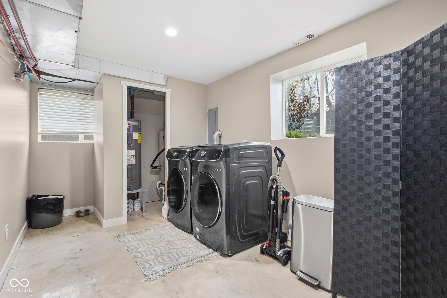
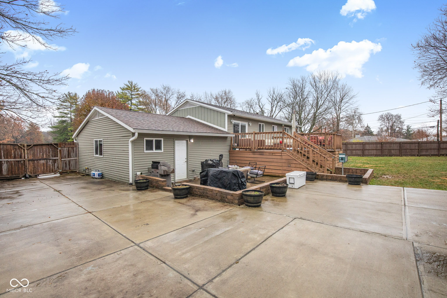
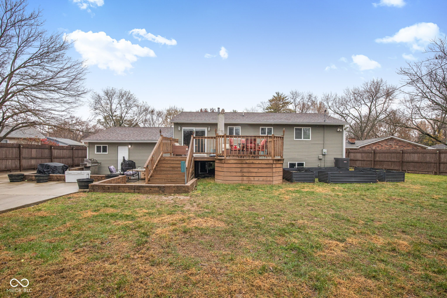
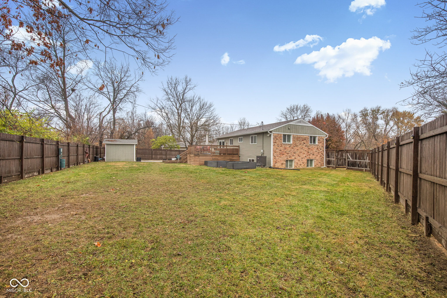
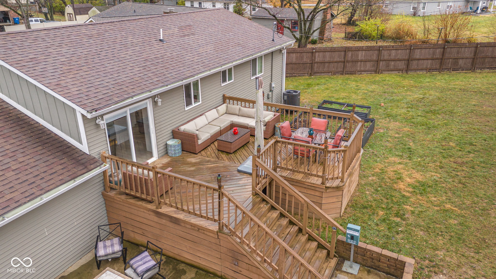
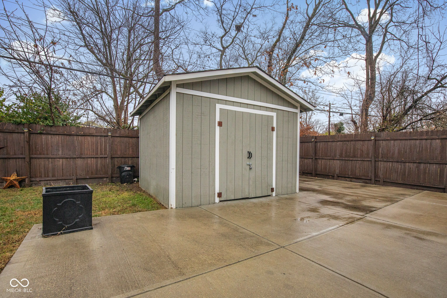
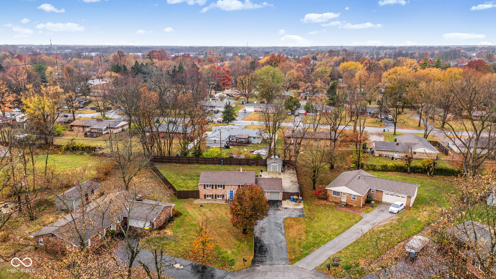
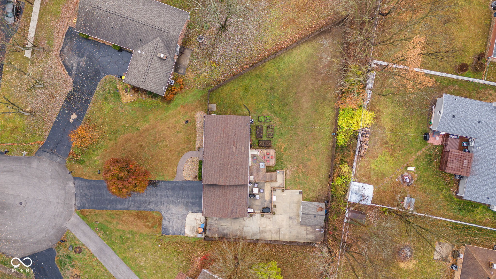
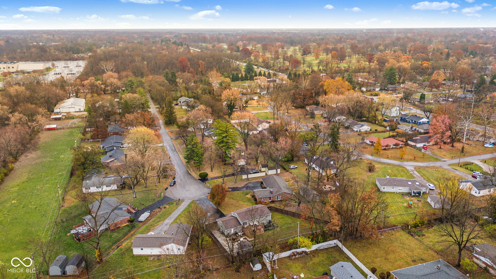
Welcome home to this beautifully updated 4-bedroom, 2-bath home tucked away at the end of a quiet cul-de-sac in Washington Township. This home combines classic charm with modern updates, offering plenty of space both inside and out. Step into a bright, open kitchen featuring stainless steel appliances, a breakfast bar, and a stylish tile backsplash-perfect for both daily meals and entertaining. The two spacious living areas boast gleaming laminate wood floors and a plenty of space to spread out for gatherings and entertaining. Both bathrooms have been updated, including a tiled shower that brings a fresh, modern feel. Four generously sized bedrooms provide room for everyone, whether you need restful retreats, home offices, or flex spaces. Recent updates include newer HVAC, ROOF 2026, Radon 2026, updated plumbing, kitchen, flooring throughout, and smart outlets mean you can move in with peace of mind. The garage even features a durable epoxy floor for a clean, polished look. Outside, the fully fenced backyard is an entertainer's dream-complete with a pergola, firepit, sitting wall, extended deck, and a 12x12 storage shed. With mature trees and tasteful landscaping, you'll enjoy both privacy and beauty year-round. Located close to parks, schools, shopping, and just 15 minutes from both downtown Indy and Broad Ripple. Don't miss your chance to own this rare find-move-in ready and waiting for you to make it your own!

4
beds

2
baths

2,888 Sq.Ft. LIVING AREA

0.26 Acres lot

Features & Amenities

Interior

  • total bedrooms4
  • Total bathrooms2
  • full bathrooms2
  • Fireplace Electric, Family Room
  • APPLIANCES Dishwasher, Dryer, Electric Water Heater, Disposal, Micro Hood, Microwave, Electric Oven, Refrigerator, Washer
  • other interior Features Attic Access, Attic Pull Down Stairs, Breakfast Bar, Entrance Foyer, Paddle Fan, Hi-Speed Internet Availbl, Eat-in Kitchen, Smart Thermostat

Area & Lot

  • Status Sold
  • Date Sold March 2, 2026
  • Living Area2,888 Sq.Ft.
  • Total Area2,888 Sq.Ft.
  • Lot Area0.26 Acres
  • MLS® ID22065446
  • TypeResidential
  • YEAR BUILT1962
  • Architecture StylesTraditional
  • Elementary SchoolCrooked Creek Elementary School
  • Middle SchoolWestlane Middle School
  • High SchoolNorth Central High School
  • School DistrictMSD Washington Township

Exterior

  • Garage Space2.0
  • water SourcePublic
  • utilitiesCable Available
  • parkingAttached
  • HEAT TYPEElectric, Heat Pump
  • AIR CONDITIONINGHeat Pump
  • SubstructurePoured Concrete
  • security FeaturesCarbon Monoxide Detector(s)
  • other exterior FeaturesFire Pit, Storage Shed

Financial

  • Sales Price$335,000

We've Lived Everywhere. This is Home.

We've relocated, started over, and found home ourselves. With local expertise and a relationship-first approach, we're here to help you find yours in Indianapolis.

Follow Us on Instagram