Leave a Message

By providing your contact information to Staff Homes, your personal information will be processed in accordance with Staff Homes's Privacy Policy. By checking the box(es) below, you expressly consent to receive marketing or promotional real estate communication from Staff Homes in the manner selected by you. For SMS text messages, message frequency varies. Message and data rates may apply. Consent is not a condition of purchase of any goods or services. You may opt out of receiving further communications from Staff Homes at any time. To opt out of receiving SMS text messages, reply STOP to unsubscribe. SMS text messaging is subject to our Terms of Use.

Thank you for your message. We will be in touch with you shortly.

331 N East Street
331 N East Street
331 N East Street
331 N East Street
331 N East Street
331 N East Street
331 N East Street
331 N East Street
331 N East Street
331 N East Street
331 N East Street
331 N East Street
331 N East Street
331 N East Street
331 N East Street
331 N East Street
331 N East Street
331 N East Street
331 N East Street
331 N East Street
331 N East Street
331 N East Street
331 N East Street
331 N East Street
331 N East Street
331 N East Street
331 N East Street
331 N East Street
331 N East Street
331 N East Street
331 N East Street
331 N East Street
331 N East Street
331 N East Street
331 N East Street
331 N East Street
331 N East Street
331 N East Street
331 N East Street
331 N East Street
331 N East Street
331 N East Street
331 N East Street
331 N East Street
331 N East Street
331 N East Street
331 N East Street
331 N East Street
331 N East Street
331 N East Street
331 N East Street
331 N East Street
331 N East Street
331 N East Street
331 N East Street
SEE ALL PHOTOS
331 N East Street
331 N East Street
331 N East Street
331 N East Street
331 N East Street
331 N East Street
331 N East Street
331 N East Street
331 N East Street
331 N East Street
331 N East Street
331 N East Street
331 N East Street
331 N East Street
331 N East Street
331 N East Street
331 N East Street
331 N East Street
331 N East Street
331 N East Street
331 N East Street
331 N East Street
331 N East Street
331 N East Street
331 N East Street
331 N East Street
331 N East Street
331 N East Street
331 N East Street
331 N East Street
331 N East Street
331 N East Street
331 N East Street
331 N East Street
331 N East Street
331 N East Street
331 N East Street
331 N East Street
331 N East Street
331 N East Street
331 N East Street
331 N East Street
331 N East Street
331 N East Street
331 N East Street
331 N East Street
331 N East Street
331 N East Street
331 N East Street
331 N East Street
331 N East Street
331 N East Street
331 N East Street
331 N East Street
331 N East Street
Courtesy of Highgarden Real Estate, Lindsey Smalling Listing Contact:  
Leased

331 N East Street

331 N East Street, Indianapolis, IN 46202

$3,999/month
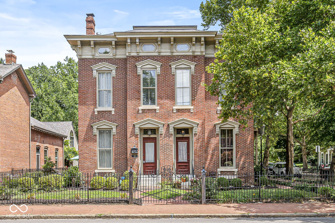
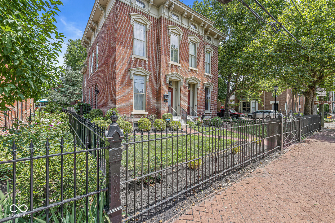
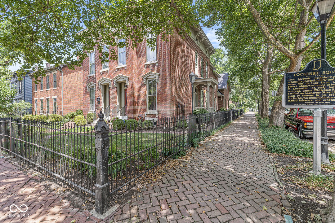
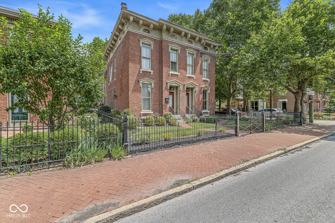
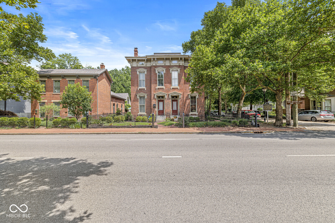
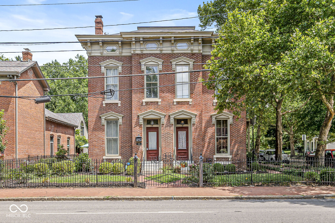
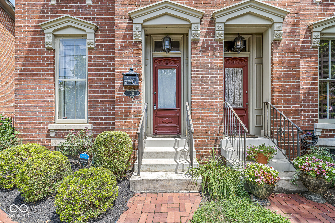
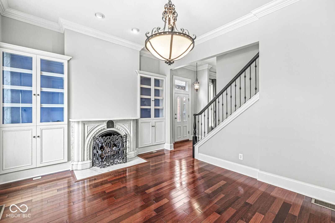
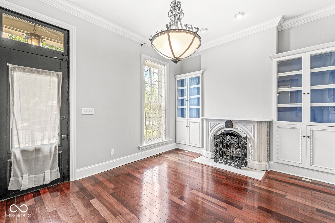
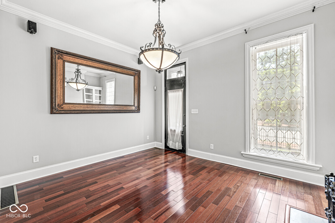
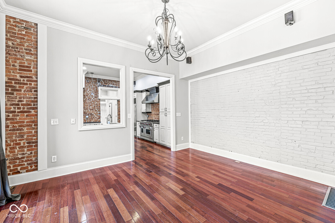
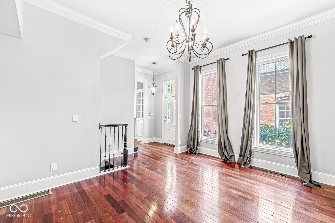
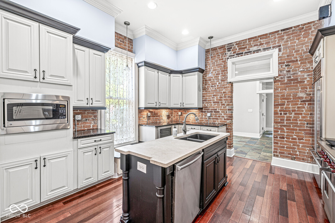
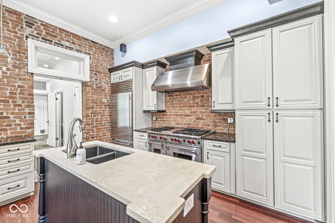
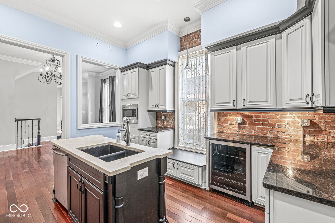
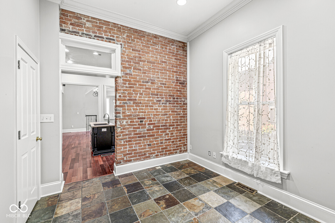
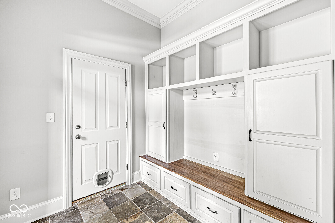
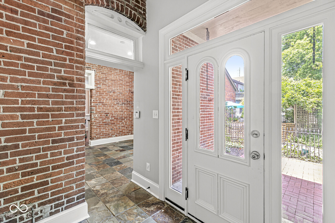
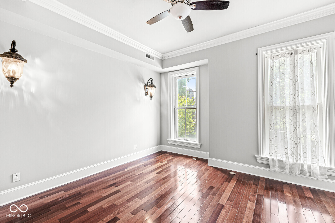
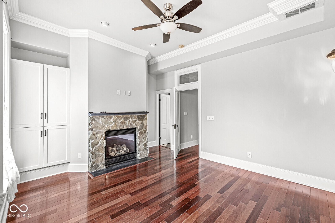
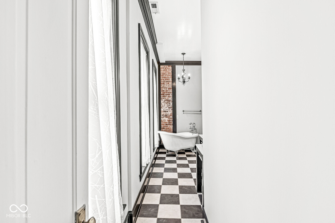
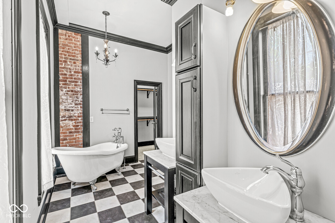
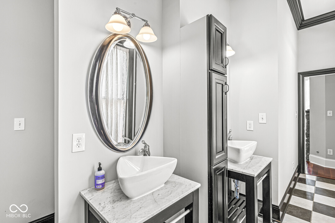
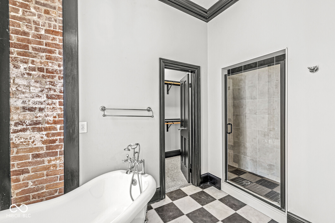
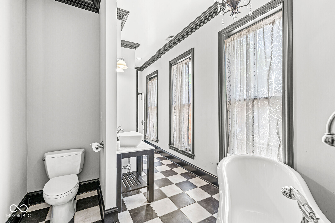
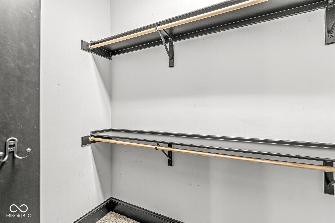
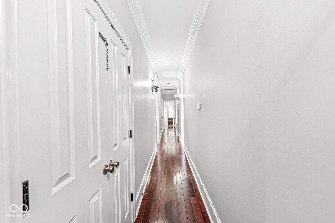
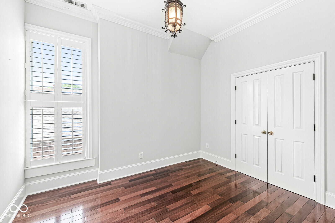
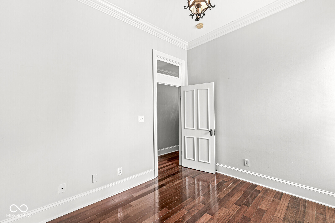
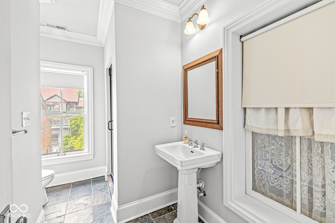
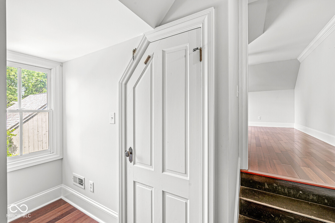
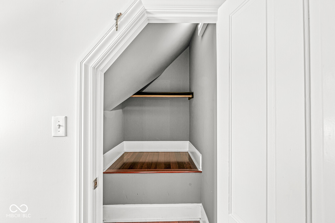
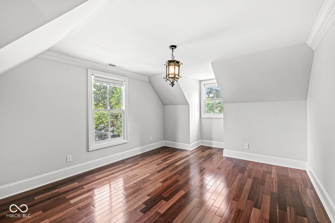

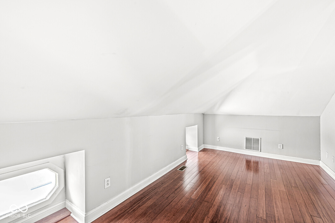
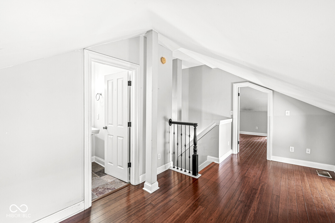
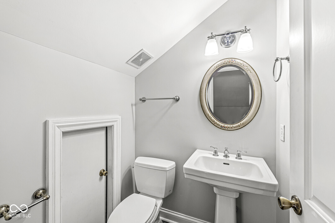
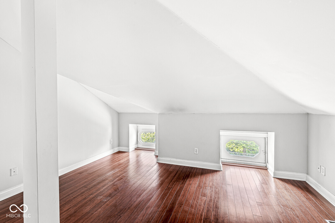
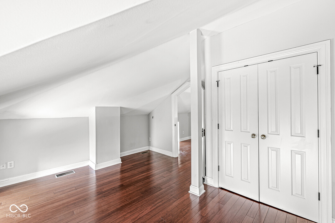
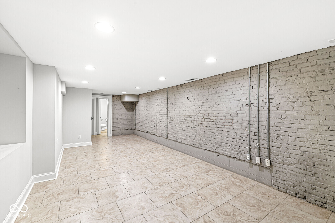
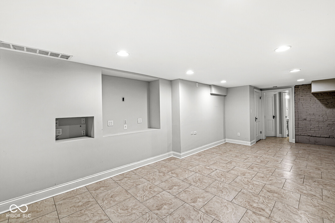
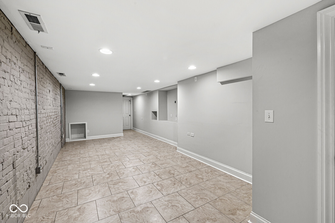
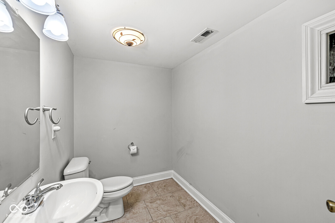
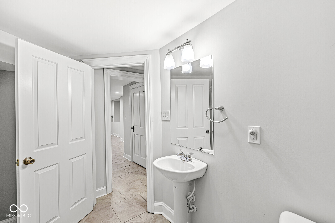
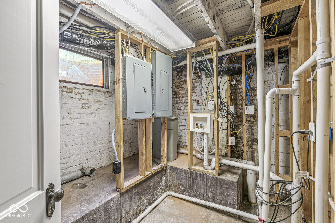
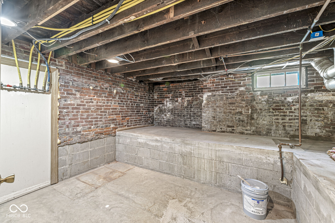
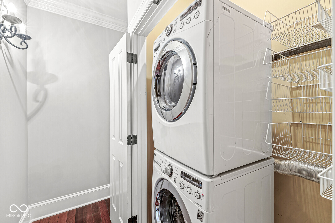
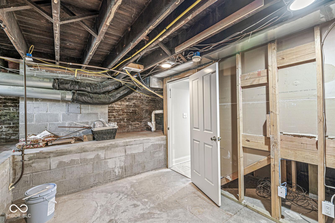
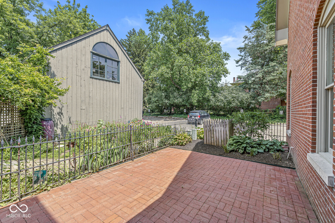
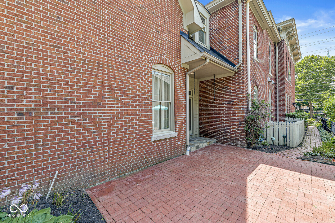
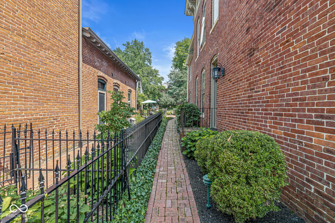
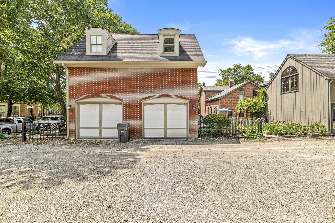
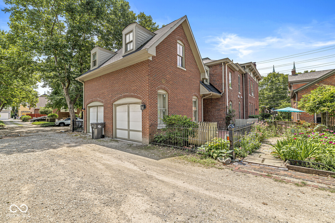
For Lease | Distinguished Home in Historic Lockerbie Square - Experience elevated downtown living in this beautifully appointed unfinished 4-bedroom, 5-bath residence located in the heart of one of Indianapolis's most iconic neighborhoods. The main level is highlighted by lofty ceilings, Brazilian cherry hardwood flooring, refined crown details, a marble-surround fireplace, and custom built-ins throughout. The thoughtfully designed kitchen sits at the center of the home and features exposed brick accents, handcrafted cabinetry, a travertine-topped island, and premium stainless-steel appliances. Two separate dining areas provide flexibility for both formal entertaining and casual meals. The primary retreat offers large windows, a cozy fireplace, walk-in closet, and a well-appointed bath with dual vanities and a spacious tiled walk-in shower. Additional bedrooms are generously proportioned with ample closet space. A finished attic with a private bathroom works perfectly as a home office, studio, or guest suite. The fully finished basement, complete with another bathroom, offers endless possibilities. Outdoors, enjoy mature landscaping and an inviting brick patio ideal for relaxing or entertaining. Additional features include an attached garage with hydraulic lift, supplemental parking area, dual HVAC systems, and fresh interior paint - all just steps away from unparalleled walkability to downtown Indianapolis amenities.

4
beds

5
baths

3,965 Sq.Ft. LIVING AREA

2,483 Sq.Ft. lot

Features & Amenities

Interior

  • total bedrooms4
  • Total bathrooms5
  • full bathrooms3
  • half bathrooms2
  • Laundry room Laundry Closet, Upper Level, In Basement
  • Fireplace Gas Log, Living Room, Masonry, Primary Bedroom
  • APPLIANCES Dishwasher, Dryer, Disposal, Gas Water Heater, Microwave, Gas Oven, Range Hood, Refrigerator, Washer, Wine Cooler
  • other interior Features Bath Sinks Double Main, Built-in Features, Hardwood Floors, Hi-Speed Internet Availbl, Wired for Data, Pantry, Smart Thermostat

Area & Lot

  • Status Leased
  • Date Leased April 6, 2026
  • Living Area3,965 Sq.Ft.
  • Total Area3,965 Sq.Ft.
  • Lot Area2,483 Sq.Ft.
  • MLS® ID22087822
  • TypeResidential
  • YEAR BUILT1890
  • NeighborhoodDowntown
  • Architecture StylesItalianate, Split Level
  • Elementary SchoolWashington Irving Neighborhood School
  • Middle SchoolH L Harshman Middle School
  • High SchoolArsenal Technical High School
  • School DistrictIndianapolis Public Schools

Exterior

  • Garage Space1.0
  • water SourcePublic
  • utilitiesCable Connected, Electricity Connected, Natural Gas Connected
  • lot featuresCorner Lot, Sidewalks, Street Lights, Mature Trees
  • parkingAttached
  • HEAT TYPEElectric, Forced Air, Natural Gas
  • AIR CONDITIONINGCentral Air
  • SubstructureBlock

Financial

  • Lease Price$3,999/mo
  • Lease Term 12 MONTHS

Downtown

Explore

We've Lived Everywhere. This is Home.

We've relocated, started over, and found home ourselves. With local expertise and a relationship-first approach, we're here to help you find yours in Indianapolis.

Follow Us on Instagram