Leave a Message

By providing your contact information to Staff Homes, your personal information will be processed in accordance with Staff Homes's Privacy Policy. By checking the box(es) below, you expressly consent to receive marketing or promotional real estate communication from Staff Homes in the manner selected by you. For SMS text messages, message frequency varies. Message and data rates may apply. Consent is not a condition of purchase of any goods or services. You may opt out of receiving further communications from Staff Homes at any time. To opt out of receiving SMS text messages, reply STOP to unsubscribe. SMS text messaging is subject to our Terms of Use.

Thank you for your message. We will be in touch with you shortly.

3270 Cherokee Circle
SEE ALL PHOTOS
3270 Cherokee Circle
Courtesy of Highgarden Real Estate, Natasha Harvel Listing Contact:  
Sold

3270 Cherokee Circle

3270 Cherokee Circle, Bargersville, IN 46106

$698,500
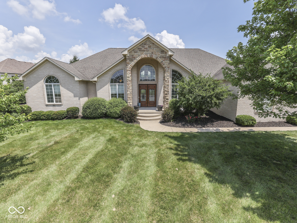
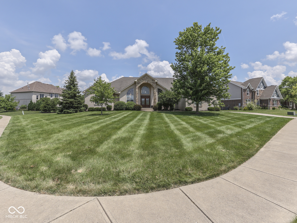
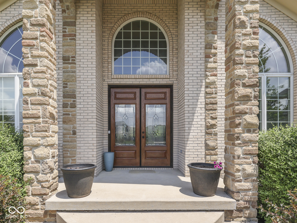
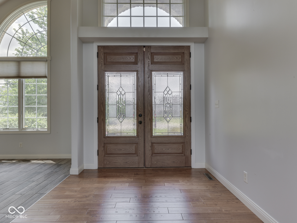
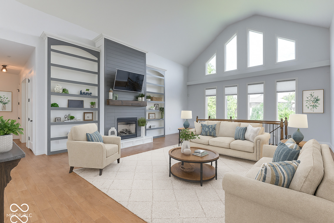
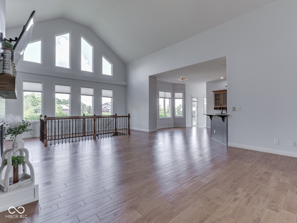
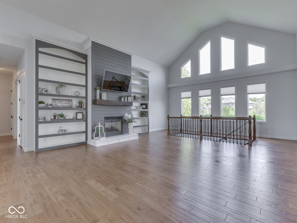
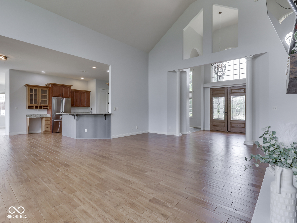
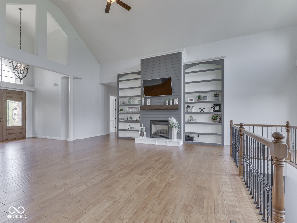
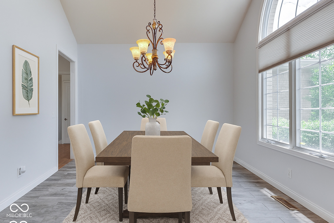
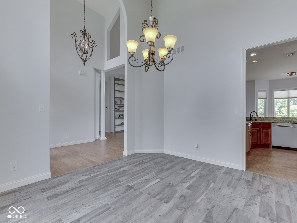
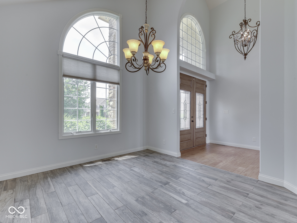
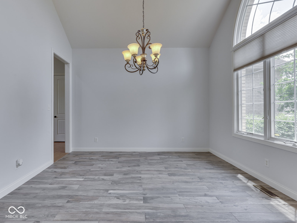
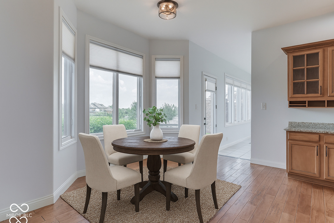
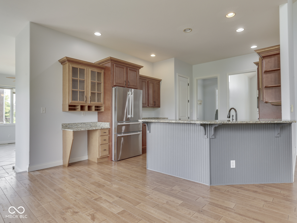
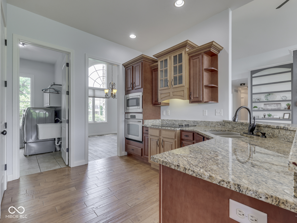
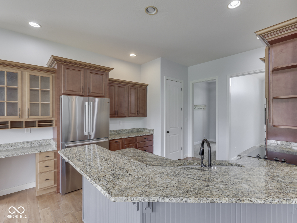
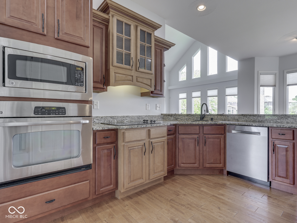
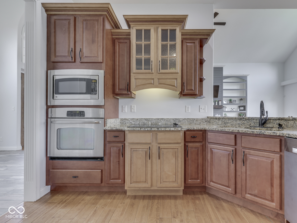
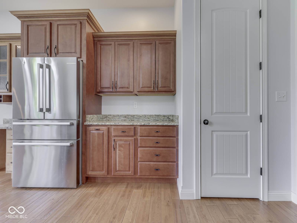
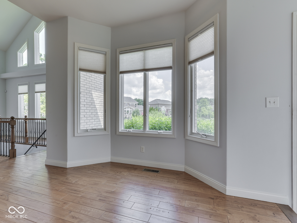
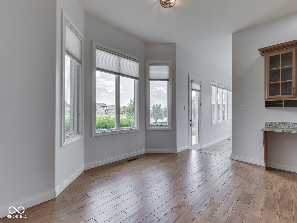
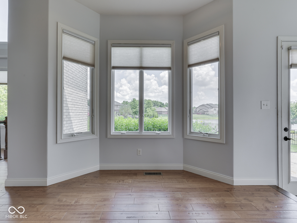
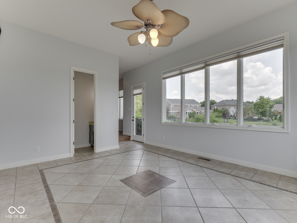
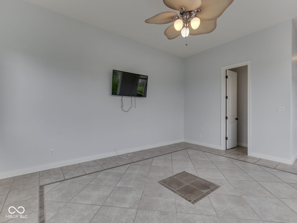
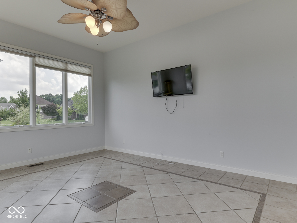
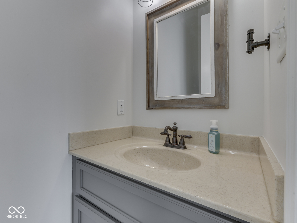
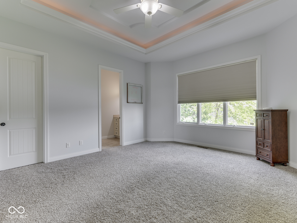
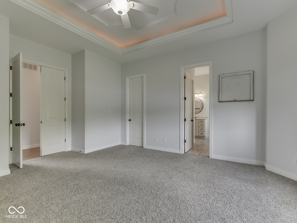
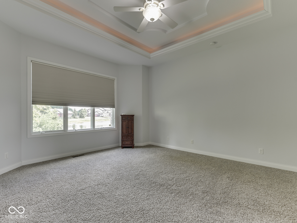
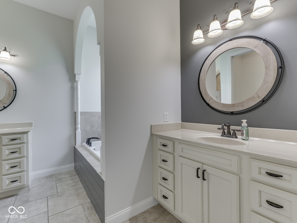
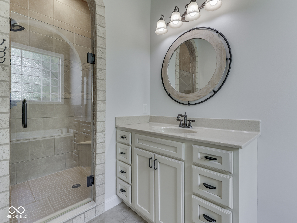
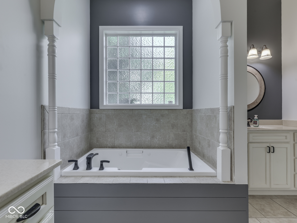
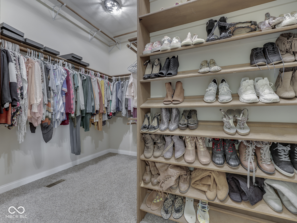
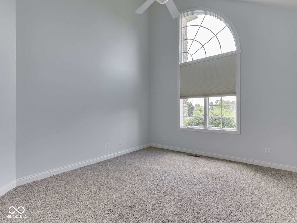
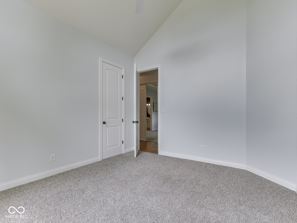
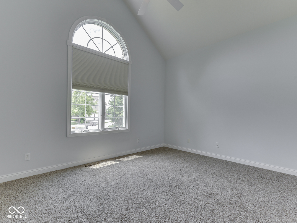
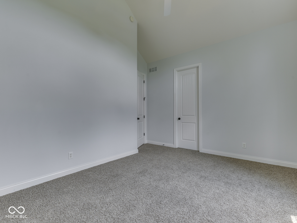
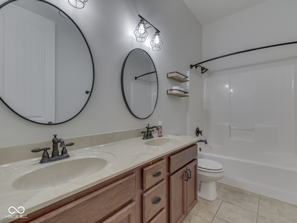
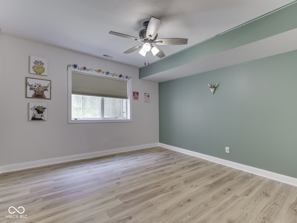
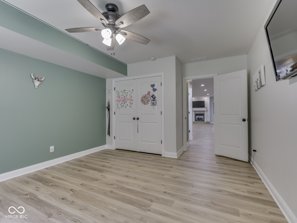
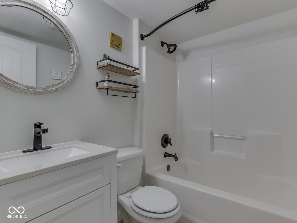
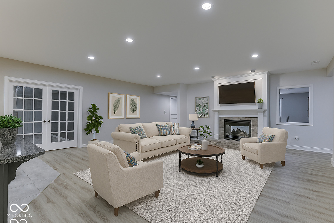
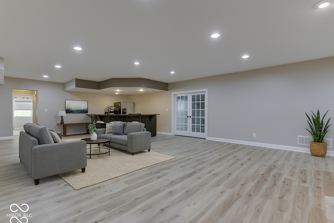
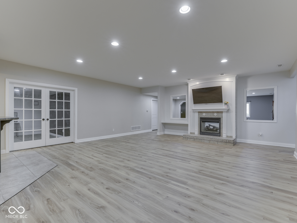
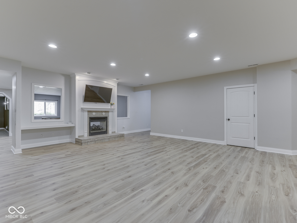
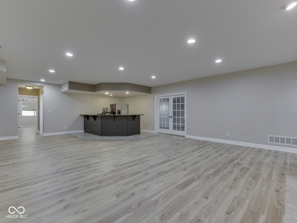
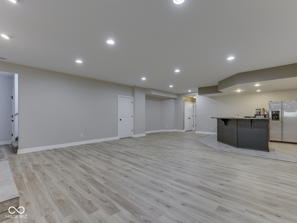
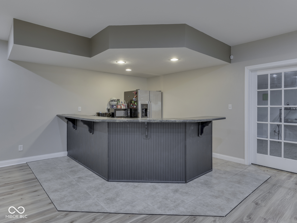
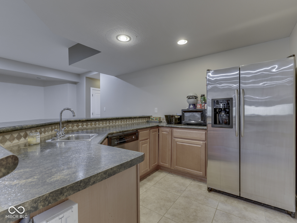
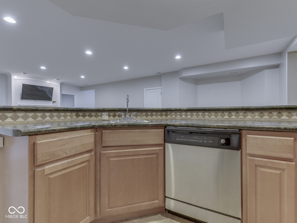
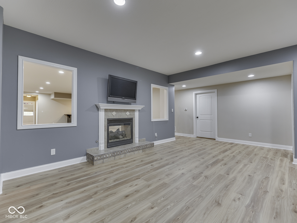
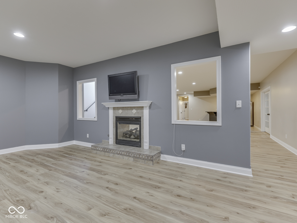
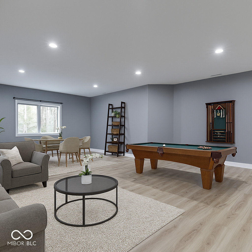
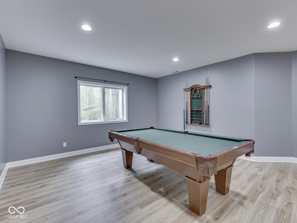
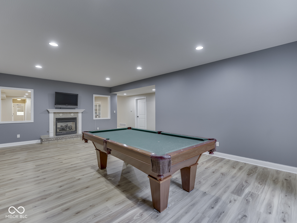
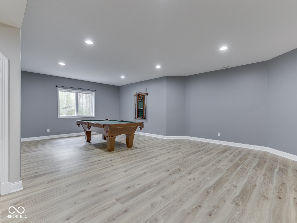
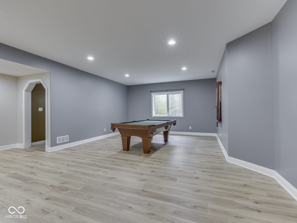
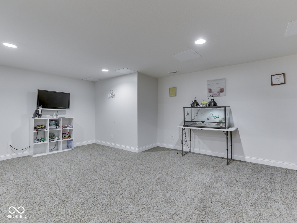
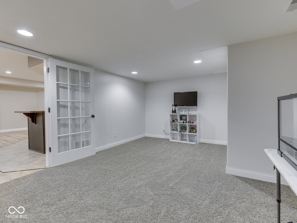
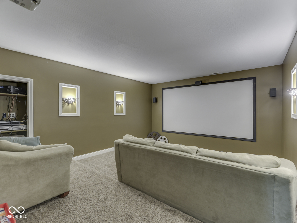
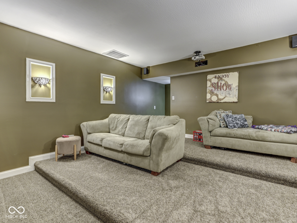
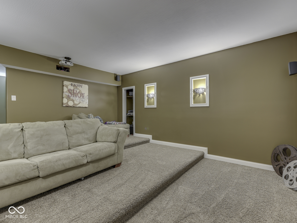
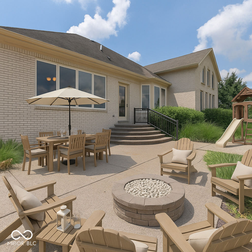
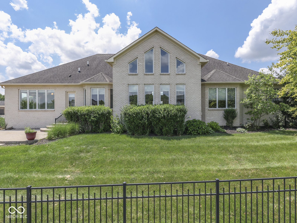
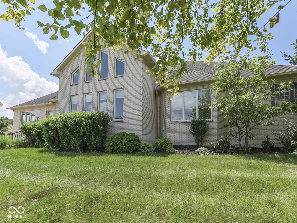
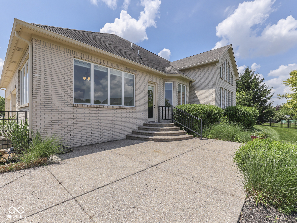
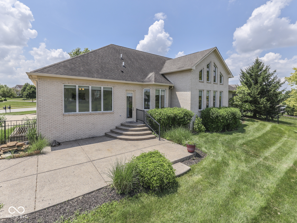
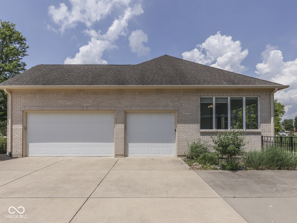
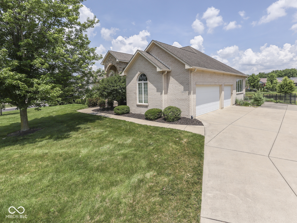
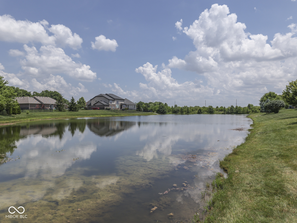
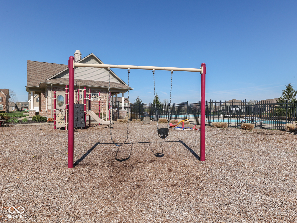
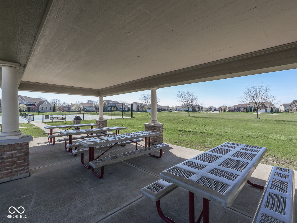
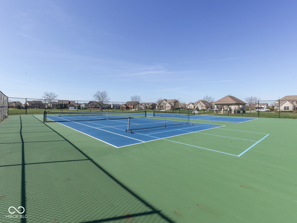
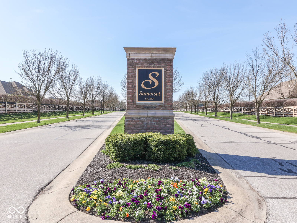
Welcome to this stunning custom all-brick ranch, perfectly situated on a large corner lot in the highly sought-after Somerset neighborhood. Offering a seamless blend of luxury, functionality, and timeless design, this 4-bedroom, 3.5-bath home is a true showstopper. Step inside and be greeted by soaring ceilings, an expansive open-concept floor plan, and an abundance of natural light pouring in through oversized windows. The inviting family room features a custom fireplace with built-ins and flows effortlessly into the gourmet kitchen complete with stainless steel appliances and ample space for hosting. Just off the kitchen, the formal dining room offers the perfect setting for elegant dinner parties and holiday gatherings. The main level includes three generously sized bedrooms, including a luxurious primary suite. This primary retreat features a huge bedroom, dual vanities, a deep Jacuzzi tub, a tiled walk-in shower, and an oversized walk-in closet with built-in shelving and a custom shoe rack. The additional two main-level bedrooms are spacious and each features its own walk-in closet. A large sunroom just off the main living area offers the perfect flex space ideal for a home office. Downstairs, the fully finished basement provides incredible additional living space. Enjoy a large family room, a beautifully appointed secondary kitchen area ideal for entertaining or multigenerational living, a fourth bedroom with full bath, an office or flex space, a game room with pool table included, and a theater room complete with all equipment for the ultimate movie-night experience. Additional highlights include a fully fenced backyard that backs up to a scenic pond, an oversized three-car garage, and access to premium neighborhood amenities such as a community pool, pickleball and tennis courts, a playground, and walking trails. This extraordinary home offers the perfect combination of elegance, space, and convenience in one of the area's most desirable communities.

4
beds

4
baths

5,242 Sq.Ft. LIVING AREA

0.39 Acres lot

Features & Amenities

Interior

  • total bedrooms4
  • Total bathrooms4
  • full bathrooms3
  • half bathroom1
  • Fireplace Two Sided, Basement, Gas Log, Great Room
  • APPLIANCES Electric Cooktop, Dishwasher, Disposal, Gas Water Heater, Oven, Double Oven, Refrigerator, Water Softener Owned
  • other interior Features Cathedral Ceiling(s), High Ceilings, Tray Ceiling(s), Walk-In Closet(s), Hardwood Floors, Wood Work Painted, Breakfast Bar, Entrance Foyer, Pantry, Wet Bar

Area & Lot

  • Status Sold
  • Date Sold October 15, 2025
  • Living Area5,242 Sq.Ft.
  • Total Area5,242 Sq.Ft.
  • Lot Area0.39 Acres
  • MLS® ID22048520
  • TypeResidential
  • YEAR BUILT2007
  • Architecture StylesRanch
  • Water FrontageWater View
  • High SchoolCenter Grove High School
  • School DistrictCenter Grove Community School Corp

Exterior

  • STORIES1
  • Garage Space3.0
  • water SourcePublic
  • utilitiesNatural Gas Connected
  • lot featuresCorner Lot, Sidewalks, Trees-Small (Under 20 Ft)
  • parkingAttached
  • HEAT TYPEForced Air, Natural Gas
  • AIR CONDITIONINGCentral Air
  • SubstructureConcrete Perimeter
  • HOA AmenitiesPool, Clubhouse, Park, Playground, Pickleball Court(s), Tennis Court(s)

Financial

  • Sales Price$698,500
  • HOA $700/yr
View Virtual Tour

We've Lived Everywhere. This is Home.

We've relocated, started over, and found home ourselves. With local expertise and a relationship-first approach, we're here to help you find yours in Indianapolis.

Follow Us on Instagram