
Leave a Message

By providing your contact information to Staff Homes, your personal information will be processed in accordance with Staff Homes's Privacy Policy. By checking the box(es) below, you expressly consent to receive marketing or promotional real estate communication from Staff Homes in the manner selected by you. For SMS text messages, message frequency varies. Message and data rates may apply. Consent is not a condition of purchase of any goods or services. You may opt out of receiving further communications from Staff Homes at any time. To opt out of receiving SMS text messages, reply STOP to unsubscribe. SMS text messaging is subject to our Terms of Use.

Thank you for your message. We will be in touch with you shortly.

3215 Benair Drive
3215 Benair Drive
3215 Benair Drive
3215 Benair Drive
3215 Benair Drive
3215 Benair Drive
3215 Benair Drive
3215 Benair Drive
3215 Benair Drive
3215 Benair Drive
3215 Benair Drive
3215 Benair Drive
3215 Benair Drive
3215 Benair Drive
3215 Benair Drive
3215 Benair Drive
3215 Benair Drive
3215 Benair Drive
3215 Benair Drive
3215 Benair Drive
3215 Benair Drive
3215 Benair Drive
3215 Benair Drive
3215 Benair Drive
3215 Benair Drive
SEE ALL PHOTOS
3215 Benair Drive
3215 Benair Drive
3215 Benair Drive
3215 Benair Drive
3215 Benair Drive
3215 Benair Drive
3215 Benair Drive
3215 Benair Drive
3215 Benair Drive
3215 Benair Drive
3215 Benair Drive
3215 Benair Drive
3215 Benair Drive
3215 Benair Drive
3215 Benair Drive
3215 Benair Drive
3215 Benair Drive
3215 Benair Drive
3215 Benair Drive
3215 Benair Drive
3215 Benair Drive
3215 Benair Drive
3215 Benair Drive
3215 Benair Drive
3215 Benair Drive
Courtesy of Highgarden Real Estate, Kylie Ellis Listing Contact:  
Sold

3215 Benair Drive

3215 Benair Drive, Kokomo, IN 46902

$249,900
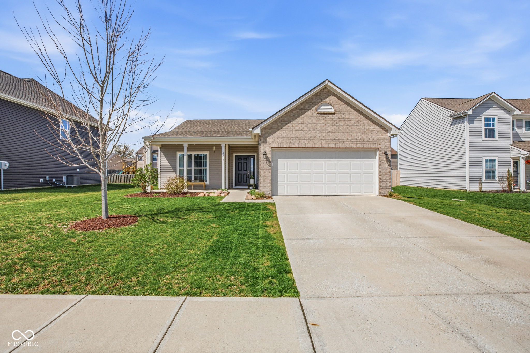
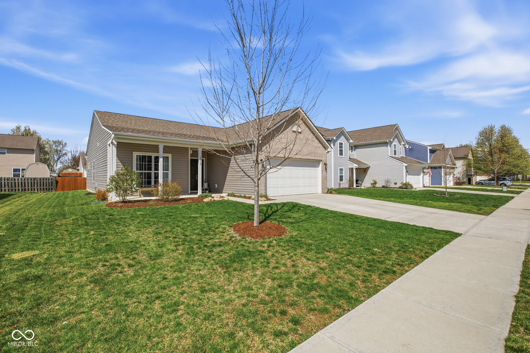
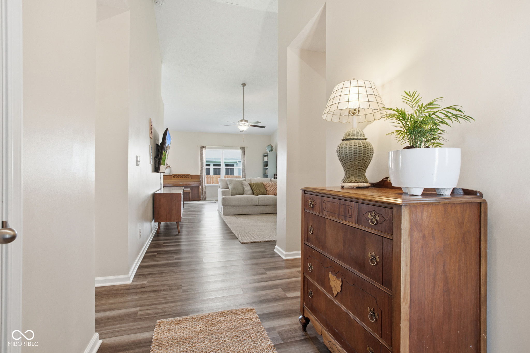
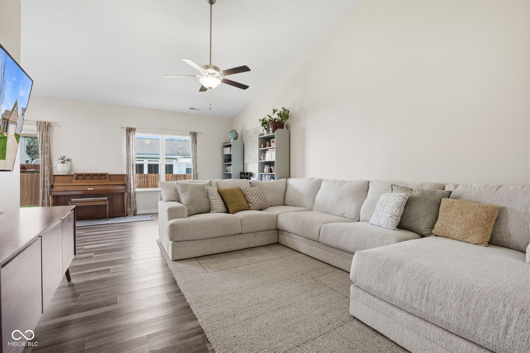
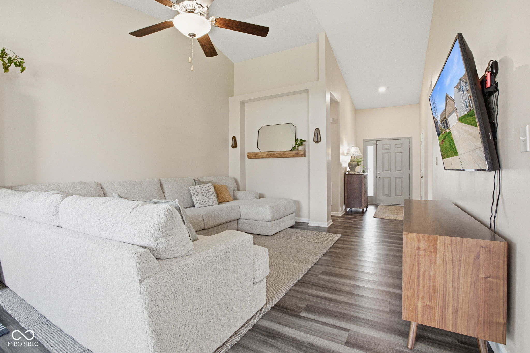
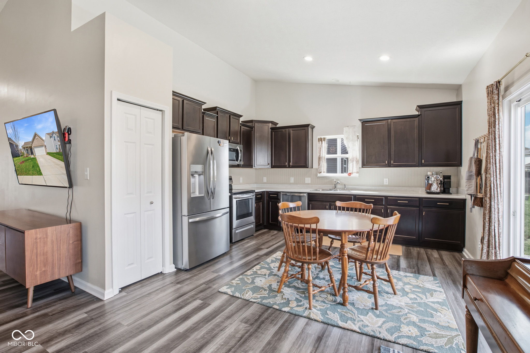
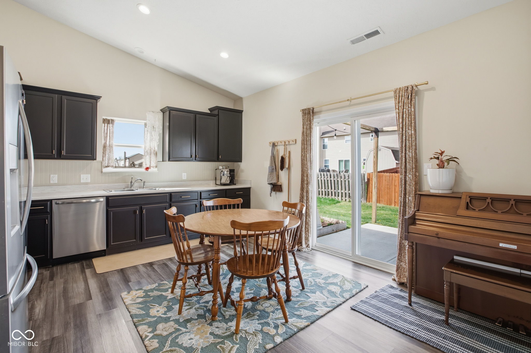
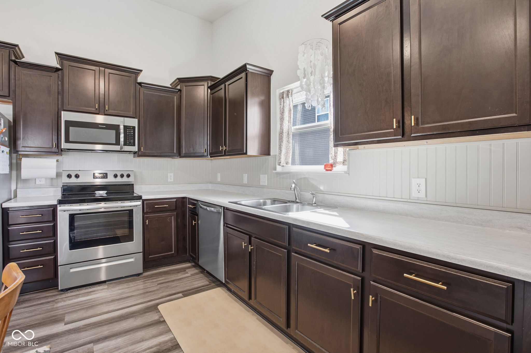
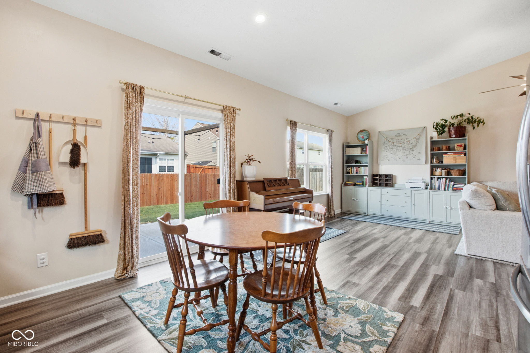
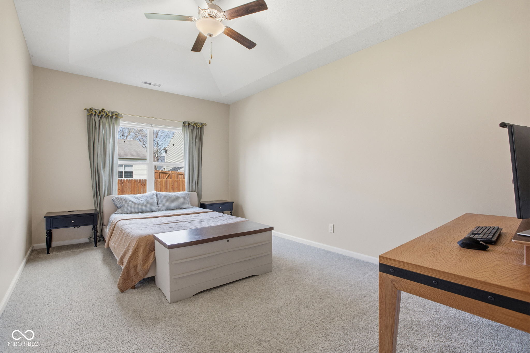
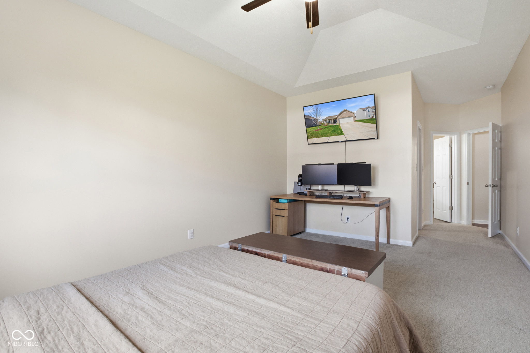
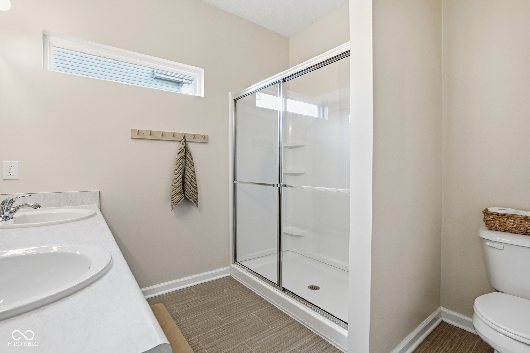
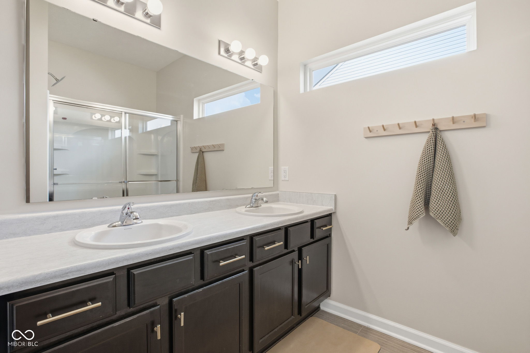
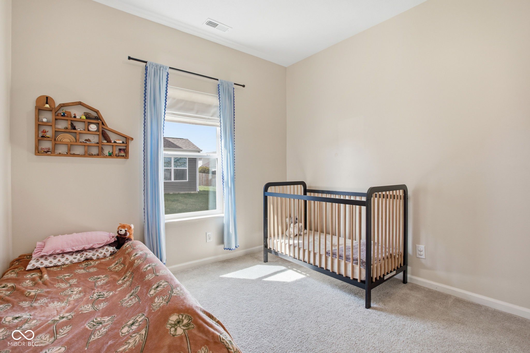
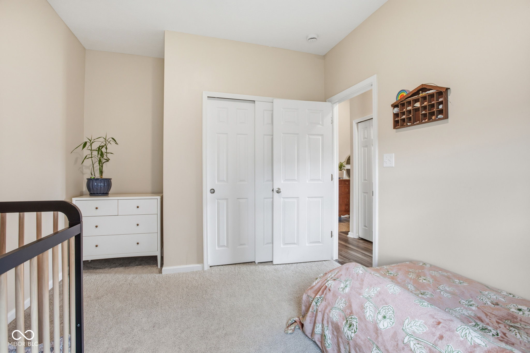
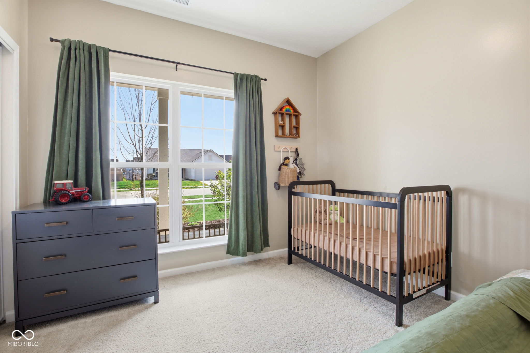
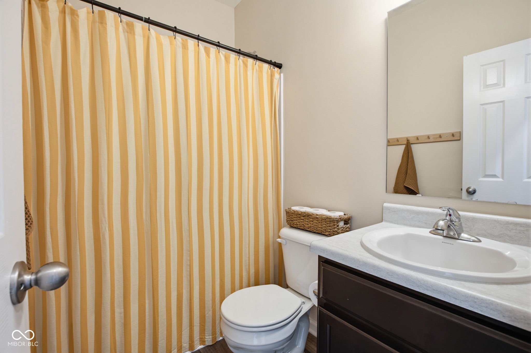
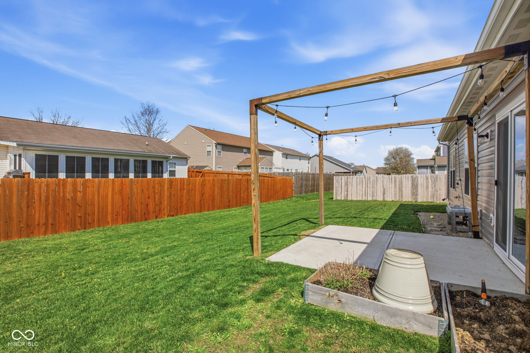
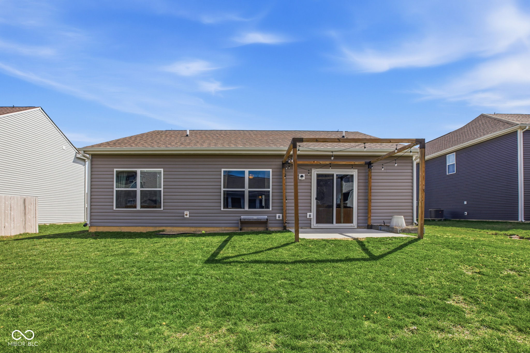
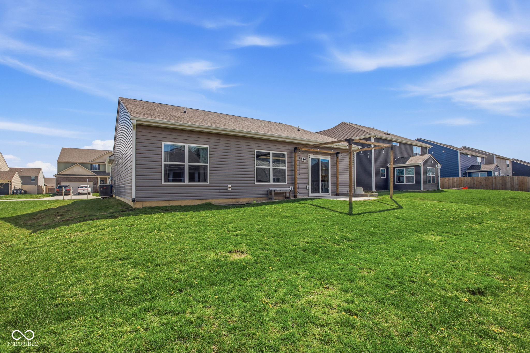
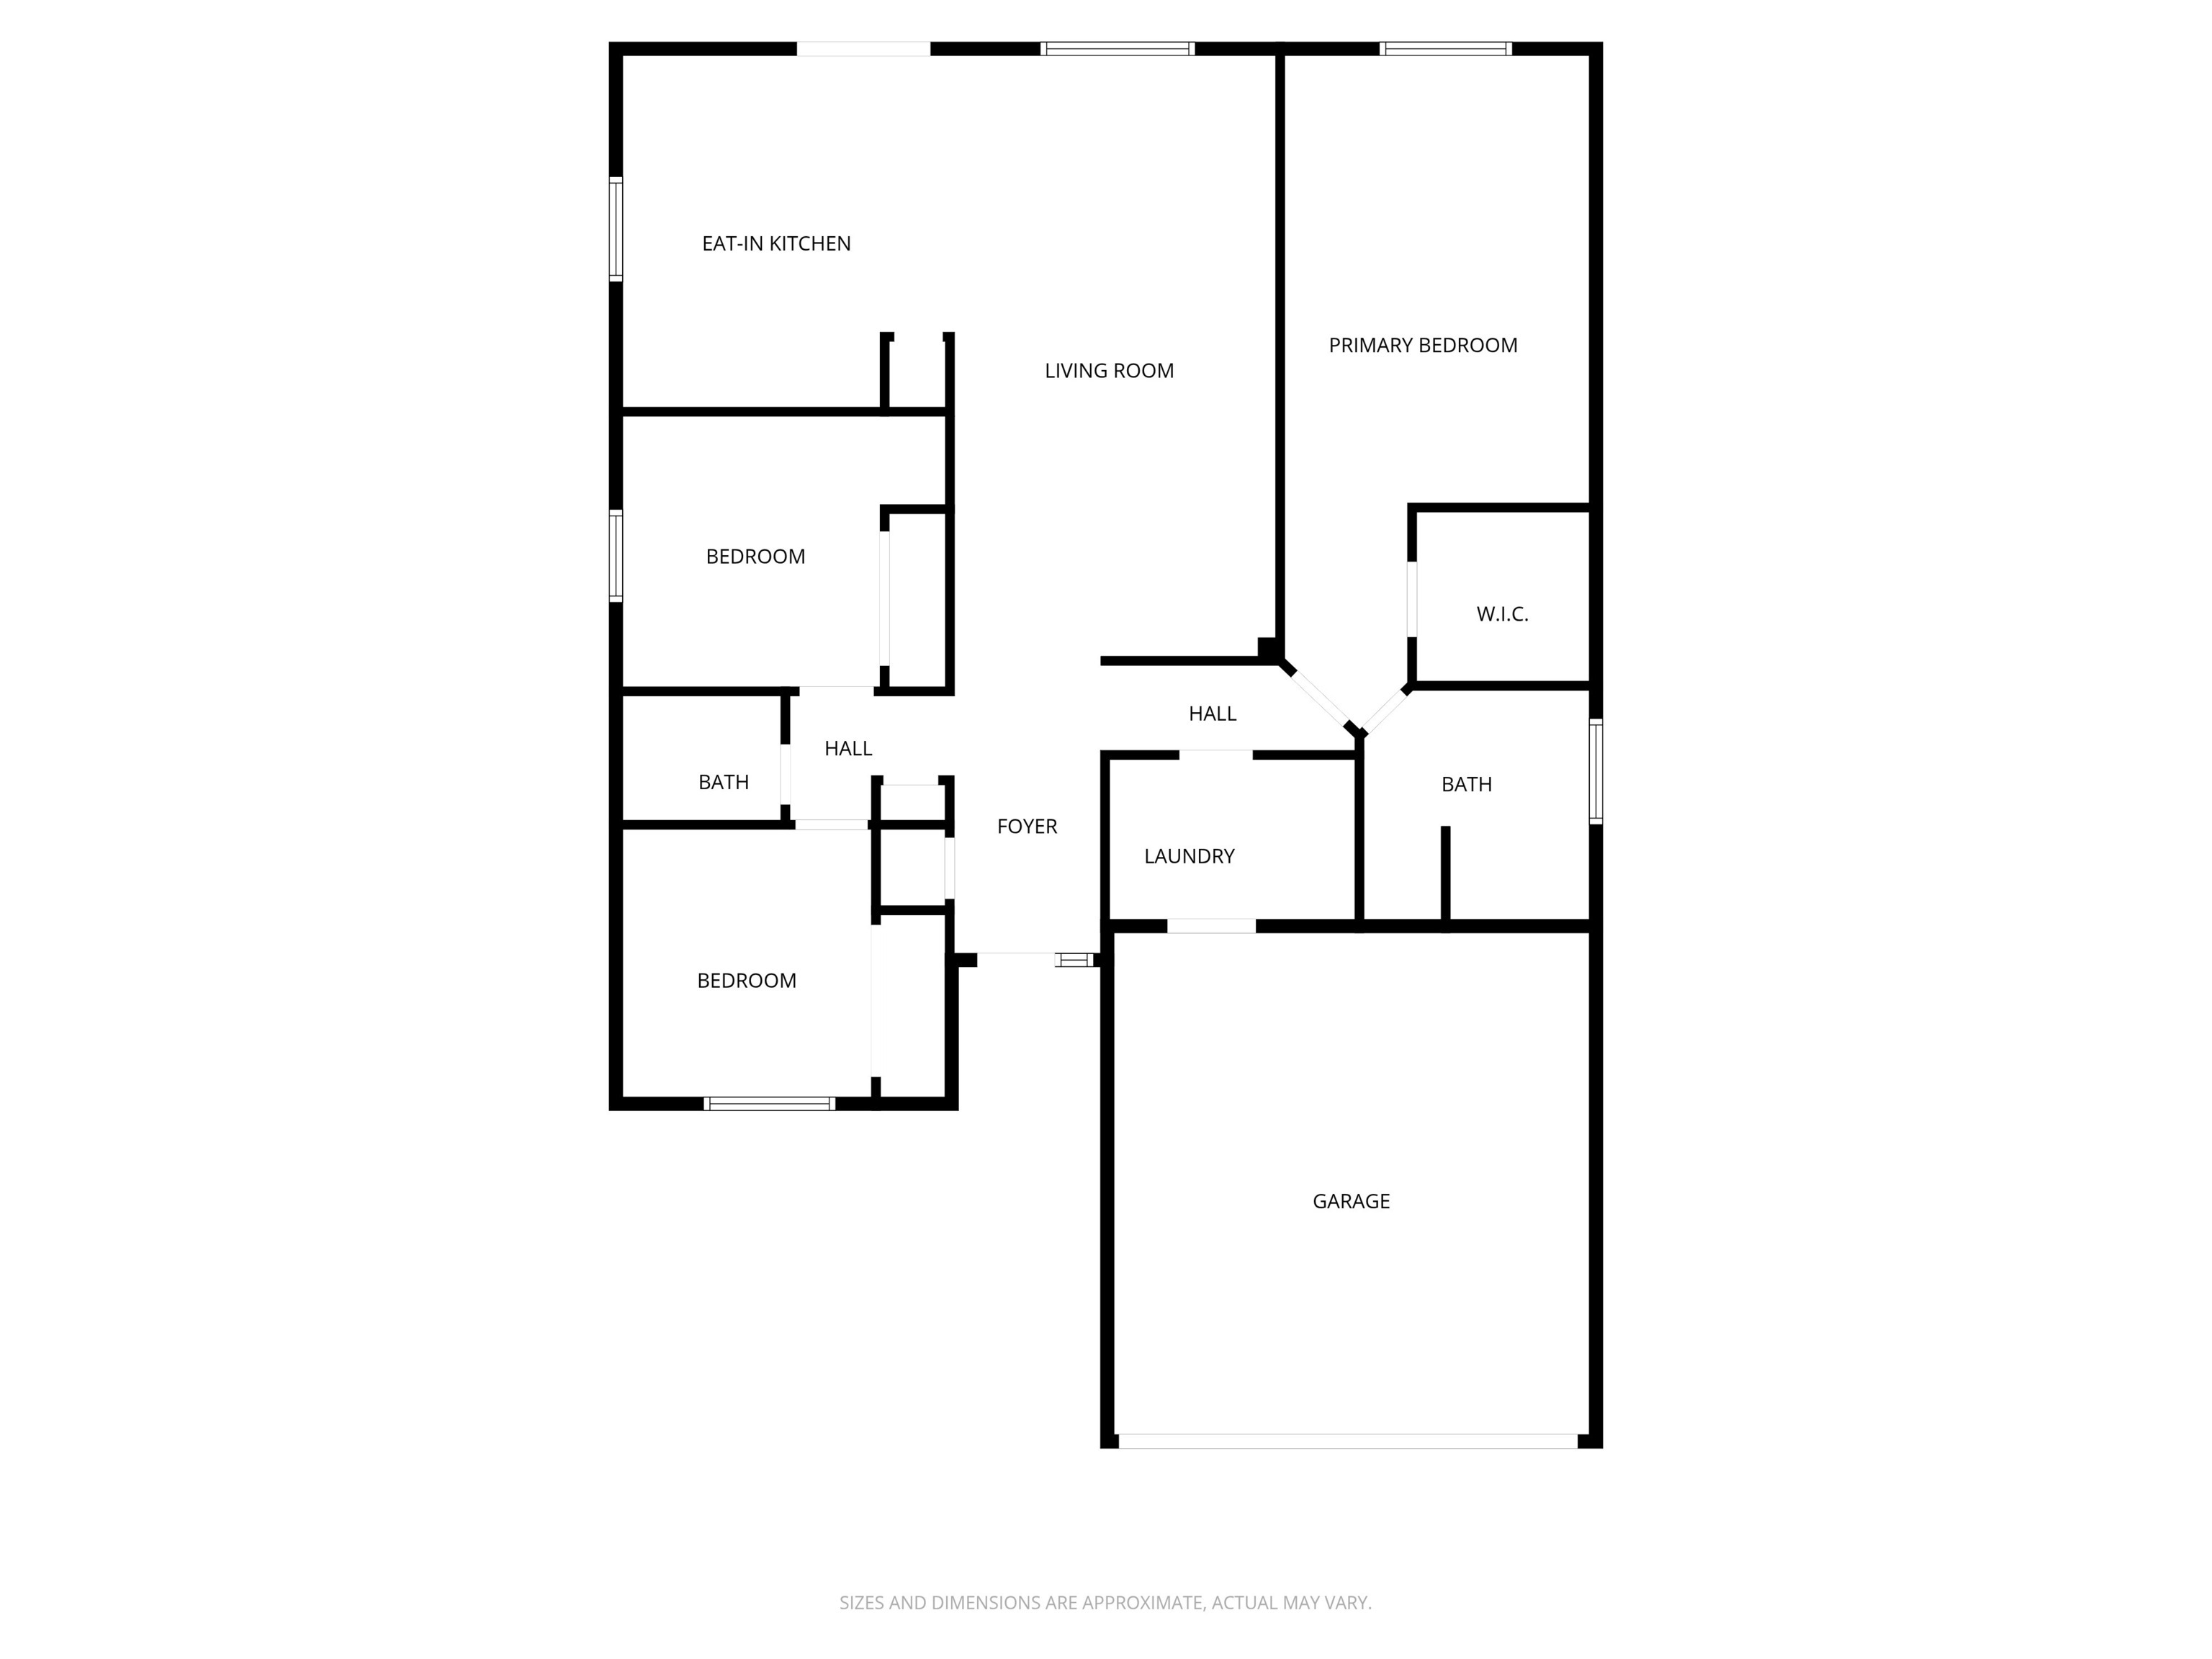
Welcome home to this nearly new ONE LEVEL 3-bedroom, 2 full bath ranch offering modern comfort and effortless living! Thoughtfully designed with a functional layout, this home features spacious living areas and tasteful updates throughout. The kitchen and living spaces flow seamlessly, creating the perfect environment for both everyday living and entertaining. Each bedroom offers generous space, while the primary suite provides a private retreat with its own large full bath and walk in closet. Located in the highly desirable Western School District, centrally located for convenience, you'll enjoy easy access to shopping, dining, US31 and more. With its fresh, move-in ready condition, this home is truly turnkey-just unpack and enjoy!

3
beds

2
baths

1,450 Sq.Ft. LIVING AREA

7,405 Sq.Ft. lot

Features & Amenities

Interior

  • total bedrooms3
  • Total bathrooms2
  • full bathrooms2
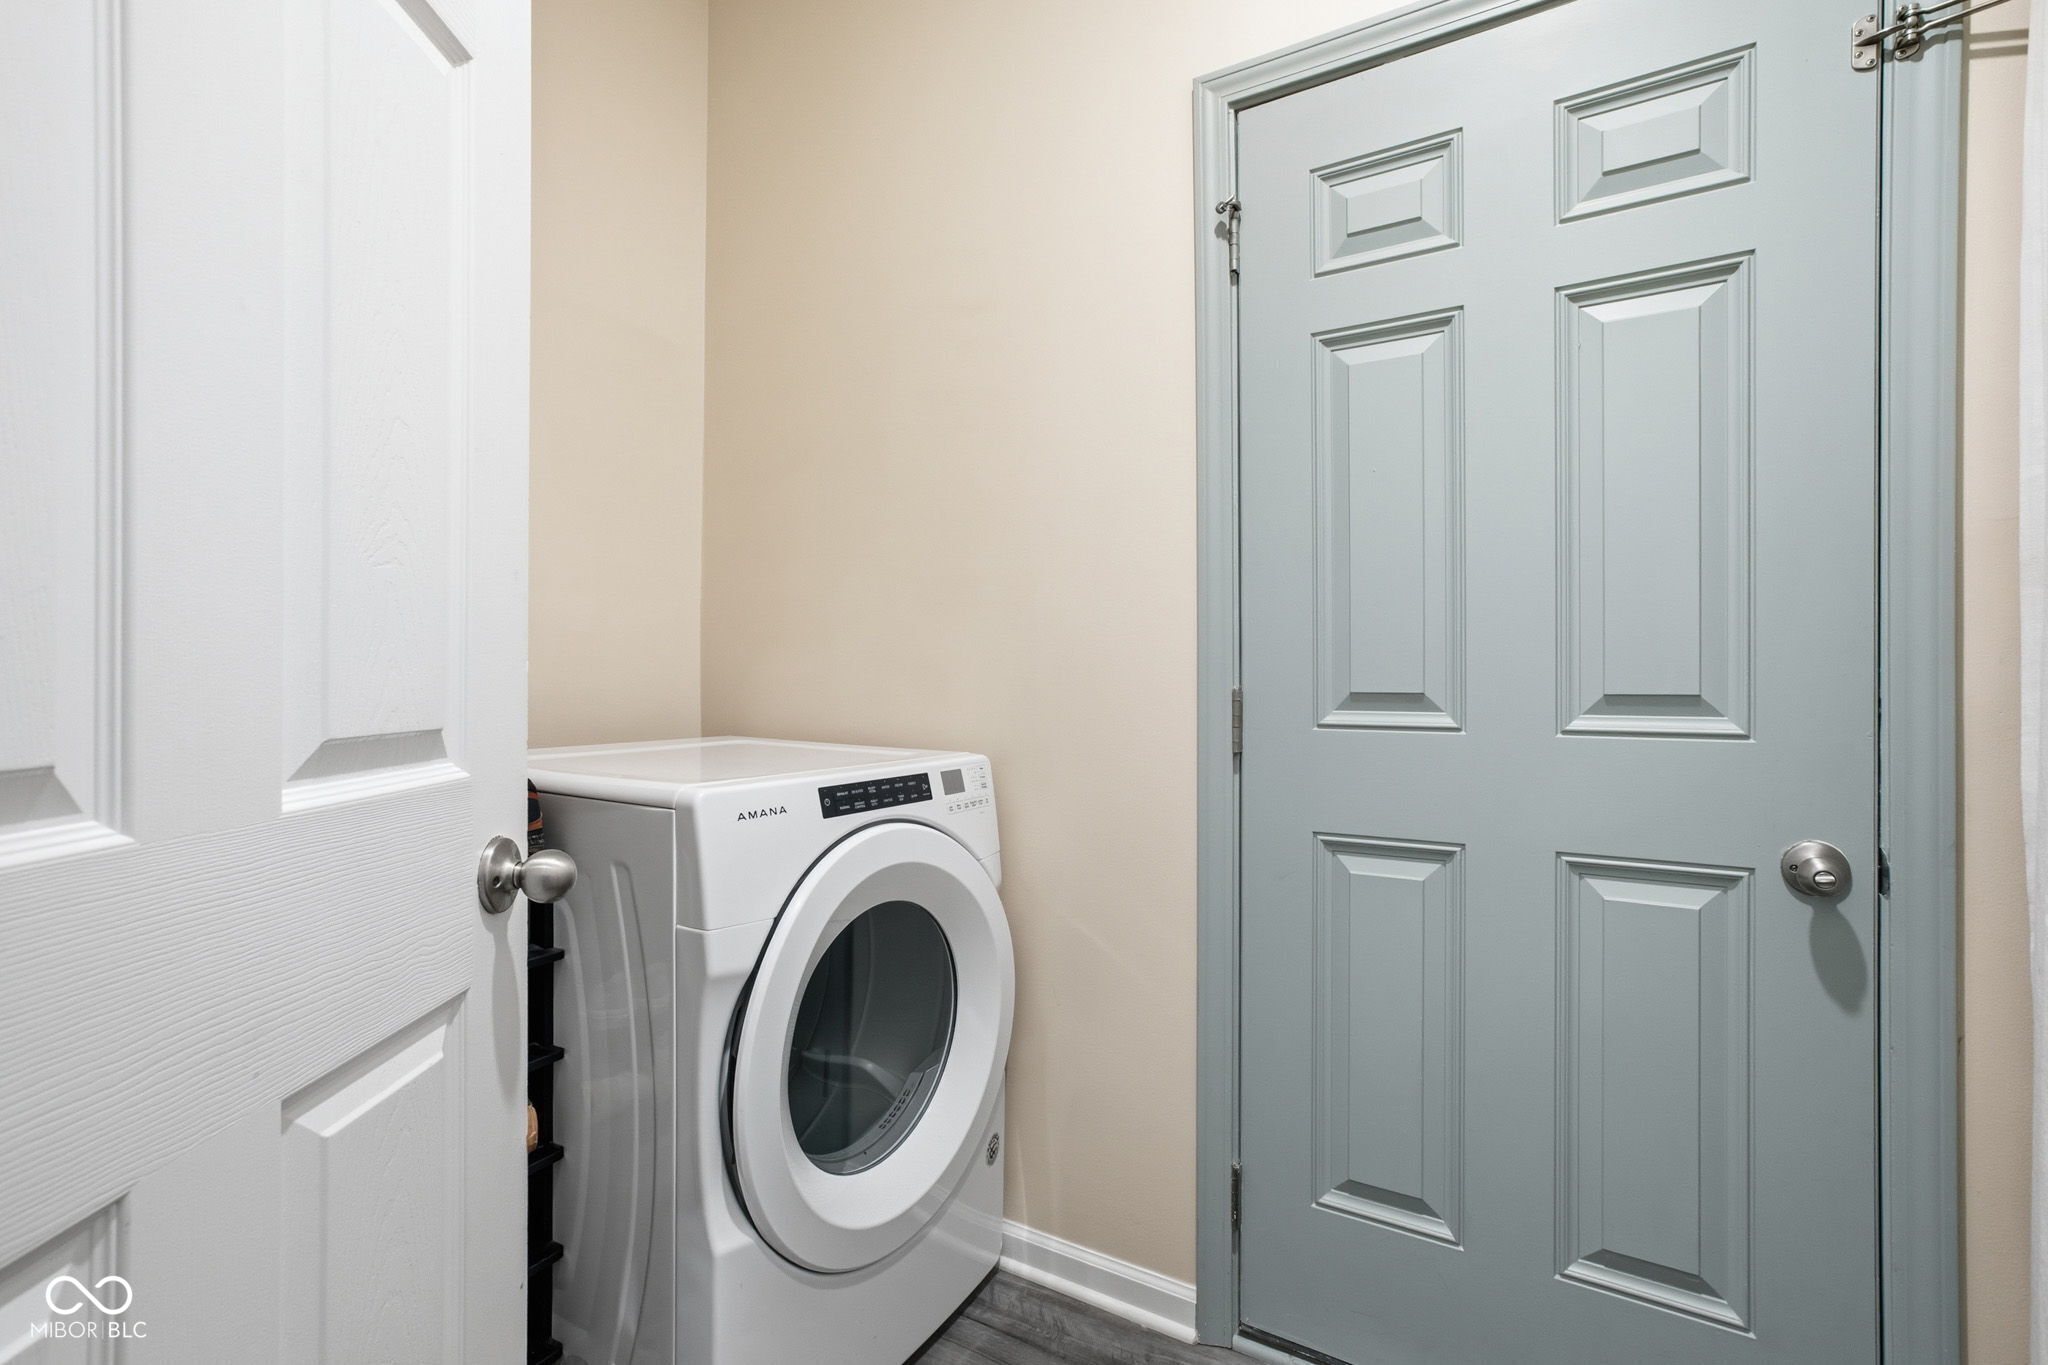
  • Laundry room In Unit
  • APPLIANCES Electric Cooktop, Dishwasher, Micro Hood, Electric Oven, Refrigerator
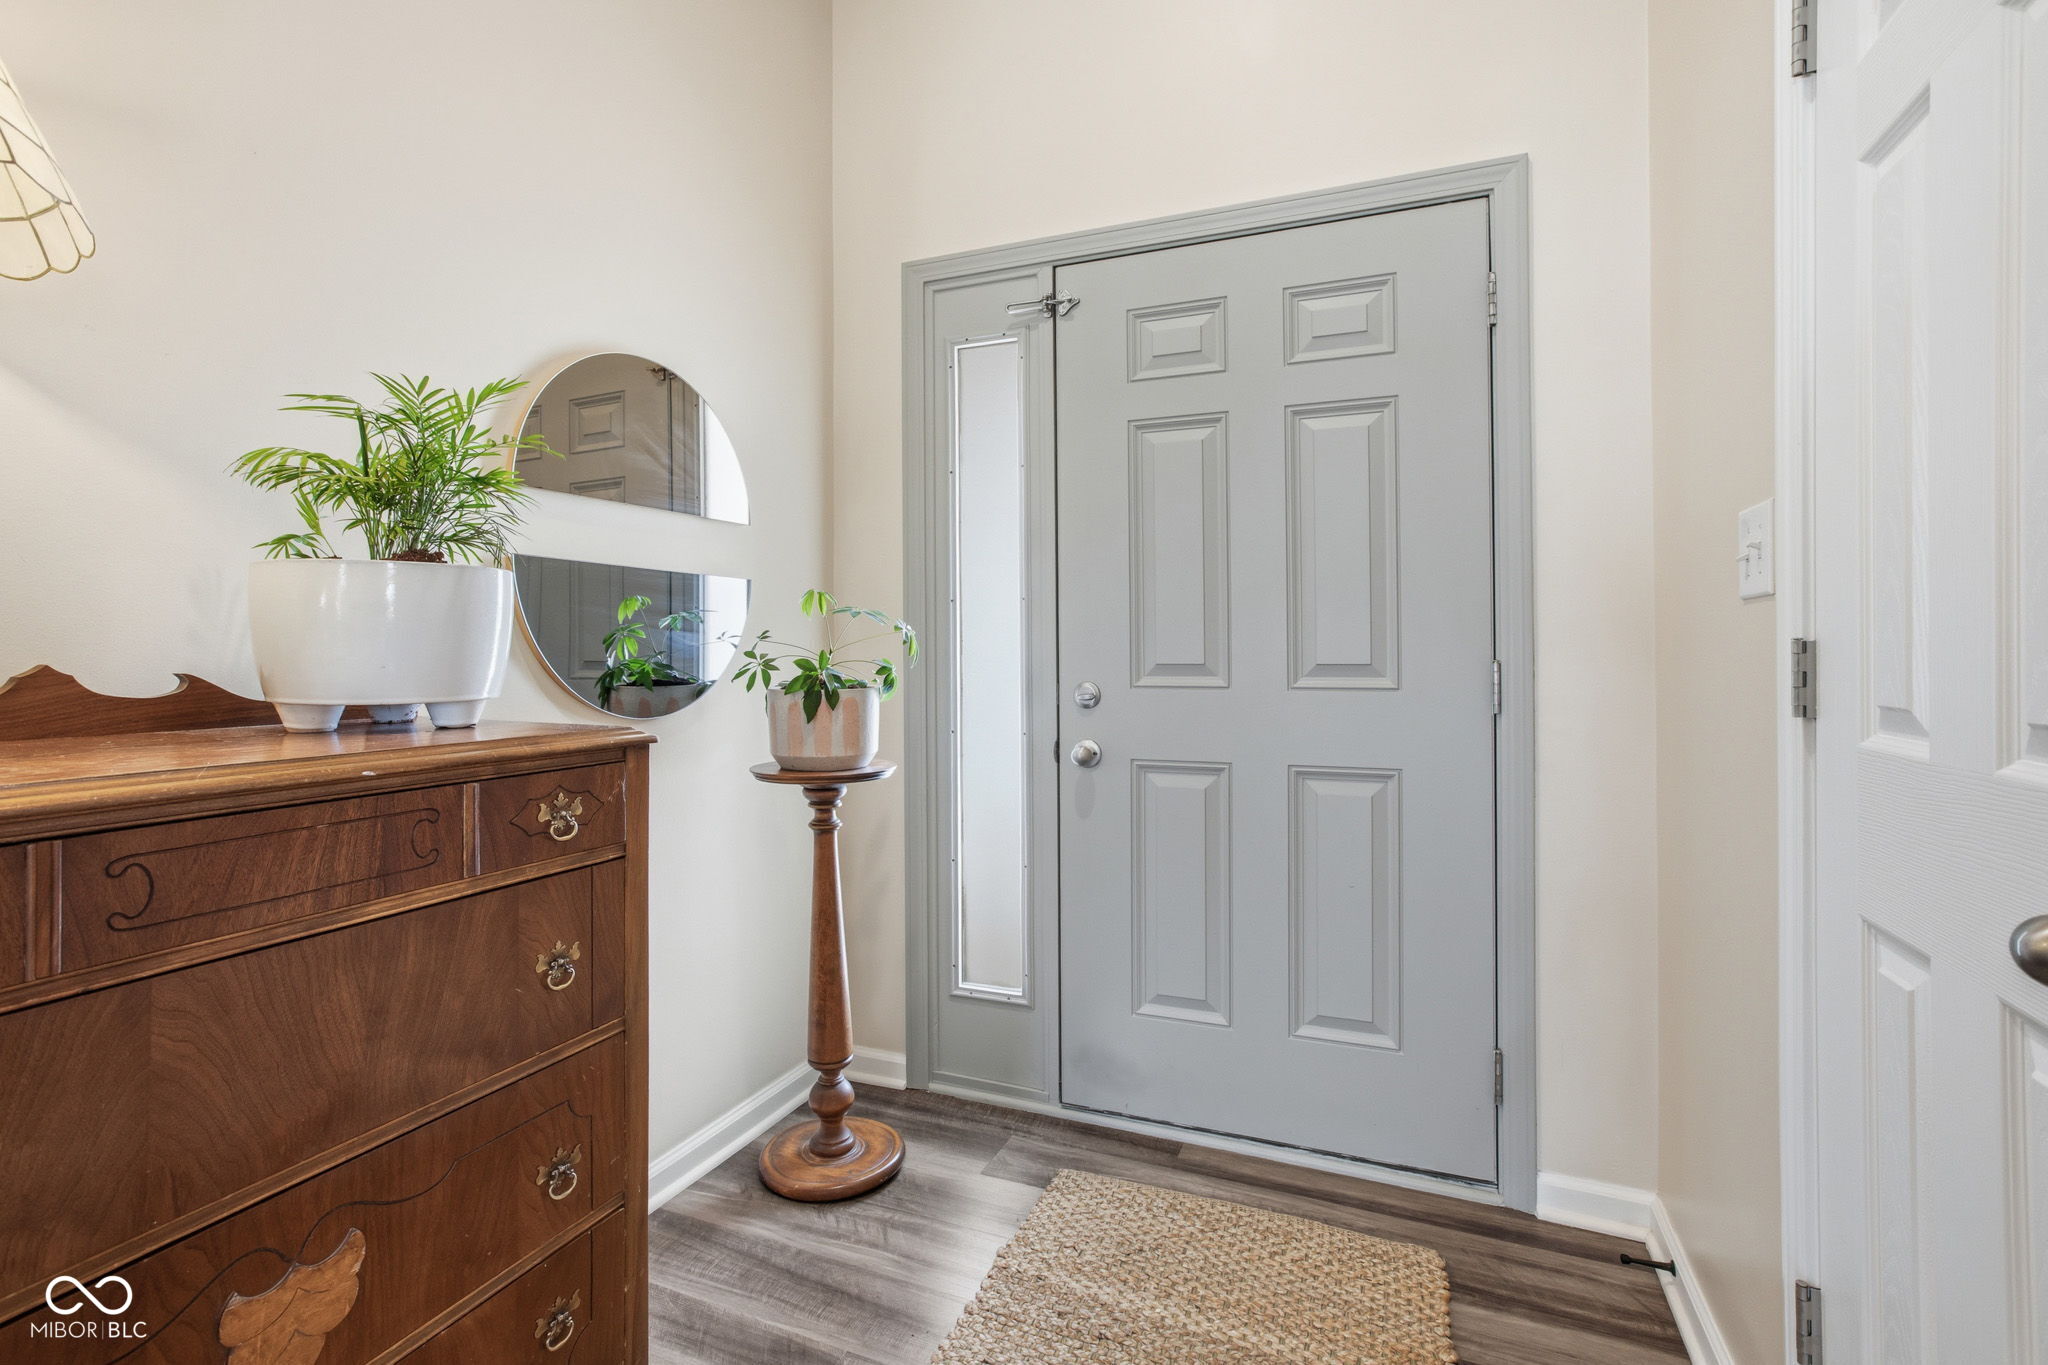
  • other interior Features Entrance Foyer, Eat-in Kitchen, Walk-In Closet(s)

Area & Lot

  • Status Sold
  • Date Sold May 18, 2026
  • Living Area1,450 Sq.Ft.
  • Total Area1,450 Sq.Ft.
  • Lot Area7,405 Sq.Ft.
  • MLS® ID22094190
  • TypeResidential
  • YEAR BUILT2020
  • Architecture StylesRanch
  • Elementary SchoolWestern Primary School
  • Middle SchoolWestern Middle School
  • High SchoolWestern High School
  • School DistrictWestern School Corporation

Exterior

  • STORIES1
  • Garage Space2.0
  • water SourcePublic
  • parkingAttached
  • HEAT TYPEForced Air
  • AIR CONDITIONINGCentral Air
  • SubstructureSlab
  • other exterior FeaturesStorage Shed

Financial

  • Sales Price$249,900
  • HOA $190/yr

We've Lived Everywhere. This is Home.

We've relocated, started over, and found home ourselves. With local expertise and a relationship-first approach, we're here to help you find yours in Indianapolis.

Follow Us on Instagram