Leave a Message

By providing your contact information to Staff Homes, your personal information will be processed in accordance with Staff Homes's Privacy Policy. By checking the box(es) below, you expressly consent to receive marketing or promotional real estate communication from Staff Homes in the manner selected by you. For SMS text messages, message frequency varies. Message and data rates may apply. Consent is not a condition of purchase of any goods or services. You may opt out of receiving further communications from Staff Homes at any time. To opt out of receiving SMS text messages, reply STOP to unsubscribe. SMS text messaging is subject to our Terms of Use.

Thank you for your message. We will be in touch with you shortly.

3122 Hazel Foster Drive
SEE ALL PHOTOS
3122 Hazel Foster Drive
Courtesy of Highgarden Real Estate
Sold

3122 Hazel Foster Drive

3122 Hazel Foster Drive, Carmel, IN 46033

$740,000
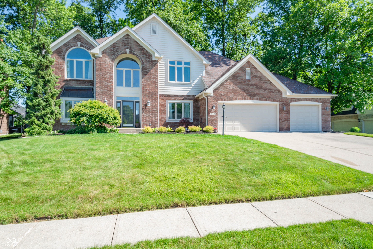
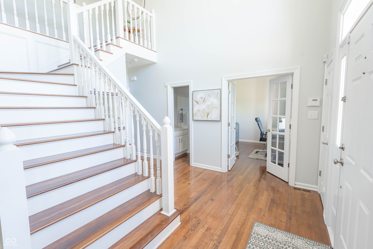
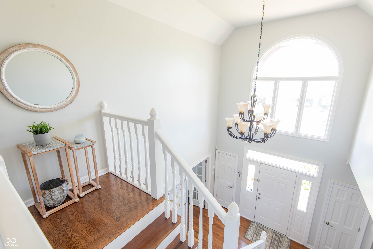
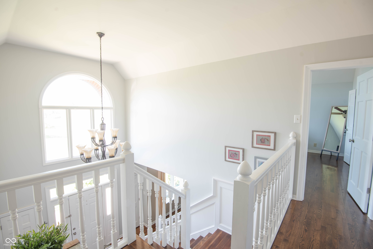
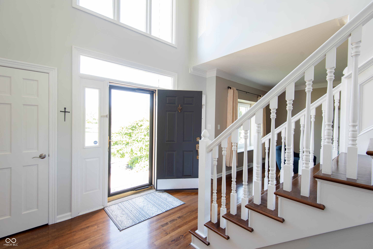
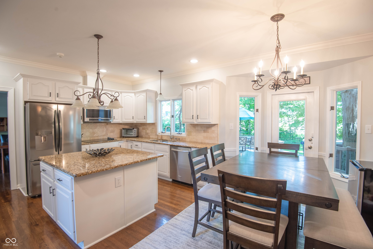
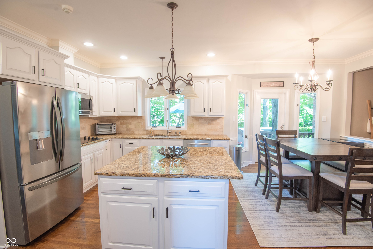
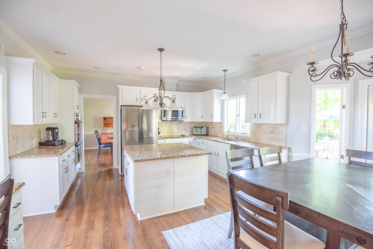
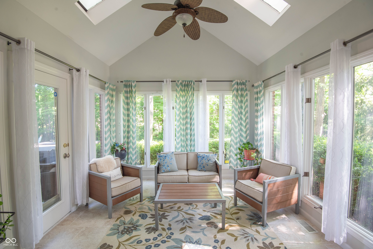
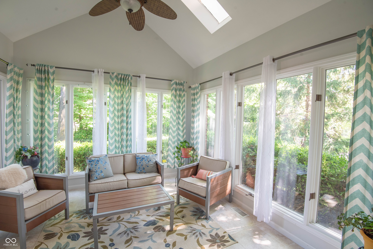
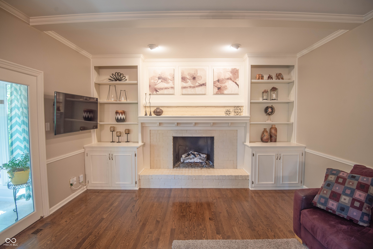
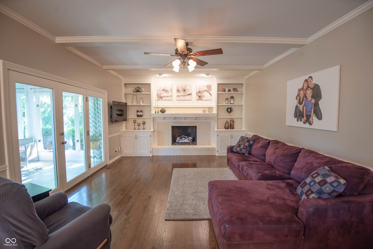
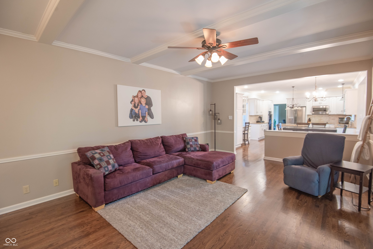
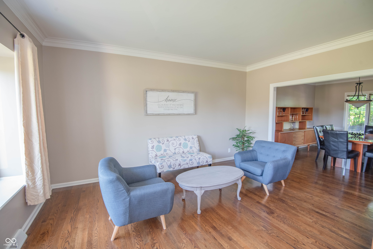
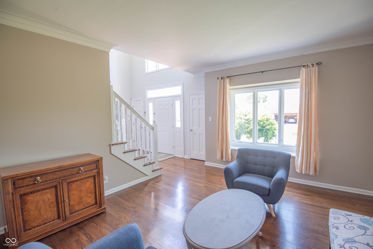
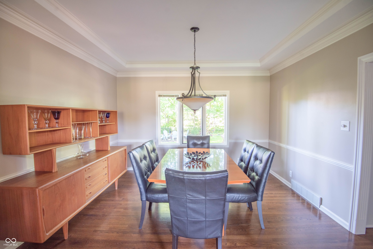
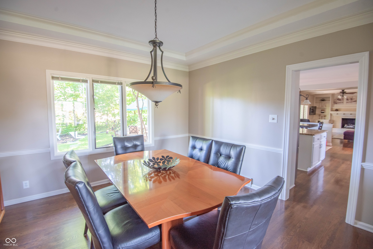
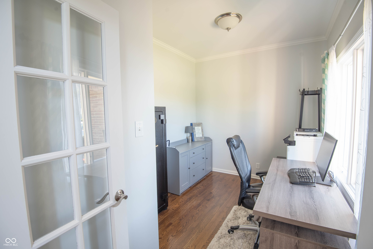
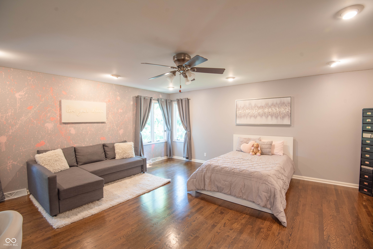
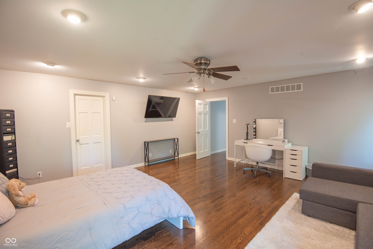
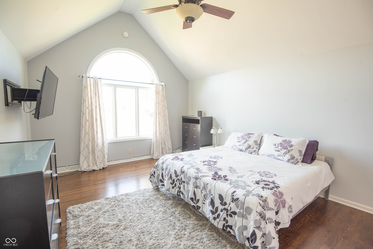
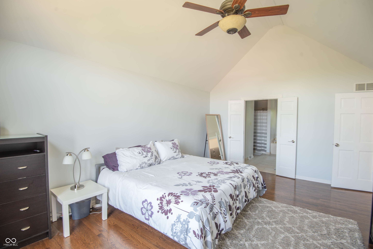
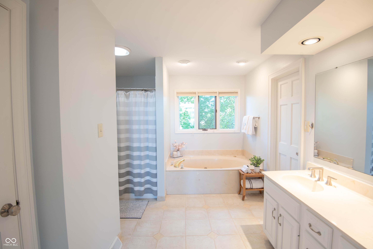
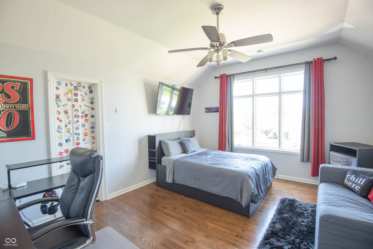
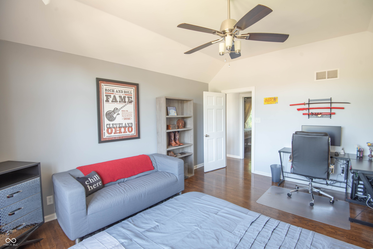
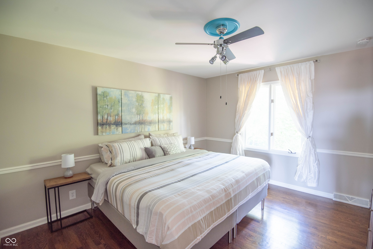
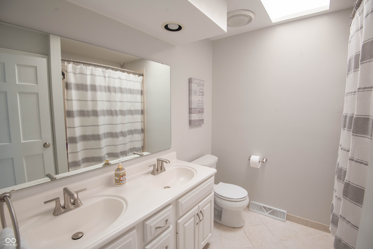
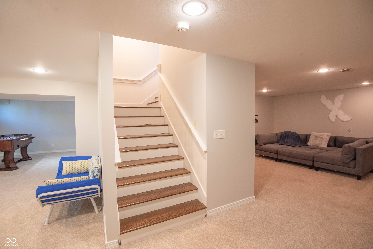
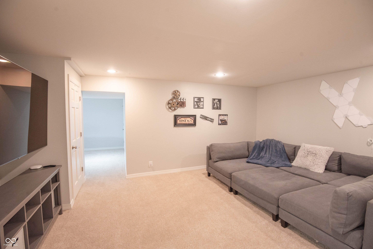
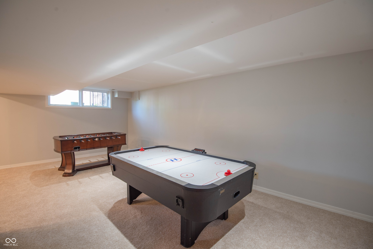
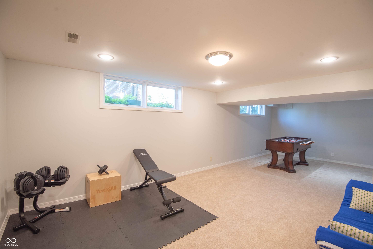
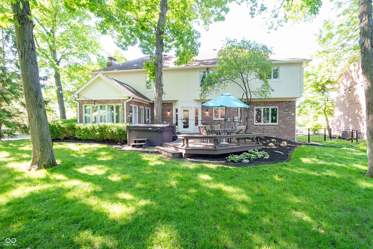
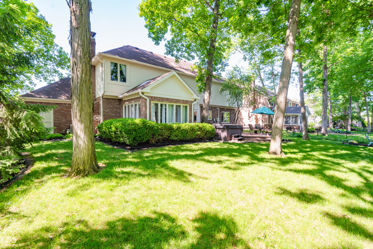
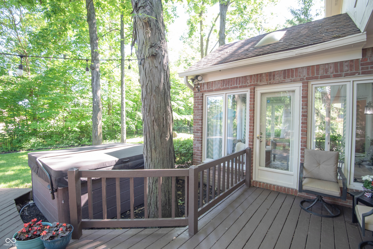
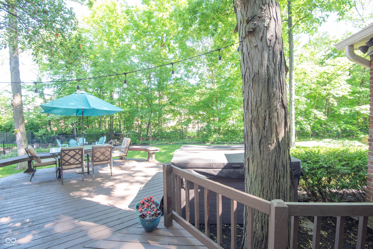
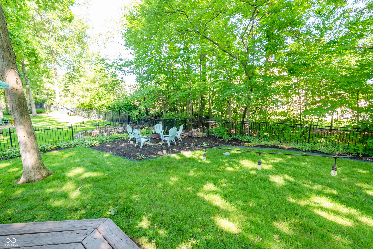
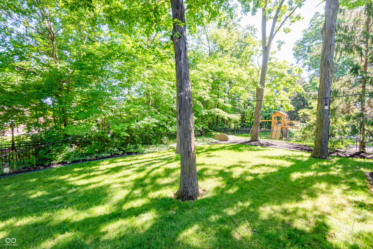
Discover the lifestyle you deserve in this 4 bedroom, 2.5 bathroom home located in the highly sought-after Foster Estates subdivision. With over 4,048 sq/ft of living space, this two-story residence boasts a prime location within walking distance to Carmel High school, as well as a range of dining, shopping and entertainment options. Step inside to discover beautiful hard wood floors that flow effortlessly throughout the main and second levels, creating a warm and inviting atmosphere. Bask in the privacy of your fenced backyard, featuring a deck and hot tub, perfect for outdoor relaxation and gatherings. The sunroom provides an ideal space for indoor relaxation or entertainment, while the basement with new carpet offer endless opportunities for recreation and leisure. Residents of this vibrant community have access to a pool and clubhouse, ensuring year-round entertainment and family-friendly activities. This is an opportunity you don't want to miss!

4
beds

3
baths

4,182 Sq.Ft. LIVING AREA

0.31 Acres lot

Features & Amenities

Interior

  • total bedrooms4
  • Total bathrooms3
  • full bathrooms2
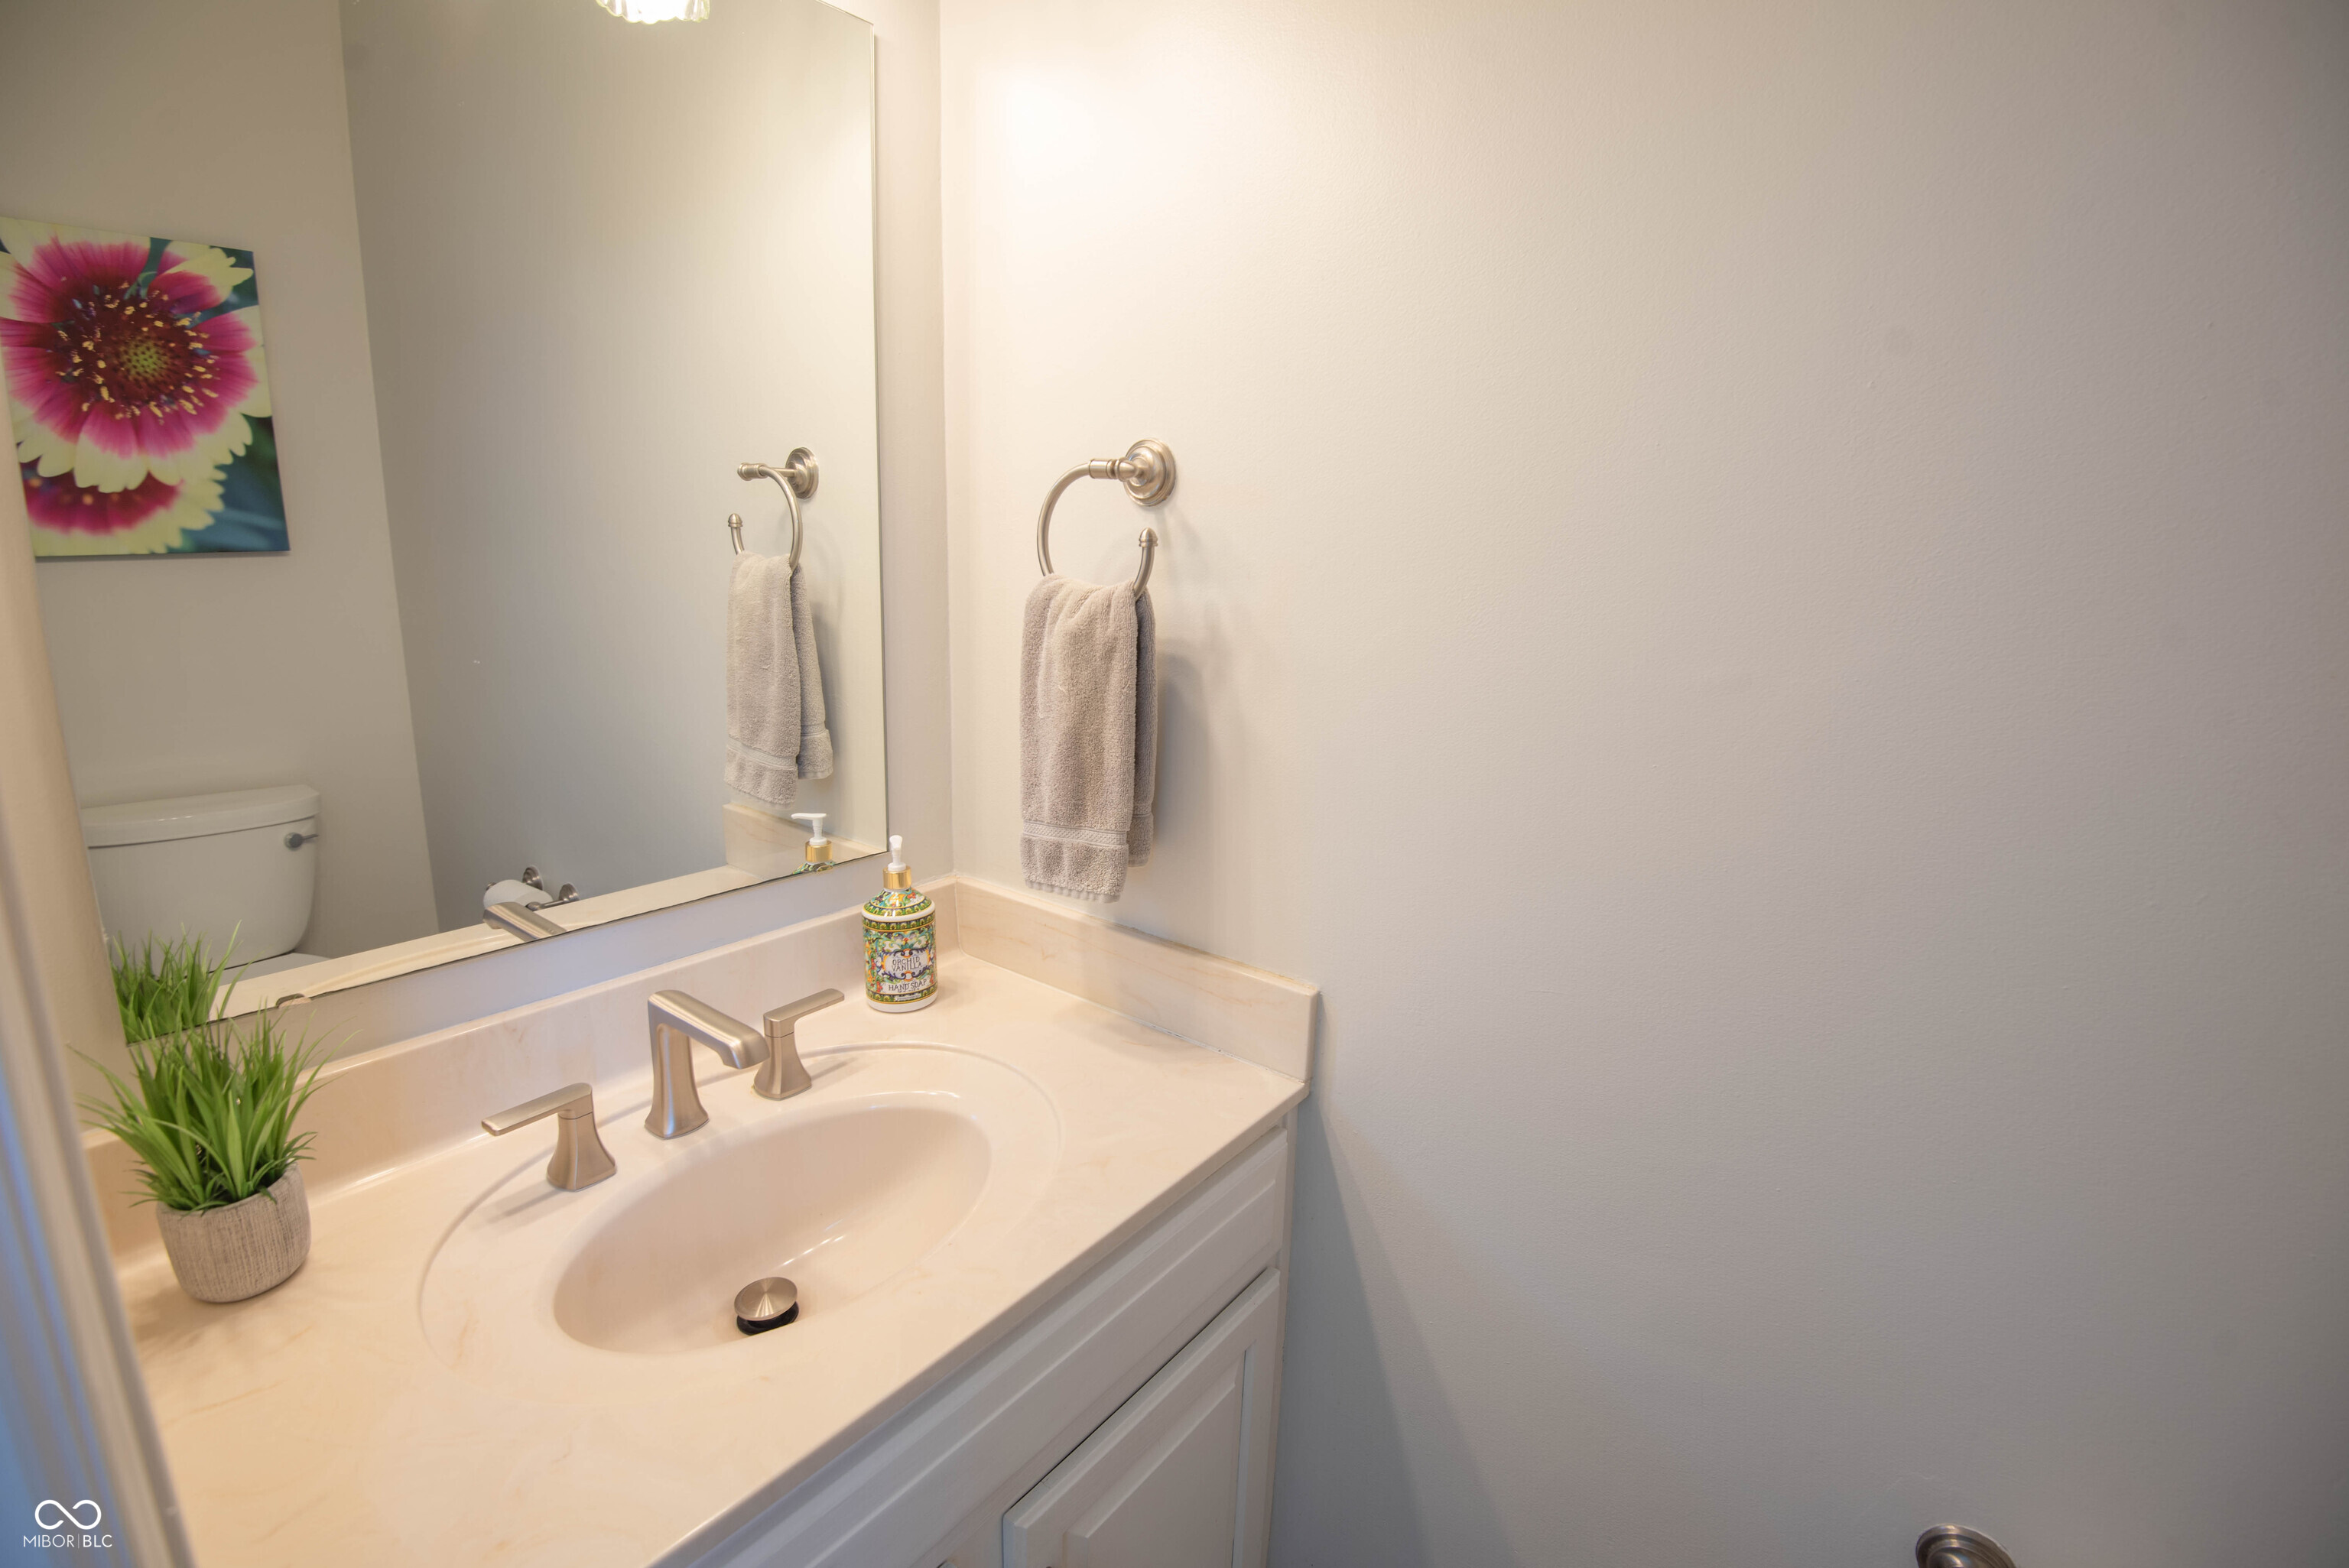
  • half bathroom1
  • Fireplace Family Room
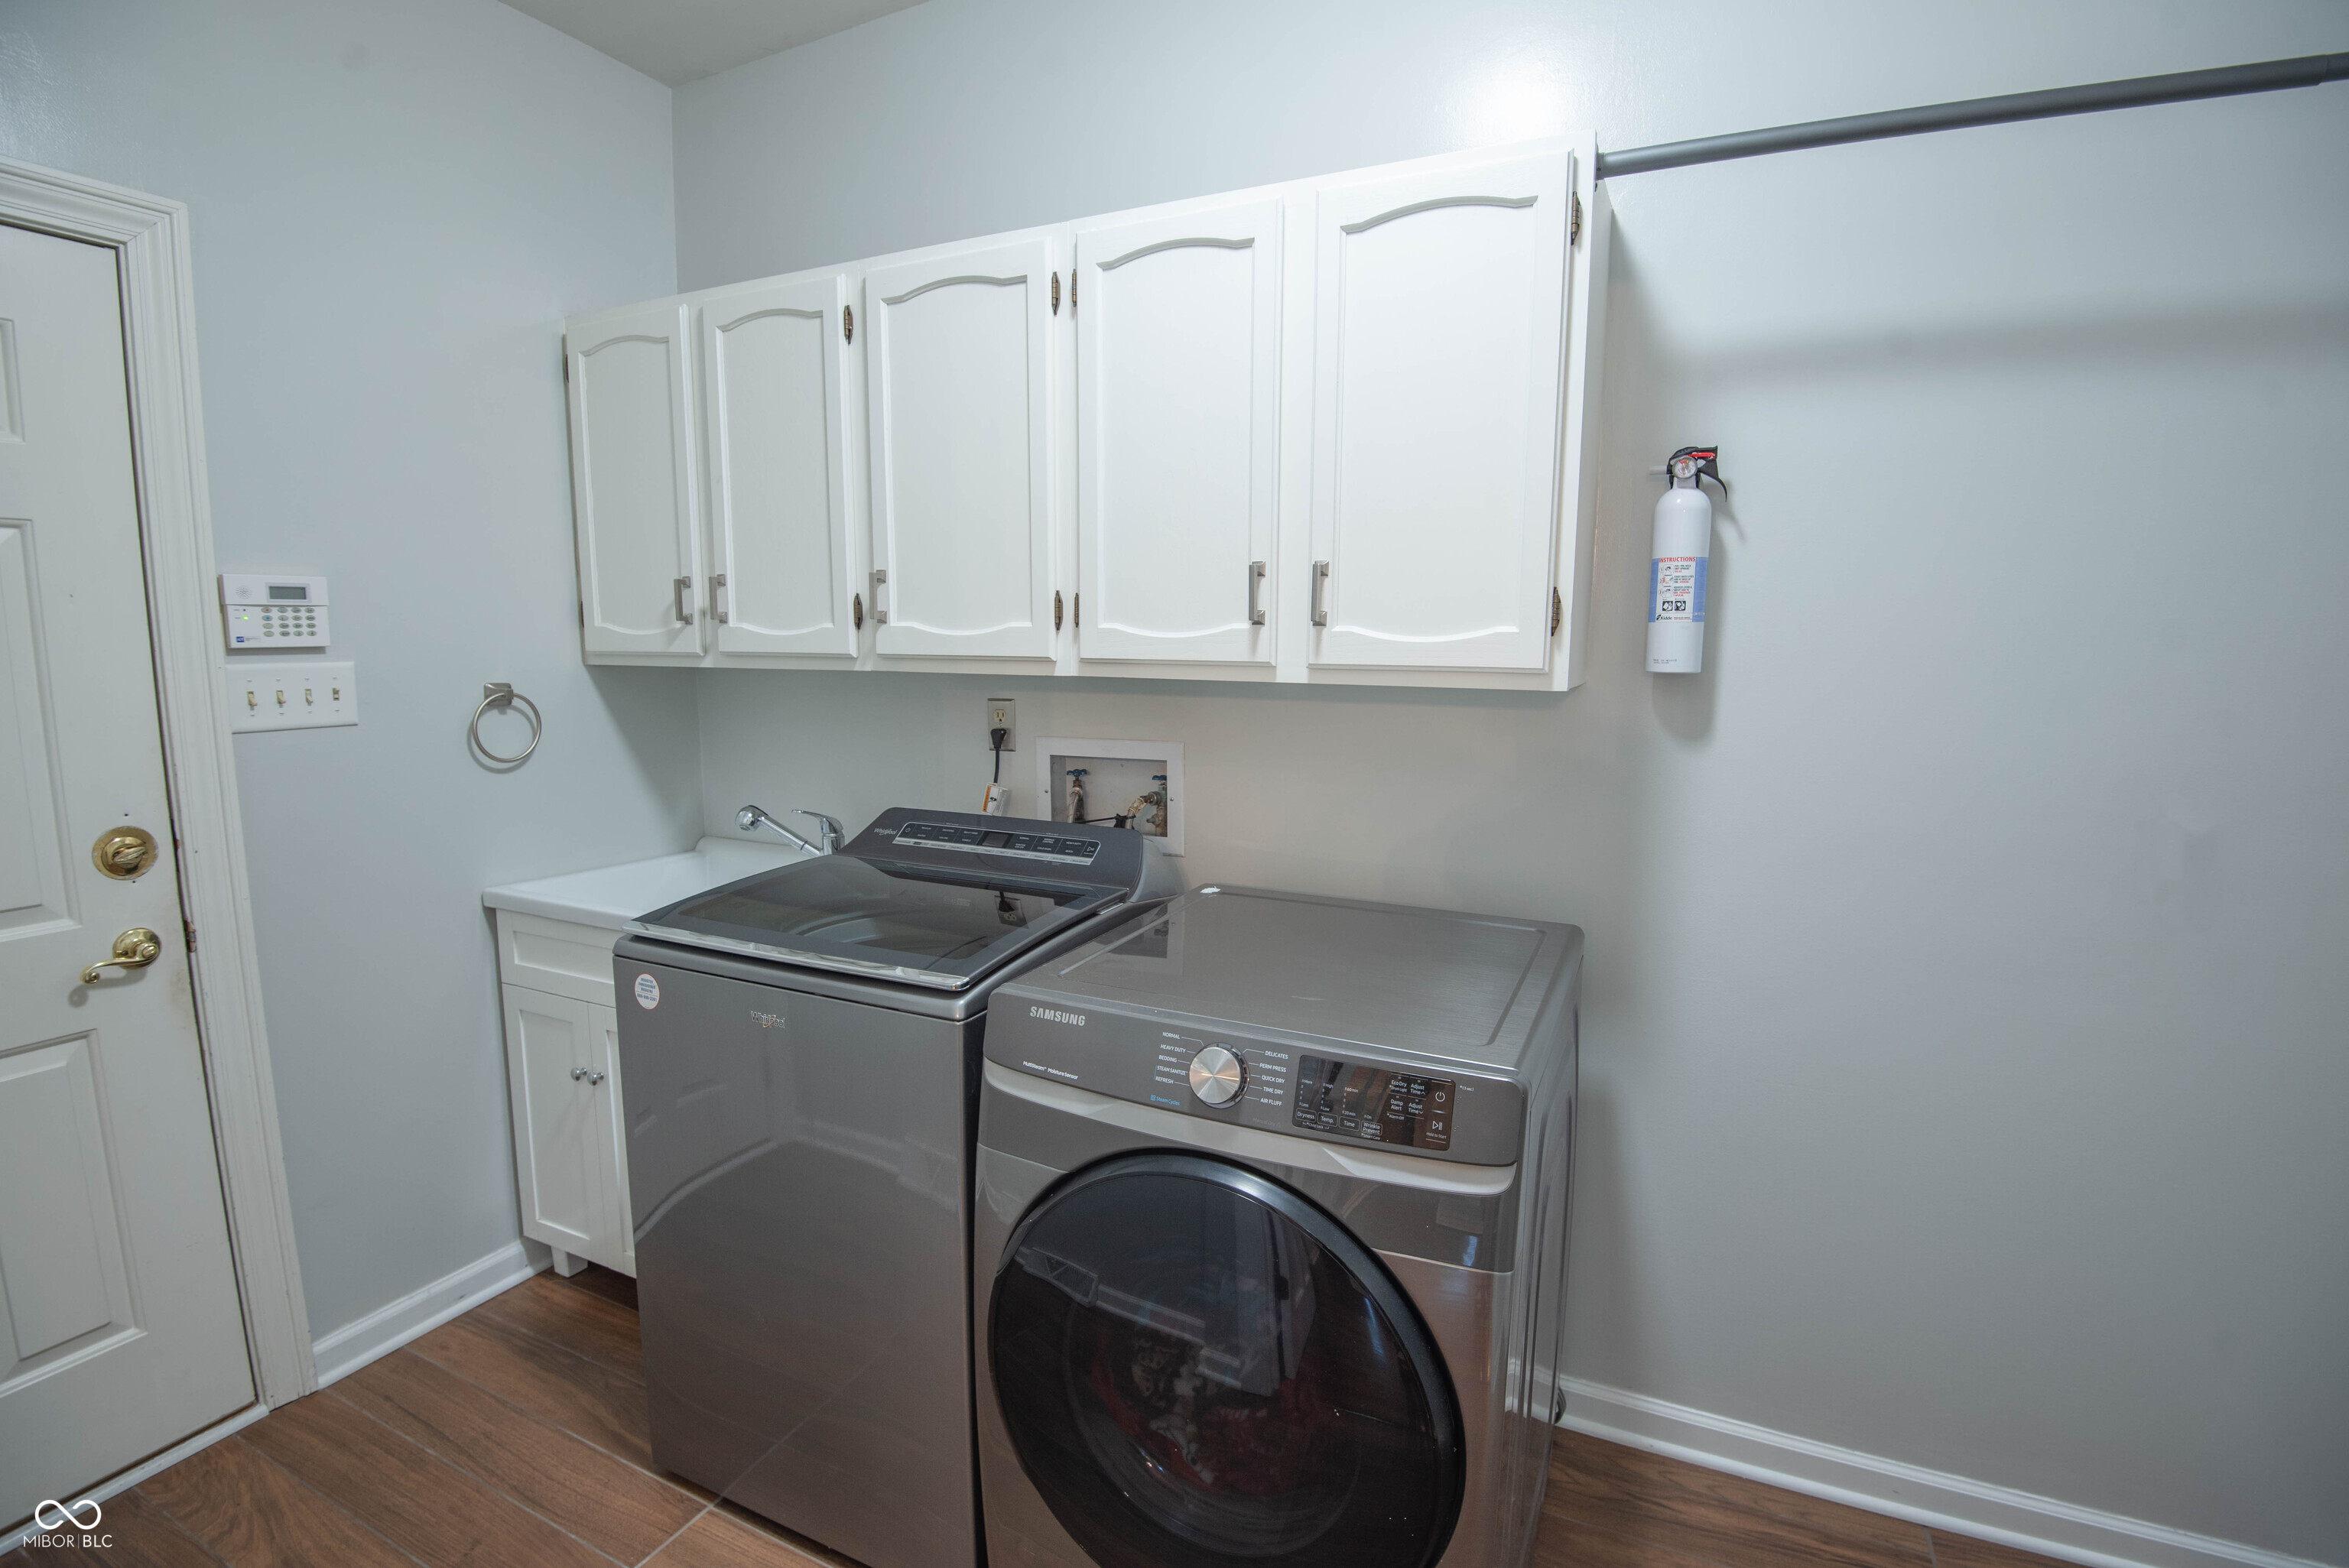
  • APPLIANCES Electric Cooktop, Dishwasher, Dryer, Disposal, Gas Water Heater, Microwave, Double Oven, Refrigerator, Washer, Water Softener Owned
  • other interior Features Attic Pull Down Stairs, Built In Book Shelves, Cathedral Ceiling(s), Center Island, Entrance Foyer, Paddle Fan, Hardwood Floors, Pantry, Skylight(s), Walk-in Closet(s)

Area & Lot

  • Status Sold
  • Date Sold August 2, 2024
  • Living Area4,182 Sq.Ft.
  • Total Area4,182 Sq.Ft.
  • Lot Area0.31 Acres
  • MLS® ID21981560
  • TypeResidential
  • YEAR BUILT1991
  • NeighborhoodCarmel
  • Architecture StylesTraditonal American
  • Elementary SchoolCherry Tree Elementary School
  • Middle SchoolClay Middle School
  • School DistrictCarmel Clay Schools

Exterior

  • STORIES2
  • Garage Space3.0
  • water SourceMunicipal/City
  • lot featuresSidewalks, Mature Trees, Wooded
  • parkingAttached
  • HEAT TYPEForced Air, Gas
  • AIR CONDITIONINGCentral Electric
  • SubstructureConcrete Perimeter
  • HOA AmenitiesClubhouse, Pool

Financial

  • Sales Price$740,000
  • HOA $440/yr

Carmel

Explore

We've Lived Everywhere. This is Home.

We've relocated, started over, and found home ourselves. With local expertise and a relationship-first approach, we're here to help you find yours in Indianapolis.

Follow Us on Instagram