Leave a Message

By providing your contact information to Staff Homes, your personal information will be processed in accordance with Staff Homes's Privacy Policy. By checking the box(es) below, you expressly consent to receive marketing or promotional real estate communication from Staff Homes in the manner selected by you. For SMS text messages, message frequency varies. Message and data rates may apply. Consent is not a condition of purchase of any goods or services. You may opt out of receiving further communications from Staff Homes at any time. To opt out of receiving SMS text messages, reply STOP to unsubscribe. SMS text messaging is subject to our Terms of Use.

Thank you for your message. We will be in touch with you shortly.

312 Steeples Boulevard
SEE ALL PHOTOS
312 Steeples Boulevard
Courtesy of Highgarden Real Estate, Laura Waters Listing Contact:  
For Sale

312 Steeples Boulevard

312 Steeples Boulevard, Indianapolis, IN 46222

$309,900
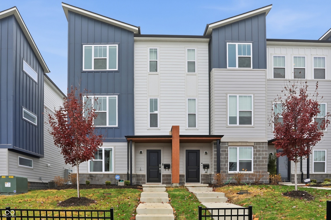
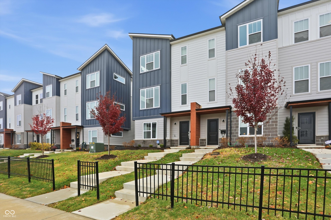
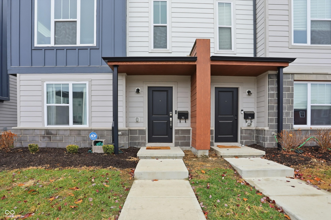
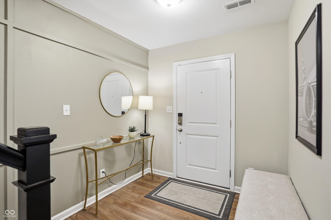
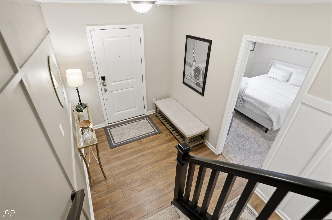
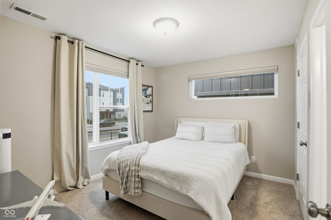
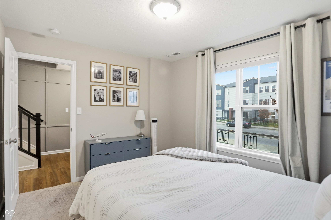
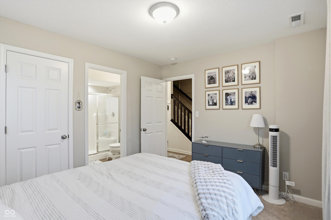
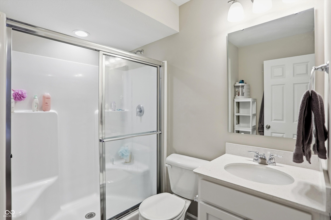
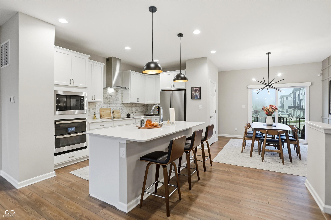
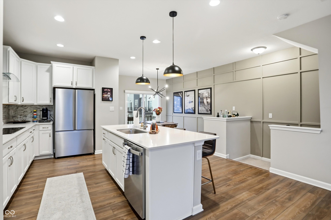
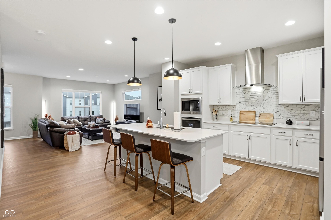
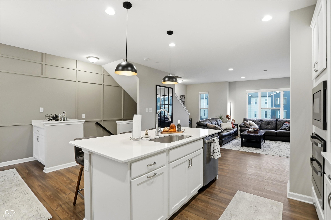
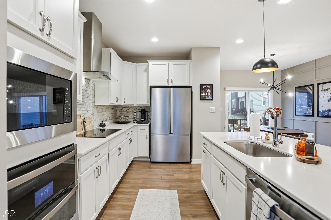
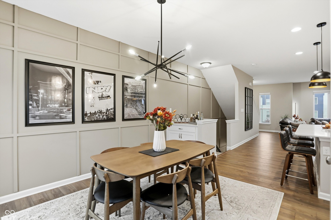
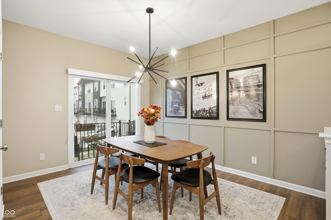
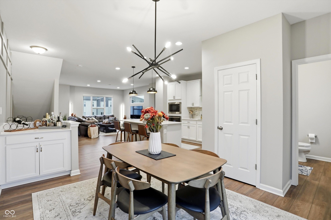
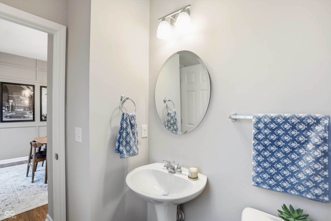
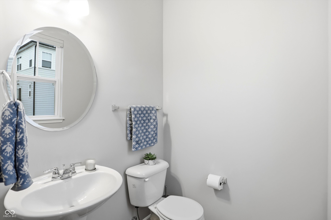
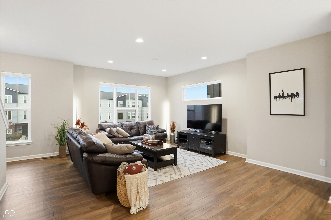
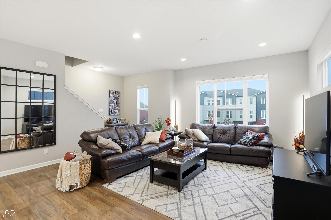
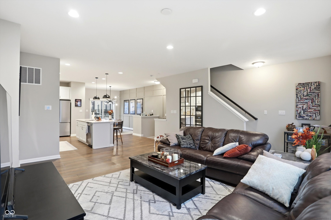
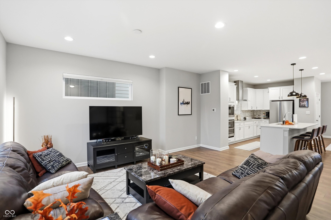
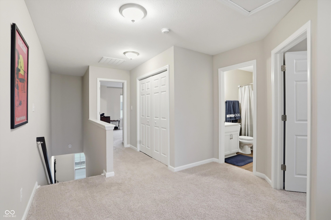
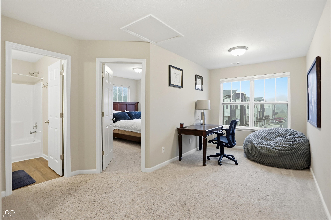
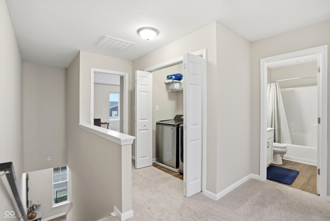
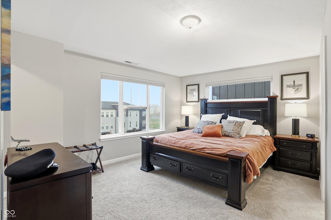
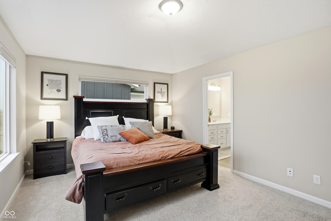
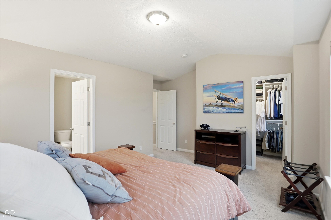
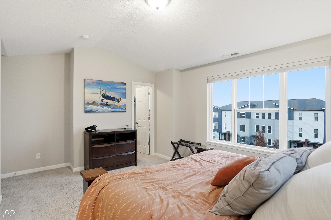
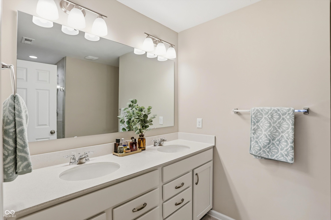
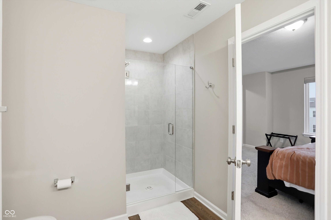
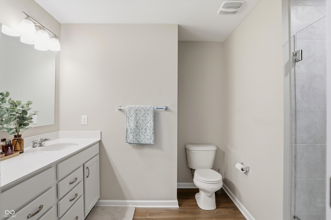
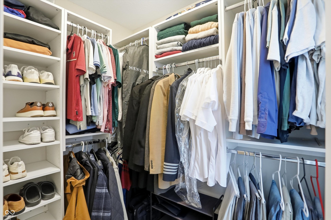
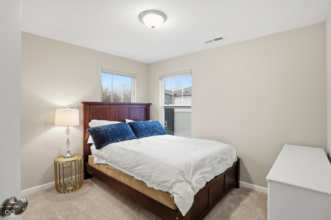
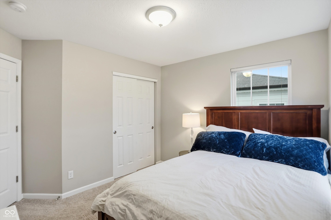
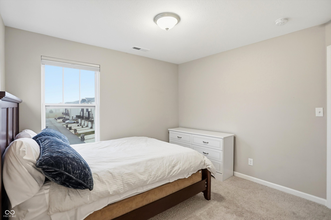
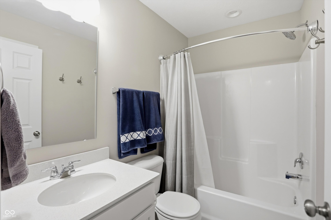
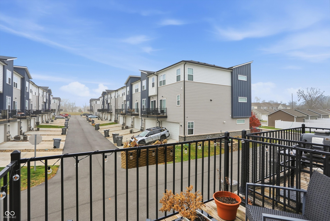
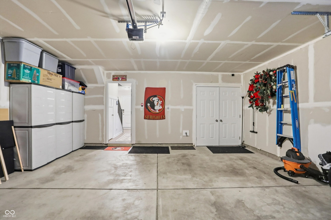
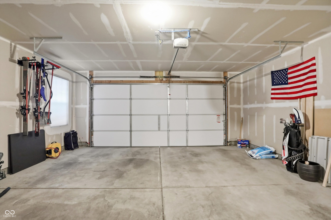
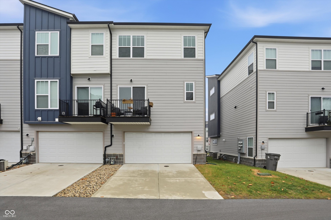
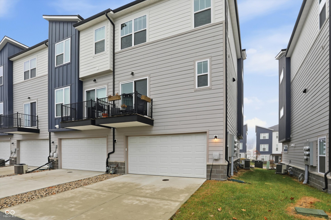
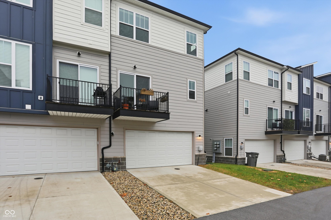
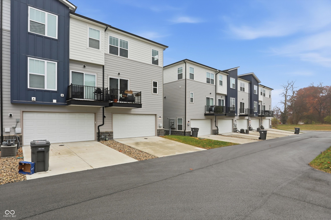
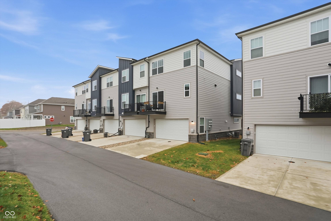
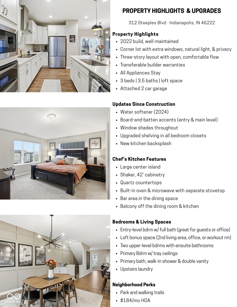
Welcome to 312 Steeples Blvd, a well-maintained 2022 home that truly lives better than new. Situated on a desirable corner lot, the home enjoys extra windows, added natural light, and a greater sense of privacy. The three-story layout feels open and comfortable, and the owner has added thoughtful updates throughout, including a 2024 water softener, board-and-batten accents, window shades, upgraded closet shelving, and a new kitchen backsplash. The entry level includes a private bedroom with a full bath, offering great flexibility for guests, a home office, or a quiet retreat separate from the main living areas. On the main level, the kitchen shines with a large island, shaker cabinetry, stone countertops, a built-in oven with separate stovetop, a wall-mounted hood, and a bar area in the dining space. The open layout makes this level feel inviting and easy to live in. Upstairs, the loft provides a useful bonus space for a second living area, office, or workout room. Both bedrooms on this level feature ensuite bathrooms, and the primary includes a walk-in shower and double vanity. Upgraded shelving throughout the closets adds everyday practicality. With three full baths, one half bath, a versatile loft, and transferable builder warranties still in place, this home offers comfortable, low-maintenance living in a fantastic location. The neighborhood also features a beautiful park and walking trails.

3
beds

4
baths

1,882 Sq.Ft. LIVING AREA

1,873 Sq.Ft. lot

Features & Amenities

Interior

  • total bedrooms3
  • Total bathrooms4
  • full bathrooms3
  • half bathroom1
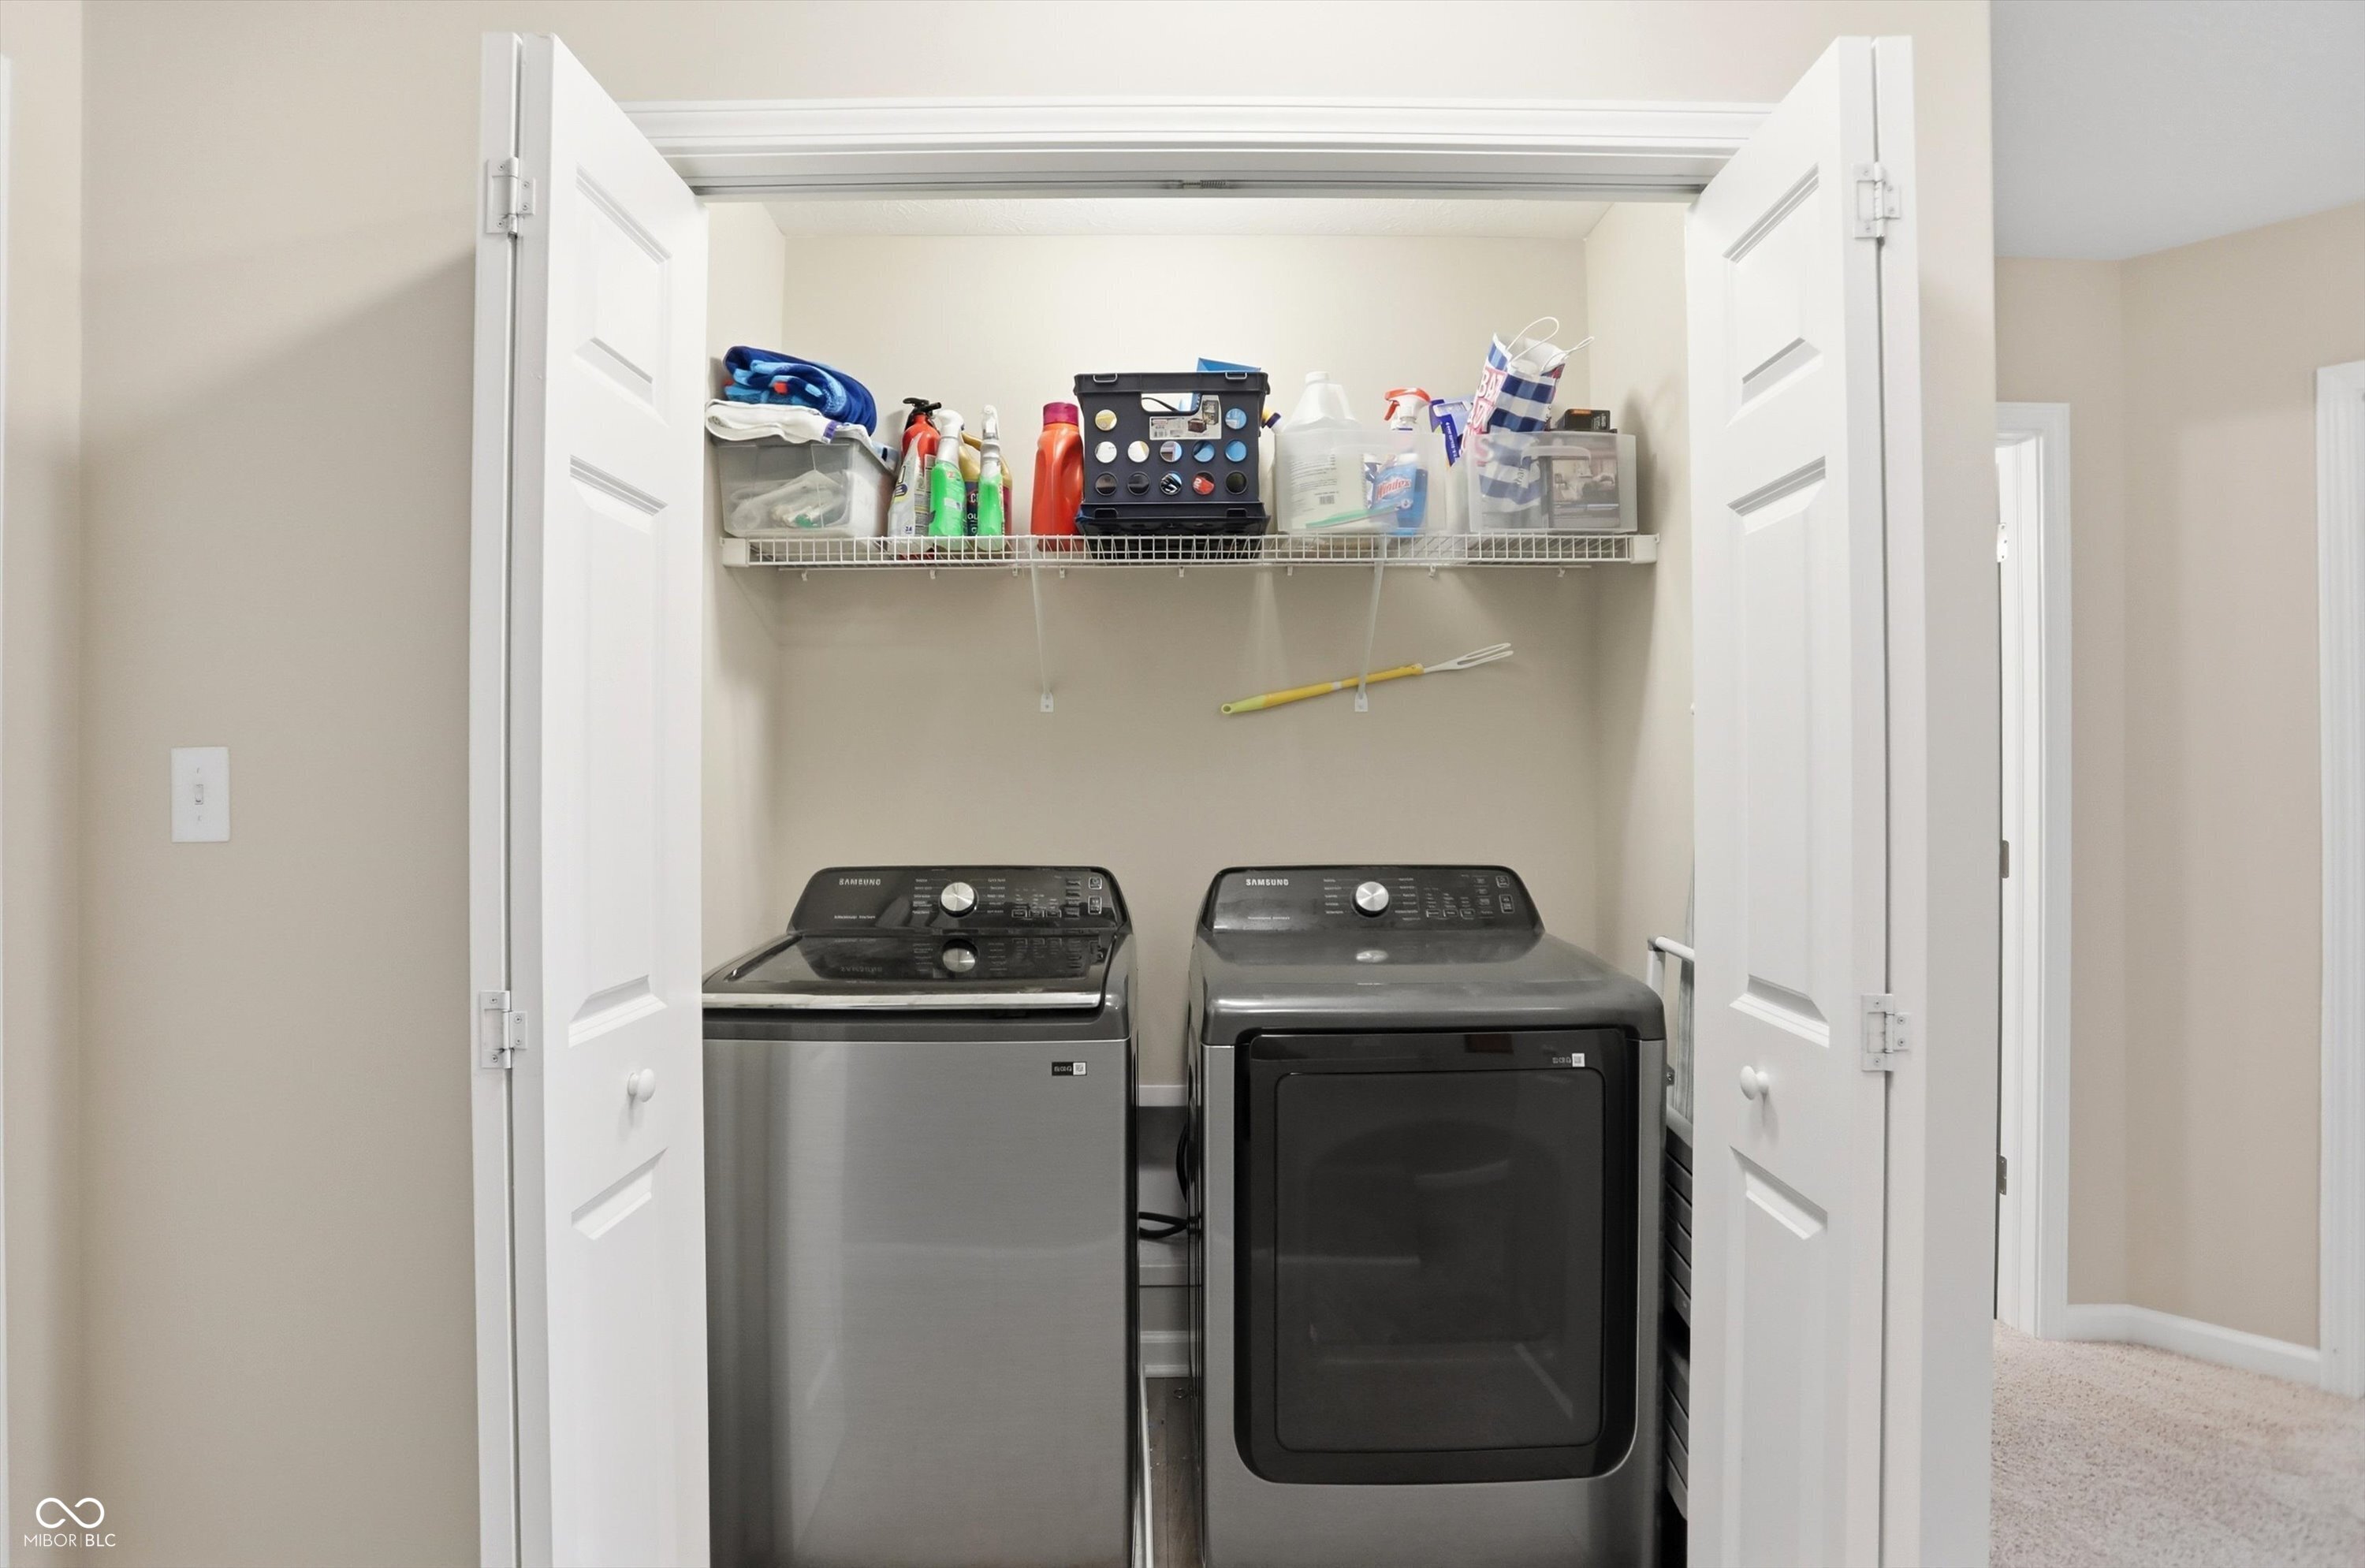
  • Laundry room Upper Level
  • APPLIANCES Electric Cooktop, Dishwasher, Dryer, Electric Water Heater, Disposal, Micro Hood, Microwave, Oven, Refrigerator, Washer, Water Heater, Water Softener Owned
  • other interior Features Attic Access, Tray Ceiling(s), Kitchen Island, Entrance Foyer, Hi-Speed Internet Availbl, Eat-in Kitchen, Wired for Data, Pantry, Smart Thermostat, Walk-In Closet(s)

Area & Lot

  • Status For Sale
  • Living Area1,882 Sq.Ft.
  • Total Area1,882 Sq.Ft.
  • Lot Area1,873 Sq.Ft.
  • MLS® ID22073924
  • TypeResidential
  • YEAR BUILT2022
  • Architecture StylesSplit Level
  • High SchoolGeorge Washington High School
  • School DistrictIndianapolis Public Schools

Exterior

  • STORIES3
  • Garage Space2.0
  • water SourcePublic
  • utilitiesCable Available
  • lot featuresSidewalks, Street Lights, Trees-Small (Under 20 Ft)
  • parkingAttached
  • HEAT TYPEForced Air
  • AIR CONDITIONINGCentral Air
  • SubstructureSlab
  • HOA AmenitiesInsurance, Maintenance, Management, Snow Removal
  • security FeaturesSmoke Detector(s)
  • other exterior FeaturesBalcony

Financial

  • Sales Price$309,900
  • HOA $184/mo
image

Schedule a Showing

We would love to show you our beautiful property. Please select your preferred date and time below. An agent will be in touch shortly to confirm your appointment.

Schedule a Showing

We would love to show you our beautiful property. Please select your preferred date and time below. An agent will be in touch shortly to confirm your appointment.

Thank you for your interest in 312 Steeples Boulevard, Indianapolis, IN 46222. We are reviewing your request and will be in touch shortly!

Mortgage Calculator

Estimate your monthly mortgage payment, including the principal and interest, property taxes, and HOA. Adjust the values to generate a more accurate rate.

All estimates are provided for informational purposes only. Actual amounts may vary.
$0,000 Your Payment 20 15 65
$0,000 Your Payment

We've Lived Everywhere. This is Home.

We've relocated, started over, and found home ourselves. With local expertise and a relationship-first approach, we're here to help you find yours in Indianapolis.

Follow Us on Instagram