Leave a Message

By providing your contact information to Staff Homes, your personal information will be processed in accordance with Staff Homes's Privacy Policy. By checking the box(es) below, you expressly consent to receive marketing or promotional real estate communication from Staff Homes in the manner selected by you. For SMS text messages, message frequency varies. Message and data rates may apply. Consent is not a condition of purchase of any goods or services. You may opt out of receiving further communications from Staff Homes at any time. To opt out of receiving SMS text messages, reply STOP to unsubscribe. SMS text messaging is subject to our Terms of Use.

Thank you for your message. We will be in touch with you shortly.

31 Brooklyn Court
Courtesy of Highgarden Real Estate, RJ Russell Listing Contact:  
Sold

31 Brooklyn Court

31 Brooklyn Court, Mooresville, IN 46158

$274,000
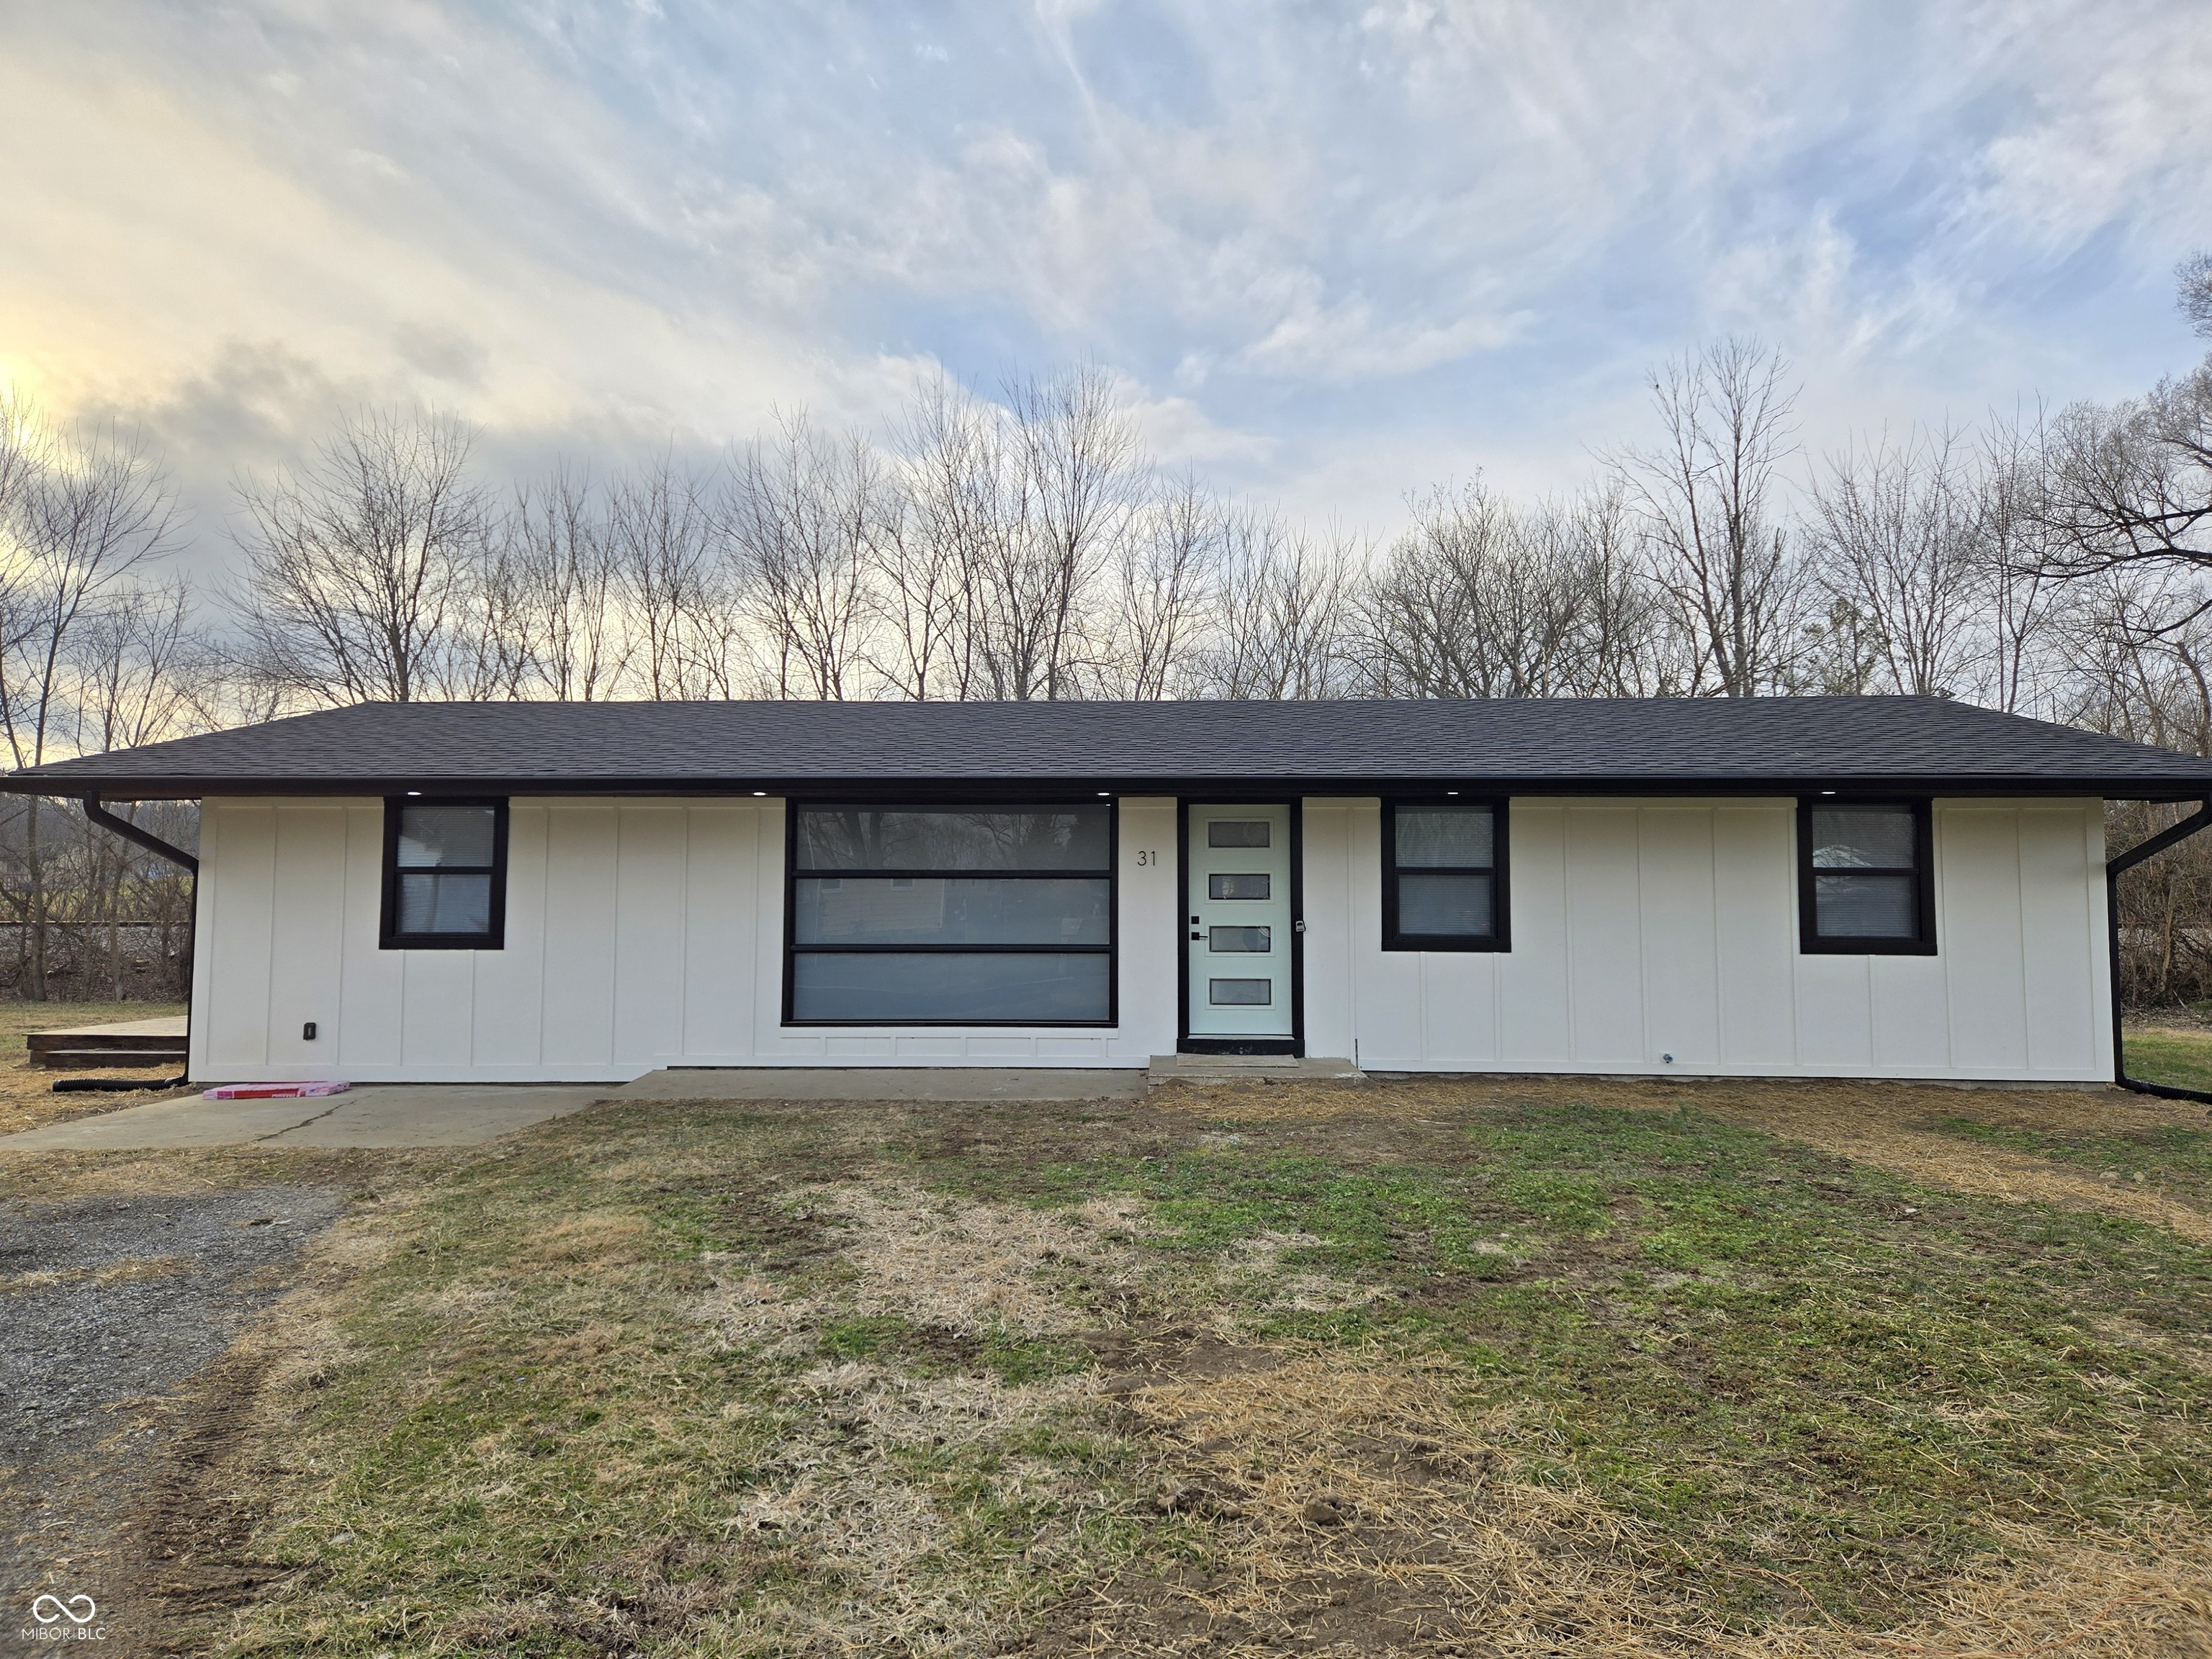
"Better Than New" This home has been meticulously remodeled from the studs out. Everything is brand new in this stunning 3BR/2BA Brooklyn ranch, and every system has been replaced to provide the efficiency and peace of mind of a brand-new build. Interior Excellence... Total Reconstruction: New windows, flooring, trim, and fresh paint throughout the entire home. Chef's Kitchen: Featuring high-end stainless steel appliances, abundant cabinetry, and a versatile removable kitchen island. Laundry Innovation: Equipped with a brand-new, high-efficiency all-in-one washer/dryer unit. Primary Suite: A private retreat featuring a spacious walk-in closet and a custom-designed ensuite bathroom. Systems & Infrastructure Full Mechanical Update: All-new plumbing and electrical systems throughout the home, high efficiency 97% furnace, tankless water heater. Electrical Capacity: 200-amp main breaker panel. Future Ready: Includes a 100-amp disconnect already installed and ready for a future garage or pole barn. Pristine Foundation: Super-clean crawl space featuring a brand-new vapor barrier and sump pump. Outdoor Living & Entertainment... Two-Tier Decking: Massive outdoor living space including a large uncovered section for sunning and entertaining. Covered Deck: Stylishly designed with ceiling fan custom lighting and hot tub connections already in place. Custom Grilling Station: Permanent concrete countertop featuring an integrated Blackstone insert, drawers and pull-out trash can drawer. Premium Lot: Situated on a quiet cul-de-sac with double lot, offering rare privacy and room to grow. Why build new when you can move into this fully upgraded masterpiece today?
3
beds

2
baths

1,294 Sq.Ft. LIVING AREA

0.31 Acres lot

Features & Amenities

Interior

  • total bedrooms3
  • Total bathrooms2
  • full bathrooms2
  • APPLIANCES Gas Water Heater, Tankless Water Heater
  • other interior Features Kitchen Island, Eat-in Kitchen, Walk-In Closet(s)

Area & Lot

  • Status Sold
  • Date Sold April 6, 2026
  • Living Area1,294 Sq.Ft.
  • Total Area1,294 Sq.Ft.
  • Lot Area0.31 Acres
  • MLS® ID22079760
  • TypeResidential
  • YEAR BUILT1958
  • Architecture StylesRanch, Traditional
  • View DescriptionNeighborhood, Trees/Woods
  • Elementary SchoolCenterton Elementary School
  • Middle SchoolJohn R. Wooden Middle School
  • High SchoolMartinsville High School
  • School DistrictMSD Martinsville Schools

Exterior

  • STORIES1
  • water SourcePublic
  • utilitiesElectricity Connected, Natural Gas Connected
  • lot featuresCul-De-Sac, Rural - Subdivision, Mature Trees
  • parkingGravel
  • HEAT TYPEForced Air, Natural Gas, High Efficiency (90 AFUE )
  • AIR CONDITIONINGCentral Air
  • SubstructureCrawl Space

Financial

  • Sales Price$274,000

We've Lived Everywhere. This is Home.

We've relocated, started over, and found home ourselves. With local expertise and a relationship-first approach, we're here to help you find yours in Indianapolis.

Follow Us on Instagram