Leave a Message

By providing your contact information to Staff Homes, your personal information will be processed in accordance with Staff Homes's Privacy Policy. By checking the box(es) below, you expressly consent to receive marketing or promotional real estate communication from Staff Homes in the manner selected by you. For SMS text messages, message frequency varies. Message and data rates may apply. Consent is not a condition of purchase of any goods or services. You may opt out of receiving further communications from Staff Homes at any time. To opt out of receiving SMS text messages, reply STOP to unsubscribe. SMS text messaging is subject to our Terms of Use.

Thank you for your message. We will be in touch with you shortly.

305 Concord Lane
305 Concord Lane
305 Concord Lane
305 Concord Lane
305 Concord Lane
305 Concord Lane
305 Concord Lane
305 Concord Lane
305 Concord Lane
305 Concord Lane
305 Concord Lane
305 Concord Lane
305 Concord Lane
305 Concord Lane
305 Concord Lane
305 Concord Lane
305 Concord Lane
305 Concord Lane
305 Concord Lane
305 Concord Lane
305 Concord Lane
305 Concord Lane
305 Concord Lane
305 Concord Lane
305 Concord Lane
305 Concord Lane
305 Concord Lane
305 Concord Lane
305 Concord Lane
305 Concord Lane
305 Concord Lane
305 Concord Lane
305 Concord Lane
305 Concord Lane
305 Concord Lane
305 Concord Lane
305 Concord Lane
305 Concord Lane
305 Concord Lane
305 Concord Lane
305 Concord Lane
305 Concord Lane
305 Concord Lane
305 Concord Lane
305 Concord Lane
305 Concord Lane
305 Concord Lane
305 Concord Lane
305 Concord Lane
305 Concord Lane
305 Concord Lane
305 Concord Lane
305 Concord Lane
SEE ALL PHOTOS
305 Concord Lane
305 Concord Lane
305 Concord Lane
305 Concord Lane
305 Concord Lane
305 Concord Lane
305 Concord Lane
305 Concord Lane
305 Concord Lane
305 Concord Lane
305 Concord Lane
305 Concord Lane
305 Concord Lane
305 Concord Lane
305 Concord Lane
305 Concord Lane
305 Concord Lane
305 Concord Lane
305 Concord Lane
305 Concord Lane
305 Concord Lane
305 Concord Lane
305 Concord Lane
305 Concord Lane
305 Concord Lane
305 Concord Lane
305 Concord Lane
305 Concord Lane
305 Concord Lane
305 Concord Lane
305 Concord Lane
305 Concord Lane
305 Concord Lane
305 Concord Lane
305 Concord Lane
305 Concord Lane
305 Concord Lane
305 Concord Lane
305 Concord Lane
305 Concord Lane
305 Concord Lane
305 Concord Lane
305 Concord Lane
305 Concord Lane
305 Concord Lane
305 Concord Lane
305 Concord Lane
305 Concord Lane
305 Concord Lane
305 Concord Lane
305 Concord Lane
305 Concord Lane
305 Concord Lane
Courtesy of Highgarden Real Estate, Lori Ann Meyer Listing Contact:  
Sold

305 Concord Lane

305 Concord Lane, Carmel, IN 46032

$490,000
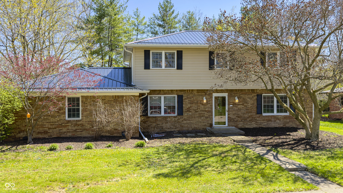
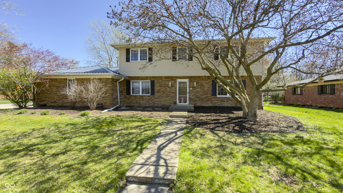
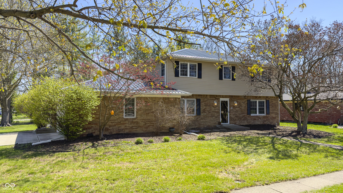
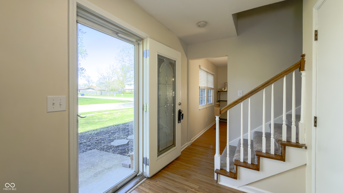
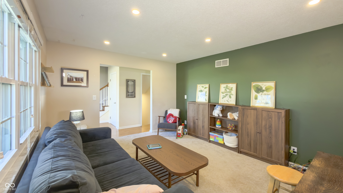
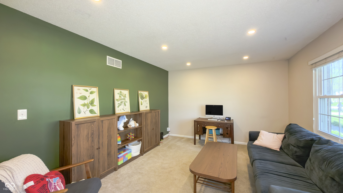
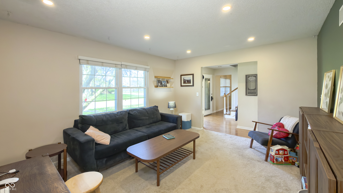
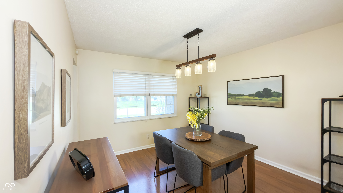

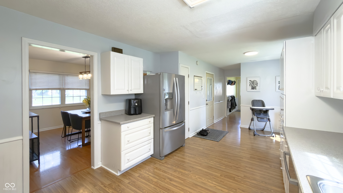
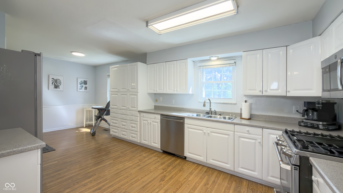
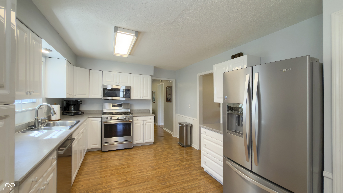
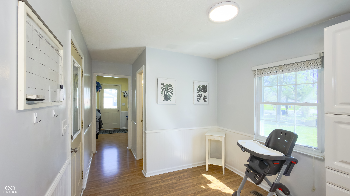
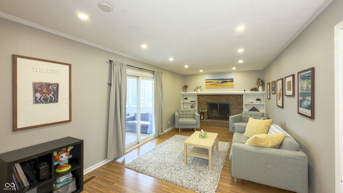
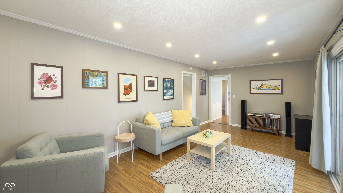
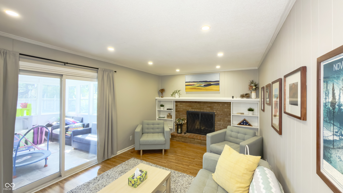
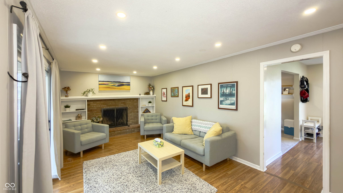
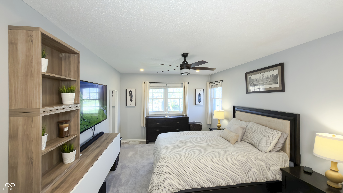
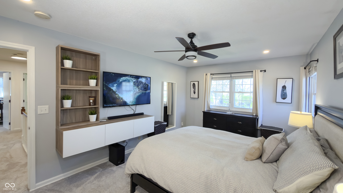
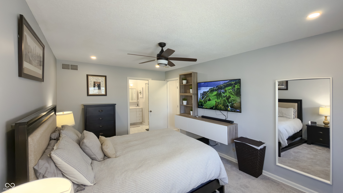
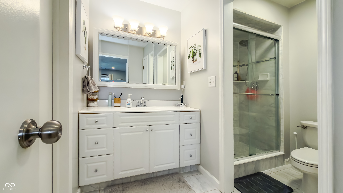
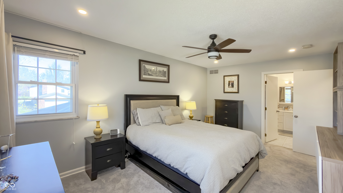
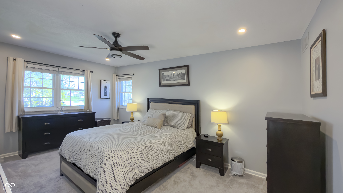
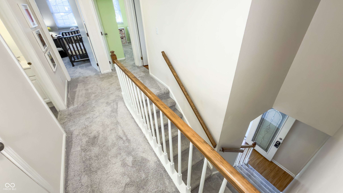
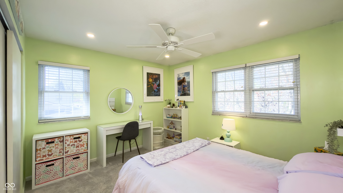
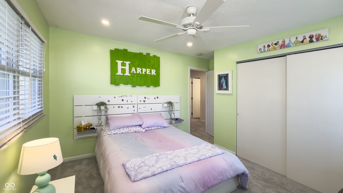
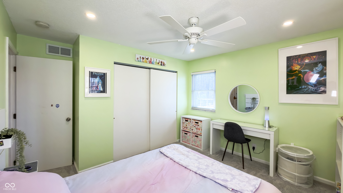
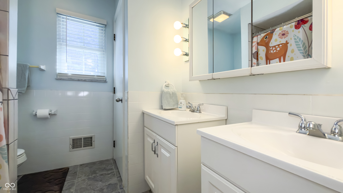
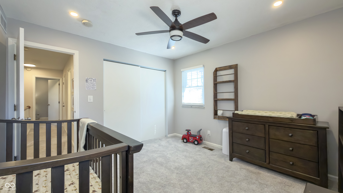
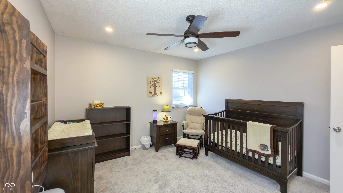
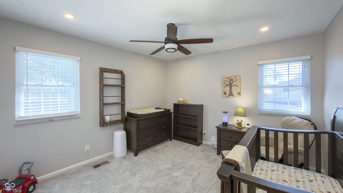
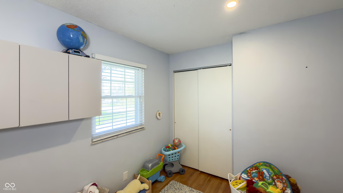
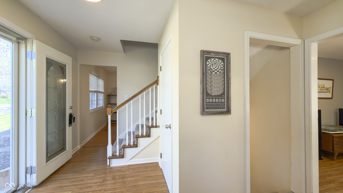
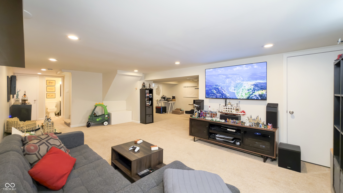
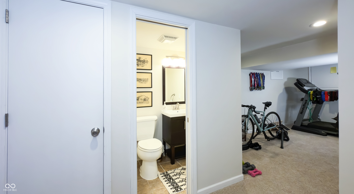
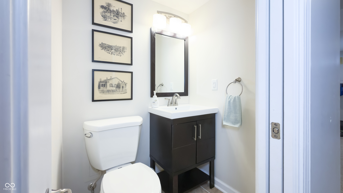
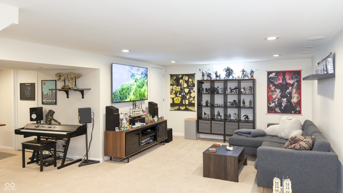
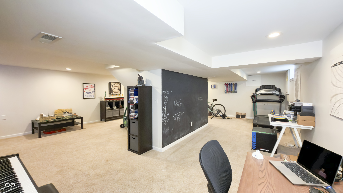
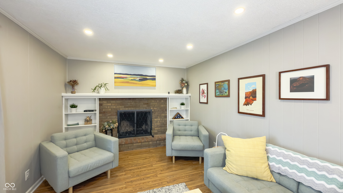
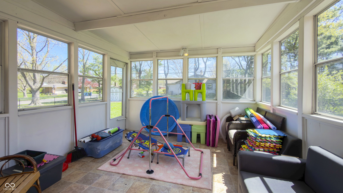
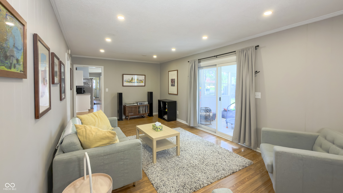
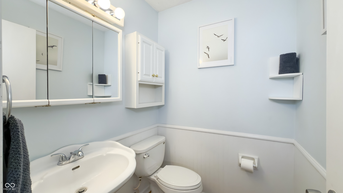
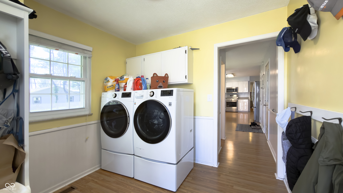
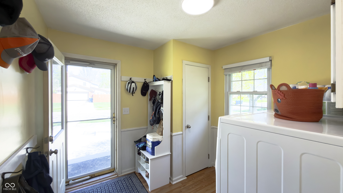
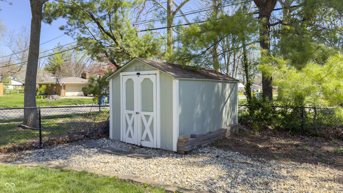
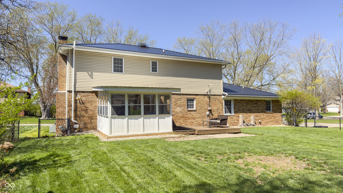
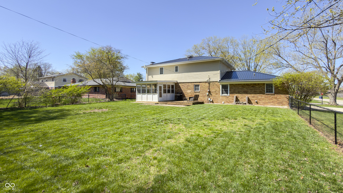
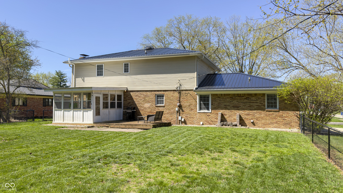
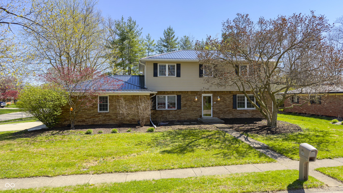
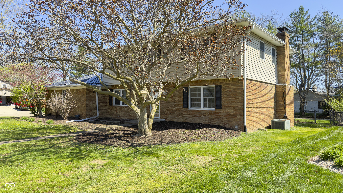
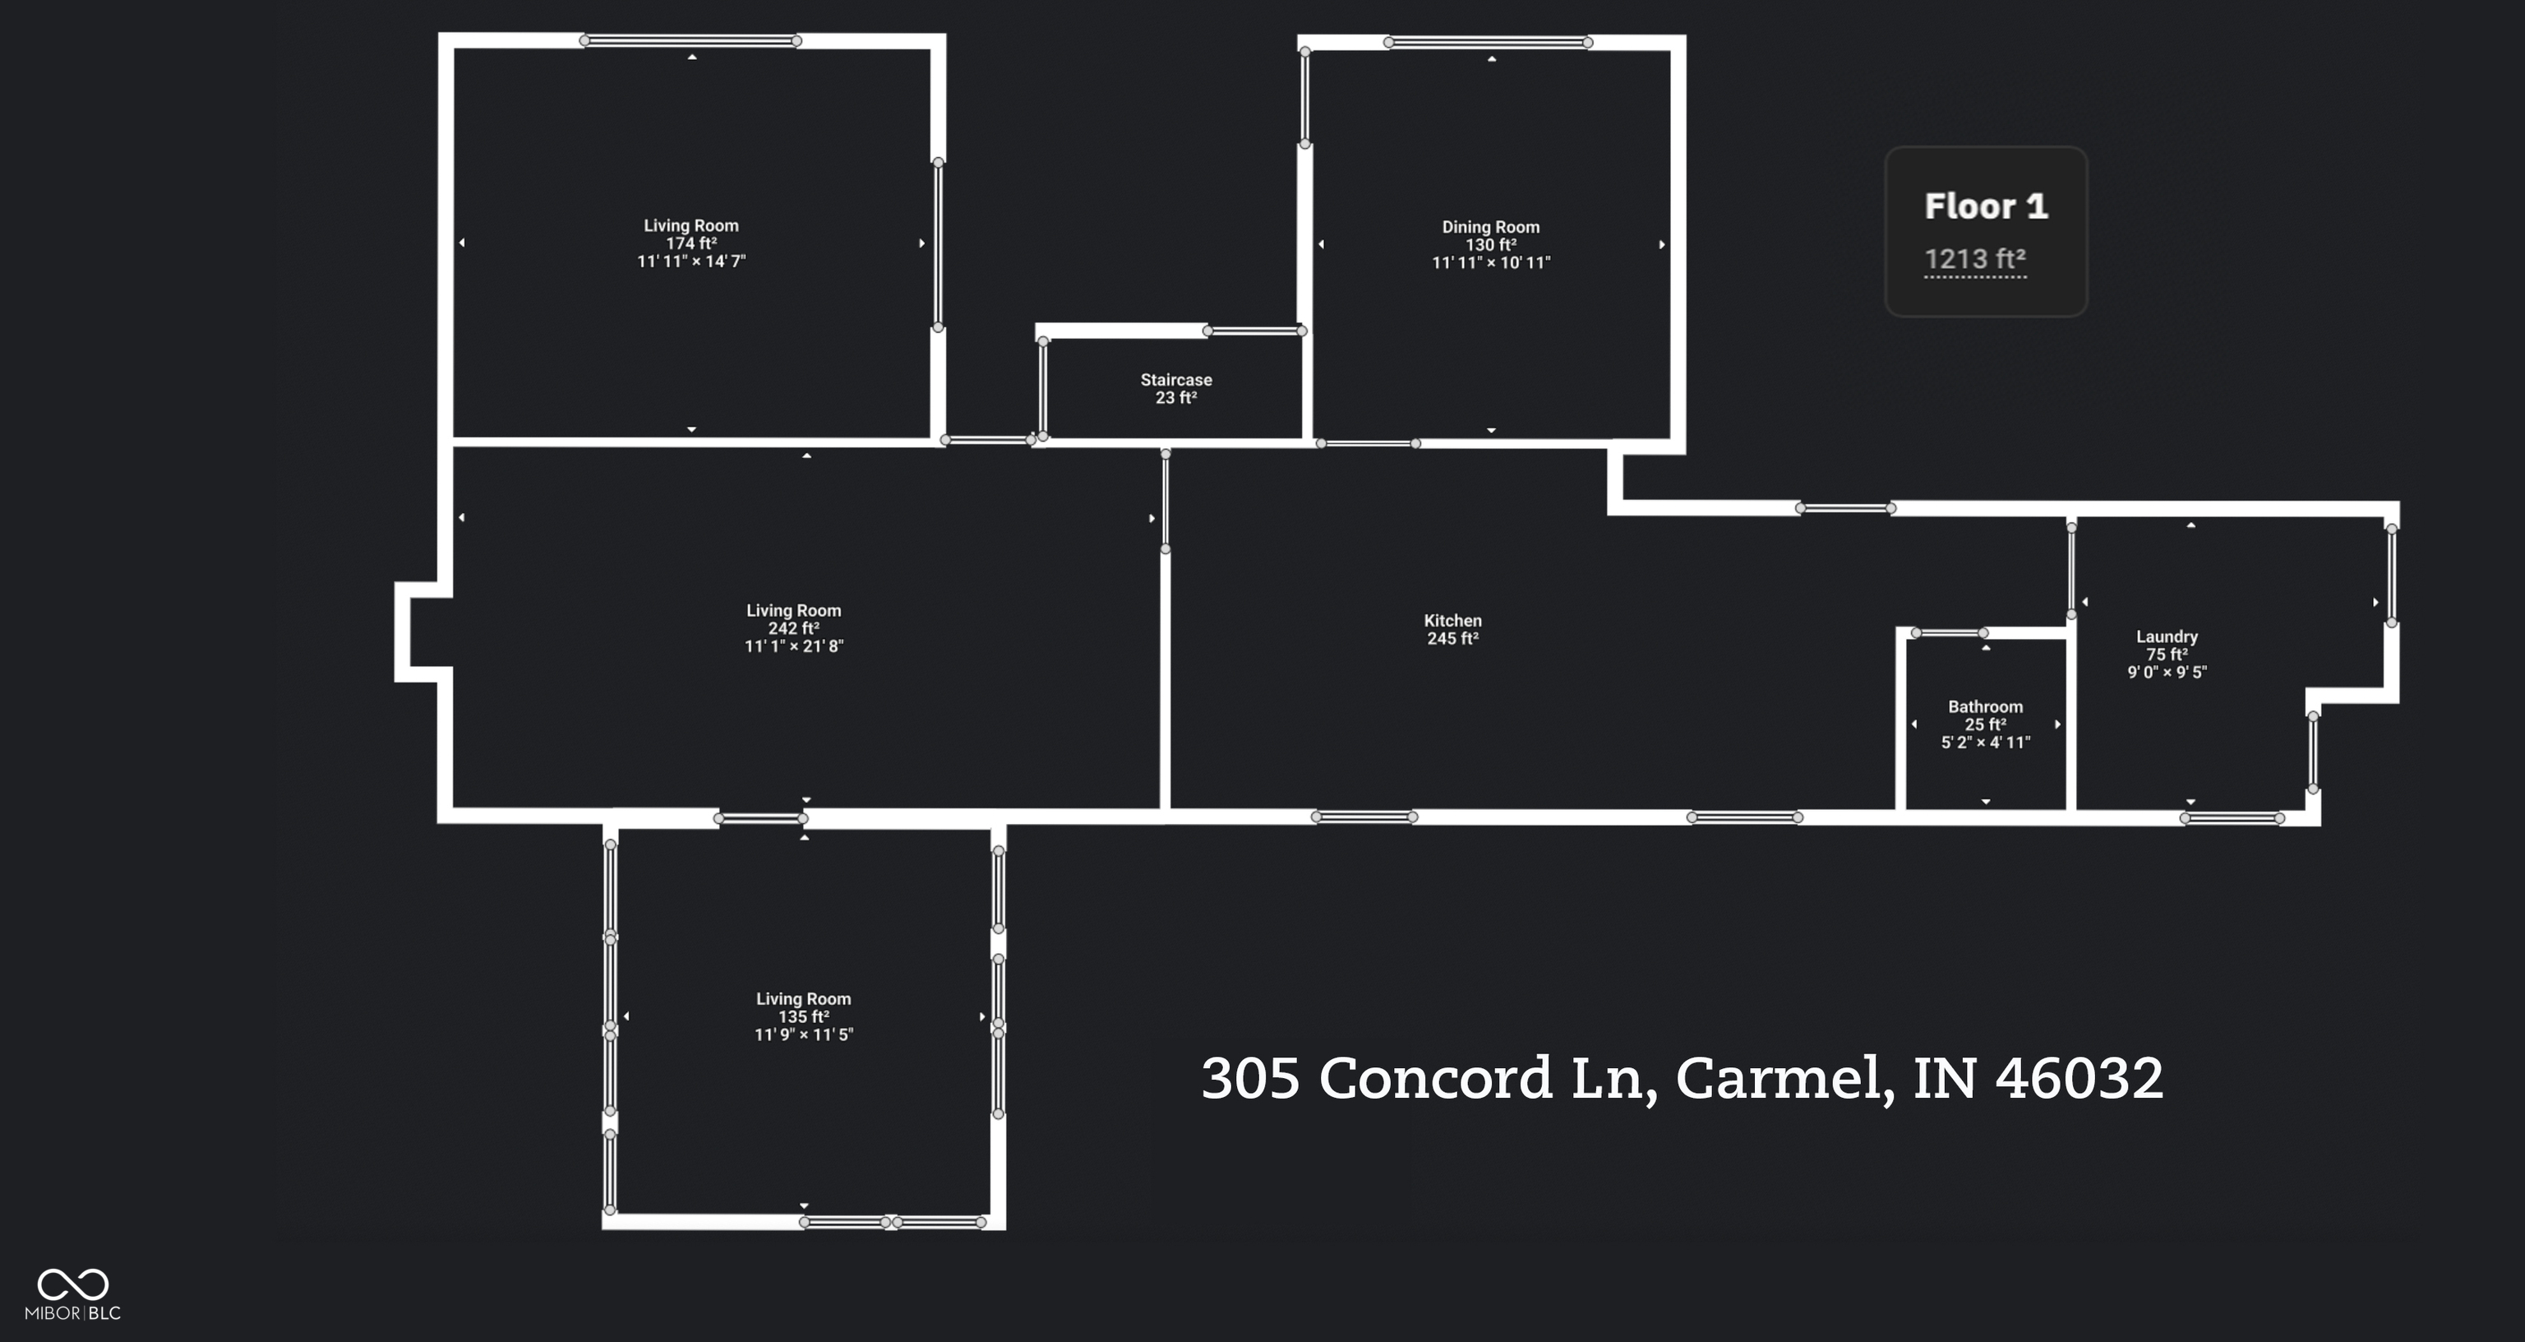
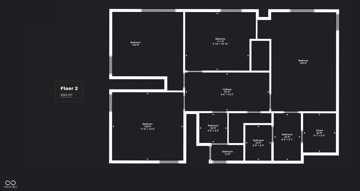
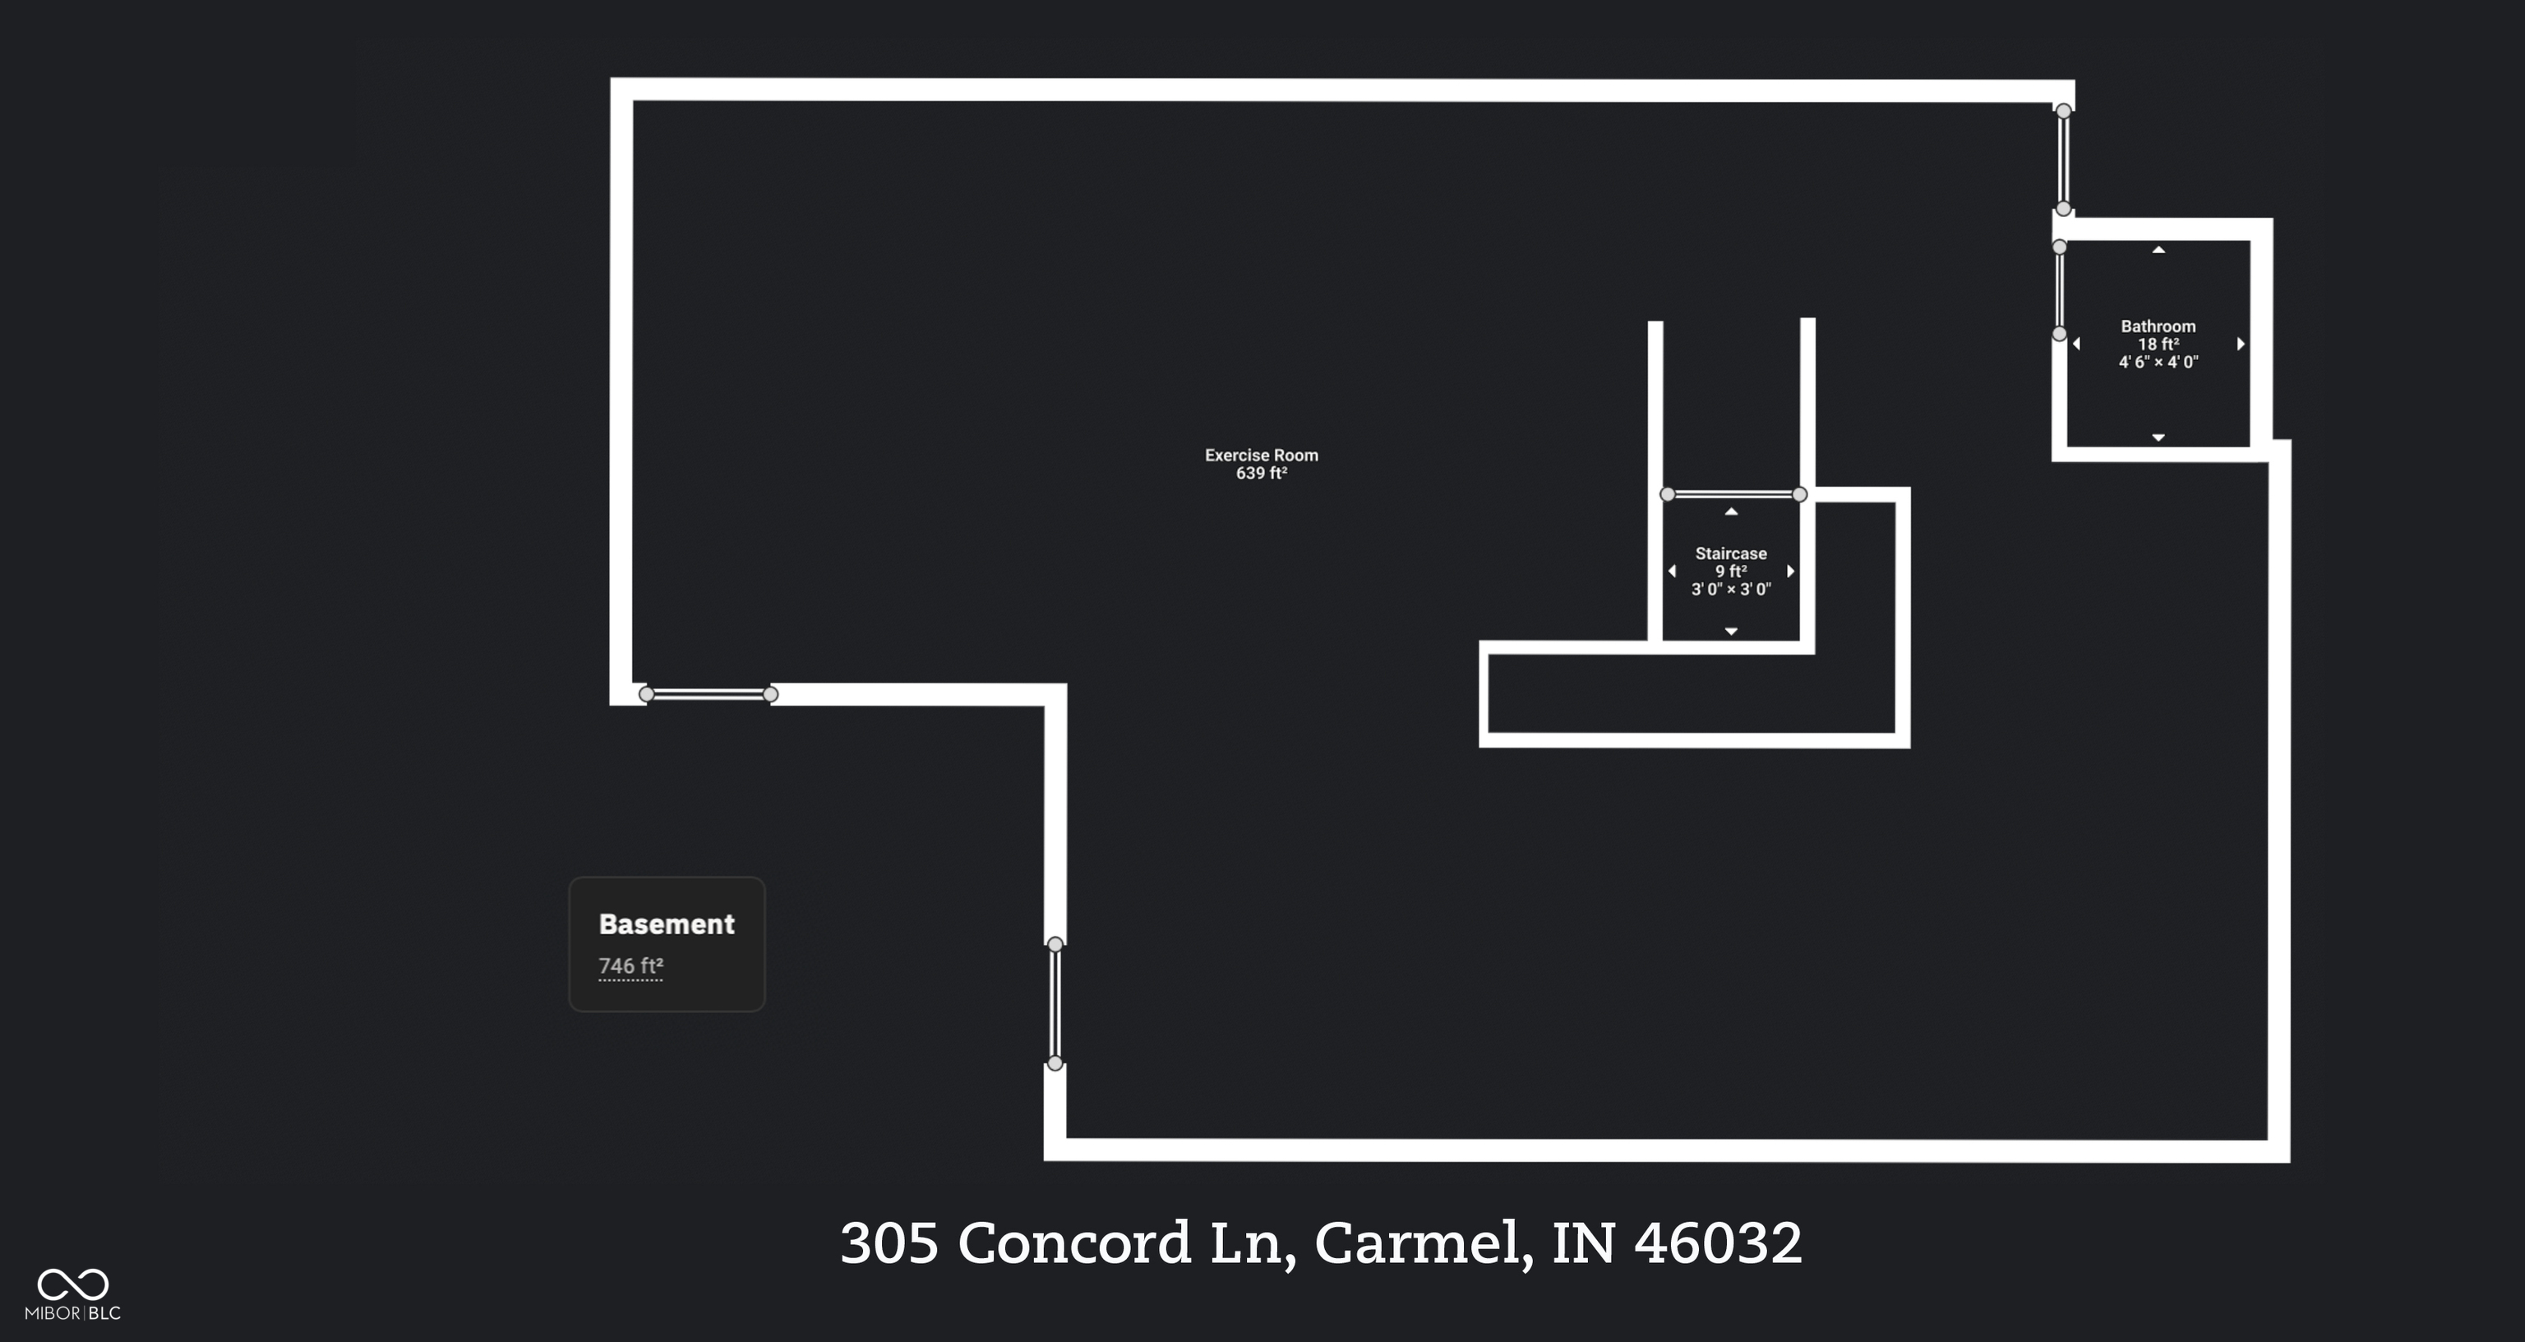
Welcome home to this thoughtfully maintained 4-bedroom, 2-full/2-half bath two-story on a spacious corner lot in one of Carmel's most walkable neighborhoods! The 3-car driveway, mature trees, and classic curb appeal sets the tone for what's inside. The main level flows beautifully from the welcoming foyer into the living room, formal dining room, and family room anchored by a masonry gas-starter fireplace. The kitchen connects to the laundry/mud room, 2-car finished garage, and a bright sunroom that opens to the back deck and fully-fenced yard - perfect for entertaining or unwinding. Upstairs you'll find all four bedrooms and two full baths, with original hardwoods waiting beneath the newer carpet (2025). The finished basement adds an impressive 36x23 feet of flexible living space across multiple usable areas, a half bath, and generous storage. The big-ticket items are done: metal roof (2022), radon system (2021), waterproofed basement (2014), french drain (2015), and twice-yearly HVAC service. New fixtures, can lights, and all-new outlets and switches throughout give the home a fresh feel. All appliances stay - including washer, dryer, water softener, and sump pump. Outside, a .31-acre flat lot with a 12'x8' shed, sidewalks throughout the neighborhood, and steps from Carmel Elementary and the Arts & Design District. Homes this well cared for don't last long! Sellers offering a one year Choice Home Warranty with a strong offer.

4
beds

4
baths

2,981 Sq.Ft. LIVING AREA

0.31 Acres lot

Features & Amenities

Interior

  • total bedrooms4
  • Total bathrooms4
  • full bathrooms2
  • half bathrooms2
  • Laundry room Main Level
  • Fireplace Family Room, Gas Starter, Masonry
  • APPLIANCES Dishwasher, Dryer, Disposal, Gas Water Heater, Microwave, Gas Oven, Refrigerator, Washer, Water Softener Owned
  • other interior Features Attic Pull Down Stairs, Bath Sinks Double Main, Built-in Features, Entrance Foyer, Paddle Fan, Hi-Speed Internet Availbl, Eat-in Kitchen, Pantry, Smart Thermostat, Walk-In Closet(s), Wood Work Painted

Area & Lot

  • Status Sold
  • Date Sold May 14, 2026
  • Living Area2,981 Sq.Ft.
  • Total Area2,981 Sq.Ft.
  • Lot Area0.31 Acres
  • MLS® ID22093792
  • TypeResidential
  • YEAR BUILT1971
  • NeighborhoodCarmel
  • Architecture StylesTraditional
  • Elementary SchoolCarmel Elementary School
  • Middle SchoolCarmel Middle School
  • High SchoolCarmel High School
  • School DistrictCarmel Clay Schools

Exterior

  • STORIES2
  • Garage Space2.0
  • water SourcePublic
  • utilitiesCable Available, Natural Gas Connected
  • lot featuresCorner Lot, Curbs, Sidewalks, Mature Trees
  • parkingAttached
  • HEAT TYPEForced Air, Natural Gas
  • AIR CONDITIONINGCentral Air
  • SubstructureBlock, Full
  • other exterior FeaturesStorage Shed

Financial

  • Sales Price$490,000
View Virtual Tour

Carmel

Explore

We've Lived Everywhere. This is Home.

We've relocated, started over, and found home ourselves. With local expertise and a relationship-first approach, we're here to help you find yours in Indianapolis.

Follow Us on Instagram