Leave a Message

By providing your contact information to Staff Homes, your personal information will be processed in accordance with Staff Homes's Privacy Policy. By checking the box(es) below, you expressly consent to receive marketing or promotional real estate communication from Staff Homes in the manner selected by you. For SMS text messages, message frequency varies. Message and data rates may apply. Consent is not a condition of purchase of any goods or services. You may opt out of receiving further communications from Staff Homes at any time. To opt out of receiving SMS text messages, reply STOP to unsubscribe. SMS text messaging is subject to our Terms of Use.

Thank you for your message. We will be in touch with you shortly.

3028 E Lynn Street
3028 E Lynn Street
3028 E Lynn Street
3028 E Lynn Street
3028 E Lynn Street
3028 E Lynn Street
3028 E Lynn Street
3028 E Lynn Street
3028 E Lynn Street
3028 E Lynn Street
3028 E Lynn Street
3028 E Lynn Street
3028 E Lynn Street
3028 E Lynn Street
3028 E Lynn Street
3028 E Lynn Street
3028 E Lynn Street
3028 E Lynn Street
3028 E Lynn Street
3028 E Lynn Street
3028 E Lynn Street
3028 E Lynn Street
3028 E Lynn Street
3028 E Lynn Street
3028 E Lynn Street
3028 E Lynn Street
SEE ALL PHOTOS
3028 E Lynn Street
3028 E Lynn Street
3028 E Lynn Street
3028 E Lynn Street
3028 E Lynn Street
3028 E Lynn Street
3028 E Lynn Street
3028 E Lynn Street
3028 E Lynn Street
3028 E Lynn Street
3028 E Lynn Street
3028 E Lynn Street
3028 E Lynn Street
3028 E Lynn Street
3028 E Lynn Street
3028 E Lynn Street
3028 E Lynn Street
3028 E Lynn Street
3028 E Lynn Street
3028 E Lynn Street
3028 E Lynn Street
3028 E Lynn Street
3028 E Lynn Street
3028 E Lynn Street
3028 E Lynn Street
3028 E Lynn Street
Courtesy of Highgarden Real Estate, Kellie Ryan Listing Contact:  
Sold

3028 E Lynn Street

3028 E Lynn Street, Anderson, IN 46016

$164,500
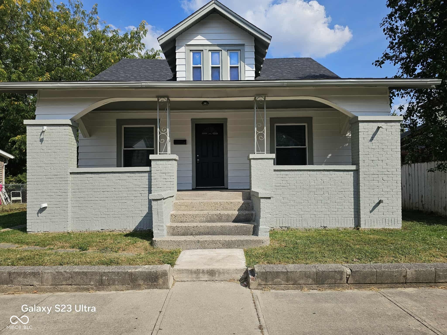
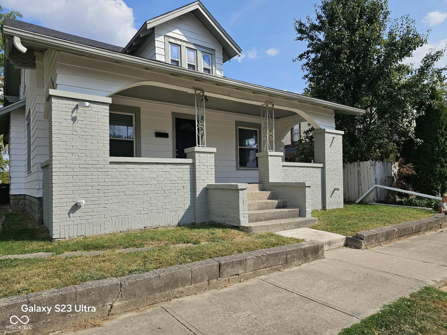
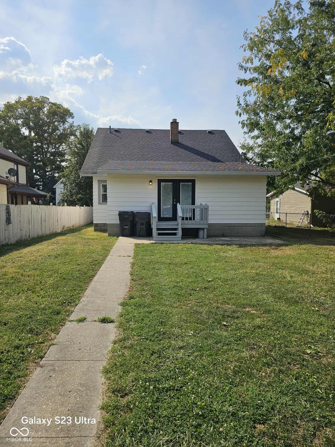
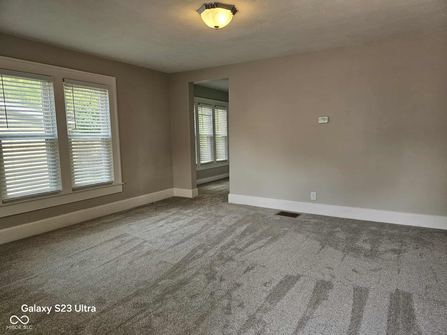
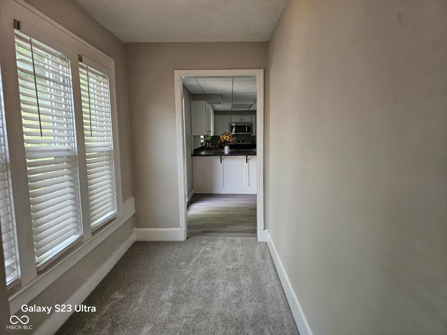
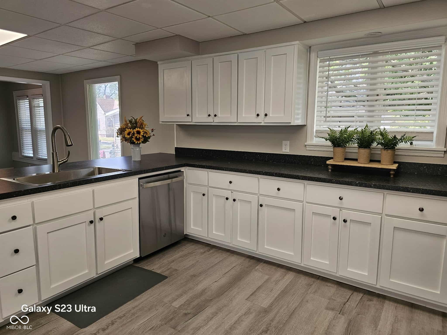
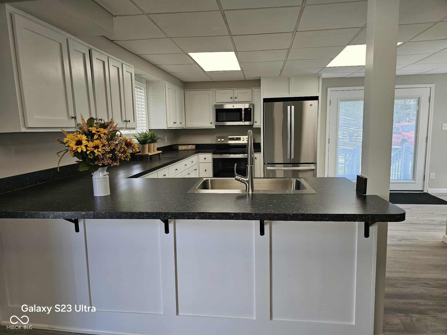
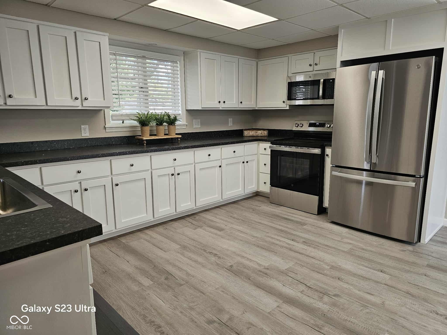
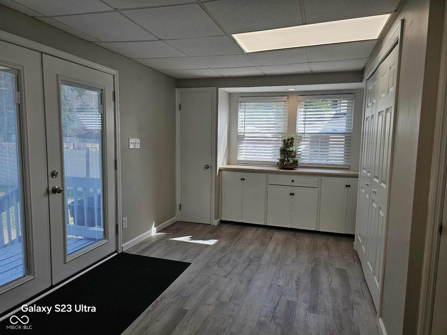
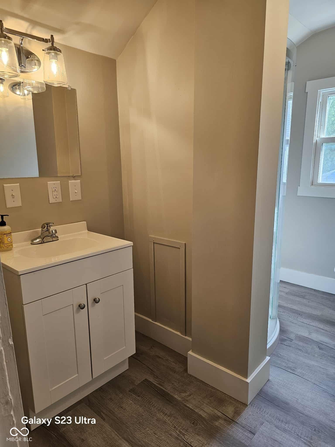
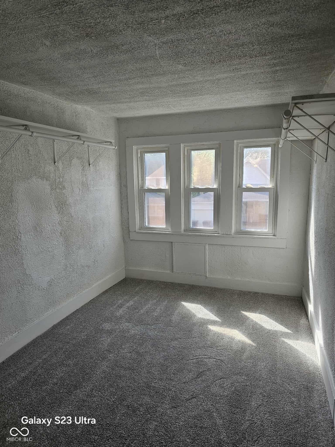
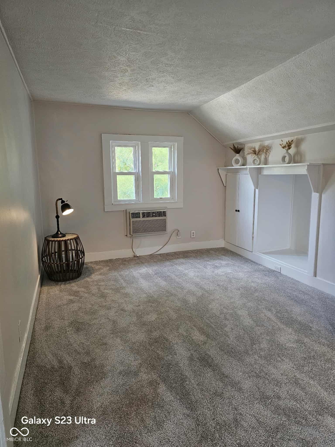
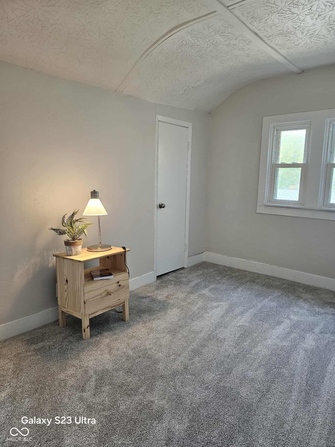
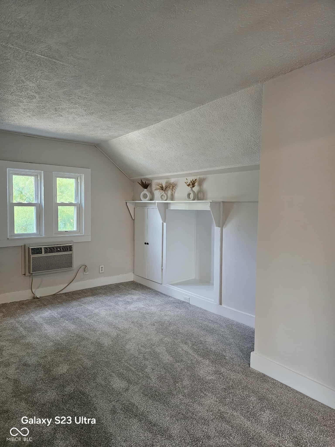
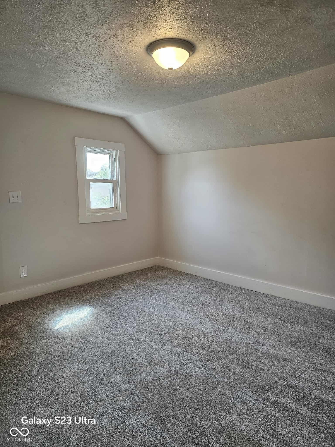
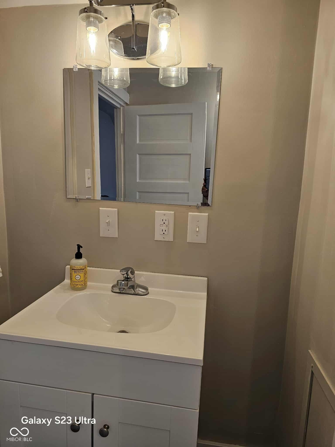
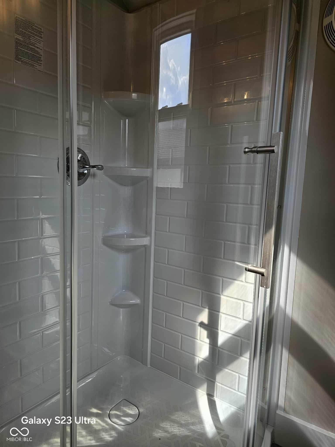
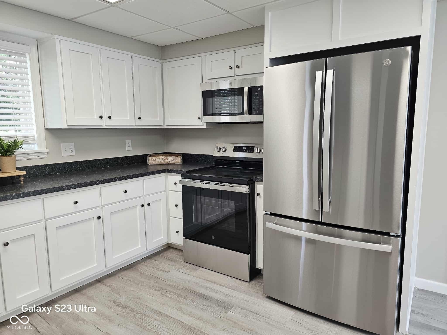
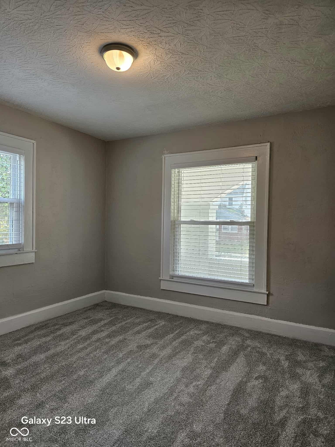
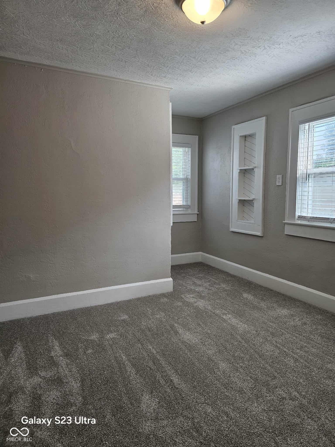
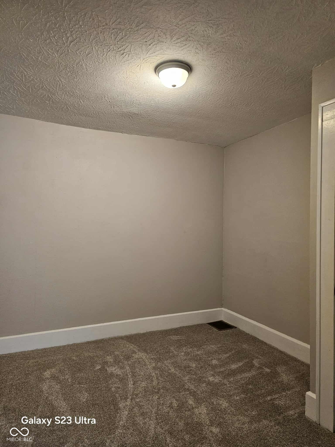
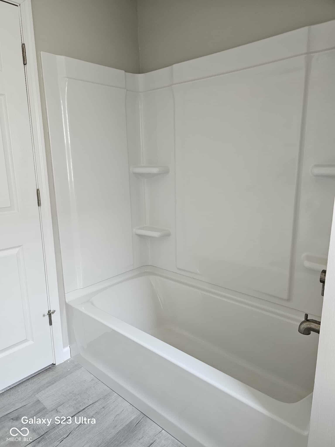
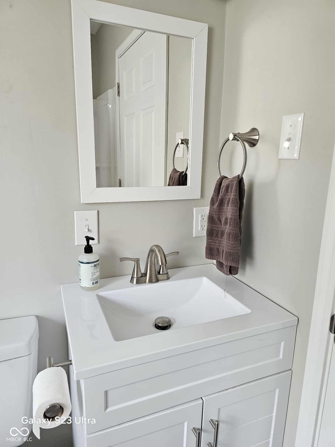
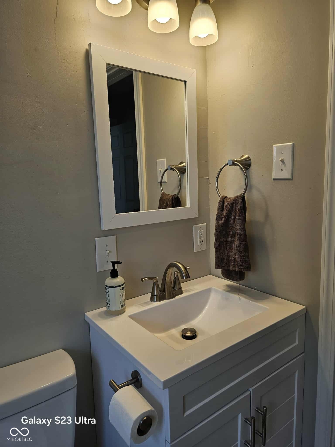
Feast your eyes on 3028 E Lynn ST, Anderson, IN, a single-family residence ready to embrace its destiny as your next adventure! It's an inviting home just waiting for you to move in and start making memories. Imagine yourself whipping up culinary masterpieces in the kitchen, where shaker cabinets stand ready to house all your gadgets and gizmos, and a kitchen peninsula and bar offer the perfect spot for casual dining or entertaining your favorite people. Picture yourself unwinding after a long day in the bathroom, where a walk-in shower promises a spa-like experience right in the comfort of your own home. With four bedrooms, there's plenty of space for everyone to spread out and create their own cozy havens, and two full bathrooms mean no more fighting over the mirror in the morning. The porch beckons with promises of lazy afternoons spent sipping sweet tea and watching the world go by. This 1924 residence sits on a 6500 square foot lot, with 3050 square feet of living area, offering the perfect blend of charm and comfort. This delightful single-family residence is a treasure trove of possibilities, awaiting your personal touch to transform it into the ultimate dream home.

4
beds

2
baths

3,050 Sq.Ft. LIVING AREA

6,500 Sq.Ft. lot

Features & Amenities

Interior

  • total bedrooms4
  • Total bathrooms2
  • full bathrooms2
  • Laundry room In Unit
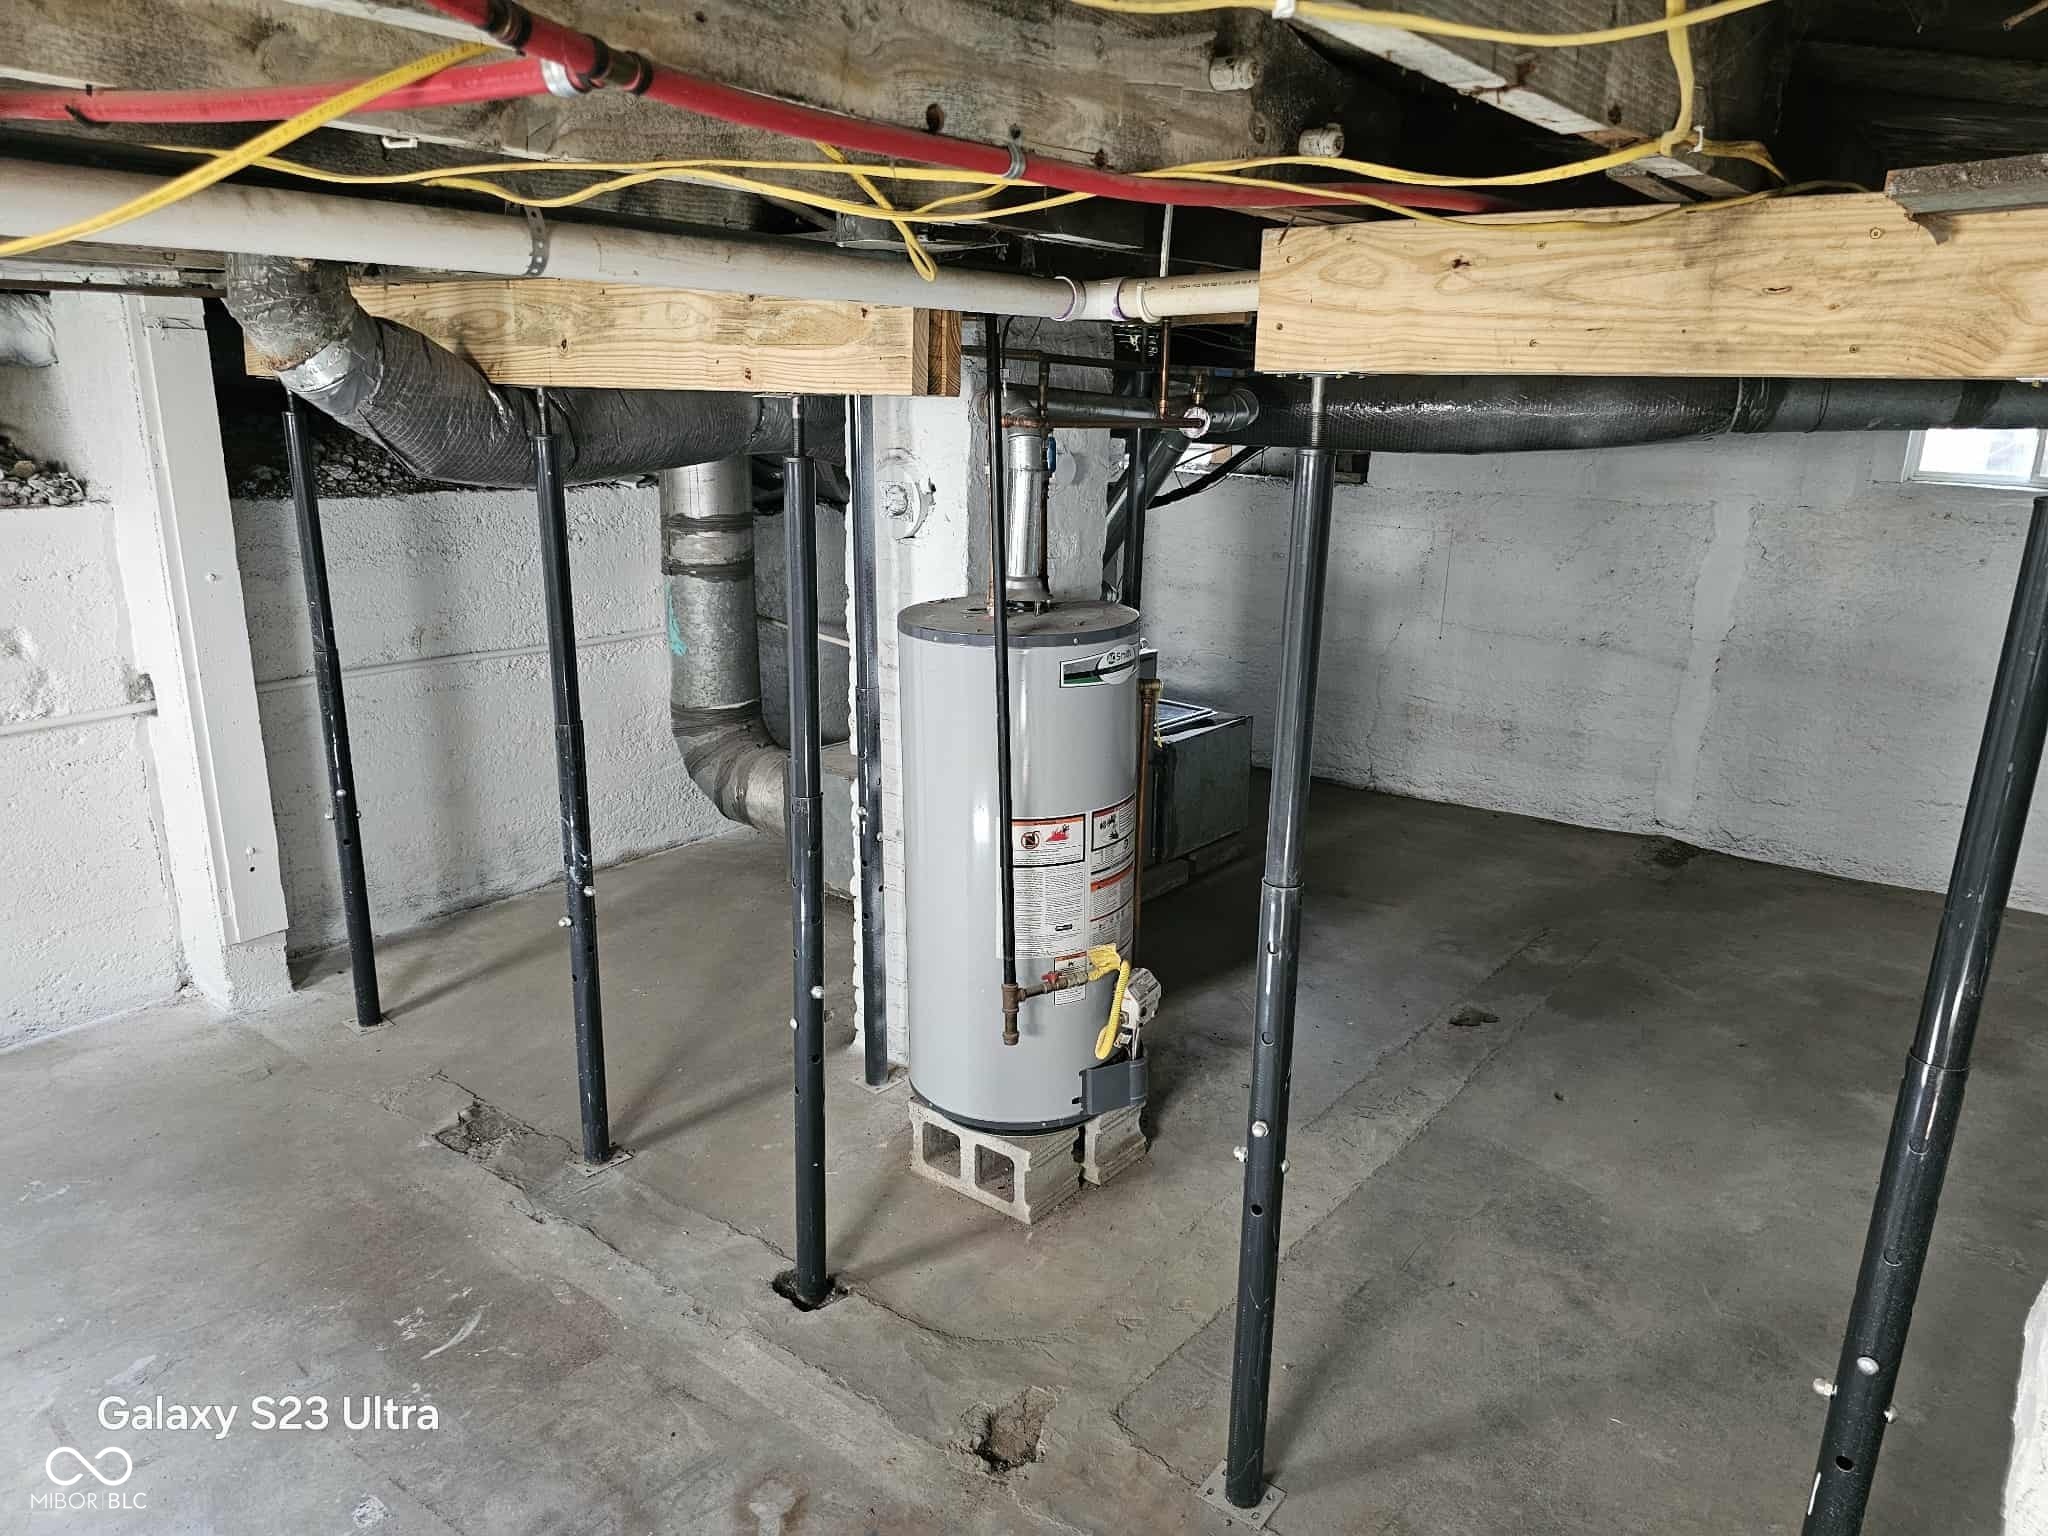
  • APPLIANCES Dishwasher, Gas Water Heater, Micro Hood, Microwave, Electric Oven, Refrigerator, Water Heater
  • other interior Features Breakfast Bar, Vaulted Ceiling(s)

Area & Lot

  • Status Sold
  • Date Sold October 30, 2025
  • Living Area3,050 Sq.Ft.
  • Total Area3,756 Sq.Ft.
  • Lot Area6,500 Sq.Ft.
  • MLS® ID22064109
  • TypeResidential
  • YEAR BUILT1924
  • Architecture StylesColonial
  • School DistrictAnderson Community School Corp

Exterior

  • STORIES2
  • water SourcePublic
  • HEAT TYPEForced Air, Natural Gas
  • AIR CONDITIONINGCentral Air, Wall Unit(s)
  • SubstructureBlock

Financial

  • Sales Price$164,500

We've Lived Everywhere. This is Home.

We've relocated, started over, and found home ourselves. With local expertise and a relationship-first approach, we're here to help you find yours in Indianapolis.

Follow Us on Instagram