
Leave a Message

By providing your contact information to Staff Homes, your personal information will be processed in accordance with Staff Homes's Privacy Policy. By checking the box(es) below, you expressly consent to receive marketing or promotional real estate communication from Staff Homes in the manner selected by you. For SMS text messages, message frequency varies. Message and data rates may apply. Consent is not a condition of purchase of any goods or services. You may opt out of receiving further communications from Staff Homes at any time. To opt out of receiving SMS text messages, reply STOP to unsubscribe. SMS text messaging is subject to our Terms of Use.

Thank you for your message. We will be in touch with you shortly.

2998 Underwood Court
SEE ALL PHOTOS
2998 Underwood Court
Courtesy of Highgarden Real Estate, Jessica Carter Listing Contact: [email protected] 
Sold

2998 Underwood Court

2998 Underwood Court, Whiteland, IN 46184

$292,000
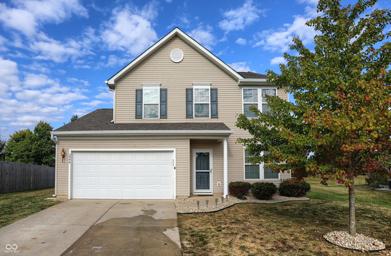
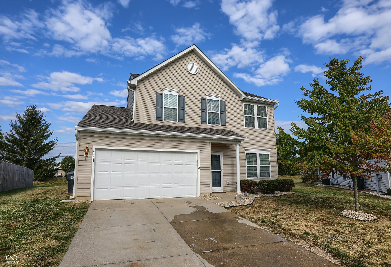
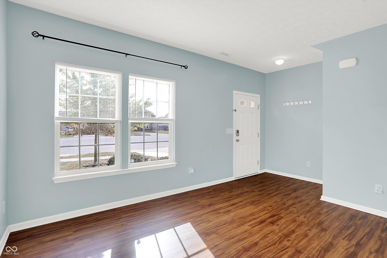
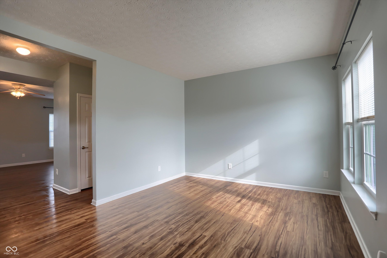
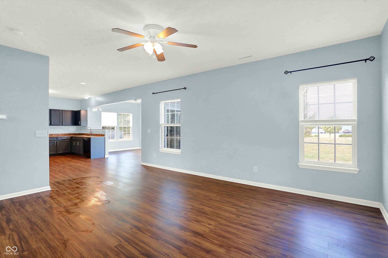
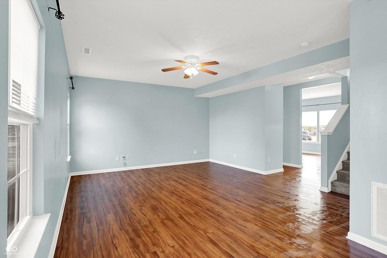
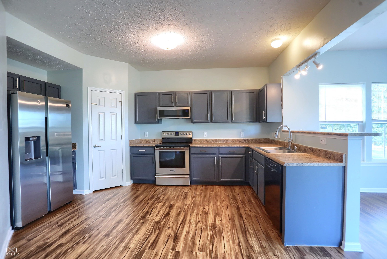
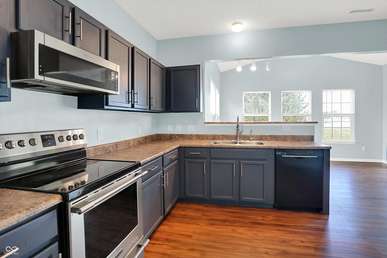
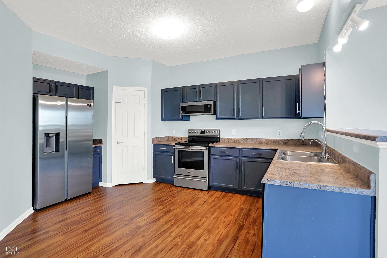
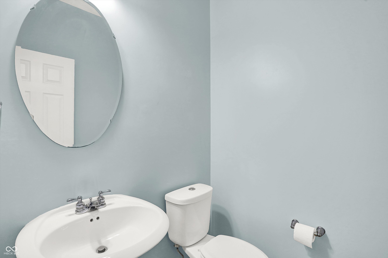
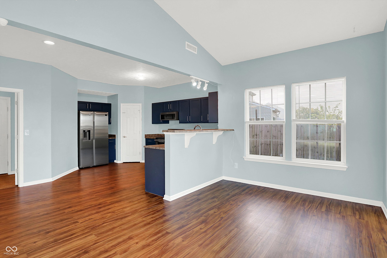
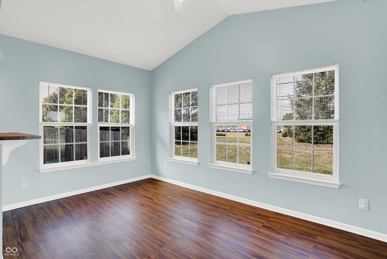
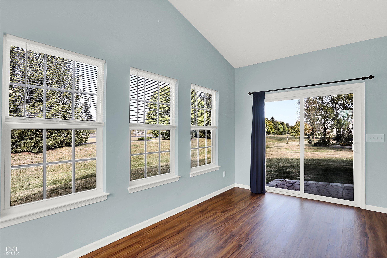
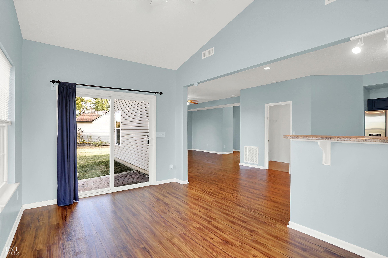
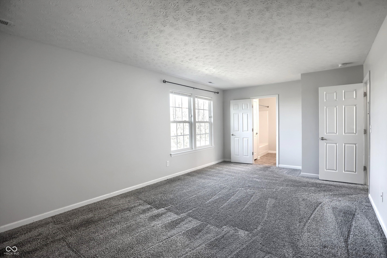
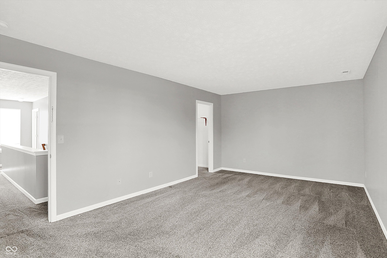
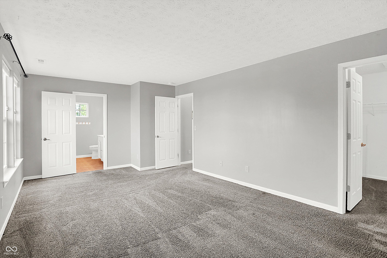
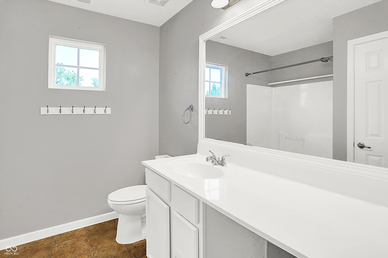
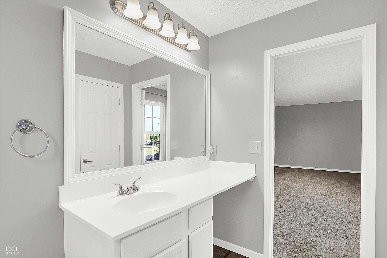
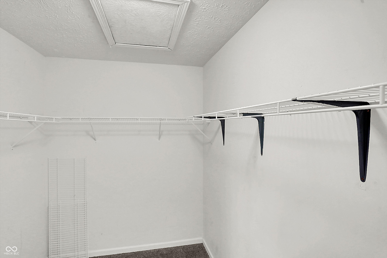
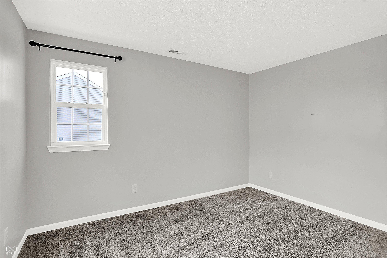
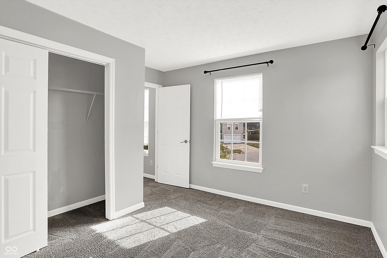
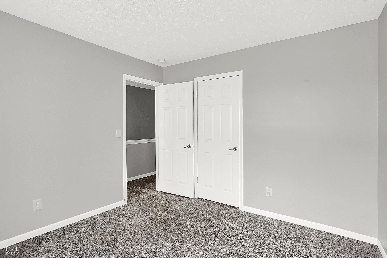
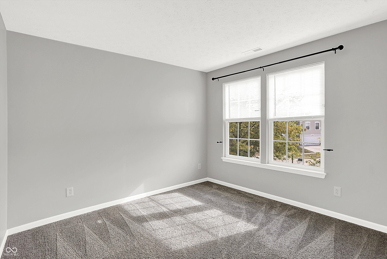
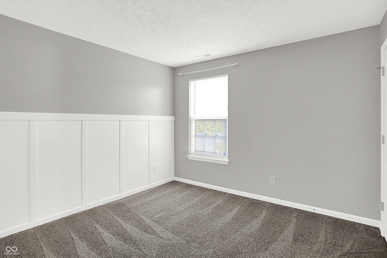
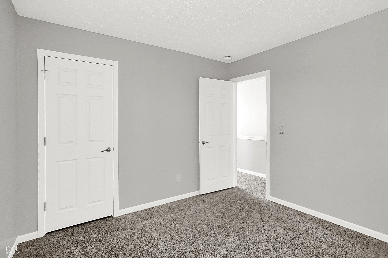
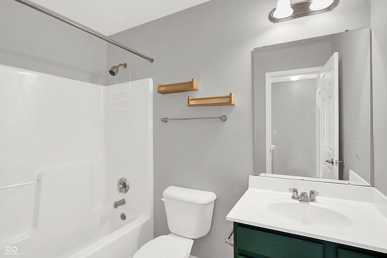
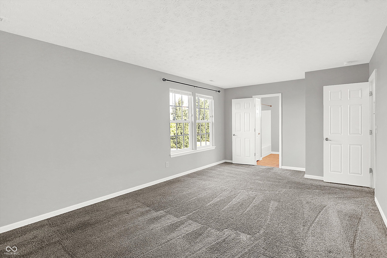
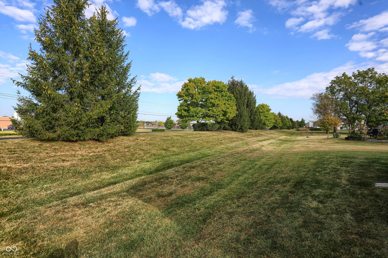
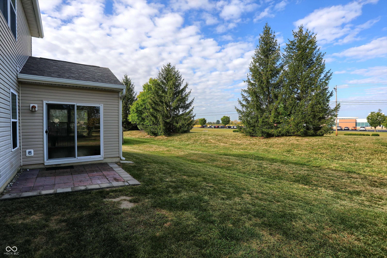
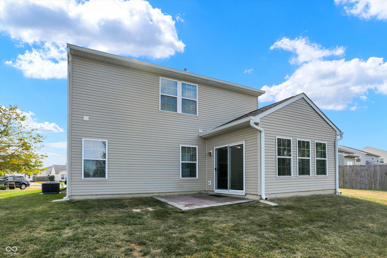
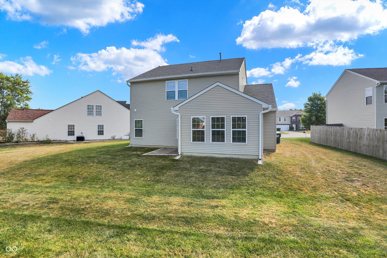
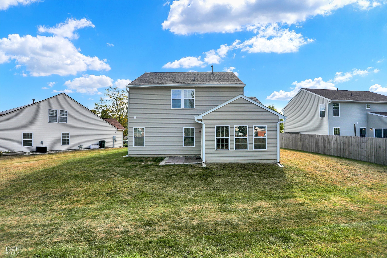
Welcome to this charming family home that's ready to welcome new memories. Nestled in the Timber Valley neighborhood of Whiteland, this home offers the perfect balance of comfort and ease. Located in a cul-de-sac, this well-maintained two-story home offers 4 bedrooms, 2.5 baths. The main level features an open-concept layout with Cor-Tec Acacia hypoallergenic flooring, seamlessly connecting the kitchen, dining, and living areas, making it a functional space for everyday living and entertaining. Upstairs, you'll find four bedrooms, including a spacious master suite with a private bathroom and a large walk-in closet. Recent updates include a new roof (2023), high-efficiency Carrier HVAC system with a HEPA filter (2018), a new water heater (2024), and a refrigerator (2020). Outside, the backyard is a peaceful retreat, surrounded by pine trees and offering scenic sunset views. Situated in a prime location, this home provides easy access to top-rated schools, the amenities of downtown Greenwood and Franklin, and nearby highway access for convenient commuting. Along with a number of playgrounds within walking distance and Freedom Springs only a bike ride away. Home warranty included.

4
beds

3
baths

2,132 Sq.Ft. LIVING AREA

8,886 Sq.Ft. lot

Features & Amenities

Interior

  • total bedrooms4
  • Total bathrooms3
  • full bathrooms2
  • half bathroom1
  • Laundry room Main Level
  • APPLIANCES Dishwasher, Electric Water Heater, Disposal, Micro Hood, Microwave, Electric Oven, Refrigerator
  • other interior Features Attic Access, Breakfast Bar, Pantry, Walk-in Closet(s), Windows Vinyl

Area & Lot

  • Status Sold
  • Date Sold December 16, 2024
  • Living Area2,132 Sq.Ft.
  • Total Area2,132 Sq.Ft.
  • Lot Area8,886 Sq.Ft.
  • MLS® ID22001561
  • TypeResidential
  • YEAR BUILT2010
  • Architecture StylesTraditonal American
  • School DistrictClark-Pleasant Community Sch Corp

Exterior

  • STORIES2
  • Garage Space2.0
  • water SourceMunicipal/City
  • lot featuresCul-De-Sac
  • parkingAttached
  • HEAT TYPEElectronic Air Filter, Forced Air, Gas
  • AIR CONDITIONINGCentral Electric
  • SubstructureSlab
  • HOA AmenitiesPark, Playground, Management

Financial

  • Sales Price$292,000
  • HOA $238/yr

We've Lived Everywhere. This is Home.

We've relocated, started over, and found home ourselves. With local expertise and a relationship-first approach, we're here to help you find yours in Indianapolis.

Follow Us on Instagram