Leave a Message

By providing your contact information to Staff Homes, your personal information will be processed in accordance with Staff Homes's Privacy Policy. By checking the box(es) below, you expressly consent to receive marketing or promotional real estate communication from Staff Homes in the manner selected by you. For SMS text messages, message frequency varies. Message and data rates may apply. Consent is not a condition of purchase of any goods or services. You may opt out of receiving further communications from Staff Homes at any time. To opt out of receiving SMS text messages, reply STOP to unsubscribe. SMS text messaging is subject to our Terms of Use.

Thank you for your message. We will be in touch with you shortly.

2930 Elmira Street
2930 Elmira Street
2930 Elmira Street
2930 Elmira Street
2930 Elmira Street
2930 Elmira Street
2930 Elmira Street
2930 Elmira Street
2930 Elmira Street
2930 Elmira Street
2930 Elmira Street
2930 Elmira Street
2930 Elmira Street
2930 Elmira Street
2930 Elmira Street
2930 Elmira Street
2930 Elmira Street
2930 Elmira Street
2930 Elmira Street
SEE ALL PHOTOS
2930 Elmira Street
2930 Elmira Street
2930 Elmira Street
2930 Elmira Street
2930 Elmira Street
2930 Elmira Street
2930 Elmira Street
2930 Elmira Street
2930 Elmira Street
2930 Elmira Street
2930 Elmira Street
2930 Elmira Street
2930 Elmira Street
2930 Elmira Street
2930 Elmira Street
2930 Elmira Street
2930 Elmira Street
2930 Elmira Street
2930 Elmira Street
Courtesy of Highgarden Real Estate, Yessenia Roman Listing Contact: [email protected] 
Sold

2930 Elmira Street

2930 Elmira Street, Indianapolis, IN 46208

$120,000

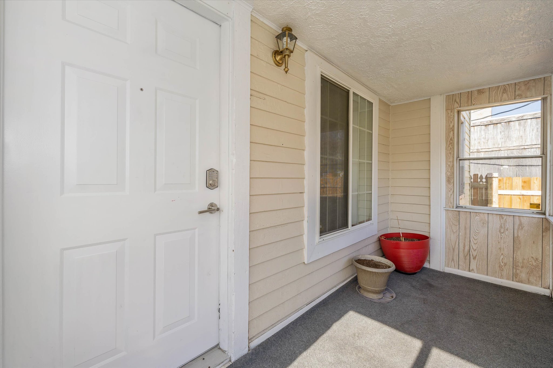
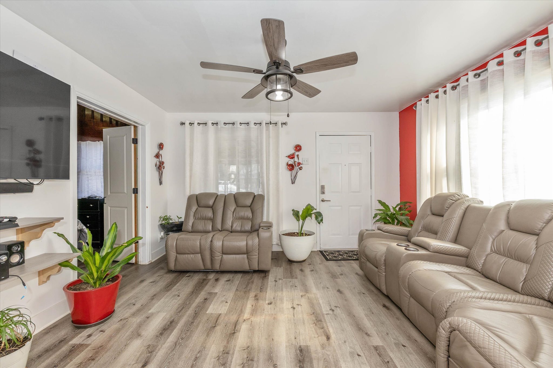
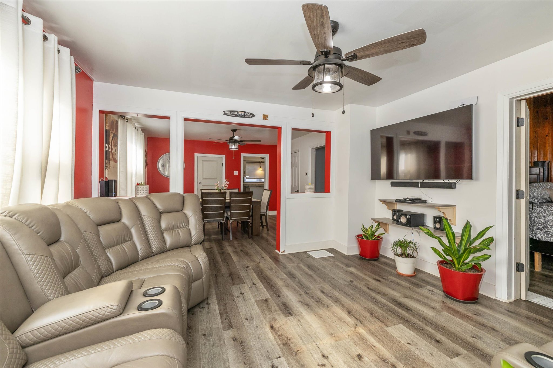
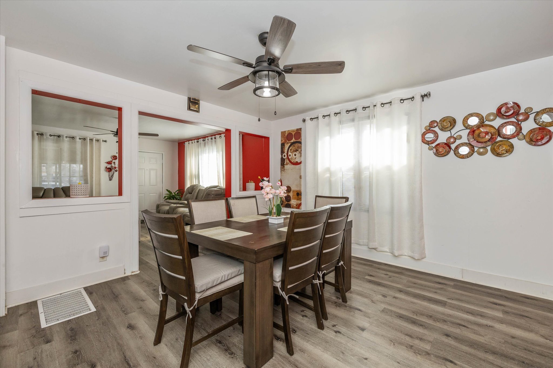
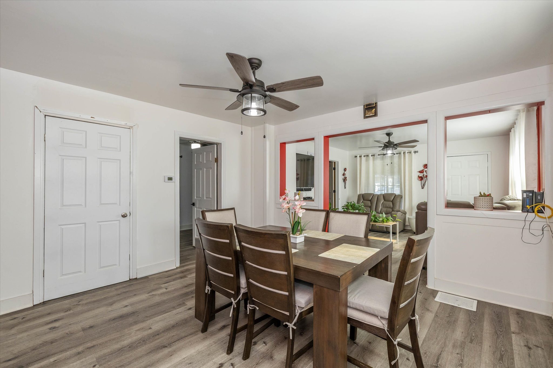
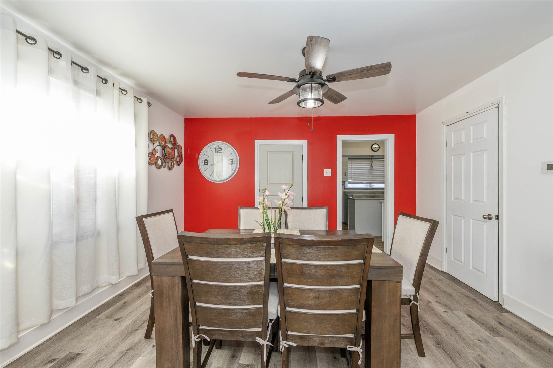
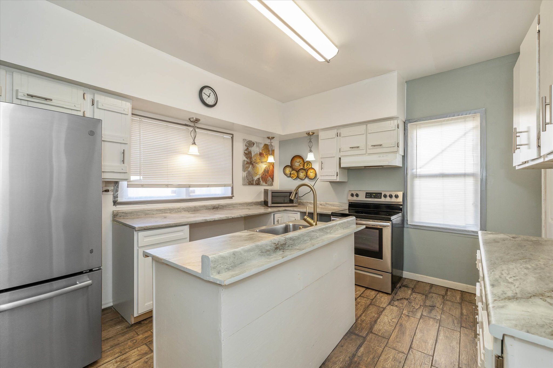
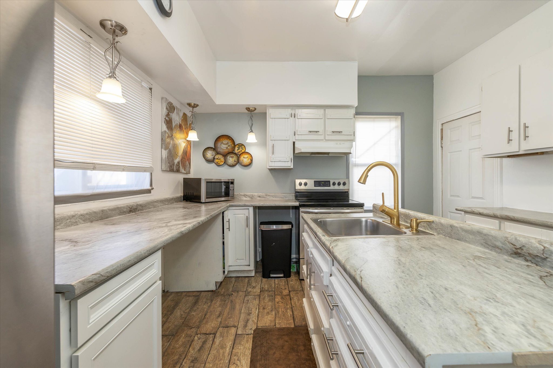
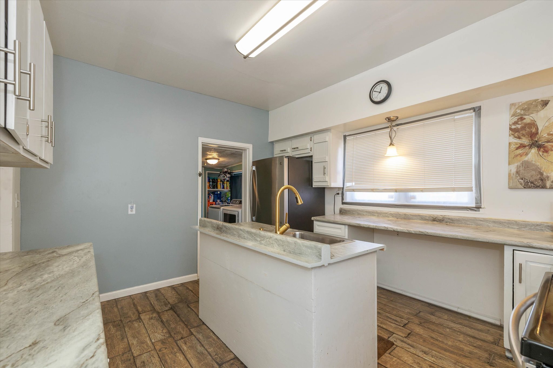
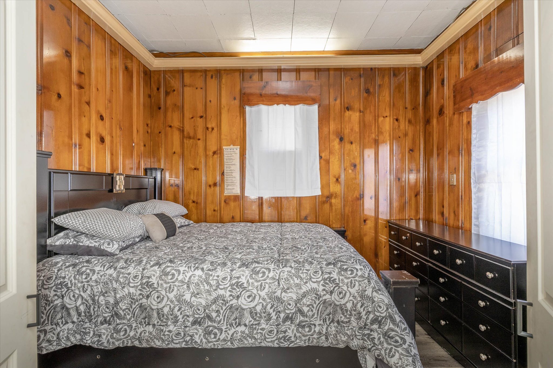
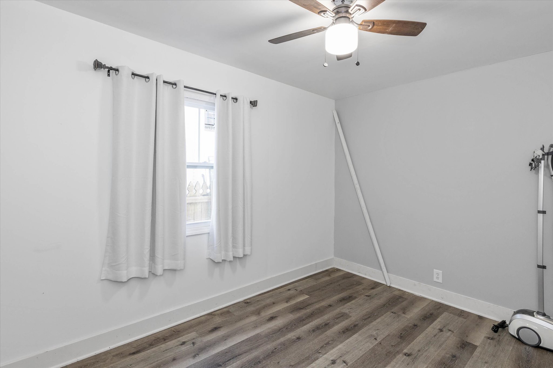
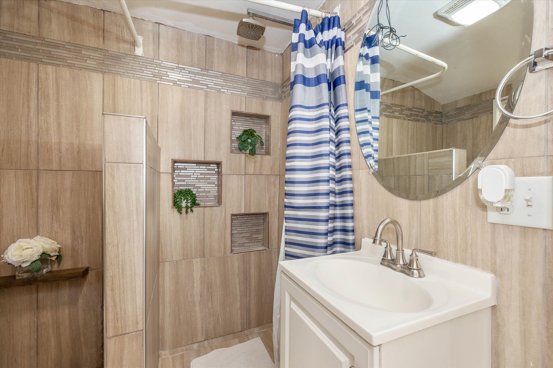
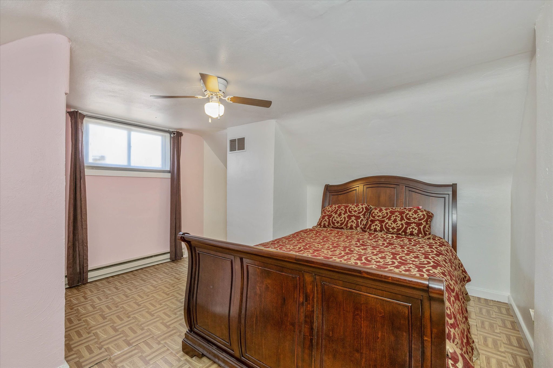
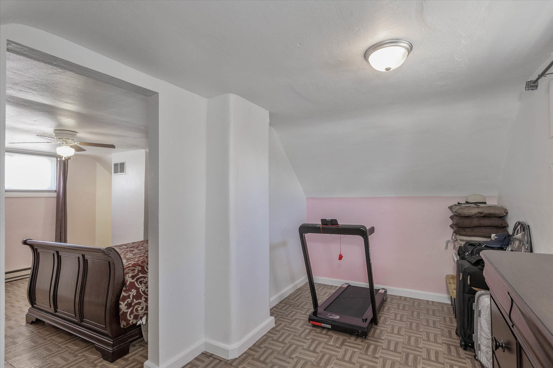
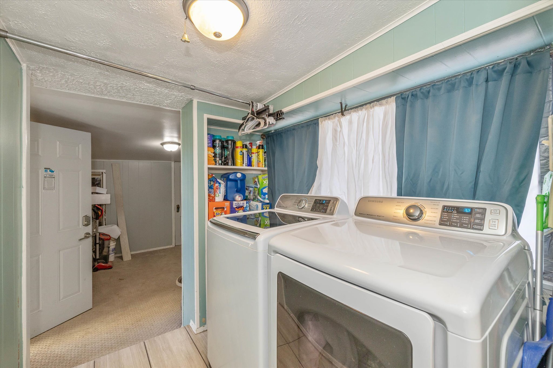
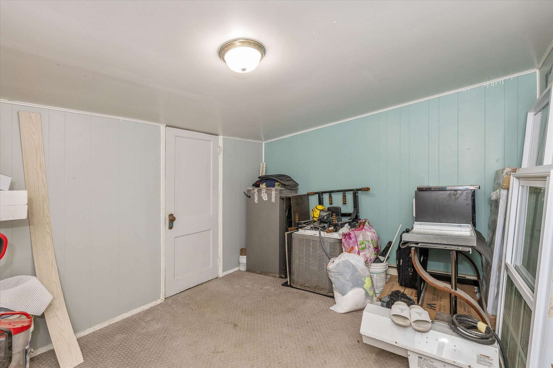
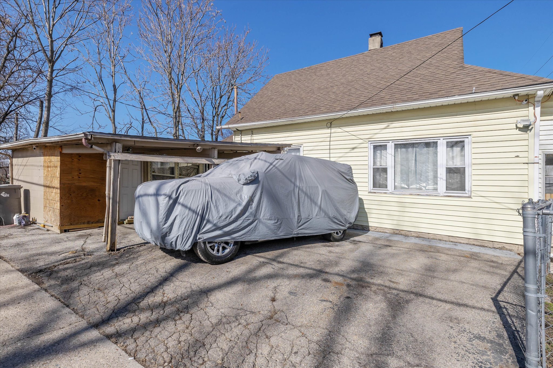

Back on the market at no seller's fault. Comfortable and cozy home nestled in the Riverside neighborhood. This home offers affordable living in a convenient location, just minutes away from Riverside Park, Ivy Tech, and downtown attractions, making it an ideal spot for those who appreciate easy access to city amenities. The home has undergone several updates, including a roof, furnace, water heater, and floors, all less than 7 years old. There is parking for up to 3 vehicles: one can be sheltered under the carport, while two more can be conveniently parked next to the home on paved concrete. Inside, there is a generously sized mudroom and bonus room, perfect for storage or converting into a home office or hobby space. The layout is well-suited for a starter home, offering functionality and flexibility to accommodate your needs as they evolve. With many of the high-ticket items already taken care of, you can move in with peace of mind and focus on adding your personal touch. Also buyer could qualify for various grants and/or up to 6% down payment assistance upon approval for the purchase of this home. Don't miss out on the chance to own this affordable gem - schedule your showing today!

3
beds

1
bath

1,489 Sq.Ft. LIVING AREA

2,657 Sq.Ft. lot

Features & Amenities

Interior

  • total bedrooms3
  • Total bathroom1
  • full bathroom1
  • Laundry room Common Laundry
  • APPLIANCES Dryer, Microwave, Electric Oven, Refrigerator, Washer
  • other interior Features Attic Access, Paddle Fan, Wood Work Stain/Painted

Area & Lot

  • Status Sold
  • Date Sold December 23, 2024
  • Living Area1,489 Sq.Ft.
  • Total Area1,726 Sq.Ft.
  • Lot Area2,657 Sq.Ft.
  • MLS® ID21964493
  • TypeResidential
  • YEAR BUILT1910
  • Architecture StylesBungalow
  • School DistrictIndianapolis Public Schools

Exterior

  • STORIES2
  • water SourceMunicipal/City
  • lot featuresSidewalks
  • parkingCarport
  • HEAT TYPEForced Air, Gas
  • AIR CONDITIONINGNone
  • SubstructureBlock, Partial

Financial

  • Sales Price$120,000

We've Lived Everywhere. This is Home.

We've relocated, started over, and found home ourselves. With local expertise and a relationship-first approach, we're here to help you find yours in Indianapolis.

Follow Us on Instagram