Leave a Message

By providing your contact information to Staff Homes, your personal information will be processed in accordance with Staff Homes's Privacy Policy. By checking the box(es) below, you expressly consent to receive marketing or promotional real estate communication from Staff Homes in the manner selected by you. For SMS text messages, message frequency varies. Message and data rates may apply. Consent is not a condition of purchase of any goods or services. You may opt out of receiving further communications from Staff Homes at any time. To opt out of receiving SMS text messages, reply STOP to unsubscribe. SMS text messaging is subject to our Terms of Use.

Thank you for your message. We will be in touch with you shortly.

2908 Sunmeadow Way
Courtesy of Highgarden Real Estate, Natalie Brown Listing Contact:  
Sold

2908 Sunmeadow Way

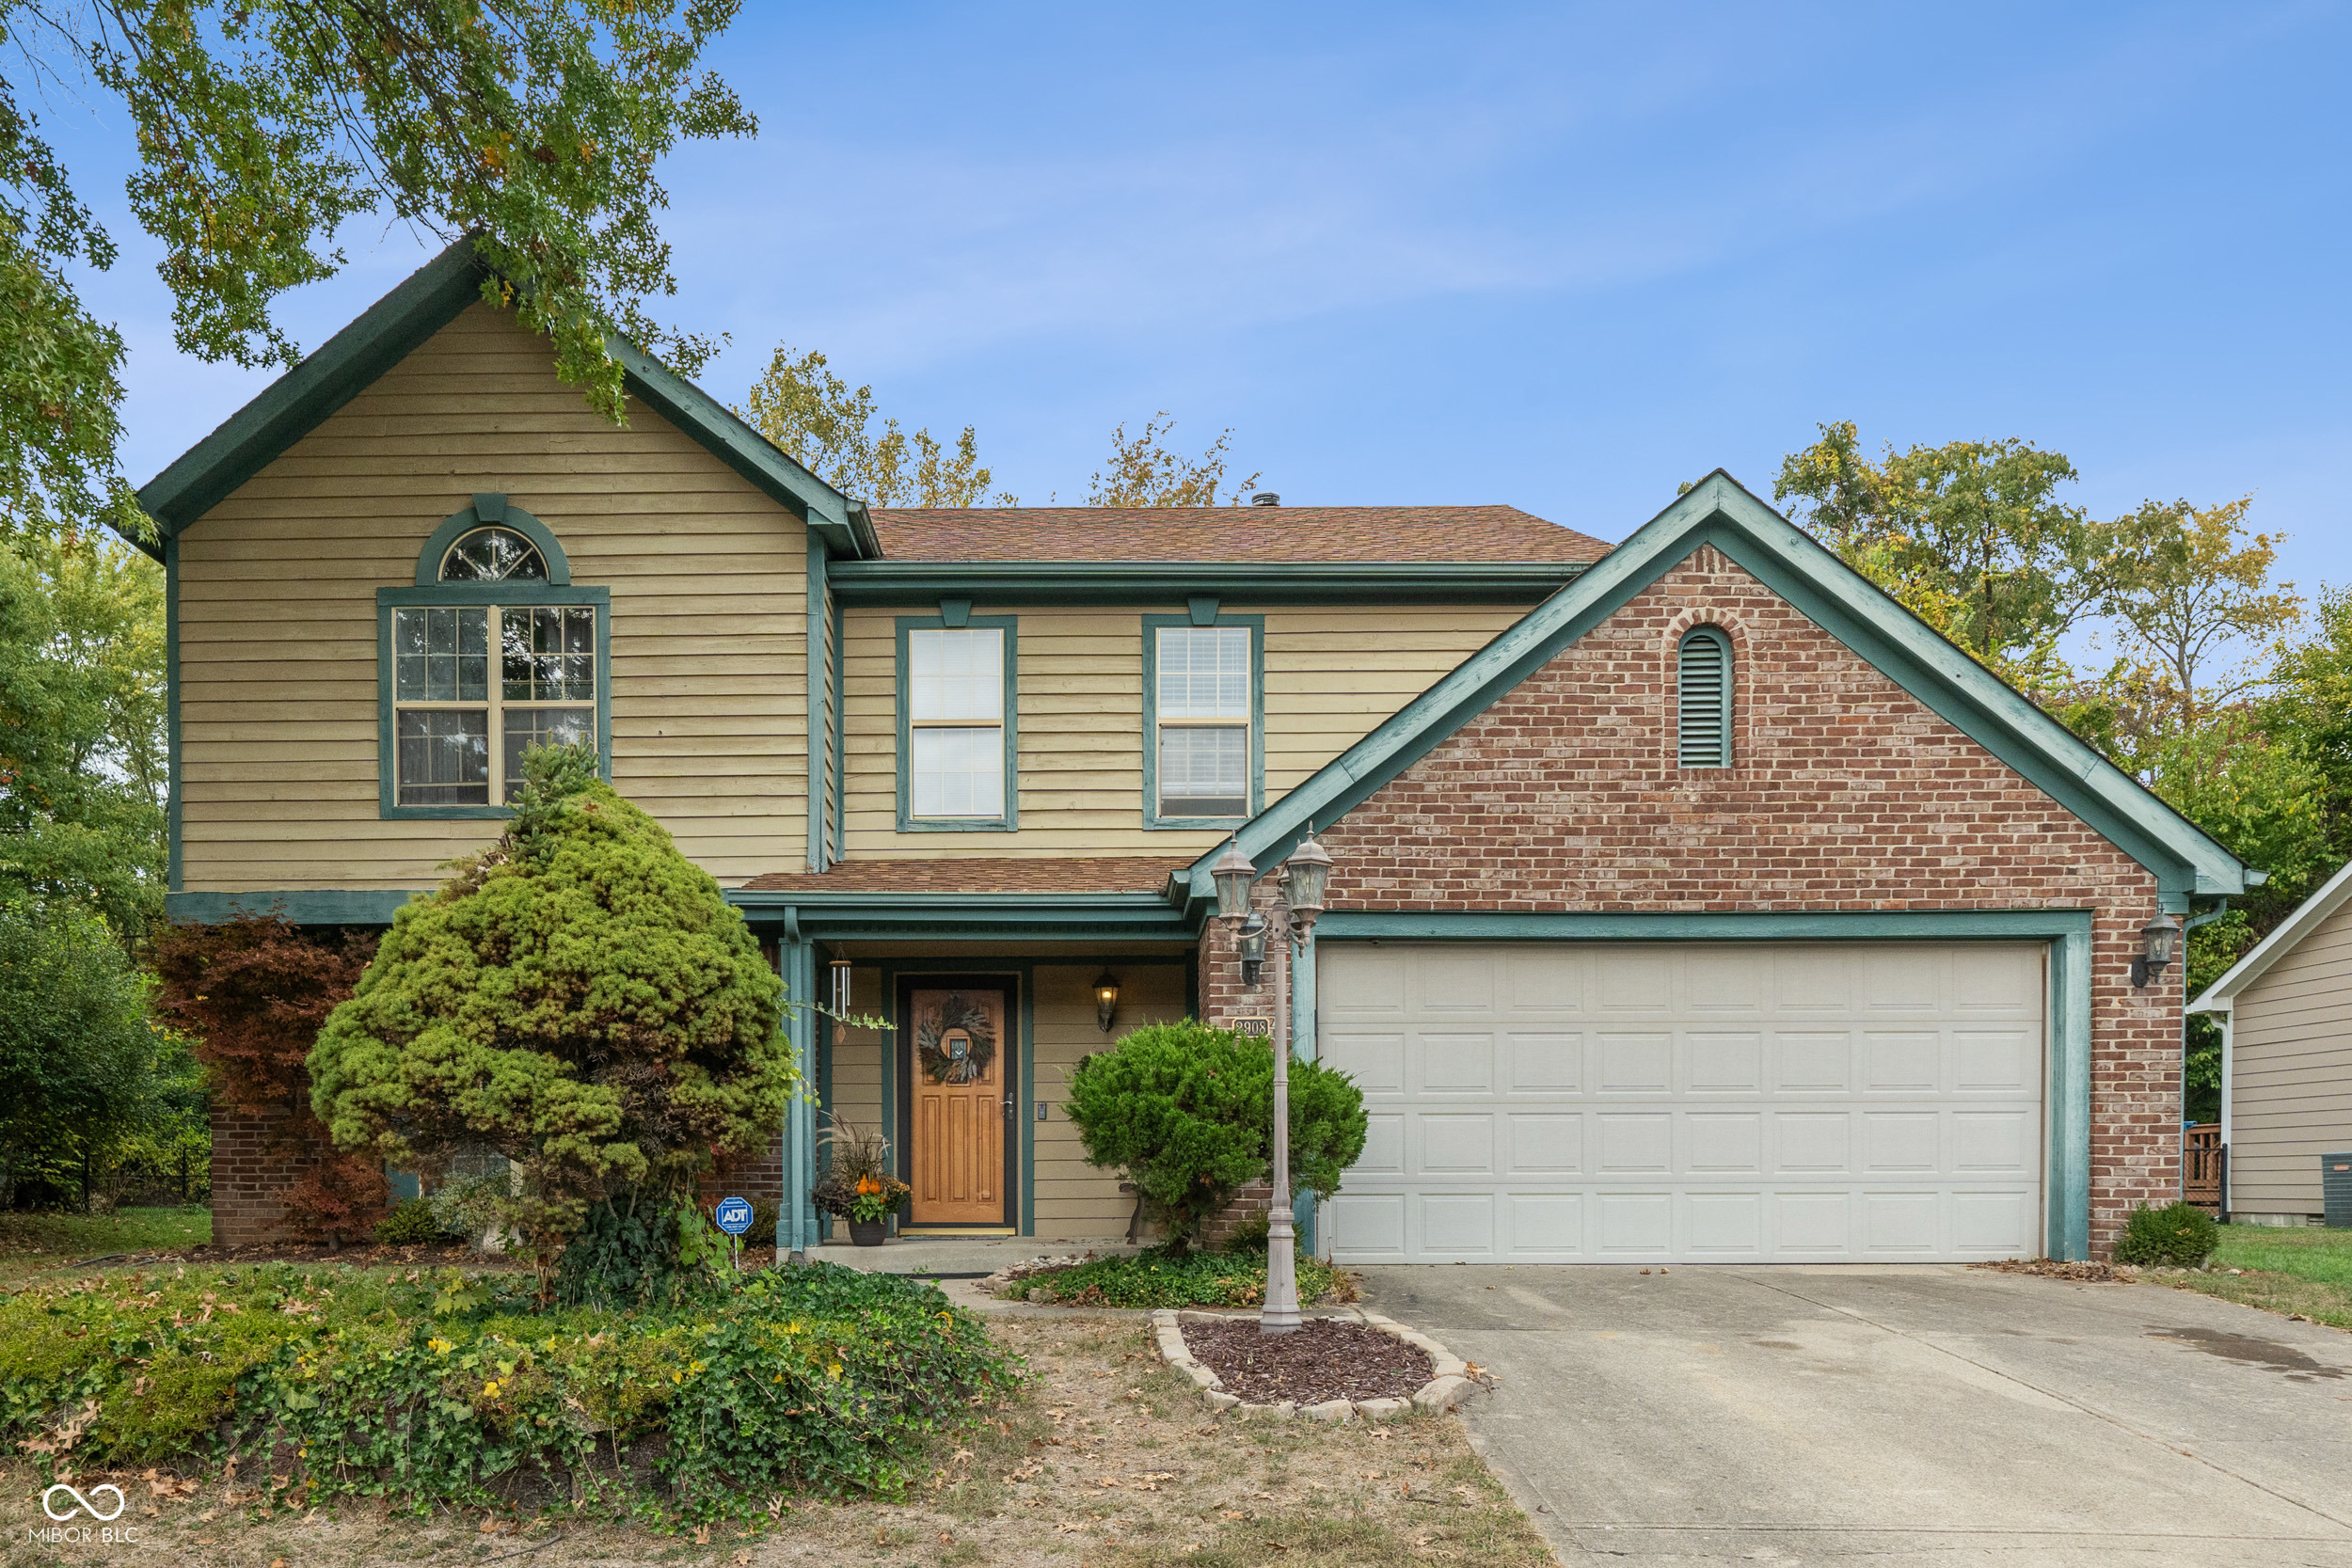
2908 Sunmeadow Way, Indianapolis, IN 46228

$235,000
Nestled in The woods of North Kessler, this single-family residence offers a canvas for creating lasting memories. This home provides an opportunity to establish roots in a desirable location. The residence includes four bedrooms, providing flexible space for relaxation and personalization. With two full bathrooms and one half bathroom, mornings can be seamless, and evenings can be relaxing. The 2020 square feet living area provides an inviting environment for both everyday living and special occasions. This two-story home is located just minutes away from 1-65, you can be downtown in 15 mins or less to enjoy all the exciting festivities the city has to offer. Eagle Creek Park and the Indianapolis Motor Speedway are also within a 15 minute commute!
4
beds

3
baths

2,020 Sq.Ft. LIVING AREA

0.3 Acres lot

Features & Amenities

Interior

  • total bedrooms4
  • Total bathrooms3
  • full bathrooms2
  • half bathroom1
  • Laundry room Laundry Closet
  • Fireplace Family Room, Wood Burning
  • APPLIANCES Dishwasher, Dryer, Disposal, Gas Water Heater, Microwave, Electric Oven, Refrigerator, Washer
  • other interior Features Attic Access, Vaulted Ceiling(s), Paddle Fan, Hi-Speed Internet Availbl, Pantry, Walk-In Closet(s)

Area & Lot

  • Status Sold
  • Date Sold November 26, 2025
  • Living Area2,020 Sq.Ft.
  • Total Area2,020 Sq.Ft.
  • Lot Area0.3 Acres
  • MLS® ID22067364
  • TypeResidential
  • YEAR BUILT1991
  • Architecture StylesTraditional
  • Elementary SchoolCrooked Creek Elementary School
  • Middle SchoolWestlane Middle School
  • High SchoolNorth Central High School
  • School DistrictMSD Washington Township

Exterior

  • STORIES2
  • Garage Space2.0
  • water SourcePublic
  • utilitiesCable Connected, Electricity Connected, Natural Gas Connected, Sewer Connected, Water Connected
  • lot featuresCurbs, Storm Sewer, Suburb, Mature Trees
  • parkingAttached
  • HEAT TYPEForced Air, Natural Gas
  • AIR CONDITIONINGCentral Air
  • SubstructureSlab
  • security FeaturesSmoke Detector(s)

Financial

  • Sales Price$235,000
  • HOA $250/yr

We've Lived Everywhere. This is Home.

We've relocated, started over, and found home ourselves. With local expertise and a relationship-first approach, we're here to help you find yours in Indianapolis.

Follow Us on Instagram