Leave a Message

By providing your contact information to Staff Homes, your personal information will be processed in accordance with Staff Homes's Privacy Policy. By checking the box(es) below, you expressly consent to receive marketing or promotional real estate communication from Staff Homes in the manner selected by you. For SMS text messages, message frequency varies. Message and data rates may apply. Consent is not a condition of purchase of any goods or services. You may opt out of receiving further communications from Staff Homes at any time. To opt out of receiving SMS text messages, reply STOP to unsubscribe. SMS text messaging is subject to our Terms of Use.

Thank you for your message. We will be in touch with you shortly.

2870 Beachwalk Lane
2870 Beachwalk Lane
2870 Beachwalk Lane
2870 Beachwalk Lane
2870 Beachwalk Lane
2870 Beachwalk Lane
2870 Beachwalk Lane
2870 Beachwalk Lane
2870 Beachwalk Lane
2870 Beachwalk Lane
2870 Beachwalk Lane
2870 Beachwalk Lane
2870 Beachwalk Lane
2870 Beachwalk Lane
2870 Beachwalk Lane
2870 Beachwalk Lane
2870 Beachwalk Lane
2870 Beachwalk Lane
2870 Beachwalk Lane
2870 Beachwalk Lane
2870 Beachwalk Lane
2870 Beachwalk Lane
2870 Beachwalk Lane
2870 Beachwalk Lane
2870 Beachwalk Lane
SEE ALL PHOTOS
2870 Beachwalk Lane
2870 Beachwalk Lane
2870 Beachwalk Lane
2870 Beachwalk Lane
2870 Beachwalk Lane
2870 Beachwalk Lane
2870 Beachwalk Lane
2870 Beachwalk Lane
2870 Beachwalk Lane
2870 Beachwalk Lane
2870 Beachwalk Lane
2870 Beachwalk Lane
2870 Beachwalk Lane
2870 Beachwalk Lane
2870 Beachwalk Lane
2870 Beachwalk Lane
2870 Beachwalk Lane
2870 Beachwalk Lane
2870 Beachwalk Lane
2870 Beachwalk Lane
2870 Beachwalk Lane
2870 Beachwalk Lane
2870 Beachwalk Lane
2870 Beachwalk Lane
2870 Beachwalk Lane
Courtesy of Highgarden Real Estate, Kylie Ellis Listing Contact:  
Sold

2870 Beachwalk Lane

2870 Beachwalk Lane, Kokomo, IN 46902

$249,500
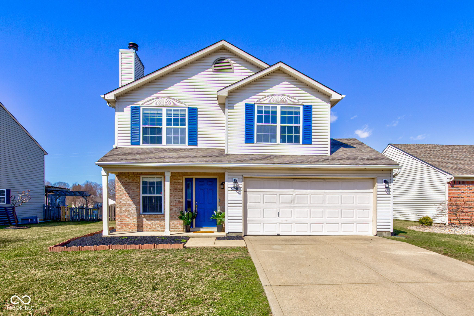
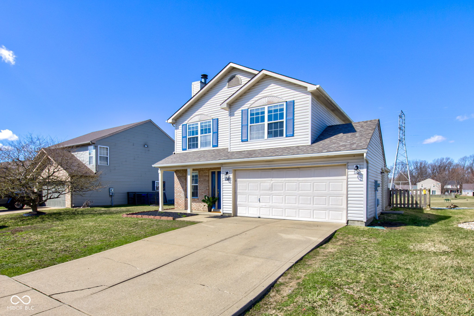
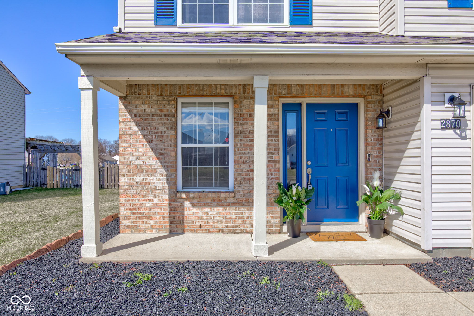
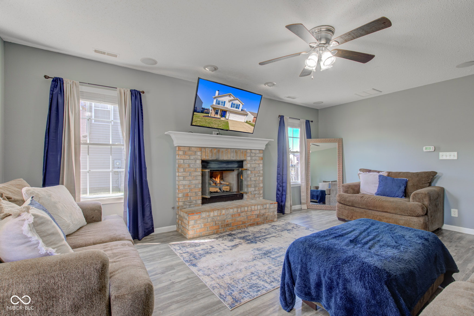
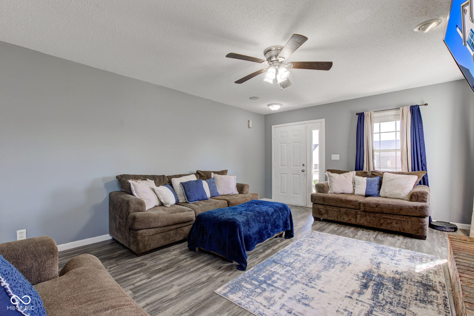
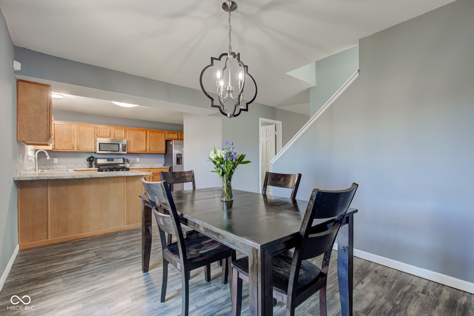
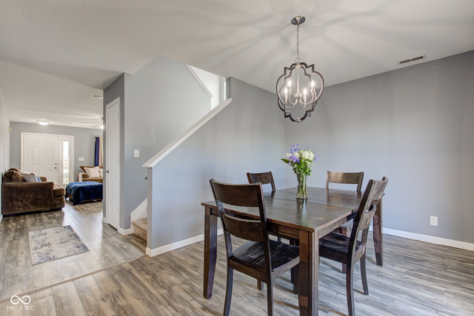
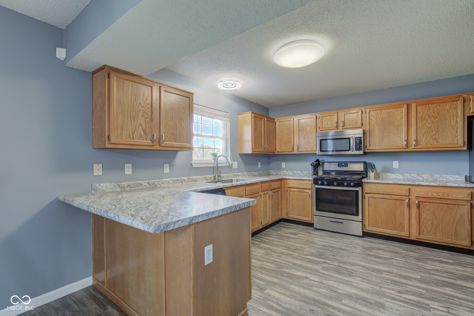
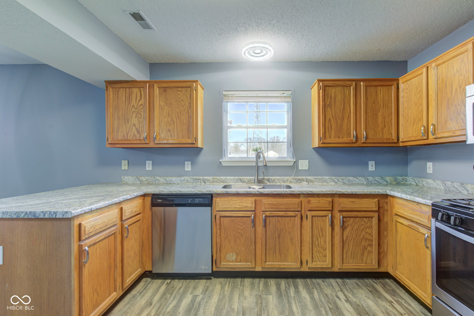
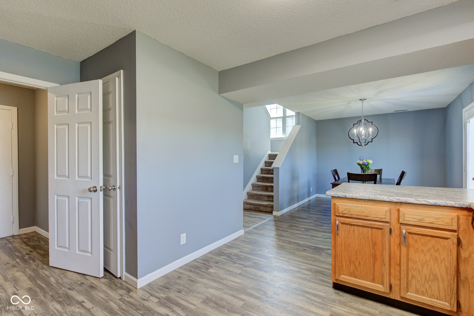
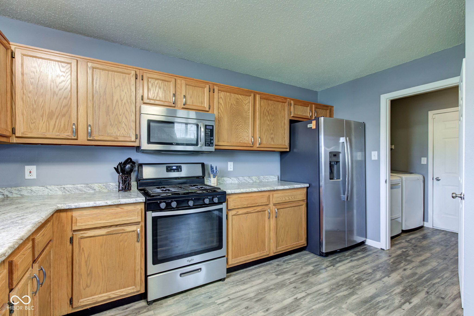
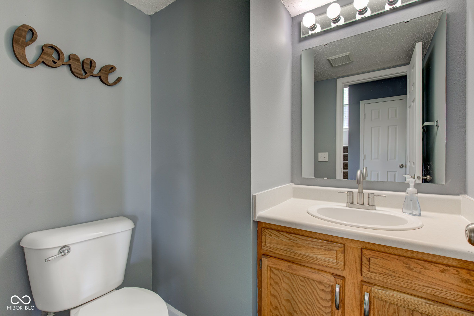
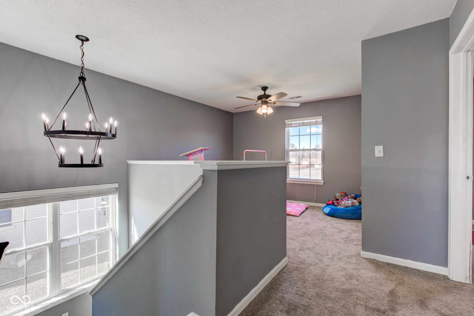
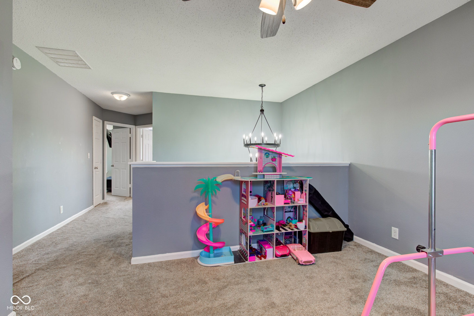
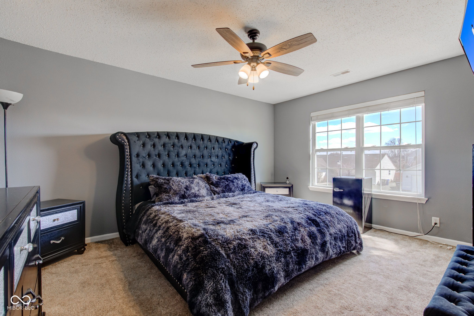
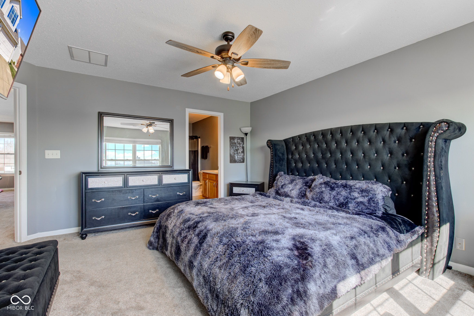
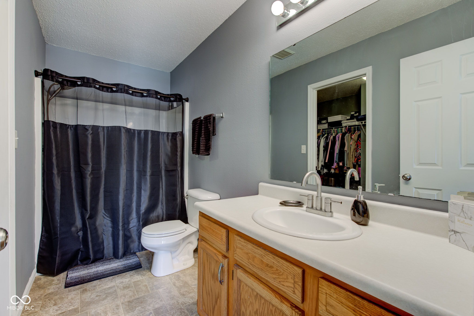
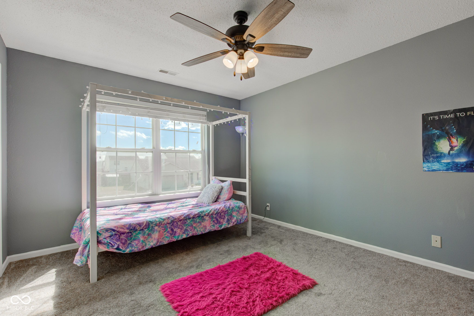
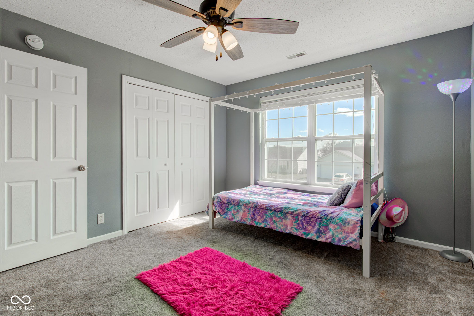
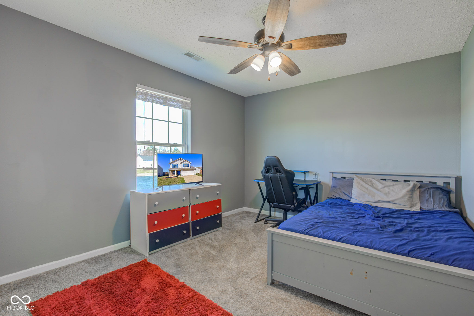
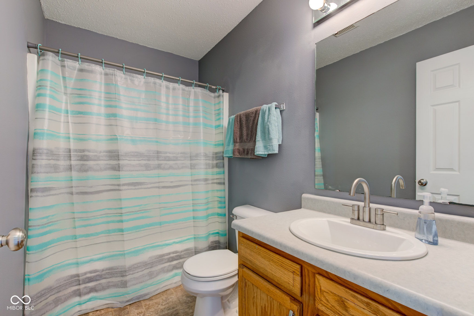
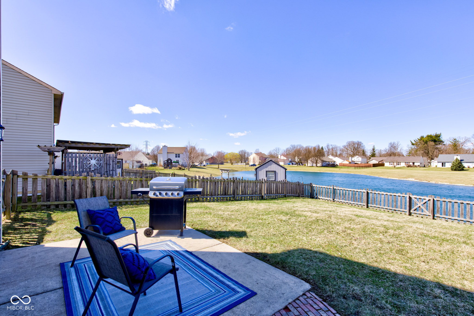
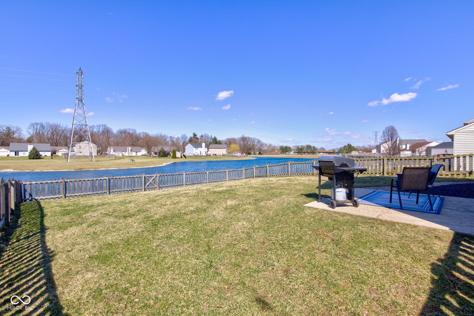
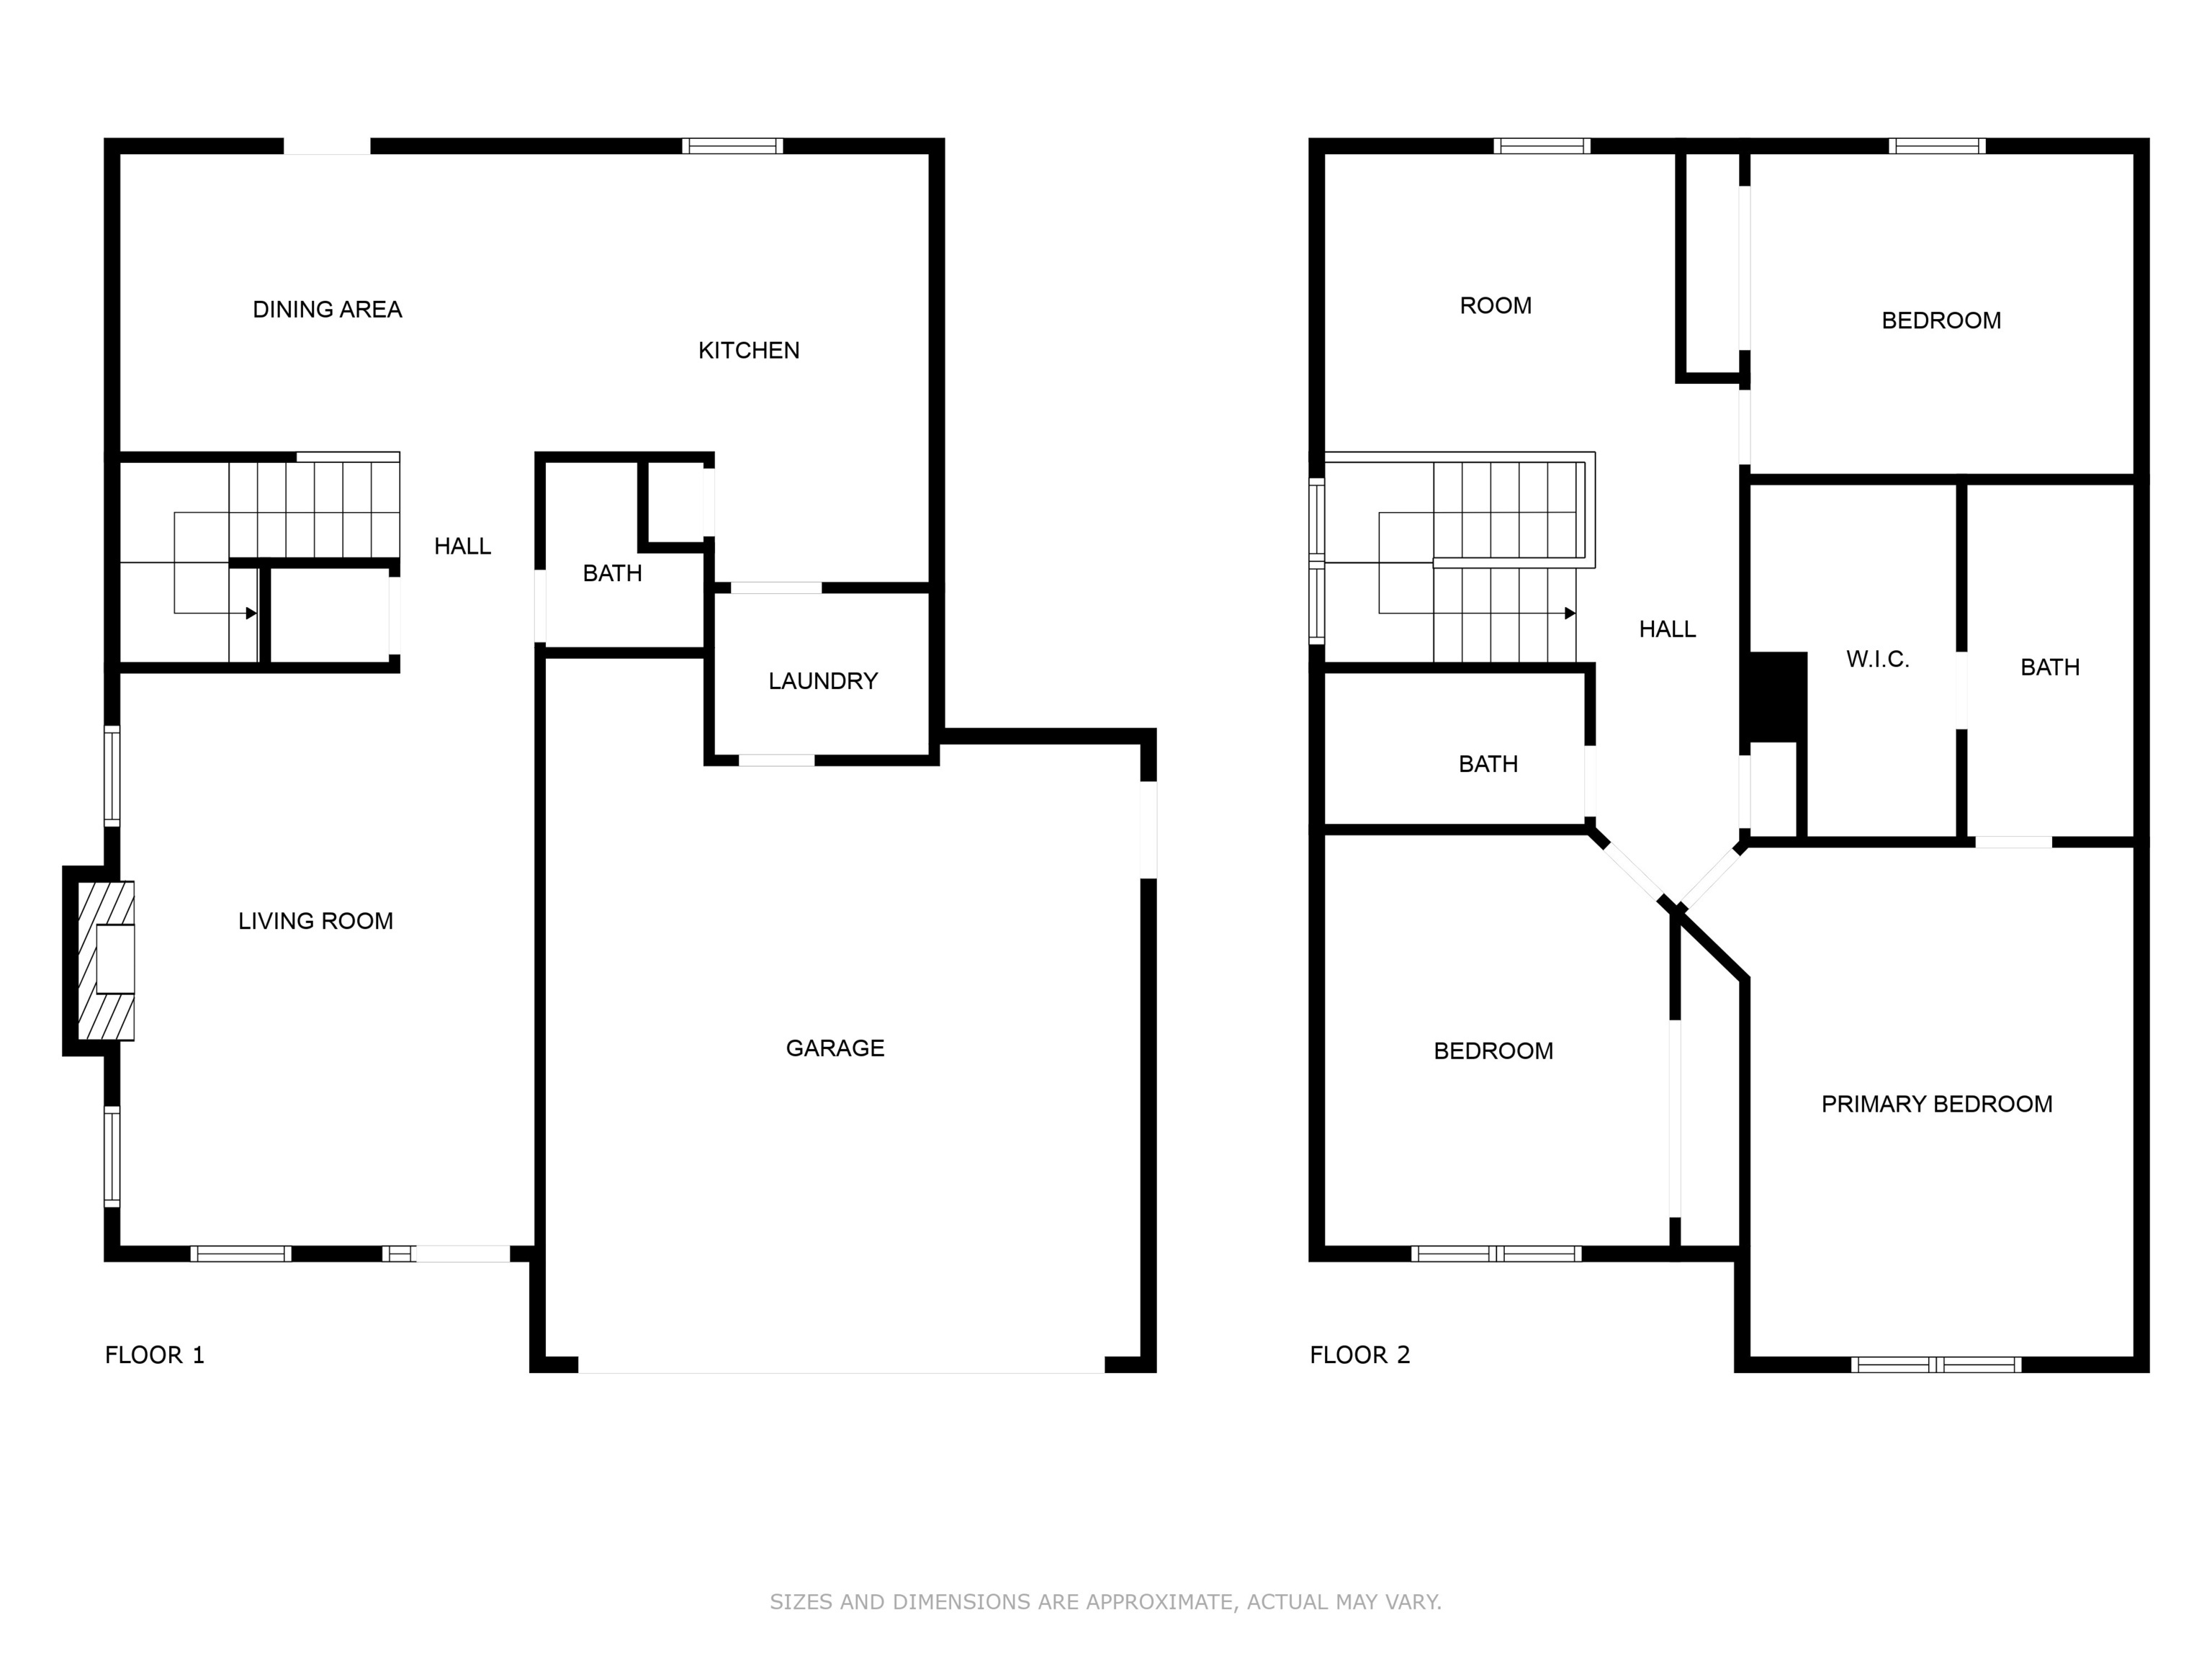
Stunning Two-Story Home on the Pond in Webster Park. This beautifully updated two-story home offers the perfect blend of modern amenities and serene outdoor living. Boasting 3 spacious bedrooms and 2.5 bathrooms, this home is ideal for both relaxation and entertaining. Step inside to discover freshly painted interiors and brand-new fixtures throughout, creating a fresh and inviting atmosphere. The heart of the home is the expansive, open-concept kitchen, complete with sleek stainless-steel appliances and brand-new countertops, making it perfect for meal prep or hosting family and friends.Enjoy the tranquility of the large fenced-in backyard that overlooks the peaceful pond - a true oasis for outdoor living. Whether you're hosting a barbecue or simply enjoying the view, this space is sure to impress.

3
beds

3
baths

1,820 Sq.Ft. LIVING AREA

7,187 Sq.Ft. lot

Features & Amenities

Interior

  • total bedrooms3
  • Total bathrooms3
  • full bathrooms2
  • half bathroom1
  • Fireplace Family Room
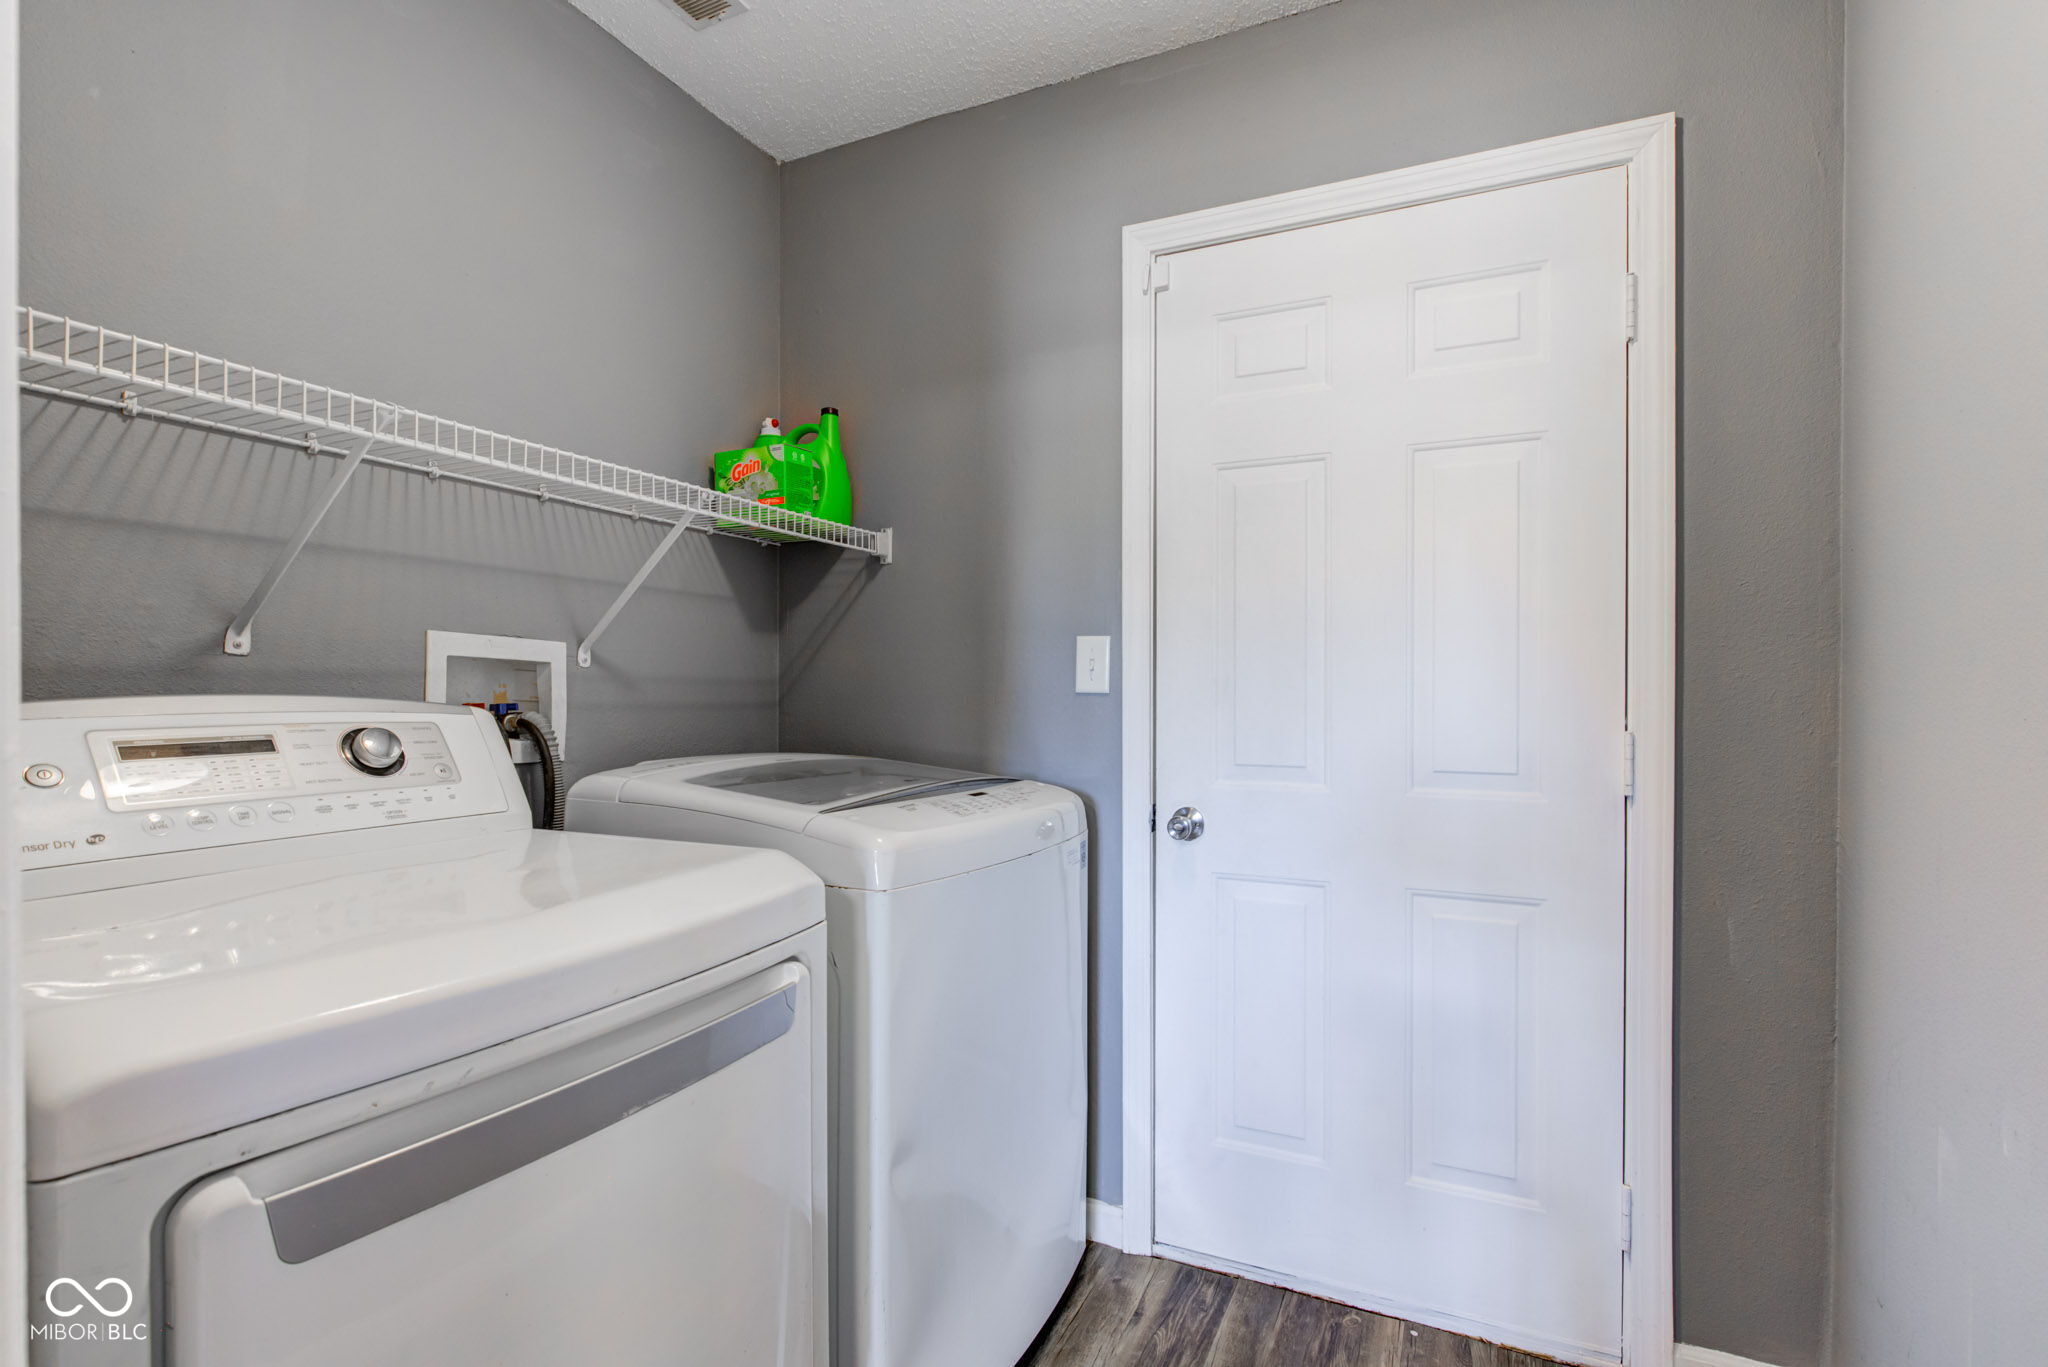
  • APPLIANCES Electric Cooktop, Dishwasher, Dryer, Disposal, Gas Water Heater, Microwave, Electric Oven, Refrigerator, Washer
  • other interior Features Attic Access, Bath Sinks Double Main, Breakfast Bar, Kitchen Island, Paddle Fan, Hi-Speed Internet Availbl, Eat-in Kitchen, Wired for Data, Pantry, Smart Thermostat, Walk-In Closet(s)

Area & Lot

  • Status Sold
  • Date Sold May 23, 2025
  • Living Area1,820 Sq.Ft.
  • Total Area1,820 Sq.Ft.
  • Lot Area7,187 Sq.Ft.
  • MLS® ID22022208
  • TypeResidential
  • YEAR BUILT2001
  • Architecture StylesTraditional
  • Water FrontagePond
  • View DescriptionPond
  • Elementary SchoolElwood Haynes Elementary School
  • Middle SchoolMaple Crest Middle School
  • High SchoolKokomo High School
  • School DistrictKokomo School Corporation

Exterior

  • STORIES2
  • Garage Space2.0
  • water SourcePublic
  • parkingAttached
  • HEAT TYPEForced Air, Natural Gas
  • AIR CONDITIONINGCentral Air
  • SubstructureSlab

Financial

  • Sales Price$249,500
  • HOA $240/yr
View Virtual Tour

We've Lived Everywhere. This is Home.

We've relocated, started over, and found home ourselves. With local expertise and a relationship-first approach, we're here to help you find yours in Indianapolis.

Follow Us on Instagram