Leave a Message

By providing your contact information to Staff Homes, your personal information will be processed in accordance with Staff Homes's Privacy Policy. By checking the box(es) below, you expressly consent to receive marketing or promotional real estate communication from Staff Homes in the manner selected by you. For SMS text messages, message frequency varies. Message and data rates may apply. Consent is not a condition of purchase of any goods or services. You may opt out of receiving further communications from Staff Homes at any time. To opt out of receiving SMS text messages, reply STOP to unsubscribe. SMS text messaging is subject to our Terms of Use.

Thank you for your message. We will be in touch with you shortly.

2824 Centre Parkway
Courtesy of Highgarden Real Estate, Robert Rhinehart Listing Contact:  
Sold

2824 Centre Parkway

2824 Centre Parkway, Indianapolis, IN 46203

$196,000
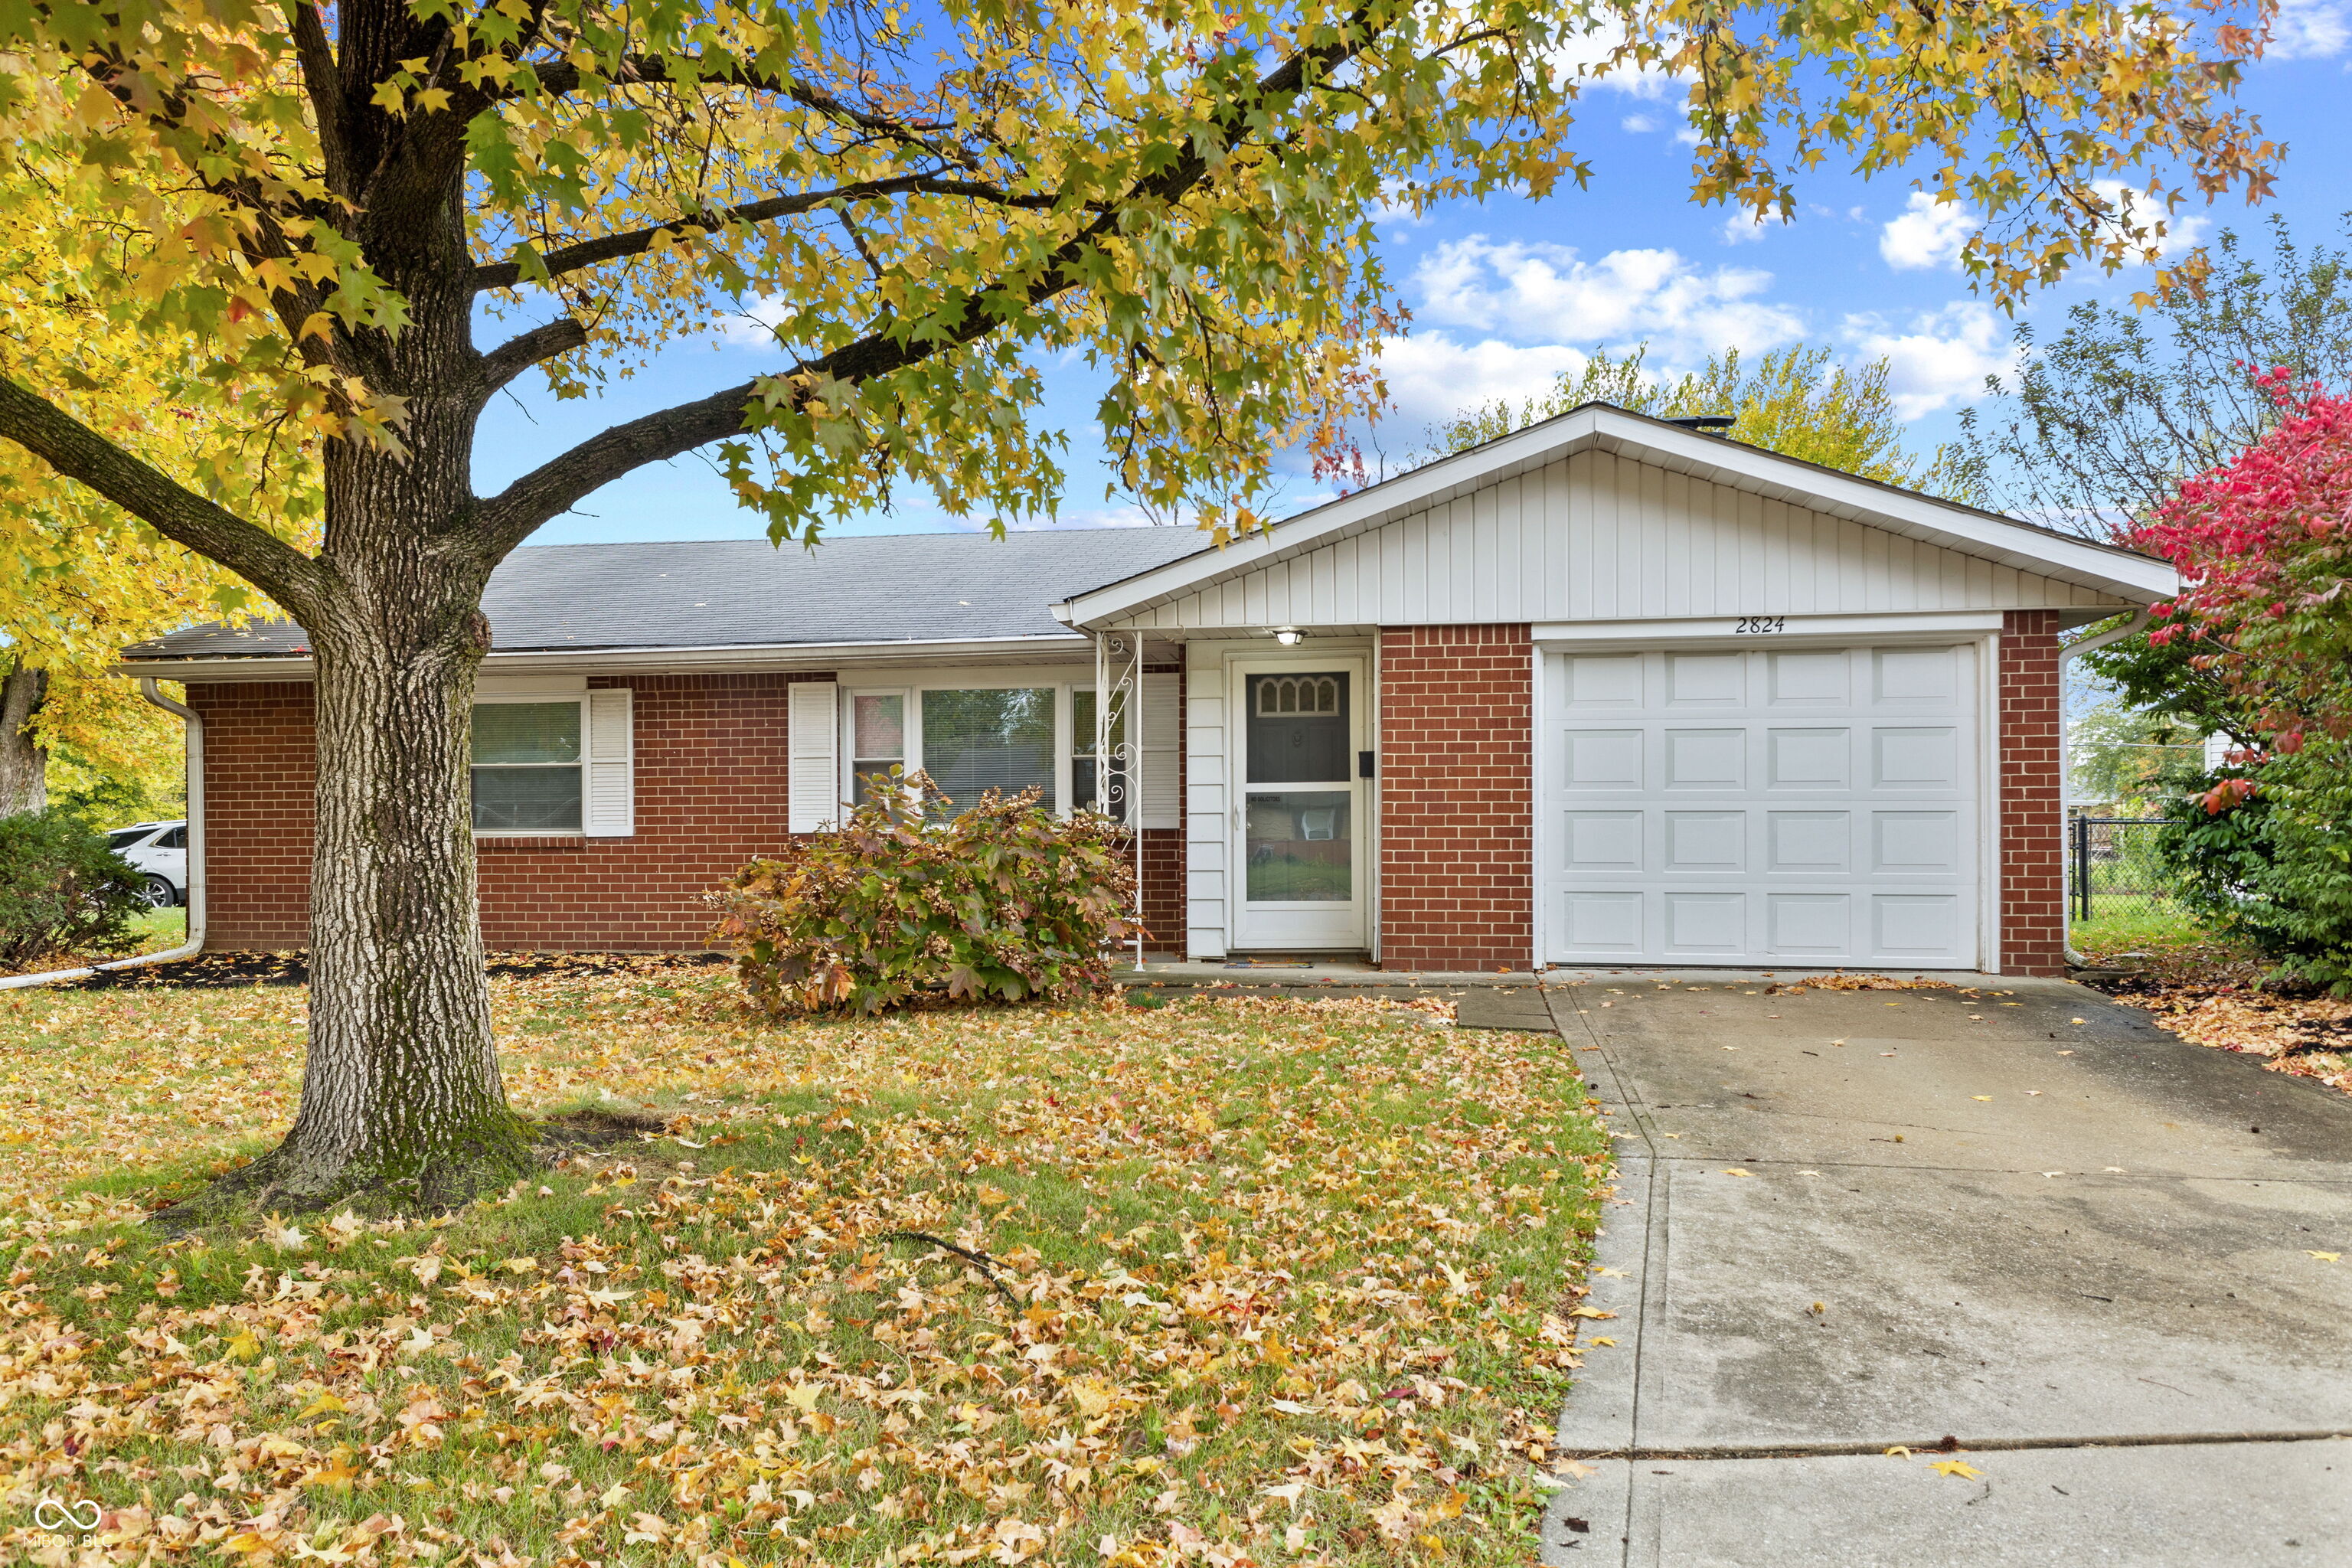
Back on the market due to buyer financing issues. This freshly updated Home sits on a large lot is ready for its next proud owner. Located in Beautiful Beech Grove just minutes from Downtown Indy. Adjacent to the Sarah Shank Golf Course and the local Parks w/Paths & Trails just perfect for the active lifestyle! This Updated 3BR/1 Full Bath home is Move-In-Ready. Enter through a Lovely Covered Porch into a wonderful large Living Room. The Living Space has lots of natural light and leads into a Gourmet Eat-in Kitchen with all the necessary appliances and an island. Off of the Kitchen is a lovely Dining Room/Family Room combo with a Beautiful Wood Burning Fireplace built into a brick wall mural, perfect for the upcoming winter nights. The Family Room also has new Vinyl Plank HW Flooring throughout. The Primary Bedroom is separated from the other 2 BRs which is great for a family setting. The home also has a large Family Bathroom with a Double Vanity and a Tub/Shower combo. The Laundry room is also in the home and not the garage. The single car garage has some room for a workbench. The backyard is fully fenced too which is great for privacy, pets and kids. Plenty of nearby shops and restaurants, easy access to the new highway system and VERY Close to Downtown Indy's venue's & nightlife. Also nearby SalesForce, Eli Lilly, Rolls Royce, Hospitals, Medical Centers, University's. Seller to provide a 1 year extended home warranty to buyer. Special No-Credit Check, No Social Security Card Financing Available. See supplement section or call agent for details.
3
beds

1
bath

1,613 Sq.Ft. LIVING AREA

9,017 Sq.Ft. lot

Features & Amenities

Interior

  • total bedrooms3
  • Total bathroom1
  • full bathroom1
  • Laundry room Connections All, Laundry Closet, Main Level
  • Fireplace Family Room, Wood Burning
  • APPLIANCES Dishwasher, Disposal, Gas Water Heater, Microwave, Gas Oven, Refrigerator
  • other interior Features Bath Sinks Double Main, Breakfast Bar, Kitchen Island, Entrance Foyer, Hardwood Floors, Hi-Speed Internet Availbl, Eat-in Kitchen, Walk-In Closet(s)

Area & Lot

  • Status Sold
  • Date Sold March 13, 2026
  • Living Area1,613 Sq.Ft.
  • Total Area1,613 Sq.Ft.
  • Lot Area9,017 Sq.Ft.
  • MLS® ID22067509
  • TypeResidential
  • YEAR BUILT1961
  • Architecture StylesTraditional
  • School DistrictIndianapolis Public Schools

Exterior

  • STORIES1
  • Garage Space1.0
  • water SourcePublic
  • utilitiesCable Available, Electricity Connected, Natural Gas Connected, Sewer Connected, Water Connected
  • lot featuresAccess, Curbs, Sidewalks, Storm Sewer, Street Lights, Suburb, Mature Trees
  • parkingAttached
  • HEAT TYPENatural Gas
  • AIR CONDITIONINGCentral Air
  • SubstructureSlab
  • other exterior FeaturesLighting

Financial

  • Sales Price$196,000

We've Lived Everywhere. This is Home.

We've relocated, started over, and found home ourselves. With local expertise and a relationship-first approach, we're here to help you find yours in Indianapolis.

Follow Us on Instagram