Leave a Message

By providing your contact information to Staff Homes, your personal information will be processed in accordance with Staff Homes's Privacy Policy. By checking the box(es) below, you expressly consent to receive marketing or promotional real estate communication from Staff Homes in the manner selected by you. For SMS text messages, message frequency varies. Message and data rates may apply. Consent is not a condition of purchase of any goods or services. You may opt out of receiving further communications from Staff Homes at any time. To opt out of receiving SMS text messages, reply STOP to unsubscribe. SMS text messaging is subject to our Terms of Use.

Thank you for your message. We will be in touch with you shortly.

2815 S A Street
2815 S A Street
2815 S A Street
2815 S A Street
2815 S A Street
2815 S A Street
2815 S A Street
2815 S A Street
2815 S A Street
2815 S A Street
2815 S A Street
SEE ALL PHOTOS
2815 S A Street
2815 S A Street
2815 S A Street
2815 S A Street
2815 S A Street
2815 S A Street
2815 S A Street
2815 S A Street
2815 S A Street
2815 S A Street
2815 S A Street
Courtesy of Highgarden Real Estate, Kellie Ryan Listing Contact:  
Sold

2815 S A Street

2815 S A Street, Elwood, IN 46036

$125,000
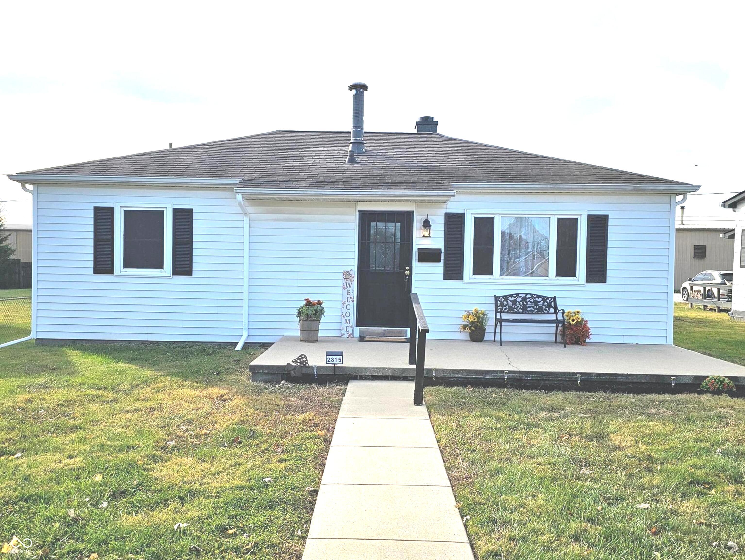
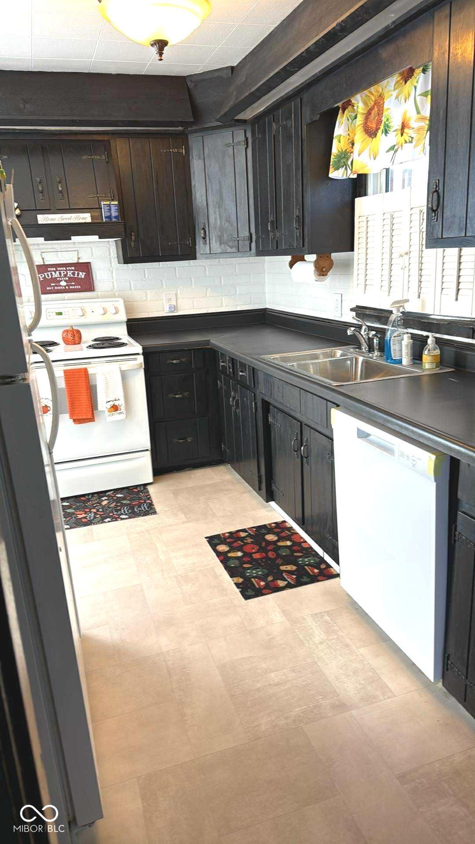
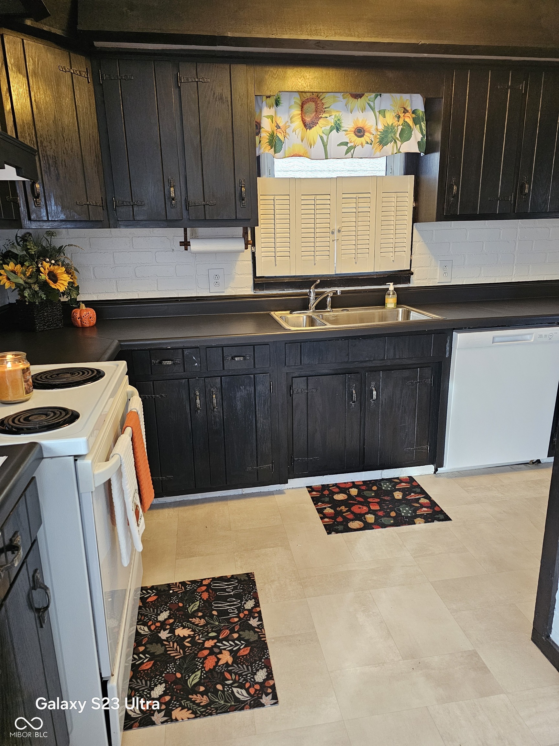
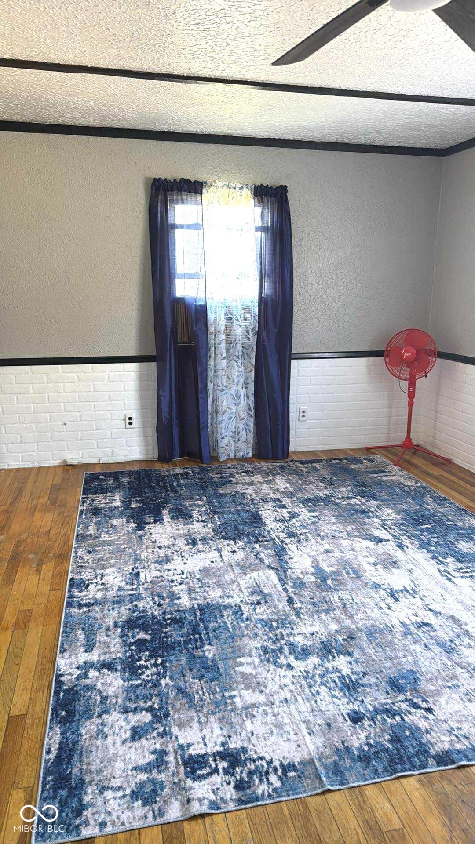
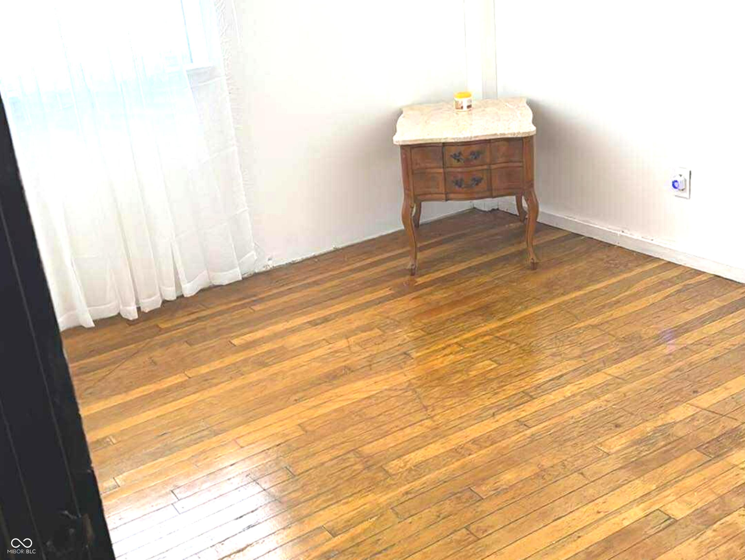
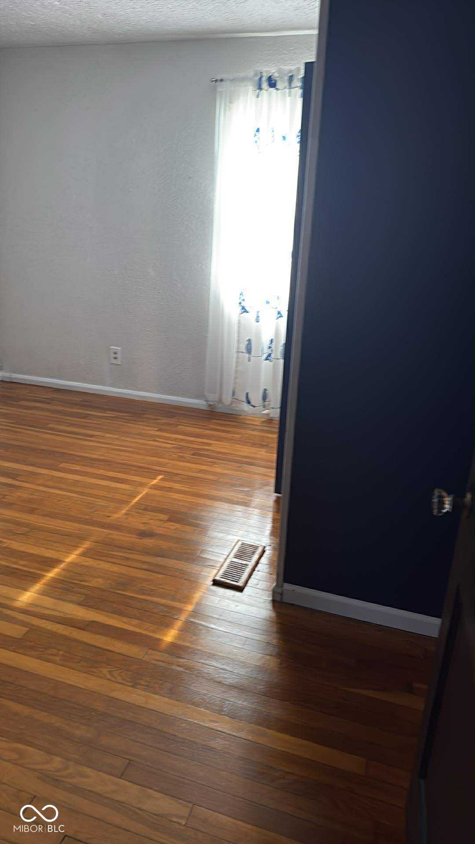
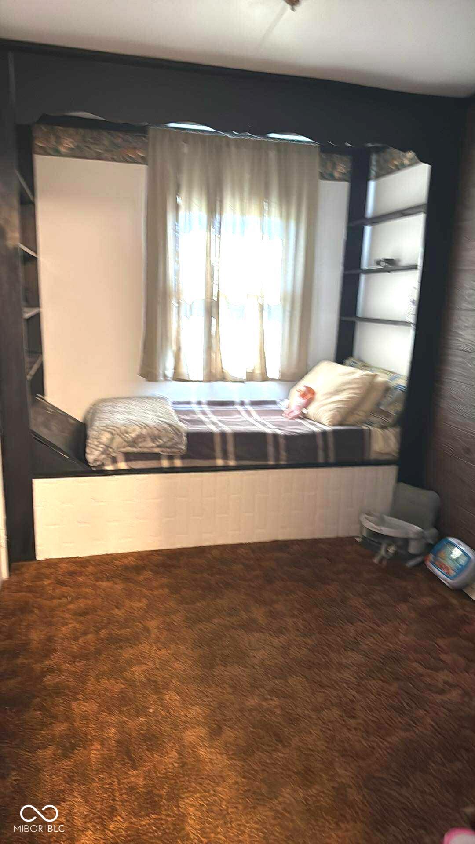
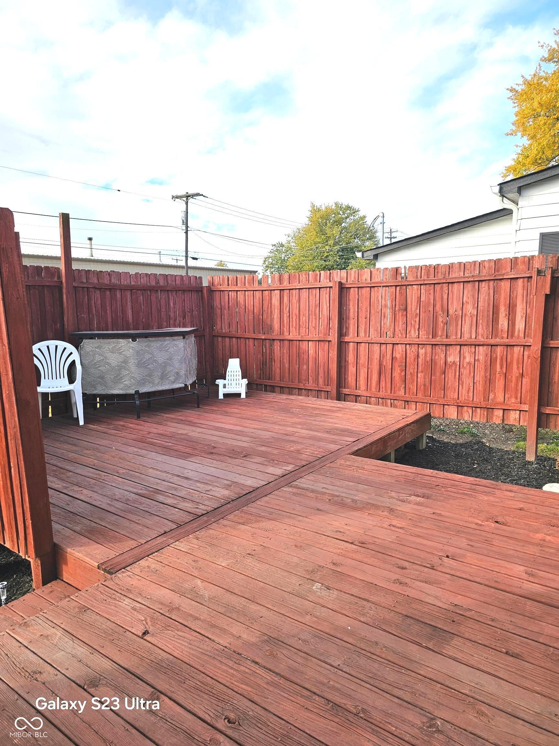
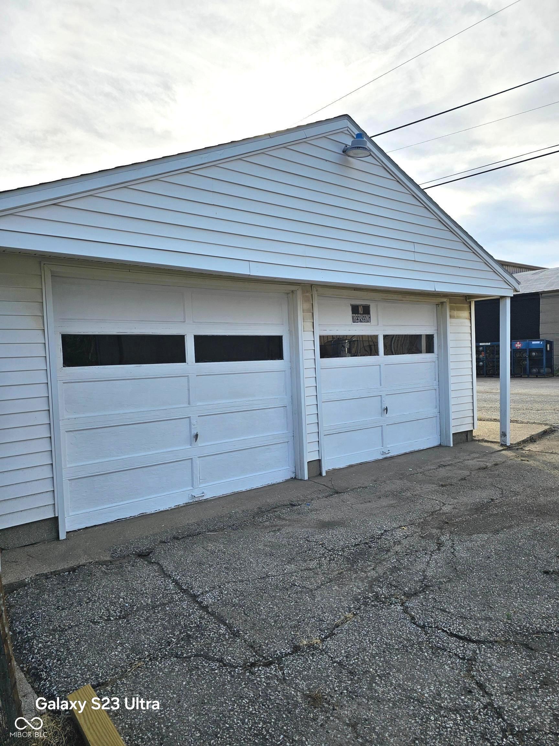
BACK ON MARKET DUE TO BUYERS FINANCE FALLING THROUGH!! Nestled in Elwood, Indiana, discover this adorable, well maintained home awaiting a new chapter at 2815 S A ST, a single-family residence. Within the 925 square feet of living area, the residence provides three bedrooms, offering private spaces for rest and rejuvenation. Imagine personalizing each of these rooms to suit your individual needs and tastes, creating havens of tranquility and comfort. The single full bathroom serves as a functional space, updated and styled to reflect your design preferences. Occupying a 5358 square feet lot, this property, constructed in 1945, holds a world of potential. This one-story home offers a canvas for realizing your vision of comfortable and stylish living.

3
beds

1
bath

925 Sq.Ft. LIVING AREA

5,358 Sq.Ft. lot

Features & Amenities

Interior

  • total bedrooms3
  • Total bathroom1
  • full bathroom1
  • Laundry room Laundry Closet
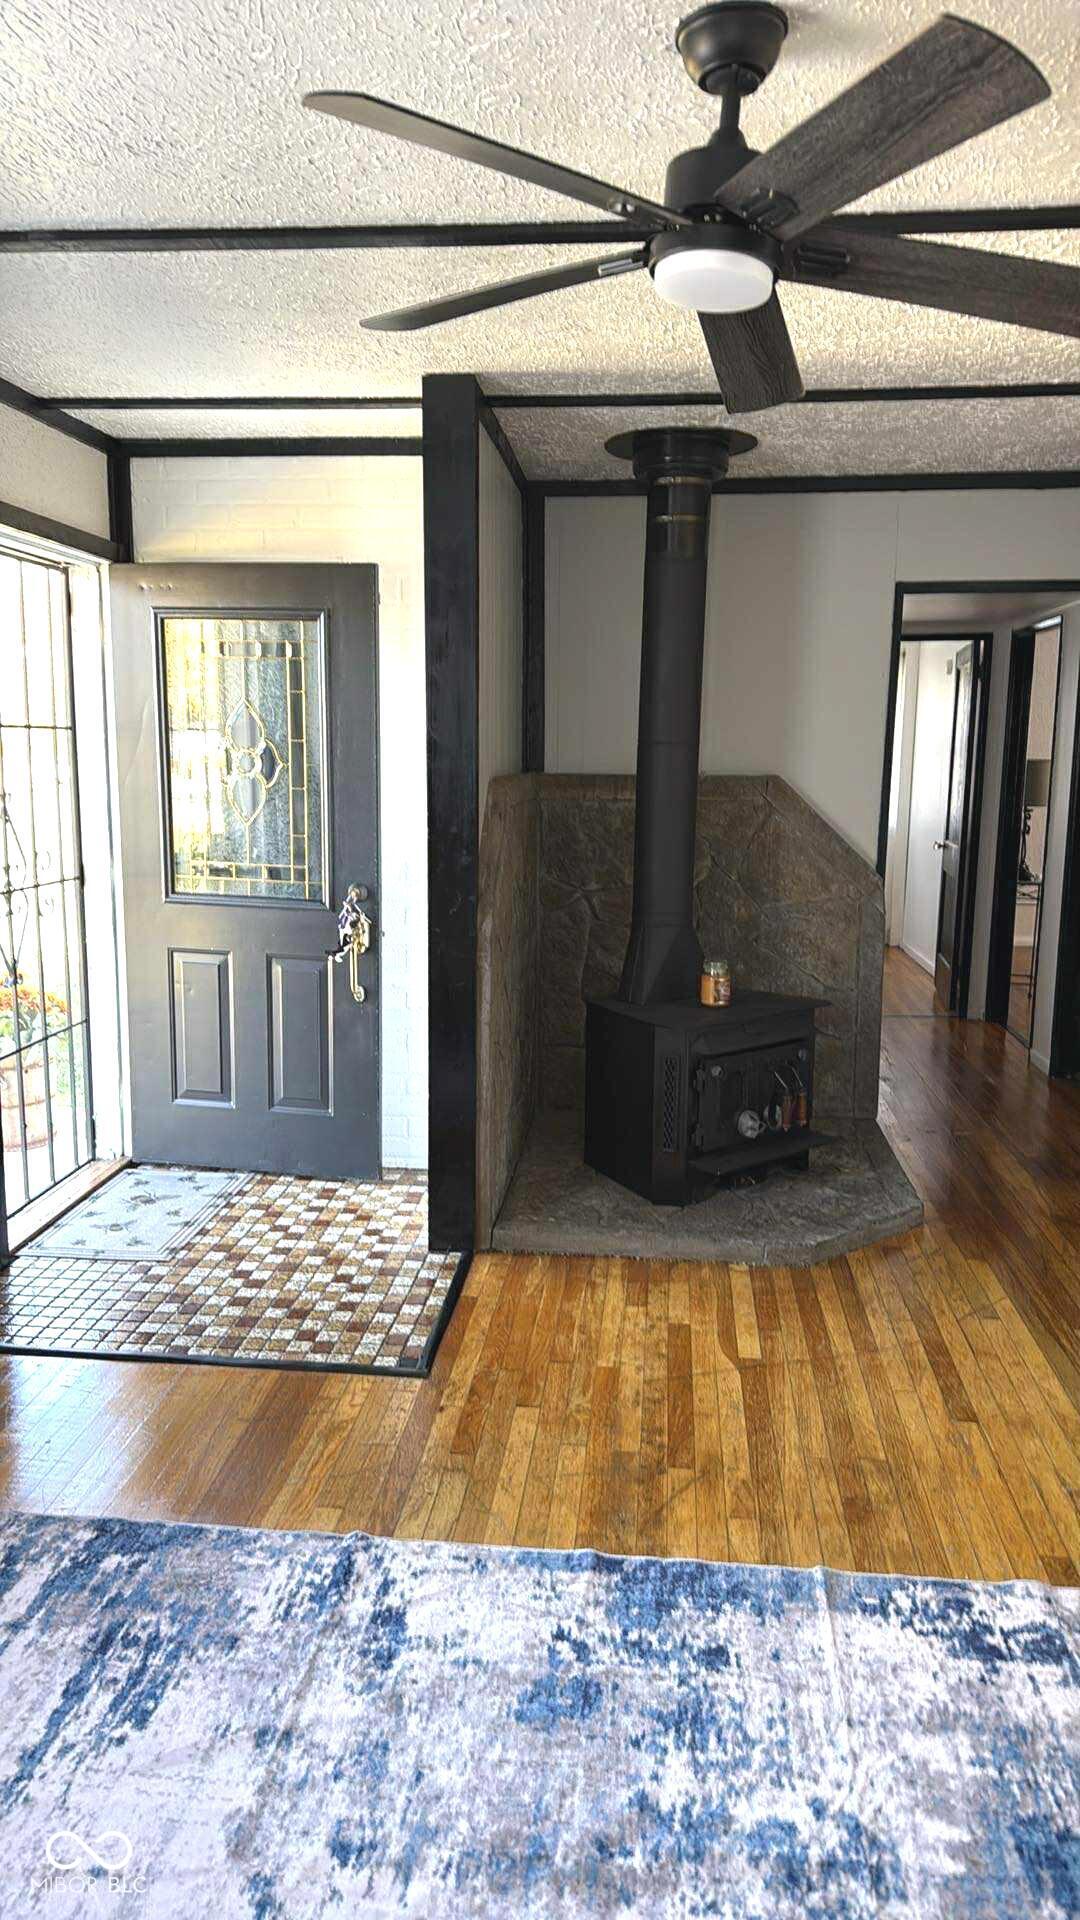
  • Fireplace Family Room, Free Standing
  • APPLIANCES Dishwasher, Gas Oven, Refrigerator, Gas Water Heater

Area & Lot

  • Status Sold
  • Date Sold March 19, 2026
  • Living Area925 Sq.Ft.
  • Total Area925 Sq.Ft.
  • Lot Area5,358 Sq.Ft.
  • MLS® ID22070310
  • TypeResidential
  • YEAR BUILT1945
  • Architecture StylesRanch
  • Elementary SchoolElwood Elementary School
  • School DistrictElwood Community School Corp

Exterior

  • STORIES1
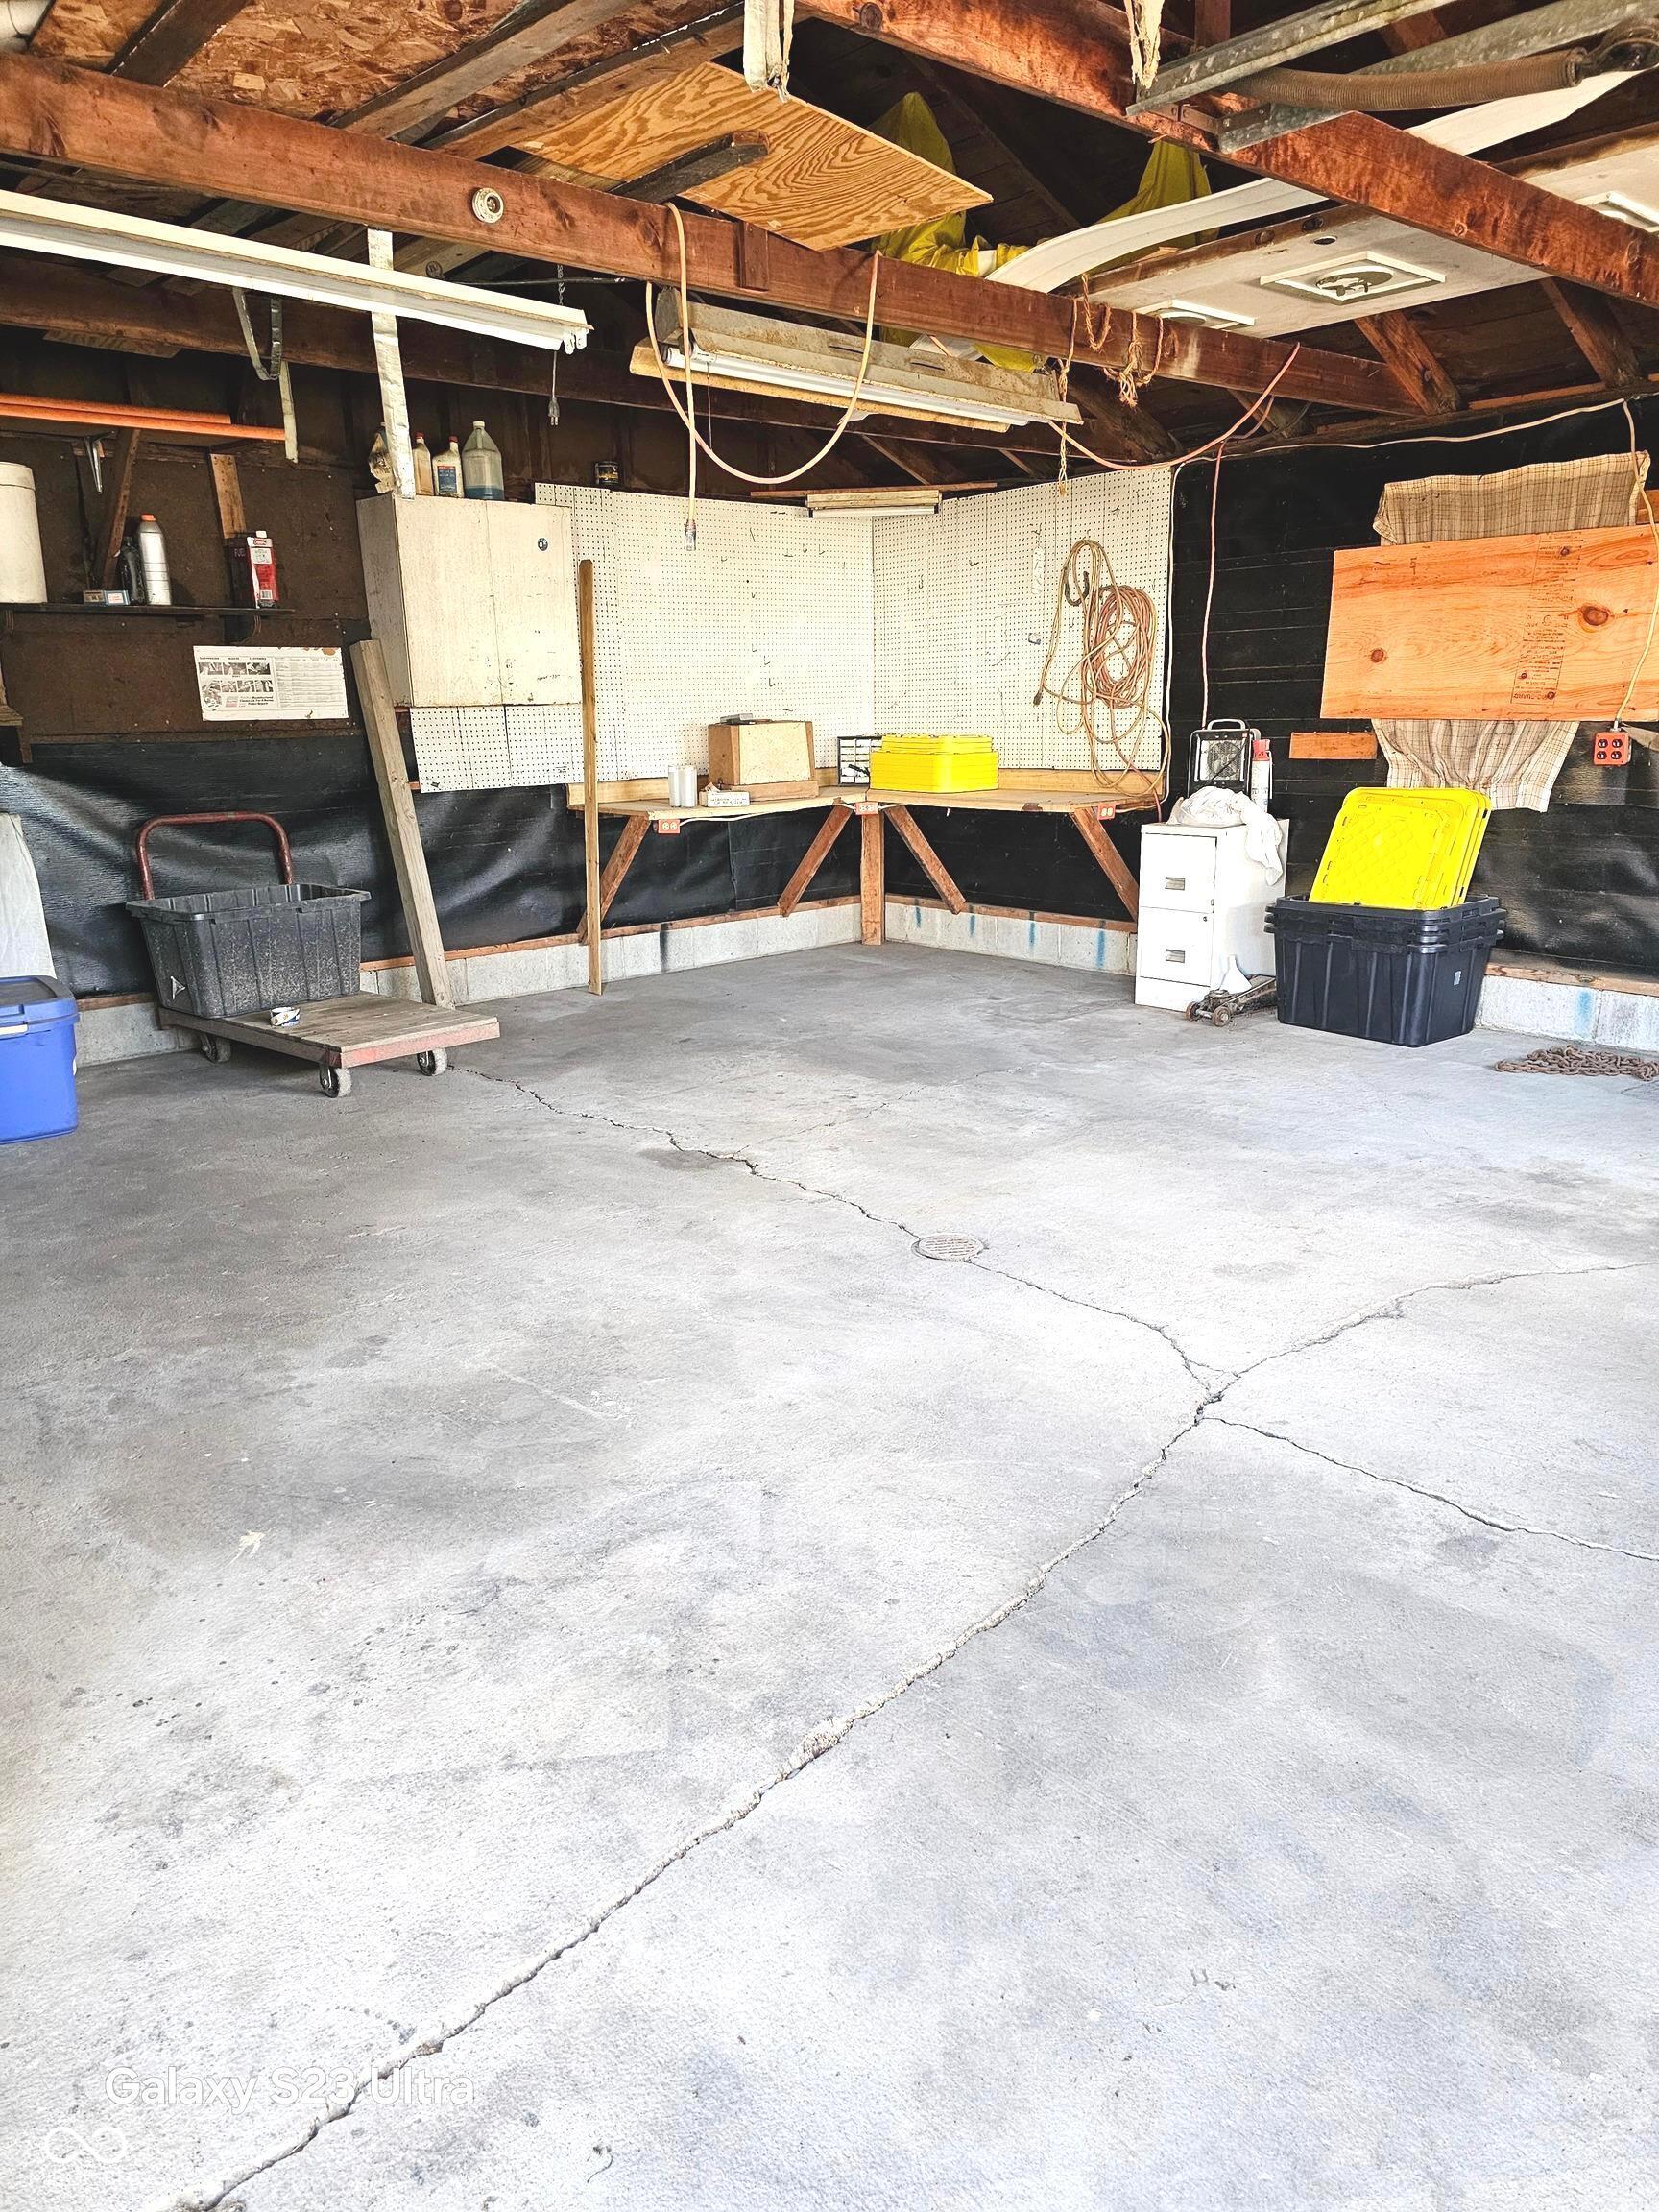
  • Garage Space2.0
  • water SourcePublic
  • utilitiesNatural Gas Connected
  • parkingDetached
  • HEAT TYPEForced Air, Natural Gas
  • AIR CONDITIONINGWindow Unit(s)
  • SubstructureBlock

Financial

  • Sales Price$125,000

We've Lived Everywhere. This is Home.

We've relocated, started over, and found home ourselves. With local expertise and a relationship-first approach, we're here to help you find yours in Indianapolis.

Follow Us on Instagram