Leave a Message

By providing your contact information to Staff Homes, your personal information will be processed in accordance with Staff Homes's Privacy Policy. By checking the box(es) below, you expressly consent to receive marketing or promotional real estate communication from Staff Homes in the manner selected by you. For SMS text messages, message frequency varies. Message and data rates may apply. Consent is not a condition of purchase of any goods or services. You may opt out of receiving further communications from Staff Homes at any time. To opt out of receiving SMS text messages, reply STOP to unsubscribe. SMS text messaging is subject to our Terms of Use.

Thank you for your message. We will be in touch with you shortly.

2761 Lord Murphy Drive
SEE ALL PHOTOS
2761 Lord Murphy Drive
Courtesy of Highgarden Real Estate, Lindsey Smalling Listing Contact:  
Sold

2761 Lord Murphy Drive

2761 Lord Murphy Drive, Westfield, IN 46074

$485,000
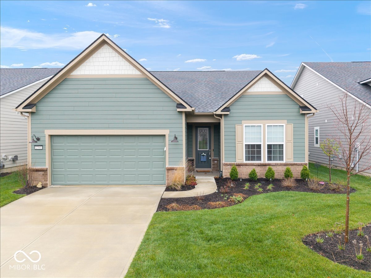
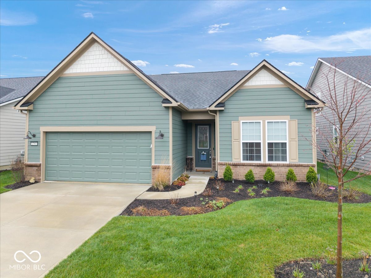
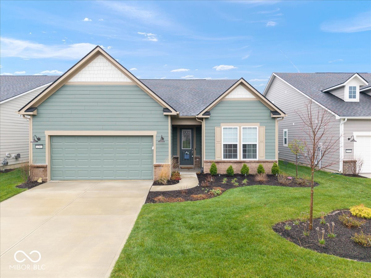
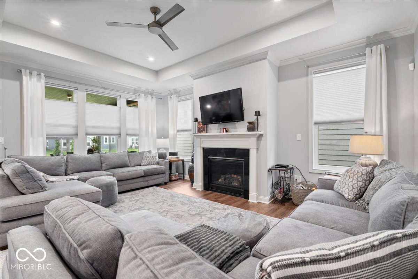
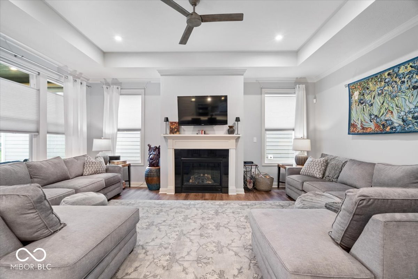
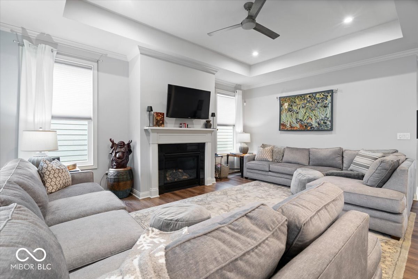
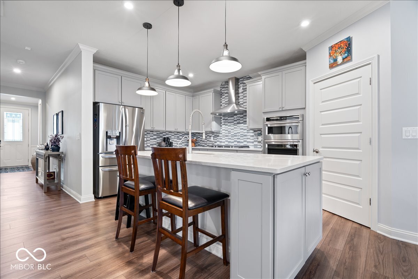
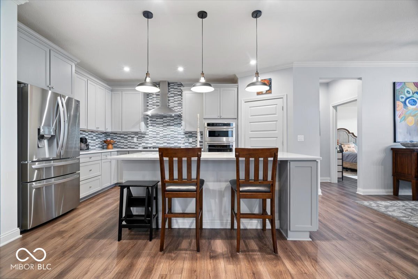
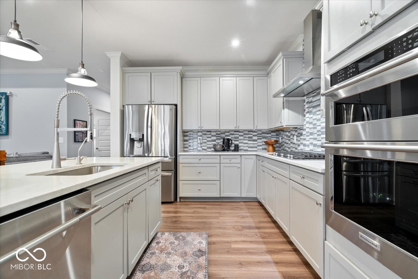
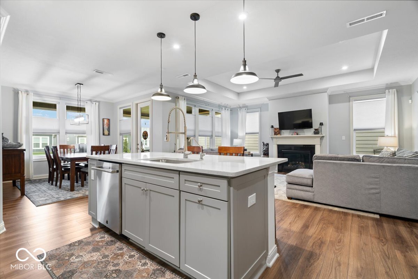
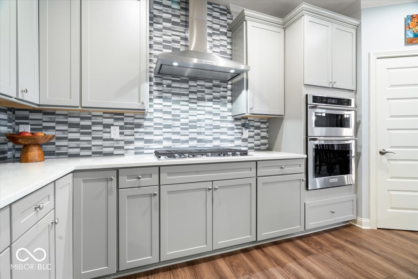
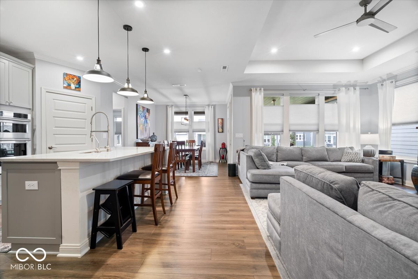
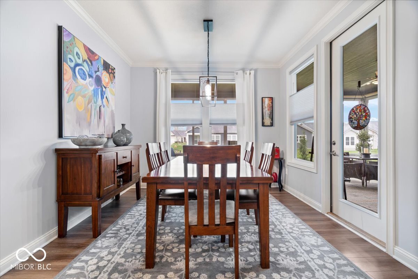
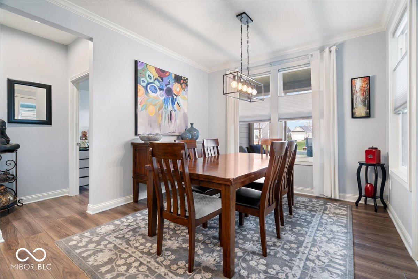
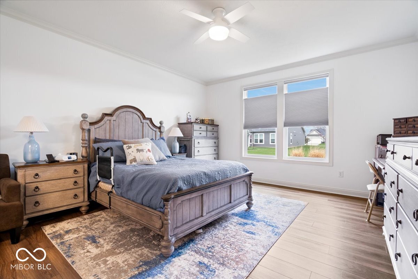
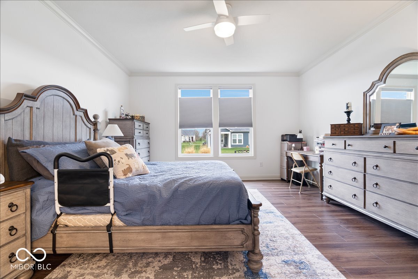
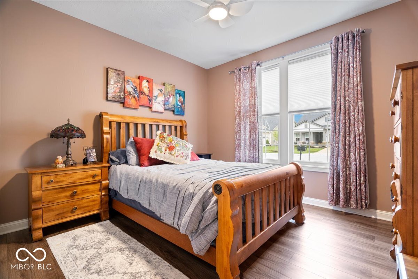
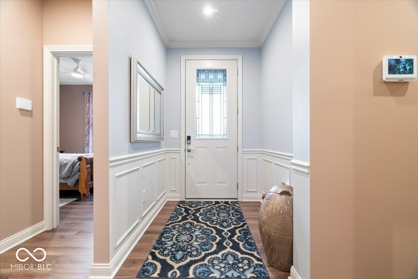
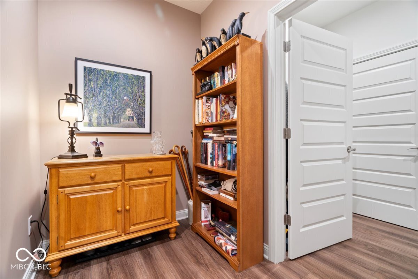
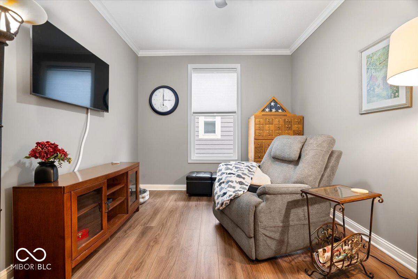
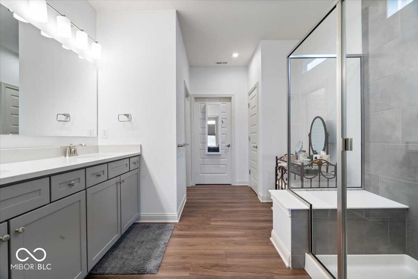
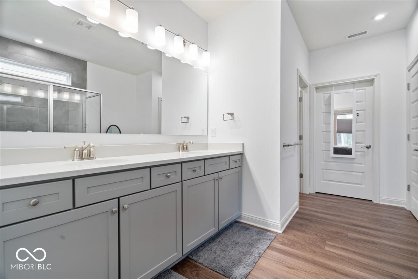
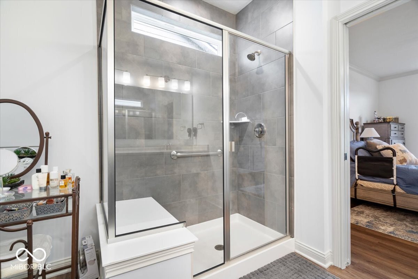
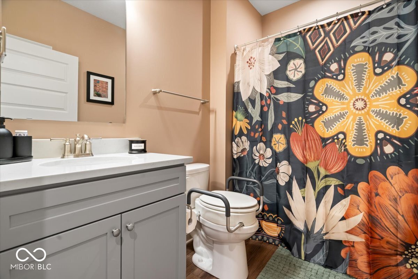
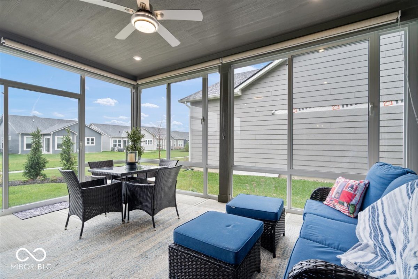
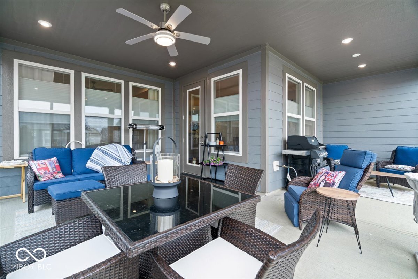
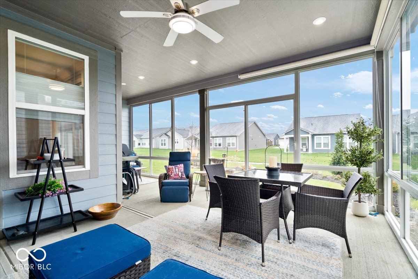
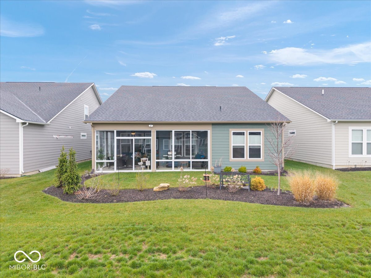
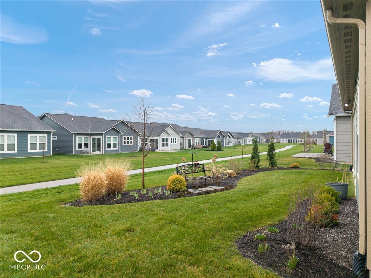
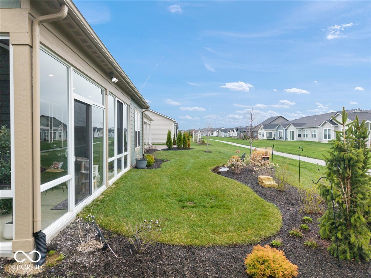
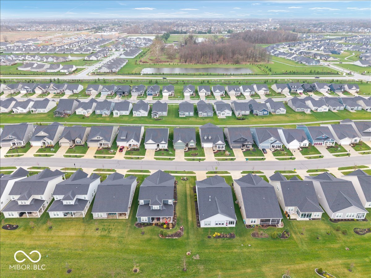
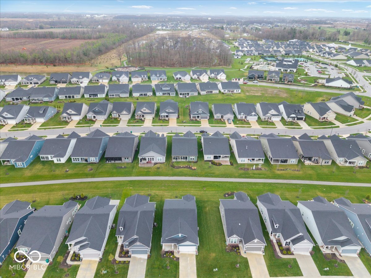
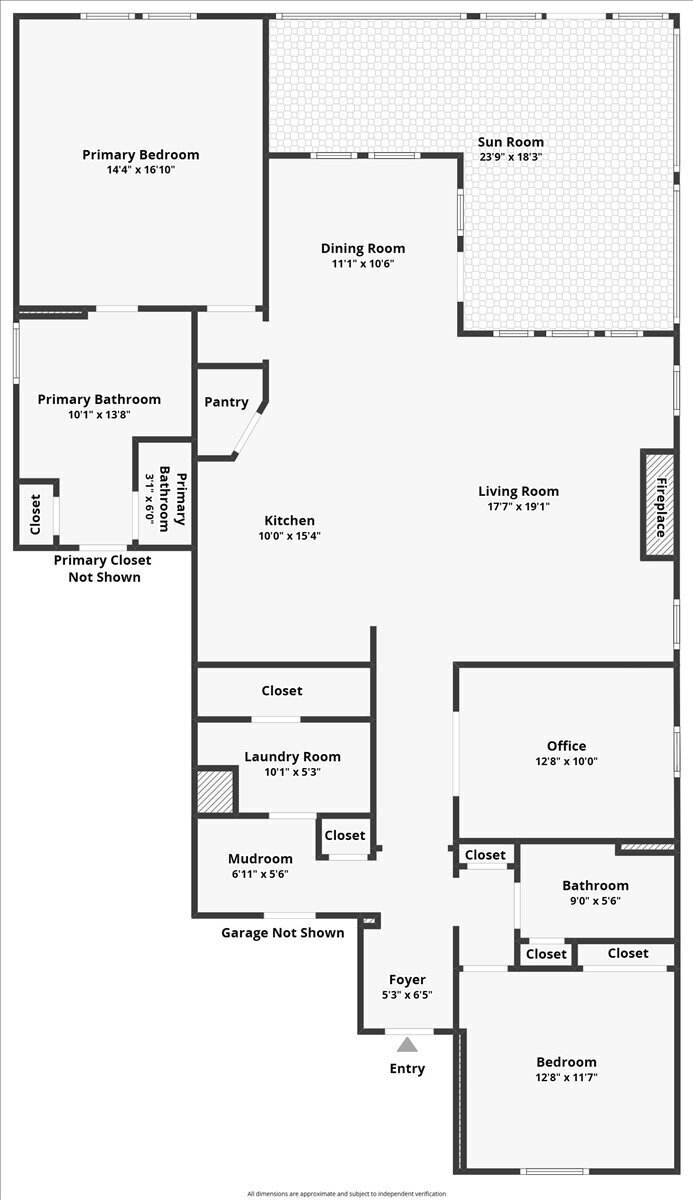
Welcome to effortless living in the highly sought-after Del Webb at Kimblewick community-where lifestyle meets luxury Built in 2022, this stunning Mystique model ranch offers 2 bedrooms, 2 full baths, and a dedicated office, thoughtfully designed for both comfort and style. From the moment you step inside, you're greeted with beautiful luxury vinyl plank flooring, abundant natural light, and a seamless open layout that instantly feels like home. The heart of the home? A show-stopping kitchen featuring quartz countertops throughout, a large center island perfect for gathering, and space that was made for entertaining. Cozy up by the gas fireplace or enjoy your morning coffee as sunlight pours through every corner. The generously sized primary suite is a true retreat-offering the perfect balance of comfort and elegance. The stunning en-suite bath features a beautifully designed double sink vanity and walk-in shower, creating a space that feels both elevated and functional for everyday living. But the real magic awaits just beyond... Step into the expansive glass sunroom-your personal retreat-overlooking the peaceful walking trails of Del Webb. It's the kind of space that makes you slow down, breathe deeper, and maybe... finally take relaxation as seriously as you've always said you would Designed for both entertaining and unwinding, this home delivers the best of both worlds. Located in a 55+ community offering a truly low-maintenance lifestyle, residents enjoy amenities that feel more like a resort than a neighborhood-walking trails, indoor & outdoor pools, a full golf simulator, lawn care, fitness center, parks, and so much more. This isn't just a home-it's a lifestyle upgrade.

2
beds

2
baths

1,870 Sq.Ft. LIVING AREA

6,970 Sq.Ft. lot

Features & Amenities

Interior

  • total bedrooms2
  • Total bathrooms2
  • full bathrooms2
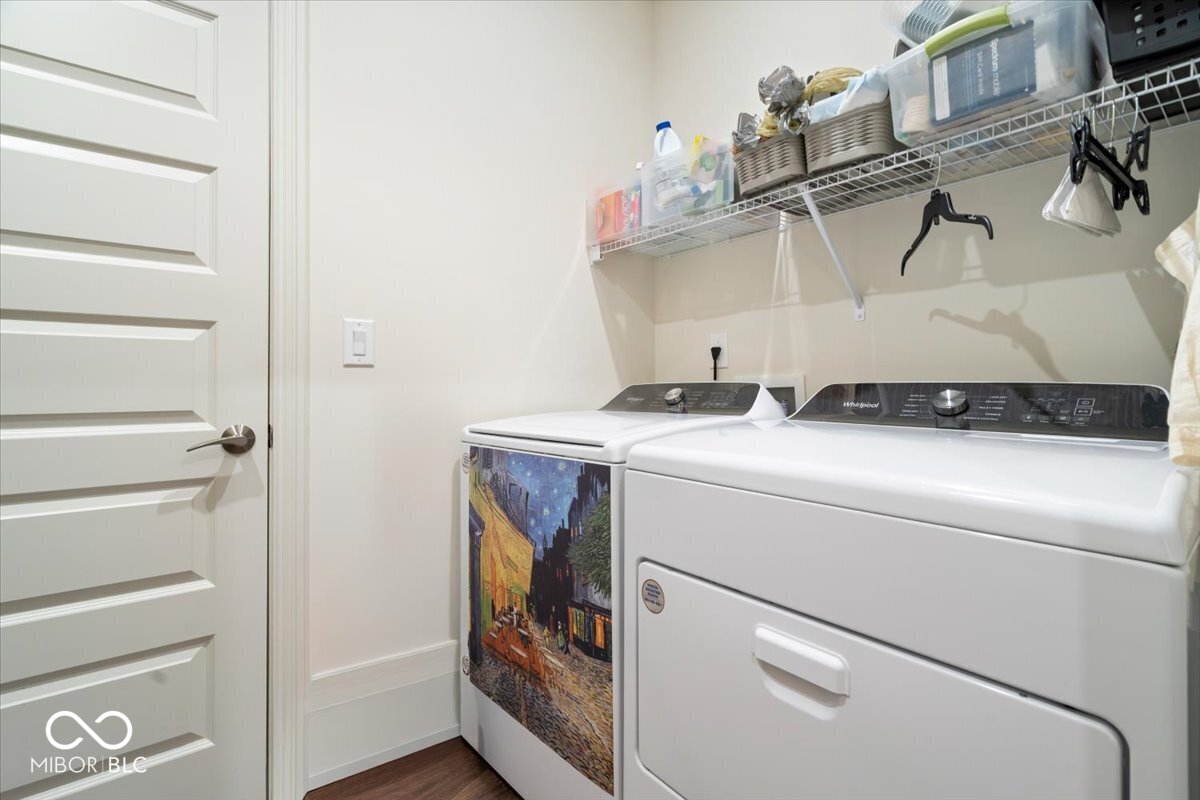
  • Laundry room Laundry Room
  • Fireplace Living Room
  • APPLIANCES Double Oven, Washer, Refrigerator, Dryer, Dishwasher, Range Hood
  • other interior Features Breakfast Bar, Kitchen Island, Tray Ceiling(s)

Area & Lot

  • Status Sold
  • Date Sold May 11, 2026
  • Living Area1,870 Sq.Ft.
  • Total Area1,870 Sq.Ft.
  • Lot Area6,970 Sq.Ft.
  • MLS® ID22093083
  • TypeResidential
  • YEAR BUILT2022
  • NeighborhoodWestfield
  • Architecture StylesRanch, Traditional
  • Middle SchoolWestfield Middle School
  • High SchoolWestfield High School
  • School DistrictWestfield-Washington Schools

Exterior

  • STORIES1
  • Garage Space2.0
  • water SourcePublic
  • lot featuresOn Trail
  • parkingAttached
  • HEAT TYPENatural Gas
  • AIR CONDITIONINGCentral Air
  • SubstructureSlab
  • HOA AmenitiesClubhouse, Dog Park, Fitness Center, Game Room, Indoor Pool, Jogging Path, Maintenance Grounds, Park, Pickleball Court(s), Pool, Snow Removal, Tennis Court(s), Trail(s), Trash, Maintenance

Financial

  • Sales Price$485,000
  • HOA $344/mo

Westfield

Explore

We've Lived Everywhere. This is Home.

We've relocated, started over, and found home ourselves. With local expertise and a relationship-first approach, we're here to help you find yours in Indianapolis.

Follow Us on Instagram