Leave a Message

By providing your contact information to Staff Homes, your personal information will be processed in accordance with Staff Homes's Privacy Policy. By checking the box(es) below, you expressly consent to receive marketing or promotional real estate communication from Staff Homes in the manner selected by you. For SMS text messages, message frequency varies. Message and data rates may apply. Consent is not a condition of purchase of any goods or services. You may opt out of receiving further communications from Staff Homes at any time. To opt out of receiving SMS text messages, reply STOP to unsubscribe. SMS text messaging is subject to our Terms of Use.

Thank you for your message. We will be in touch with you shortly.

2748 Autumn Road
2748 Autumn Road
SEE ALL PHOTOS
2748 Autumn Road
2748 Autumn Road
Courtesy of Highgarden Real Estate, Lori Davis Smith Listing Contact:  
Sold

2748 Autumn Road

2748 Autumn Road, Indianapolis, IN 46229

$259,000
Why pay rent when you can own a beautiful home like this one...2748 Autumn Rd, Indpls. This spacious 3-bedrom, 2-bath ranch is filled with charm and thoughtful updates. New LVP flooring accents the space for a fresh clean feel throughout. From the raised ceilings and open layout to the abundance of natural light and brand-new flooring, every detail makes the home feel bright, comfortable, and welcoming. Appreciate the work from home office or flex room. The primary suite is a true retreat with its vaulted ceiling and upgraded shower. Enjoy the privacy of a fully fenced backyard, perfect for relaxing or entertaining outdoors. Conveniently located near shopping, dining, parks, and easy highway access, this home provides both comfort and convenience in a desirable Mt Comfort neighborhood.
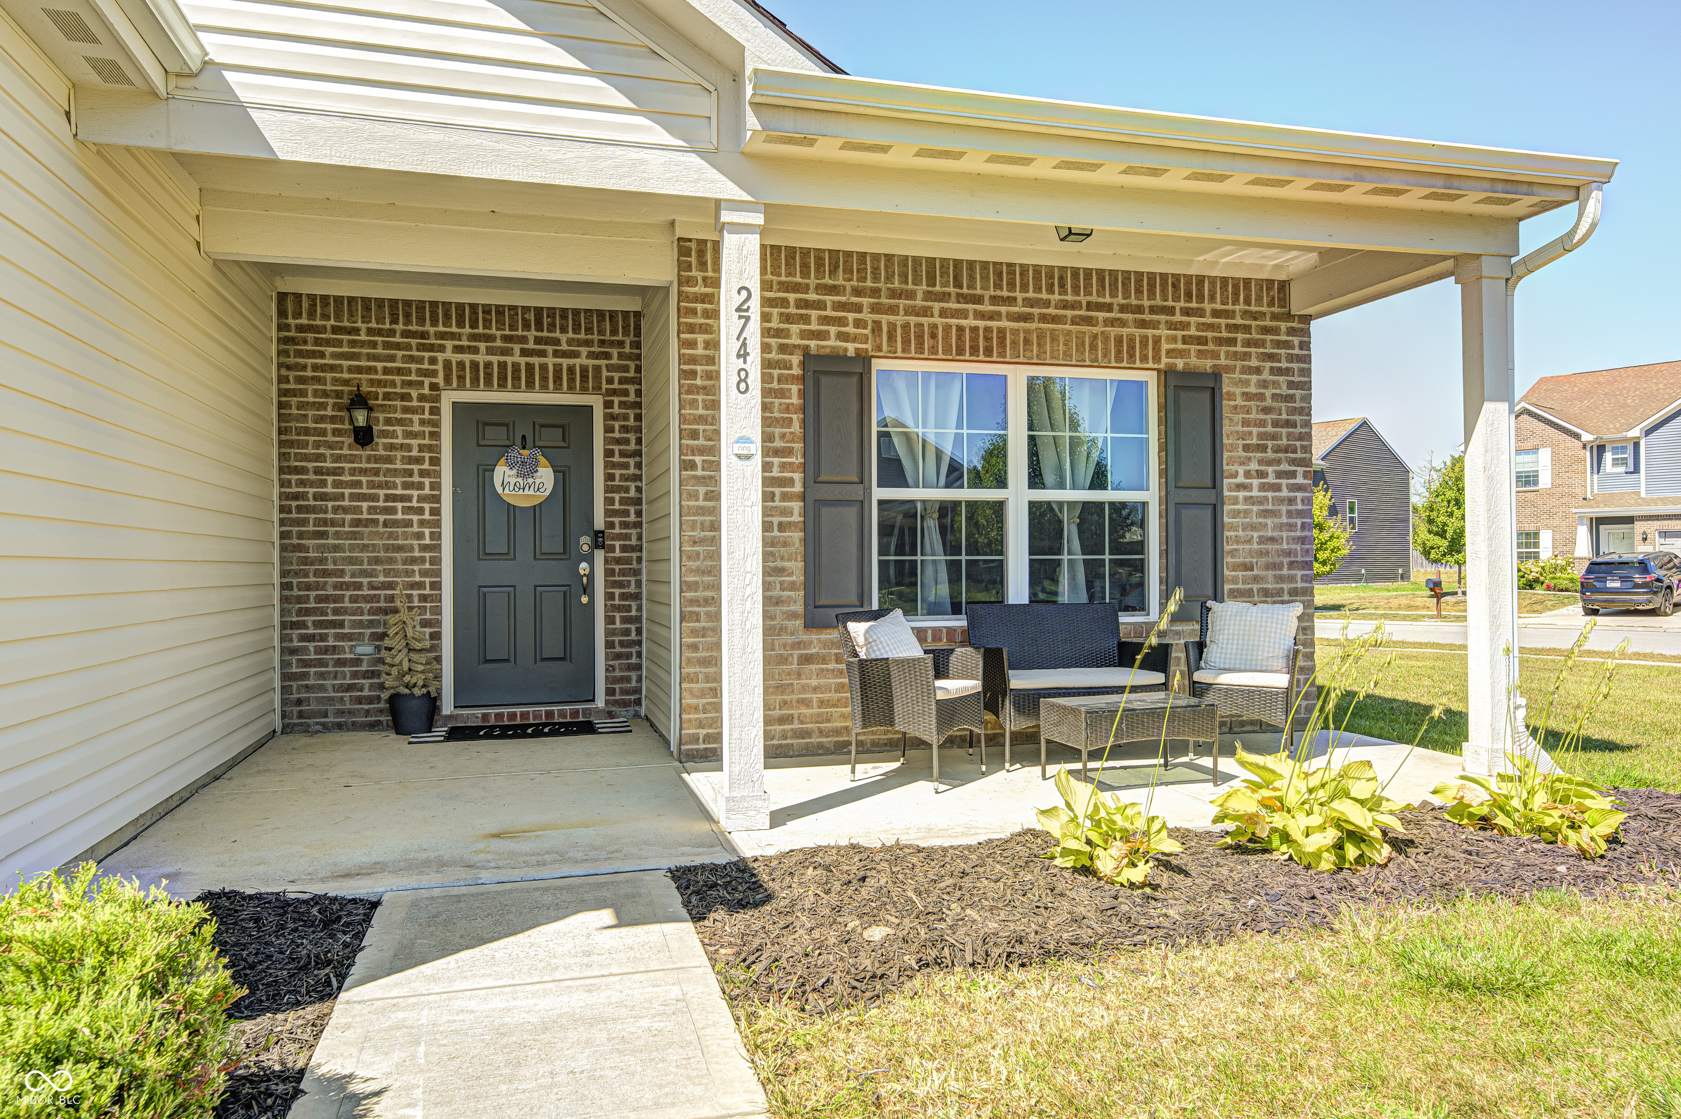
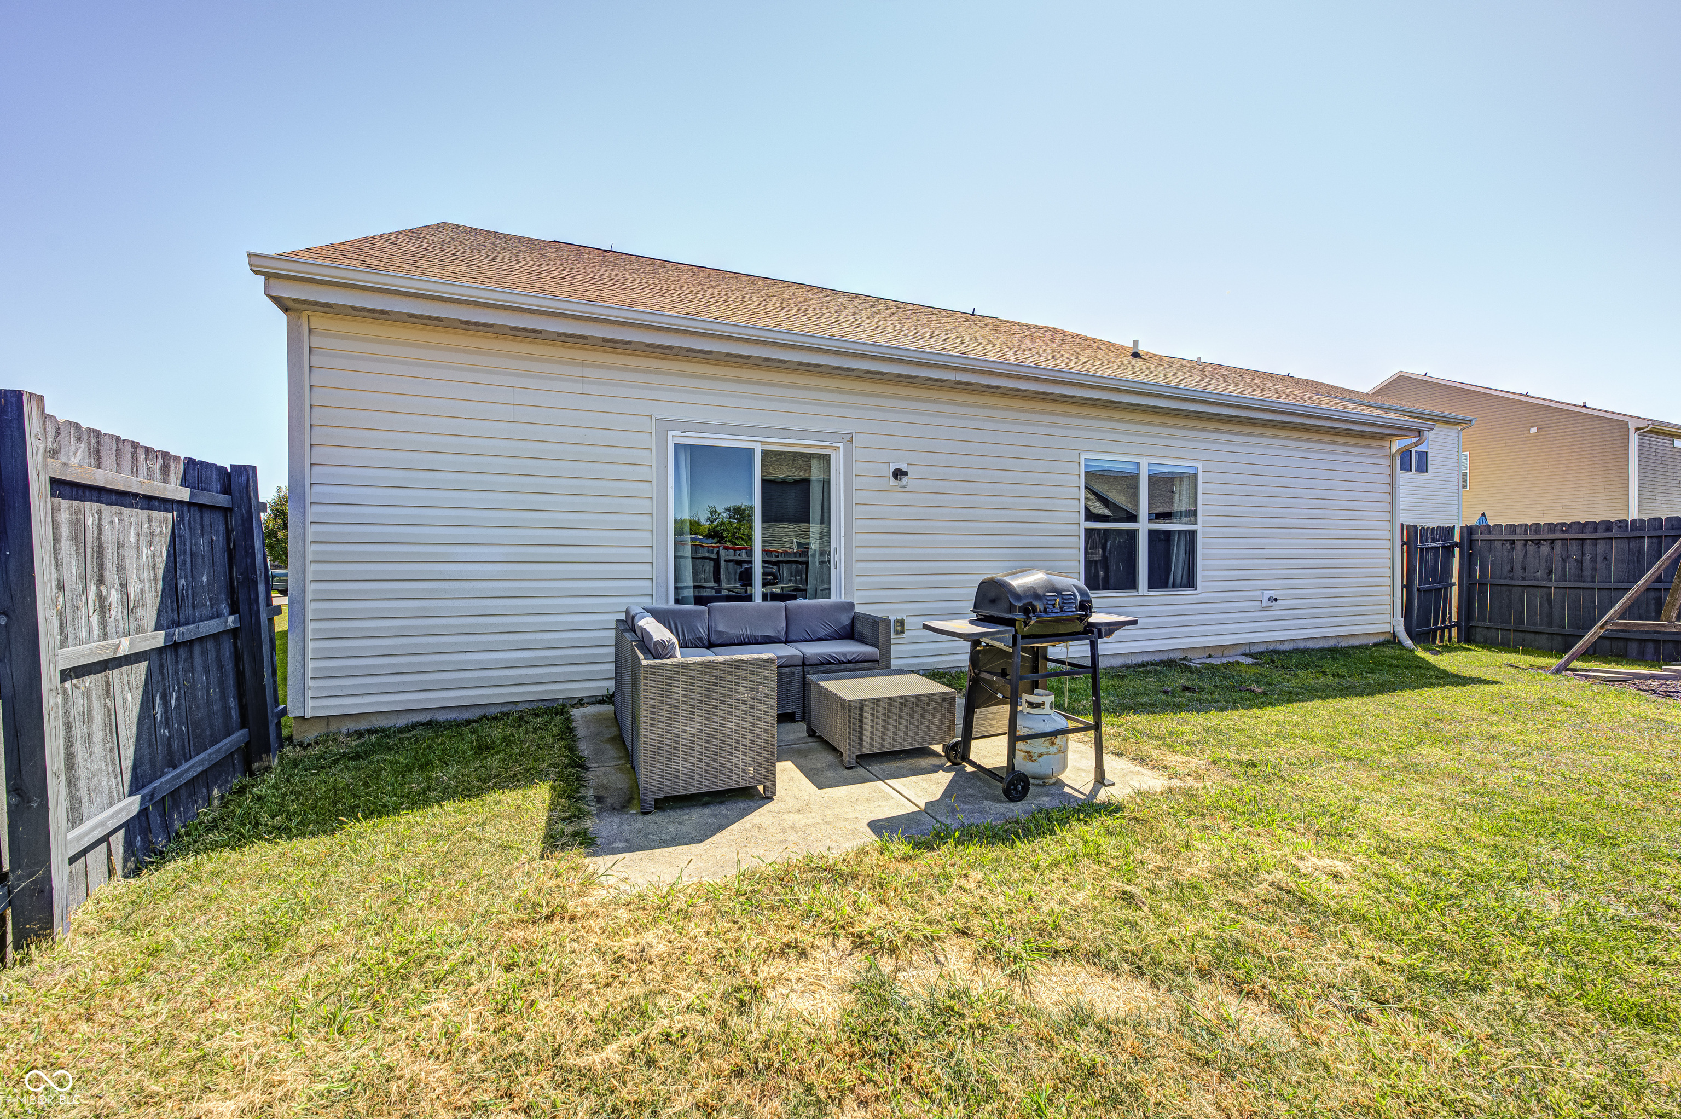
3
beds

2
baths

1,618 Sq.Ft. LIVING AREA

8,843 Sq.Ft. lot

Features & Amenities

Interior

  • total bedrooms3
  • Total bathrooms2
  • full bathrooms2
  • Laundry room In Unit
  • APPLIANCES Dishwasher, Electric Water Heater, Disposal, Microwave, Electric Oven, Water Heater
  • other interior Features Bath Sinks Double Main, High Ceilings, Tray Ceiling(s), Kitchen Island, Entrance Foyer, Paddle Fan, Wired for Data, Pantry, Walk-In Closet(s)

Area & Lot

  • Status Sold
  • Date Sold November 10, 2025
  • Living Area1,618 Sq.Ft.
  • Total Area1,618 Sq.Ft.
  • Lot Area8,843 Sq.Ft.
  • MLS® ID22060555
  • TypeResidential
  • YEAR BUILT2019
  • Architecture StylesRanch
  • School DistrictMt Vernon Community School Corp

Exterior

  • STORIES1
  • Garage Space2.0
  • water SourcePublic
  • parkingAttached
  • HEAT TYPEElectric
  • AIR CONDITIONINGCentral Air
  • SubstructureSlab
  • HOA AmenitiesBasketball Court, Management, Park, Playground, Snow Removal, Trash

Financial

  • Sales Price$259,000
  • HOA $450/yr
View Virtual Tour

We've Lived Everywhere. This is Home.

We've relocated, started over, and found home ourselves. With local expertise and a relationship-first approach, we're here to help you find yours in Indianapolis.

Follow Us on Instagram