Leave a Message

By providing your contact information to Staff Homes, your personal information will be processed in accordance with Staff Homes's Privacy Policy. By checking the box(es) below, you expressly consent to receive marketing or promotional real estate communication from Staff Homes in the manner selected by you. For SMS text messages, message frequency varies. Message and data rates may apply. Consent is not a condition of purchase of any goods or services. You may opt out of receiving further communications from Staff Homes at any time. To opt out of receiving SMS text messages, reply STOP to unsubscribe. SMS text messaging is subject to our Terms of Use.

Thank you for your message. We will be in touch with you shortly.

2746 Cadogan Drive
Courtesy of Highgarden Real Estate, Taylor Griffin Listing Contact:  
Sold

2746 Cadogan Drive

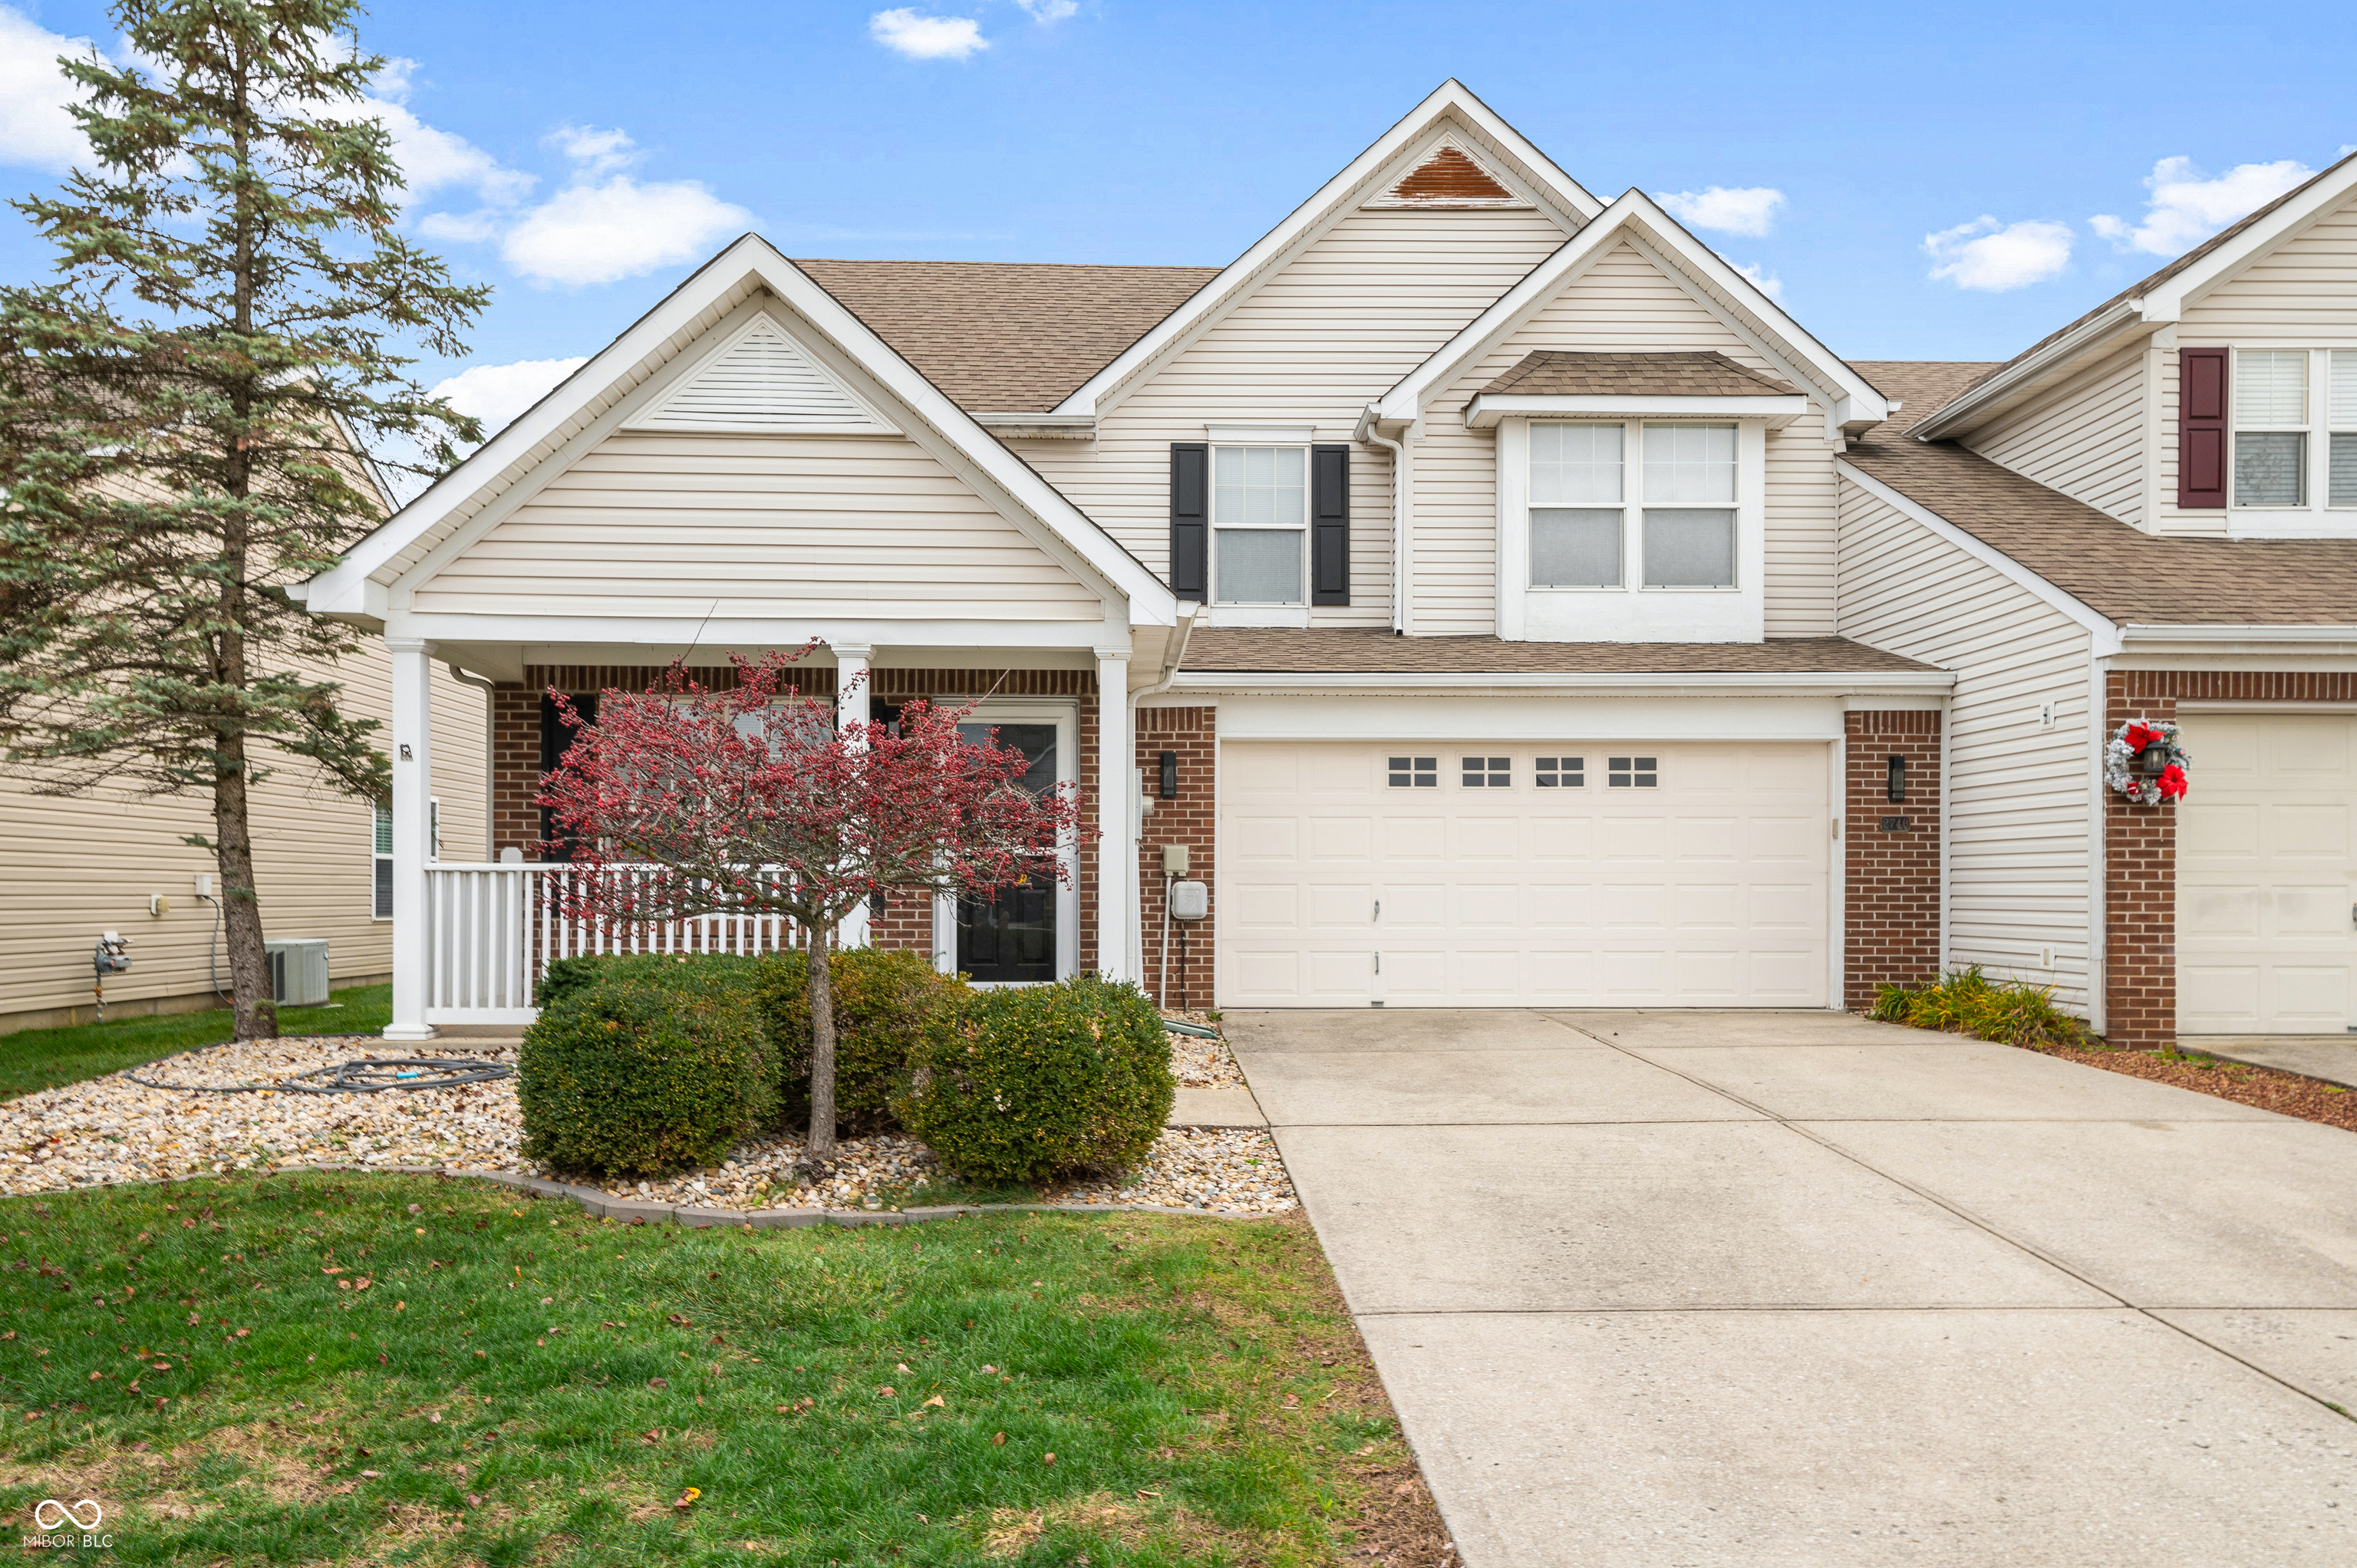
2746 Cadogan Drive, Greenwood, IN 46143

$285,000
LOW MAINTENANCE LIVING IN CG! Nestled in a quiet and friendly community, this charming 3-bedroom, 2.5-bathroom home offers both comfort and convenience. The spacious living room, featuring soaring CATHEDRAL CEILINGS that are open to the cozy LOFT above, creates an inviting space perfect for relaxation or entertaining. This home provides a functional kitchen with well-maintained cabinetry, ample counter space, and appliances that are included with the property. The space presents everything you need for everyday cooking and hosting. On the second floor, you will find a SIZEABLE MASTER BEDROOM with expansive en suite and walk-in closet. UPDATED FLOORING flows seamlessly throughout the home, complementing the homes modern aesthetic. The quaint SUNROOM off the kitchen offers a serene spot to unwind while the FULLY FENCED BACKYARD provides a private retreat. This home is ideal for those seeking a move-in ready space with minimal upkeep.
3
beds

3
baths

1,814 Sq.Ft. LIVING AREA

4,487 Sq.Ft. lot

Features & Amenities

Interior

  • total bedrooms3
  • Total bathrooms3
  • full bathrooms2
  • half bathroom1
  • Laundry room Main Level
  • Fireplace Gas Log
  • APPLIANCES Dishwasher, Disposal, Gas Water Heater, Micro Hood, Electric Oven, Refrigerator
  • other interior Features Attic Access, Built-in Features, Cathedral Ceiling(s), Kitchen Island, Paddle Fan, Hi-Speed Internet Availbl, Eat-in Kitchen, Pantry, Walk-In Closet(s), Wood Work Painted

Area & Lot

  • Status Sold
  • Date Sold April 3, 2025
  • Living Area1,814 Sq.Ft.
  • Total Area1,814 Sq.Ft.
  • Lot Area4,487 Sq.Ft.
  • MLS® ID22013994
  • TypeResidential
  • YEAR BUILT1999
  • Architecture StylesTraditional
  • Elementary SchoolMaple Grove Elementary School
  • Middle SchoolCenter Grove Middle School Central
  • High SchoolCenter Grove High School
  • School DistrictCenter Grove Community School Corp

Exterior

  • STORIES2
  • Garage Space2.0
  • water SourcePublic
  • parkingAttached
  • HEAT TYPENatural Gas
  • AIR CONDITIONINGCentral Air
  • SubstructureSlab
  • HOA AmenitiesSnow Removal, Maintenance

Financial

  • Sales Price$285,000
  • HOA $480

We've Lived Everywhere. This is Home.

We've relocated, started over, and found home ourselves. With local expertise and a relationship-first approach, we're here to help you find yours in Indianapolis.

Follow Us on Instagram