Leave a Message

By providing your contact information to Staff Homes, your personal information will be processed in accordance with Staff Homes's Privacy Policy. By checking the box(es) below, you expressly consent to receive marketing or promotional real estate communication from Staff Homes in the manner selected by you. For SMS text messages, message frequency varies. Message and data rates may apply. Consent is not a condition of purchase of any goods or services. You may opt out of receiving further communications from Staff Homes at any time. To opt out of receiving SMS text messages, reply STOP to unsubscribe. SMS text messaging is subject to our Terms of Use.

Thank you for your message. We will be in touch with you shortly.

2735 Canterbury Lane
SEE ALL PHOTOS
2735 Canterbury Lane
Courtesy of Highgarden Real Estate, Elizabeth Ewbank Listing Contact:  
Sold

2735 Canterbury Lane

2735 Canterbury Lane, Indianapolis, IN 46220

$350,000
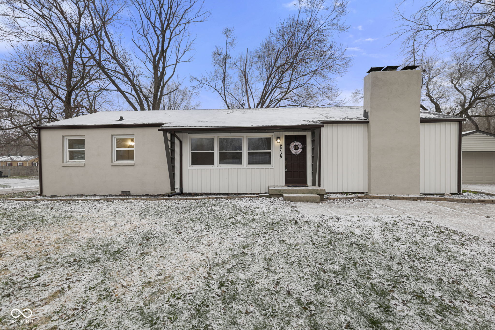
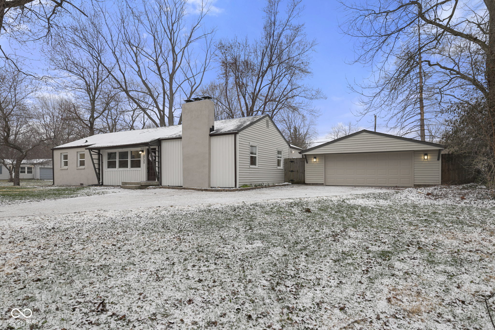
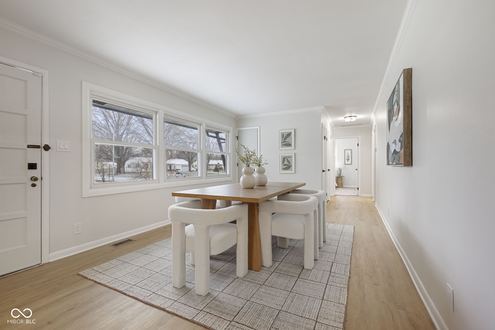
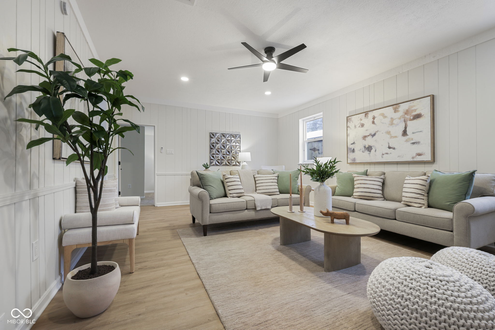
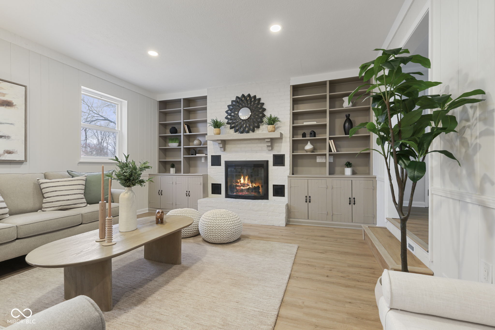
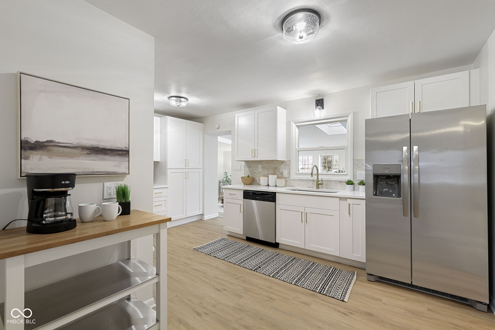
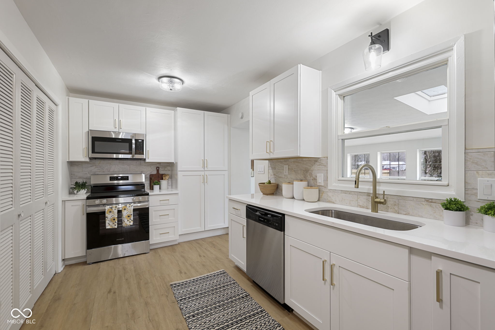
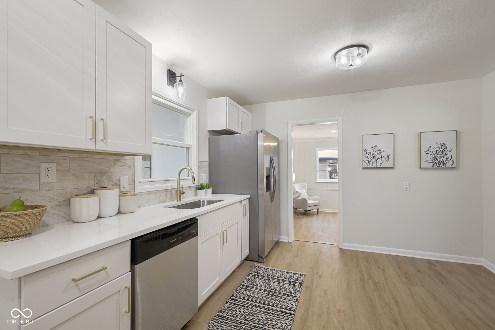
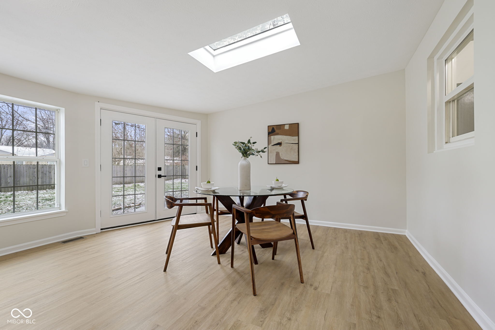
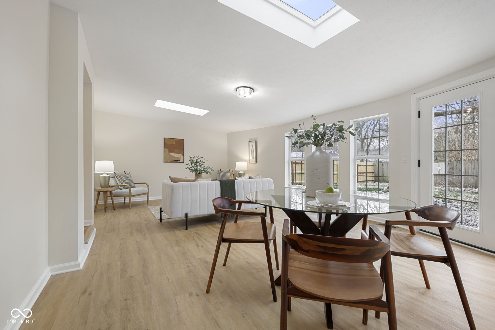
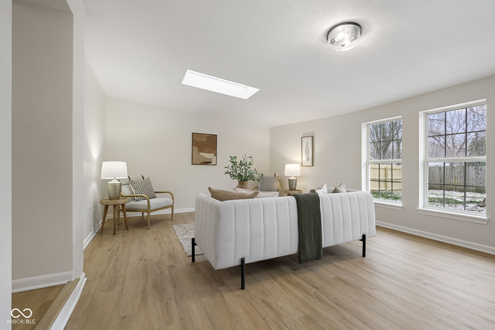
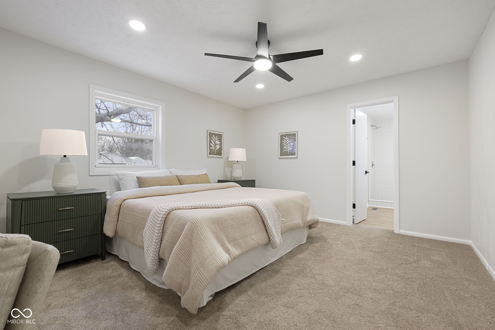
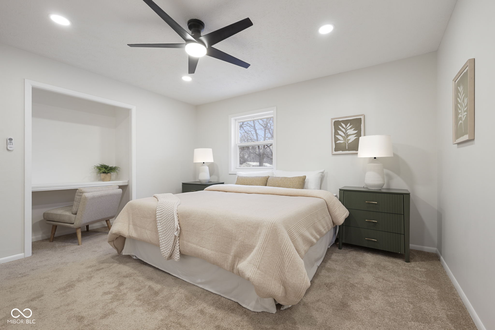
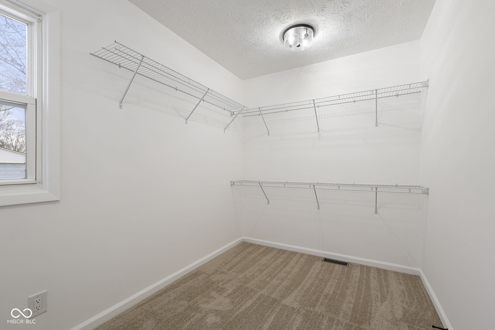
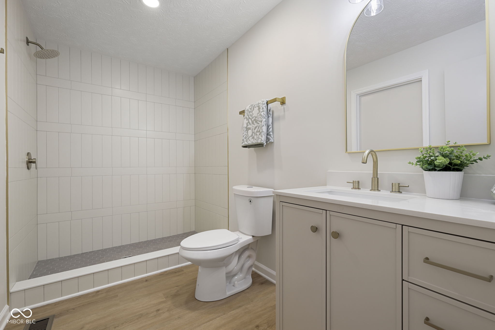
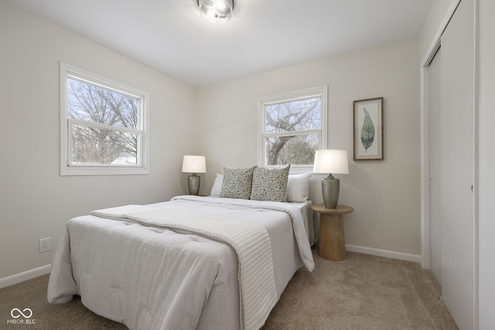
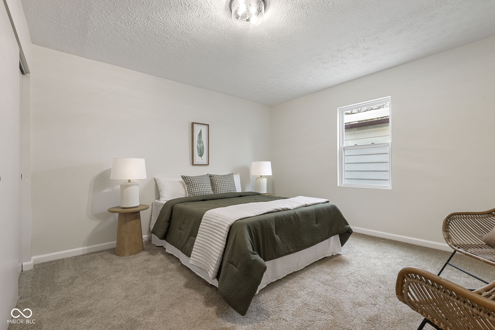
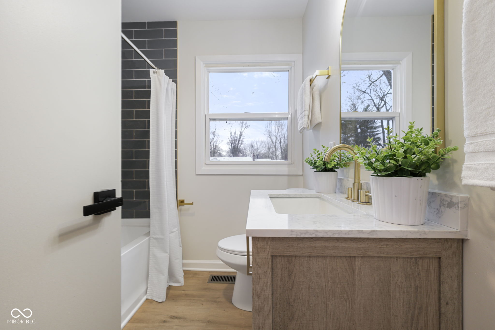
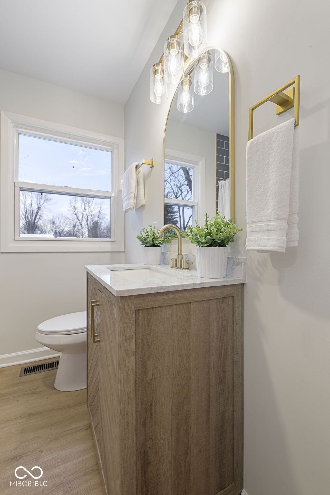
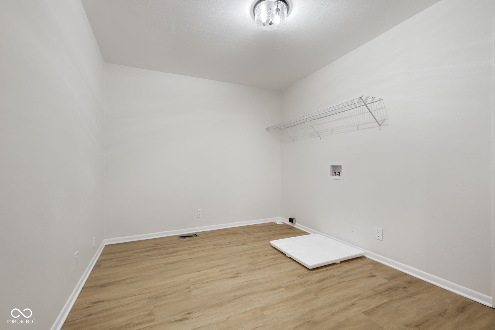
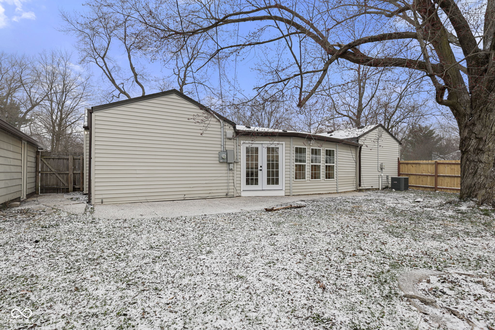
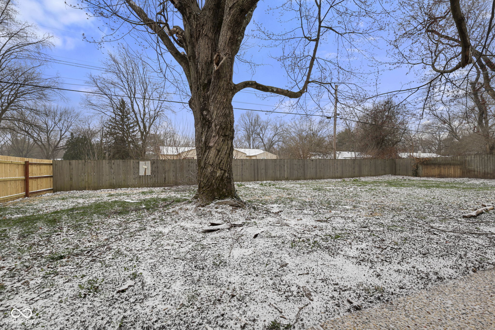
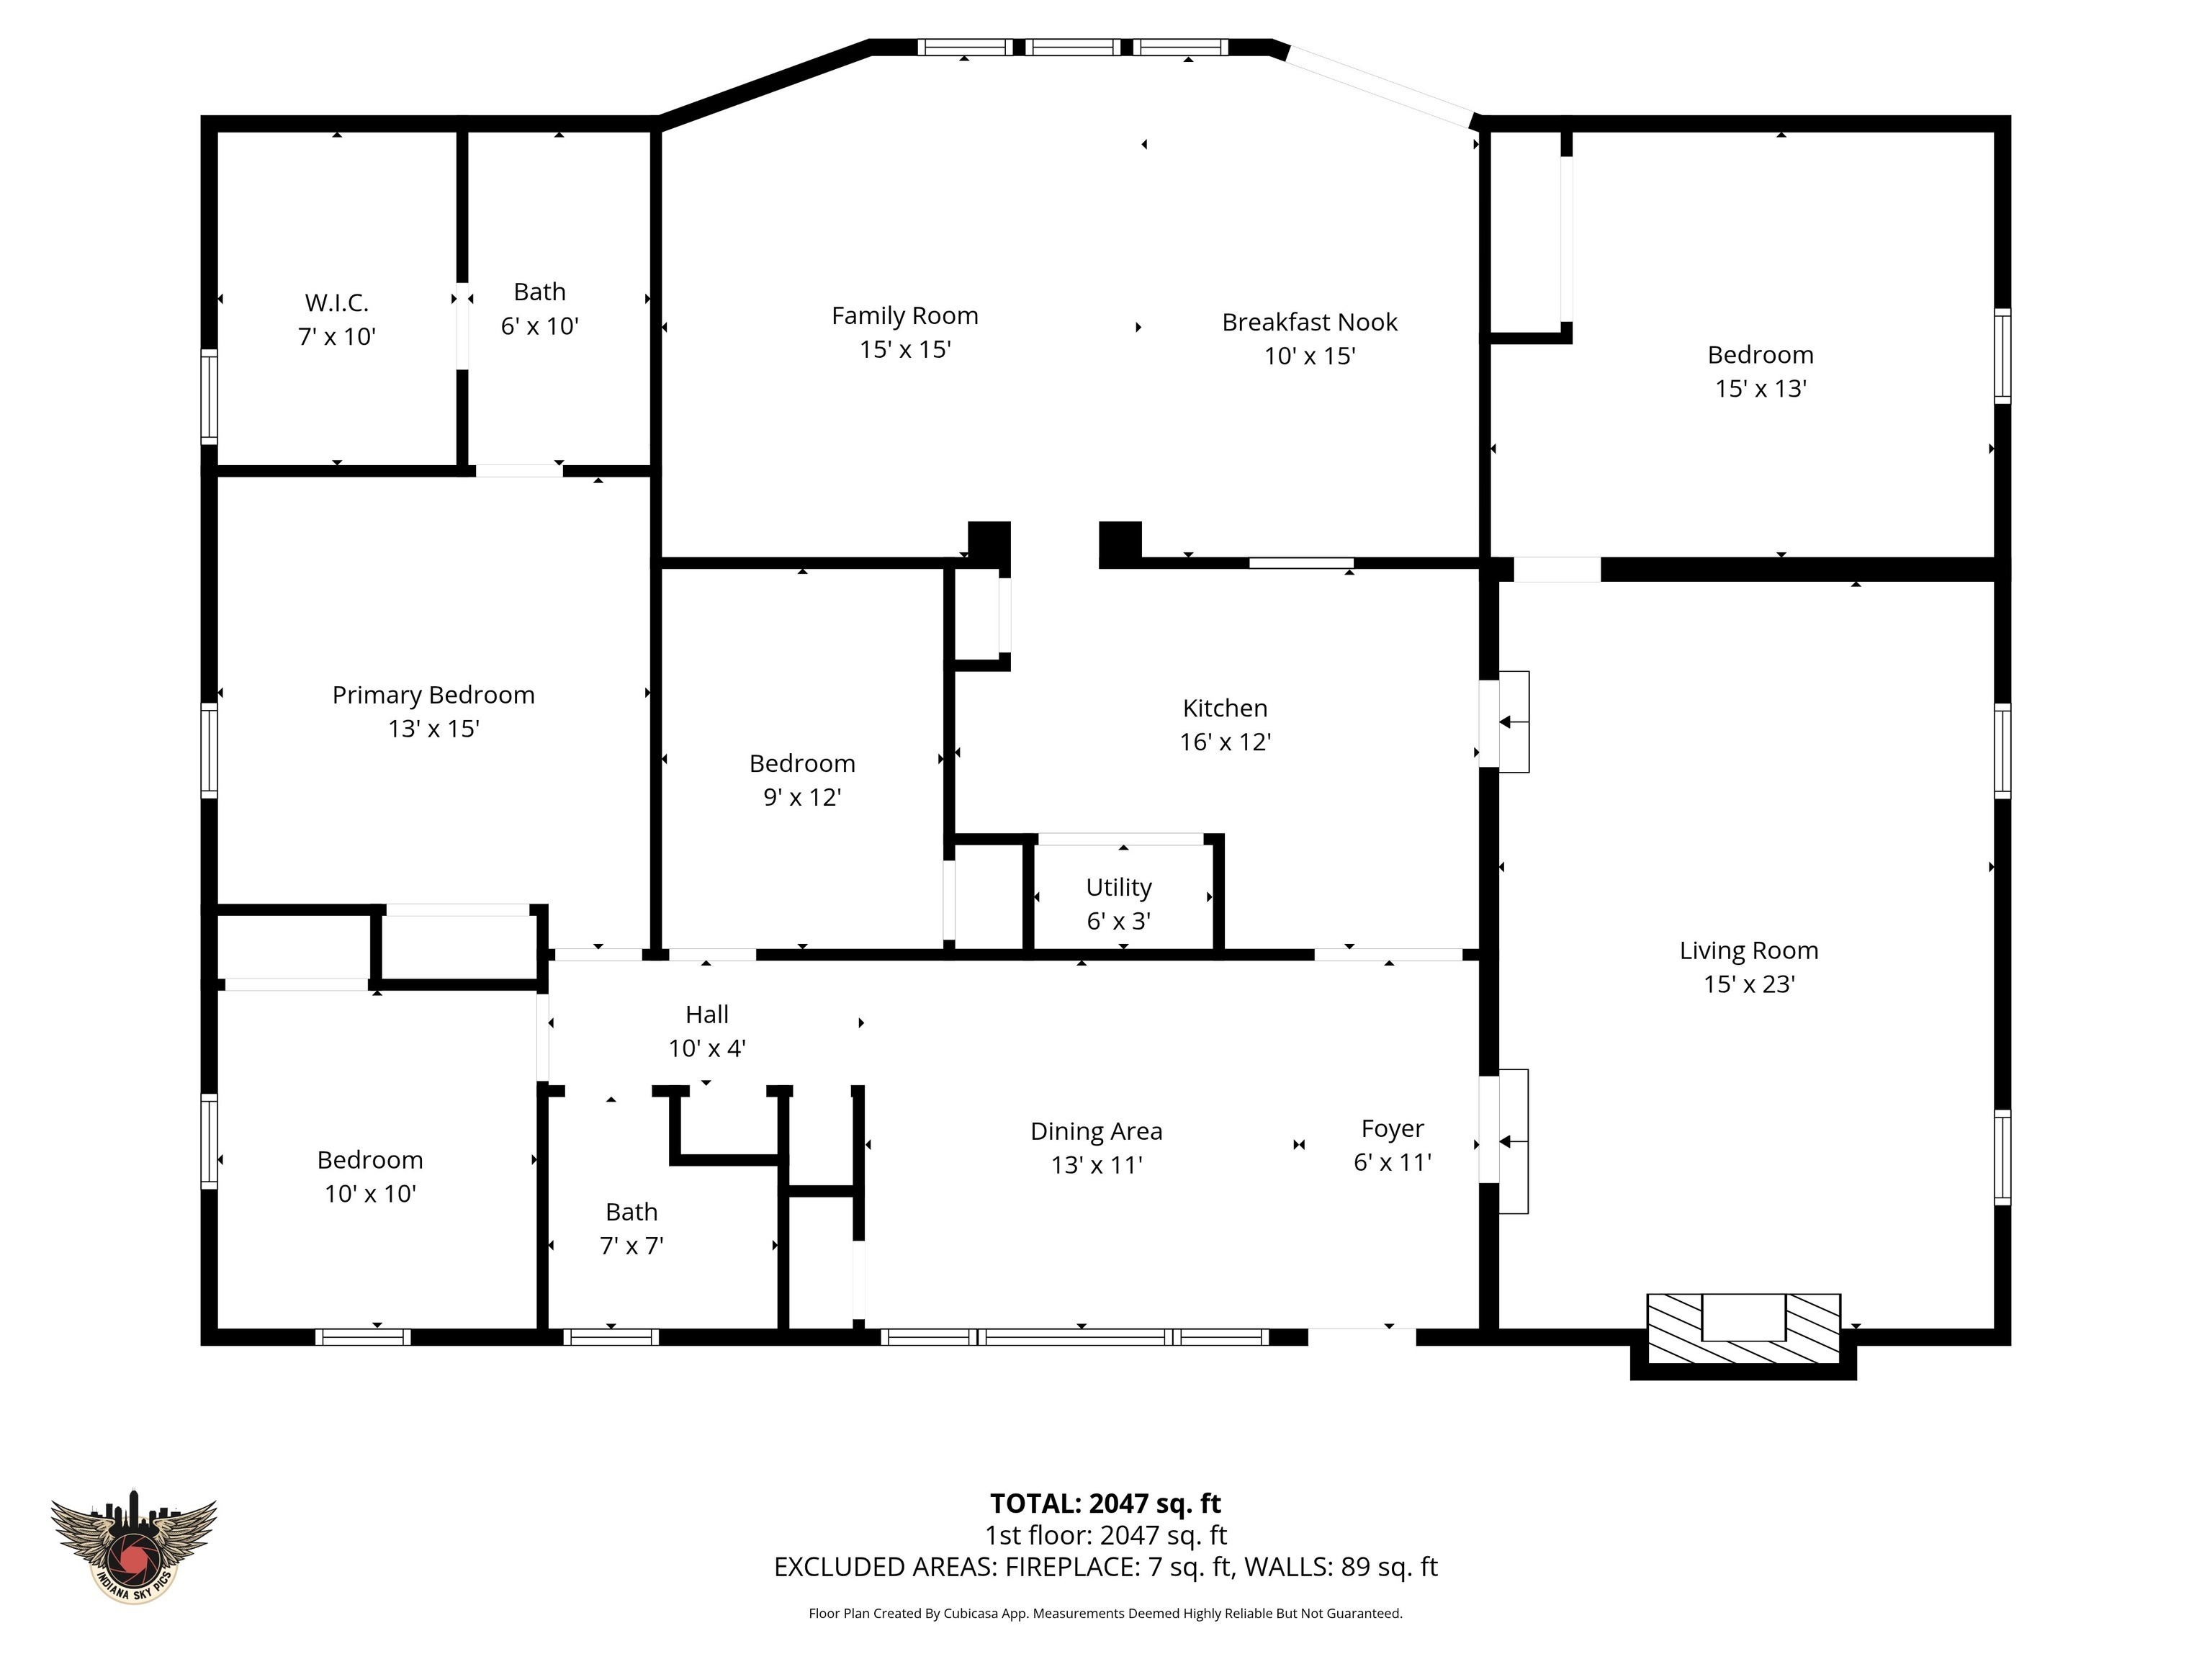
Welcome to 2735 Canterbury Lane, a beautifully renovated ranch that seamlessly blends mid-century modern character with high quality updates- ideally located just minutes from Broad Ripple. This thoughtfully designed home offers exceptional living space, featuring two expansive living areas and a dedicated dining room-perfect for both everyday living and entertaining. The main living room exudes warmth and charm, highlighted by a statement fireplace and custom built-in shelving that creates an ideal backdrop for gatherings and showcasing your favorite things. A second light-filled living area is surrounded by windows, enhanced by skylights, and anchored by a French door that opens to a private, fully fenced backyard-creating a bright and inviting atmosphere. The updated kitchen is both stylish and functional, showcasing classic shaker cabinetry, a tasteful backsplash, new stainless steel appliances, crisp white quartz counters and ample space for cooking and entertaining (plus a perfect space for a coffee station). The home includes three comfortable bedrooms, each offering a peaceful retreat. The primary suite has the cutest office nook with a built-in desk and a large walk-in closet, along with a connected full bathroom with a new walk-in shower with designer tile, a new vanity, new mirror and new lighting. The second full bathroom is equally appealing with its updates. This HUGE laundry room has space for a folding station and extra cabinetry- or use the extra space for hobbies! There is plenty of parking space between the detached, 2 car garage or the extra long paved driveway. This home will delight you at every turn!

3
beds

2
baths

2,047 Sq.Ft. LIVING AREA

0.38 Acres lot

Features & Amenities

Interior

  • total bedrooms3
  • Total bathrooms2
  • full bathrooms2
  • Laundry room In Unit, Connections All, Main Level
  • Fireplace Living Room, Wood Burning
  • APPLIANCES Dishwasher, Electric Water Heater, Microwave, Electric Oven, Refrigerator
  • other interior Features Attic Pull Down Stairs, Built-in Features, Paddle Fan, Hi-Speed Internet Availbl, Smart Thermostat, Walk-In Closet(s), Wood Work Painted

Area & Lot

  • Status Sold
  • Date Sold May 14, 2026
  • Living Area2,047 Sq.Ft.
  • Total Area2,047 Sq.Ft.
  • Lot Area0.38 Acres
  • MLS® ID22089889
  • TypeResidential
  • YEAR BUILT1955
  • Architecture StylesRanch
  • School DistrictMSD Washington Township

Exterior

  • STORIES1
  • Garage Space2.0
  • water SourcePublic
  • lot featuresMature Trees
  • parkingDetached
  • HEAT TYPEElectric, Forced Air
  • AIR CONDITIONINGCentral Air
  • SubstructureCrawl Space, Slab

Financial

  • Sales Price$350,000

We've Lived Everywhere. This is Home.

We've relocated, started over, and found home ourselves. With local expertise and a relationship-first approach, we're here to help you find yours in Indianapolis.

Follow Us on Instagram