Leave a Message

By providing your contact information to Staff Homes, your personal information will be processed in accordance with Staff Homes's Privacy Policy. By checking the box(es) below, you expressly consent to receive marketing or promotional real estate communication from Staff Homes in the manner selected by you. For SMS text messages, message frequency varies. Message and data rates may apply. Consent is not a condition of purchase of any goods or services. You may opt out of receiving further communications from Staff Homes at any time. To opt out of receiving SMS text messages, reply STOP to unsubscribe. SMS text messaging is subject to our Terms of Use.

Thank you for your message. We will be in touch with you shortly.

2726 Reflection Way
2726 Reflection Way
2726 Reflection Way
2726 Reflection Way
2726 Reflection Way
2726 Reflection Way
2726 Reflection Way
2726 Reflection Way
2726 Reflection Way
2726 Reflection Way
2726 Reflection Way
2726 Reflection Way
2726 Reflection Way
2726 Reflection Way
2726 Reflection Way
2726 Reflection Way
2726 Reflection Way
2726 Reflection Way
2726 Reflection Way
2726 Reflection Way
2726 Reflection Way
2726 Reflection Way
2726 Reflection Way
2726 Reflection Way
2726 Reflection Way
2726 Reflection Way
2726 Reflection Way
2726 Reflection Way
2726 Reflection Way
2726 Reflection Way
2726 Reflection Way
2726 Reflection Way
2726 Reflection Way
SEE ALL PHOTOS
2726 Reflection Way
2726 Reflection Way
2726 Reflection Way
2726 Reflection Way
2726 Reflection Way
2726 Reflection Way
2726 Reflection Way
2726 Reflection Way
2726 Reflection Way
2726 Reflection Way
2726 Reflection Way
2726 Reflection Way
2726 Reflection Way
2726 Reflection Way
2726 Reflection Way
2726 Reflection Way
2726 Reflection Way
2726 Reflection Way
2726 Reflection Way
2726 Reflection Way
2726 Reflection Way
2726 Reflection Way
2726 Reflection Way
2726 Reflection Way
2726 Reflection Way
2726 Reflection Way
2726 Reflection Way
2726 Reflection Way
2726 Reflection Way
2726 Reflection Way
2726 Reflection Way
2726 Reflection Way
2726 Reflection Way
Courtesy of Highgarden Real Estate, Lindsey Smith Listing Contact:  
Sold

2726 Reflection Way

2726 Reflection Way, Greenwood, IN 46143

$339,900
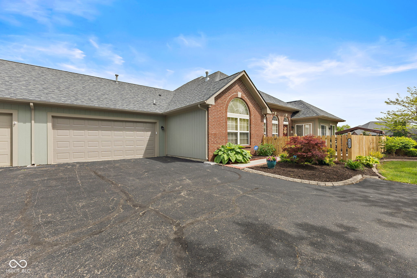
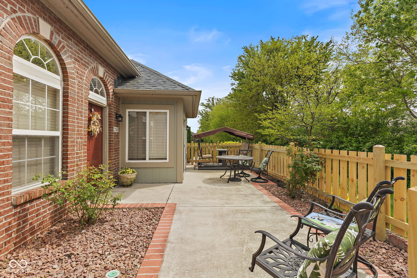
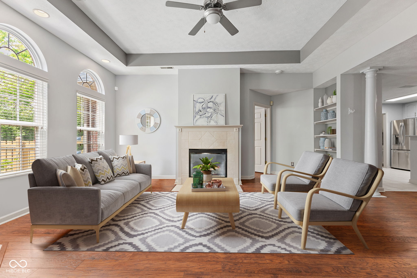
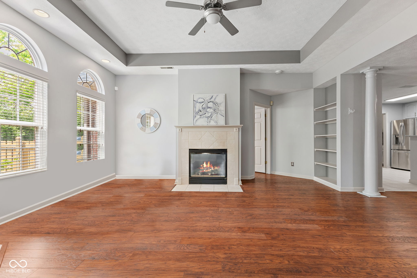
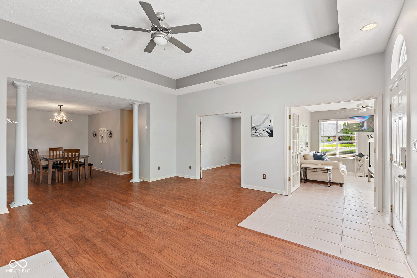
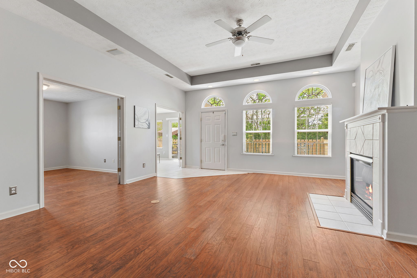
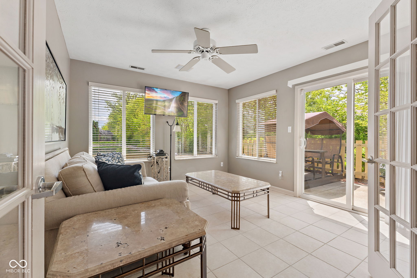
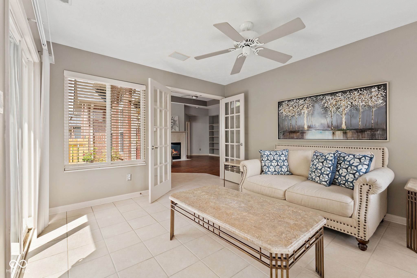
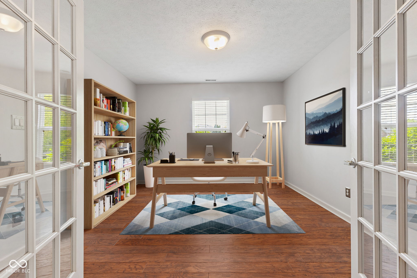
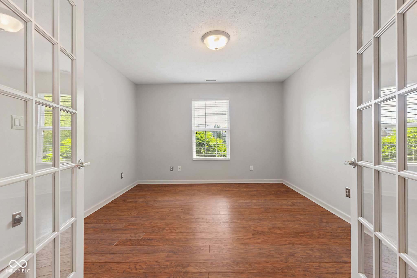
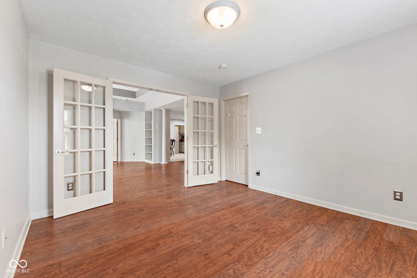
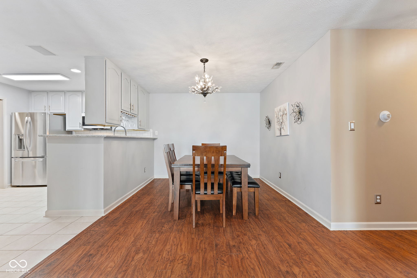
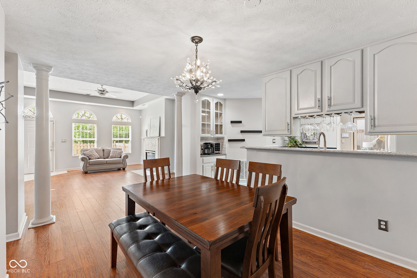
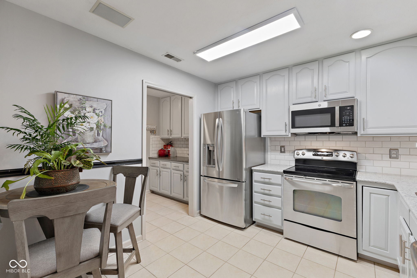
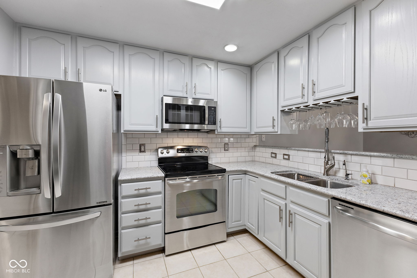
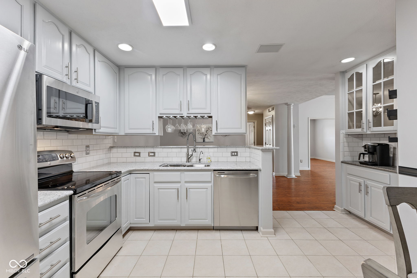
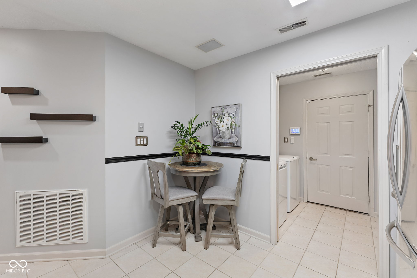
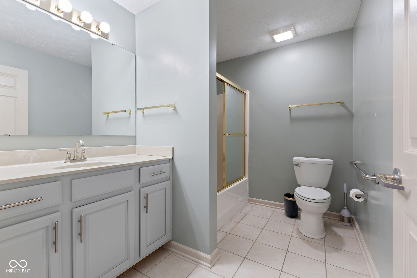
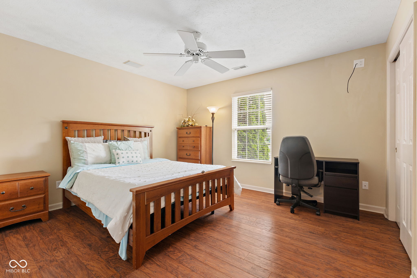
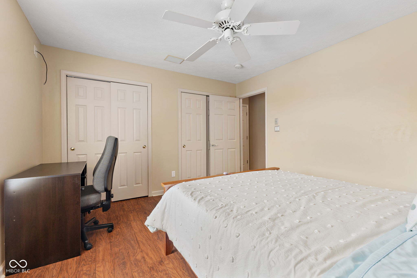
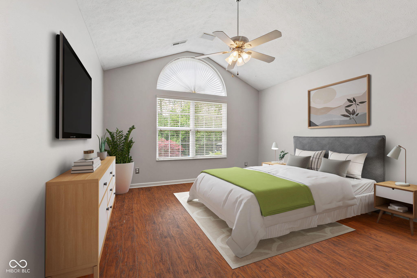
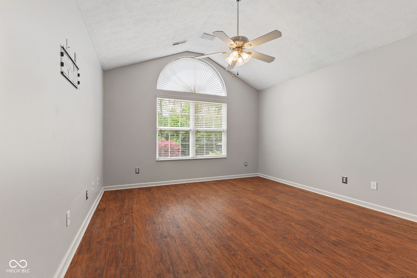
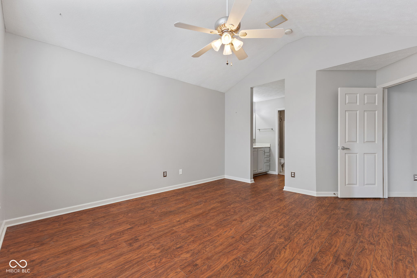
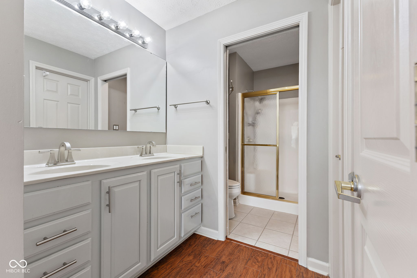
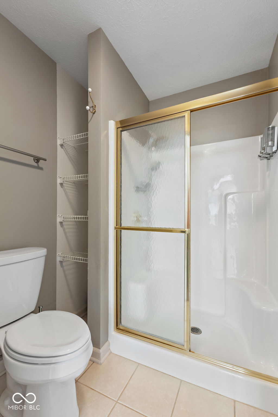
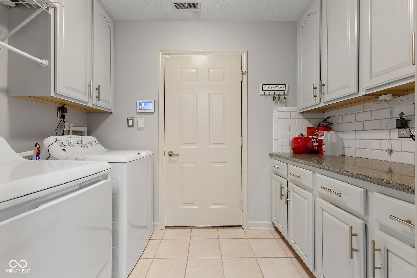
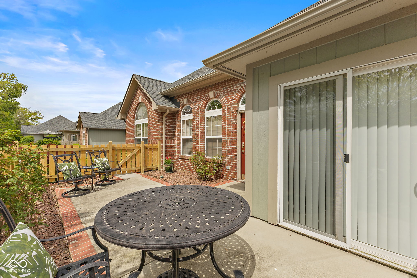
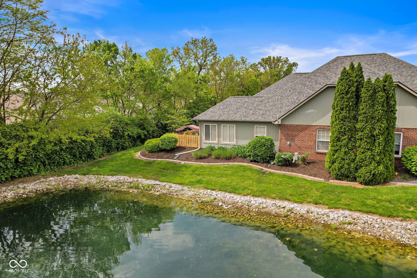

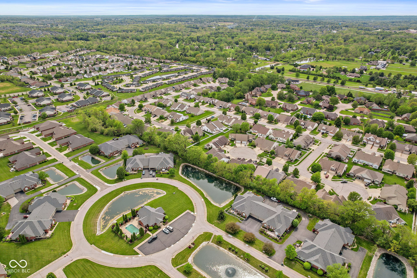
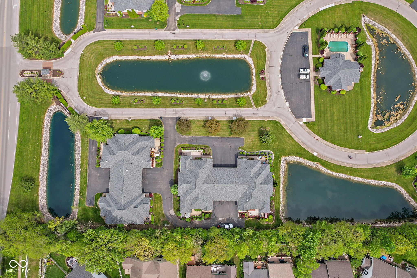
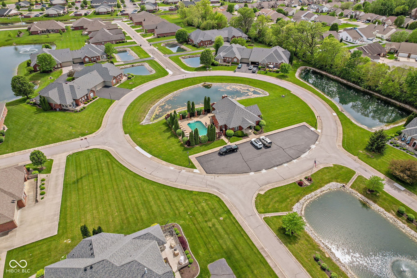
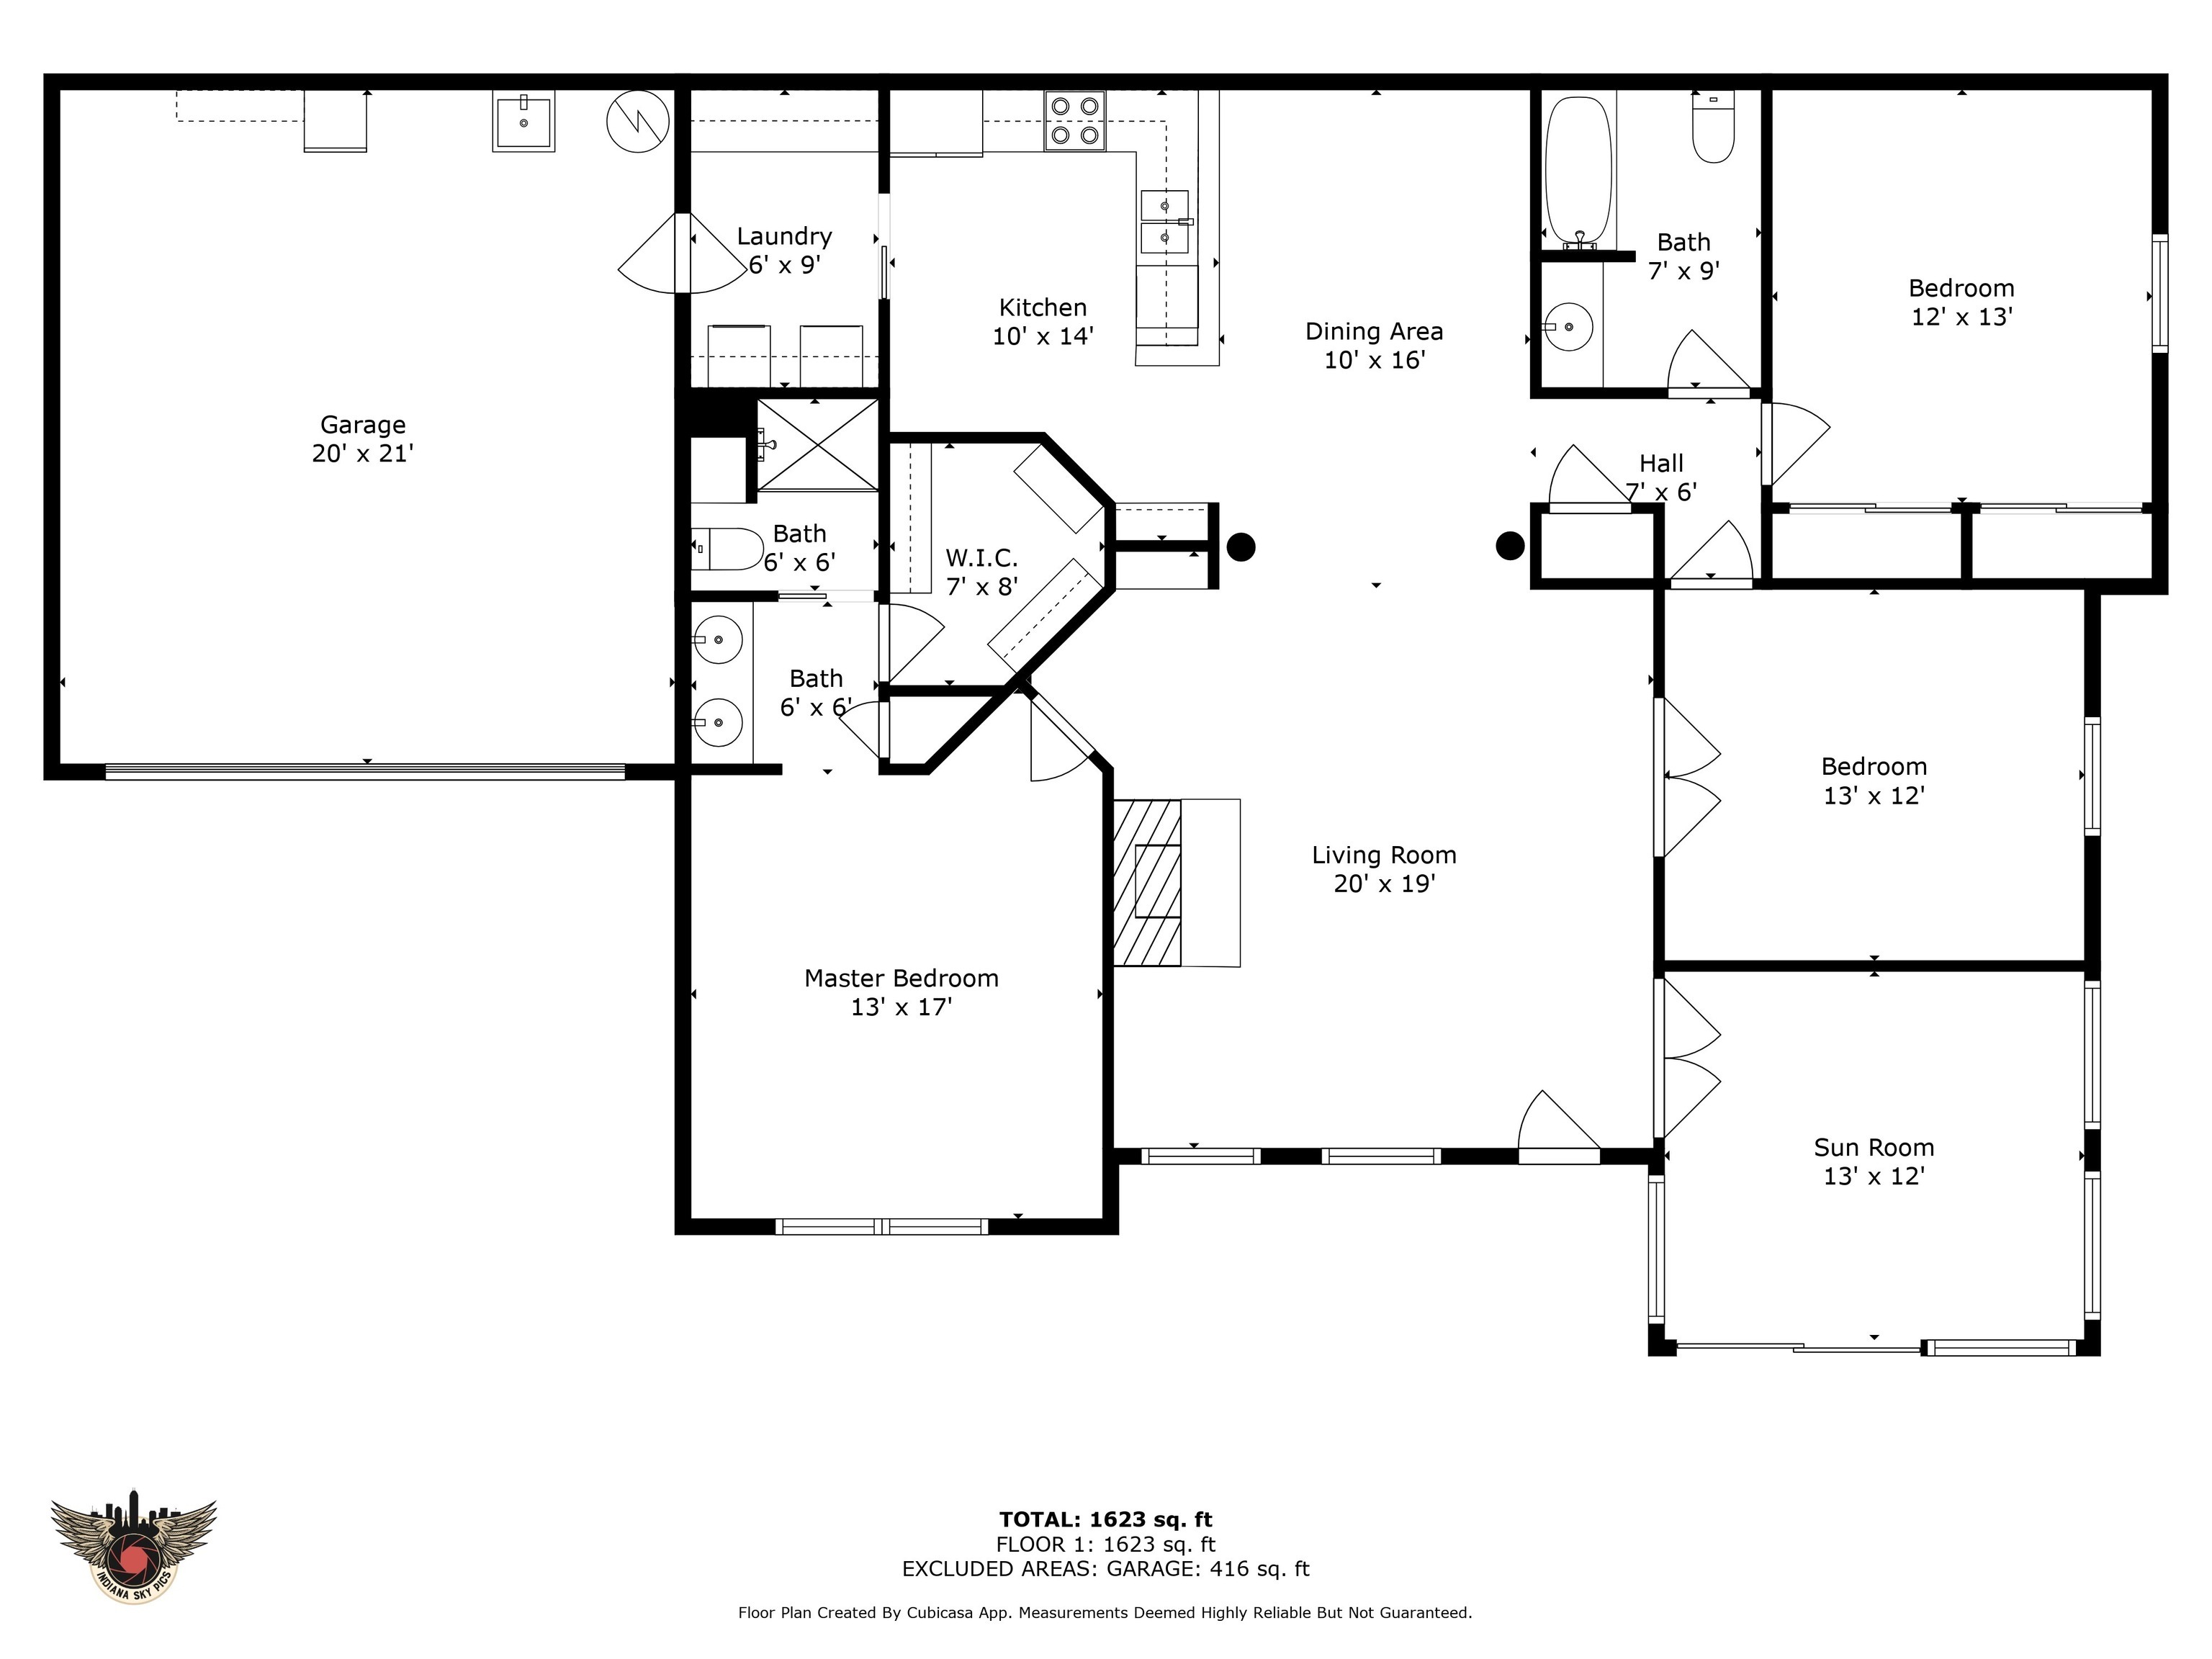
This beautifully maintained 2-bedroom, 2-bath home with a dedicated office and bright sunroom is a true standout! Located in the heart of Center Grove, it features a desirable split floor plan with neutral paint, built-in speakers, and a cozy gas fireplace for year-round comfort. The updated kitchen is a chef's delight, showcasing light grey solid oak cabinetry, sleek quartz countertops, a classic subway tile backsplash, stainless steel appliances, and a charming eat-in nook. Whether entertaining or unwinding, the open-concept living space offers functionality and warmth. Enjoy outdoor living in the fully fenced patio area, which backs up to a serene pond and mature tree line-providing privacy and peaceful views. The walkable attic adds easily accessible storage, while the HOA takes care of exterior maintenance and offers fantastic amenities including a pool, clubhouse, fitness room, and trash service. Plus, enjoy the convenience of being just minutes from exciting new dining spots and everyday amenities at the bustling corner of Stones Crossing and State Road 135. Don't miss this move-in-ready gem with all the comforts of home-and then some! *Open House 5/10 from 11-1.

2
beds

2
baths

1,640 Sq.Ft. LIVING AREA

1 Acres lot

Features & Amenities

Interior

  • total bedrooms2
  • Total bathrooms2
  • full bathrooms2
  • Laundry room Laundry Room
  • Fireplace Gas Log, Living Room
  • APPLIANCES Dishwasher, ENERGY STAR Qualified Appliances, Disposal, Microwave, Electric Oven, Refrigerator, Gas Water Heater, Washer, Dryer
  • other interior Features Attic Pull Down Stairs, Built-in Features, Tray Ceiling(s), Vaulted Ceiling(s), Walk-In Closet(s), Wood Work Painted, Paddle Fan, Eat-in Kitchen, Hi-Speed Internet Availbl, Smart Thermostat

Area & Lot

  • Status Sold
  • Date Sold June 10, 2025
  • Living Area1,640 Sq.Ft.
  • Total Area1,640 Sq.Ft.
  • Lot Area1 Acres
  • MLS® ID22037557
  • TypeCondo
  • YEAR BUILT1999
  • Architecture StylesRanch
  • Water FrontagePond
  • View DescriptionWater
  • School DistrictCenter Grove Community School Corp

Exterior

  • STORIES1
  • Garage Space2.0
  • water SourcePublic
  • utilitiesCable Available, Natural Gas Connected
  • lot featuresClose to Clubhouse, Sidewalks, Mature Trees
  • parkingAttached
  • HEAT TYPEForced Air, Electric, Natural Gas
  • AIR CONDITIONINGCentral Air
  • SubstructurePoured Concrete
  • HOA AmenitiesPool, Clubhouse, Insurance, Maintenance, Management, Snow Removal, Trash
  • other exterior FeaturesSmart Lock(s)

Financial

  • Sales Price$339,900
  • HOA $350/mo
View Virtual Tour

We've Lived Everywhere. This is Home.

We've relocated, started over, and found home ourselves. With local expertise and a relationship-first approach, we're here to help you find yours in Indianapolis.

Follow Us on Instagram