
Leave a Message

By providing your contact information to Staff Homes, your personal information will be processed in accordance with Staff Homes's Privacy Policy. By checking the box(es) below, you expressly consent to receive marketing or promotional real estate communication from Staff Homes in the manner selected by you. For SMS text messages, message frequency varies. Message and data rates may apply. Consent is not a condition of purchase of any goods or services. You may opt out of receiving further communications from Staff Homes at any time. To opt out of receiving SMS text messages, reply STOP to unsubscribe. SMS text messaging is subject to our Terms of Use.

Thank you for your message. We will be in touch with you shortly.

2725 Matt Court
2725 Matt Court
2725 Matt Court
2725 Matt Court
2725 Matt Court
2725 Matt Court
2725 Matt Court
2725 Matt Court
2725 Matt Court
2725 Matt Court
2725 Matt Court
2725 Matt Court
2725 Matt Court
2725 Matt Court
2725 Matt Court
2725 Matt Court
2725 Matt Court
2725 Matt Court
2725 Matt Court
2725 Matt Court
2725 Matt Court
2725 Matt Court
2725 Matt Court
2725 Matt Court
2725 Matt Court
2725 Matt Court
2725 Matt Court
2725 Matt Court
2725 Matt Court
2725 Matt Court
2725 Matt Court
2725 Matt Court
2725 Matt Court
2725 Matt Court
2725 Matt Court
2725 Matt Court
2725 Matt Court
2725 Matt Court
2725 Matt Court
2725 Matt Court
2725 Matt Court
2725 Matt Court
2725 Matt Court
2725 Matt Court
2725 Matt Court
2725 Matt Court
2725 Matt Court
2725 Matt Court
2725 Matt Court
2725 Matt Court
2725 Matt Court
2725 Matt Court
2725 Matt Court
2725 Matt Court
2725 Matt Court
2725 Matt Court
2725 Matt Court
2725 Matt Court
2725 Matt Court
2725 Matt Court
2725 Matt Court
2725 Matt Court
2725 Matt Court
2725 Matt Court
2725 Matt Court
2725 Matt Court
2725 Matt Court
2725 Matt Court
2725 Matt Court
2725 Matt Court
2725 Matt Court
2725 Matt Court
2725 Matt Court
2725 Matt Court
2725 Matt Court
2725 Matt Court
2725 Matt Court
2725 Matt Court
2725 Matt Court
2725 Matt Court
2725 Matt Court
2725 Matt Court
2725 Matt Court
2725 Matt Court
2725 Matt Court
2725 Matt Court
2725 Matt Court
2725 Matt Court
2725 Matt Court
2725 Matt Court
2725 Matt Court
2725 Matt Court
2725 Matt Court
2725 Matt Court
2725 Matt Court
2725 Matt Court
2725 Matt Court
2725 Matt Court
2725 Matt Court
2725 Matt Court
2725 Matt Court
2725 Matt Court
2725 Matt Court
2725 Matt Court
2725 Matt Court
SEE ALL PHOTOS
2725 Matt Court
2725 Matt Court
2725 Matt Court
2725 Matt Court
2725 Matt Court
2725 Matt Court
2725 Matt Court
2725 Matt Court
2725 Matt Court
2725 Matt Court
2725 Matt Court
2725 Matt Court
2725 Matt Court
2725 Matt Court
2725 Matt Court
2725 Matt Court
2725 Matt Court
2725 Matt Court
2725 Matt Court
2725 Matt Court
2725 Matt Court
2725 Matt Court
2725 Matt Court
2725 Matt Court
2725 Matt Court
2725 Matt Court
2725 Matt Court
2725 Matt Court
2725 Matt Court
2725 Matt Court
2725 Matt Court
2725 Matt Court
2725 Matt Court
2725 Matt Court
2725 Matt Court
2725 Matt Court
2725 Matt Court
2725 Matt Court
2725 Matt Court
2725 Matt Court
2725 Matt Court
2725 Matt Court
2725 Matt Court
2725 Matt Court
2725 Matt Court
2725 Matt Court
2725 Matt Court
2725 Matt Court
2725 Matt Court
2725 Matt Court
2725 Matt Court
2725 Matt Court
2725 Matt Court
2725 Matt Court
2725 Matt Court
2725 Matt Court
2725 Matt Court
2725 Matt Court
2725 Matt Court
2725 Matt Court
2725 Matt Court
2725 Matt Court
2725 Matt Court
2725 Matt Court
2725 Matt Court
2725 Matt Court
2725 Matt Court
2725 Matt Court
2725 Matt Court
2725 Matt Court
2725 Matt Court
2725 Matt Court
2725 Matt Court
2725 Matt Court
2725 Matt Court
2725 Matt Court
2725 Matt Court
2725 Matt Court
2725 Matt Court
2725 Matt Court
2725 Matt Court
2725 Matt Court
2725 Matt Court
2725 Matt Court
2725 Matt Court
2725 Matt Court
2725 Matt Court
2725 Matt Court
2725 Matt Court
2725 Matt Court
2725 Matt Court
2725 Matt Court
2725 Matt Court
2725 Matt Court
2725 Matt Court
2725 Matt Court
2725 Matt Court
2725 Matt Court
2725 Matt Court
2725 Matt Court
2725 Matt Court
2725 Matt Court
2725 Matt Court
2725 Matt Court
2725 Matt Court
Courtesy of eXp Realty, LLC, David Cronnin Listing Contact:  
Sold

2725 Matt Court

2725 Matt Court, Carmel, IN 46033

$975,000
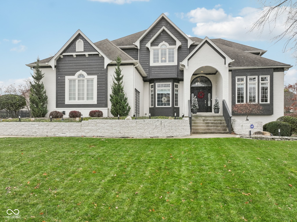
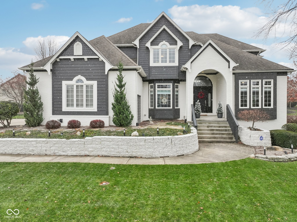
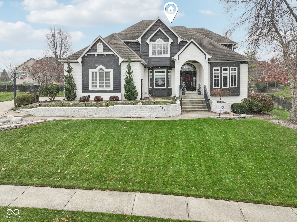
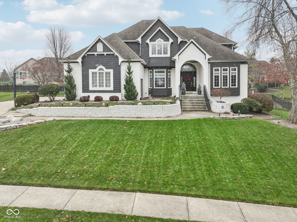
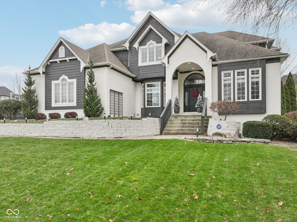
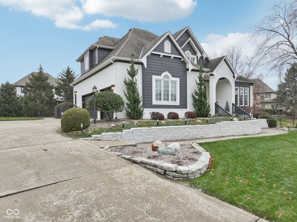
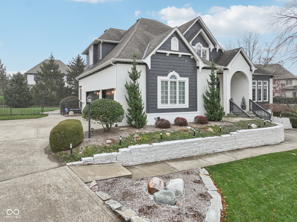
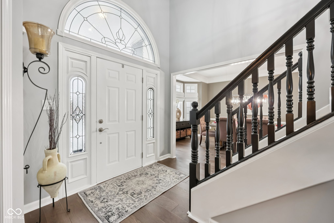
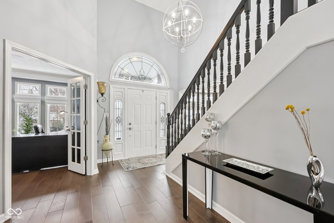
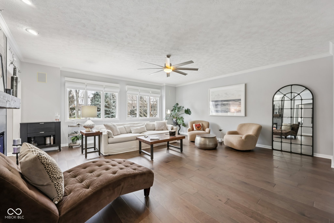
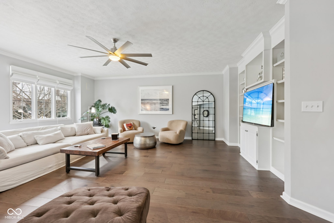
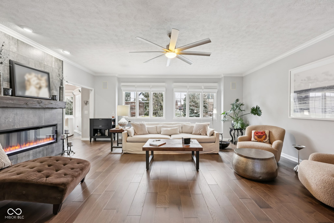
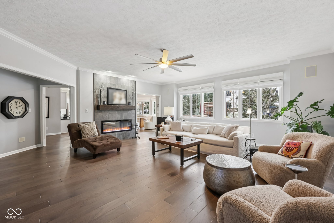
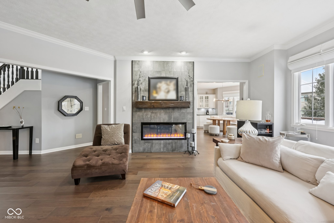
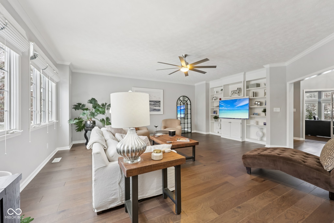
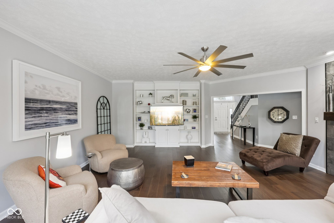
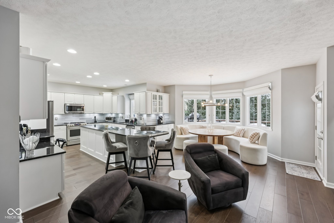
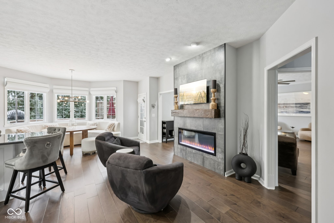
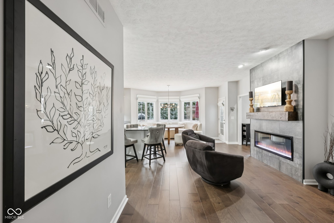
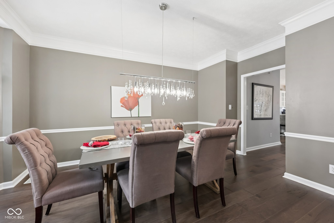
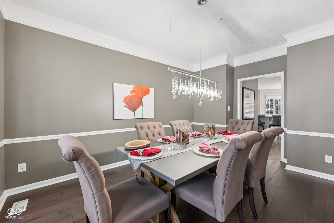
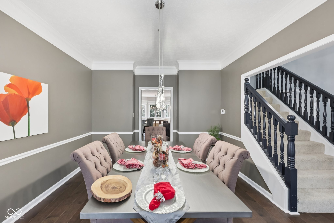
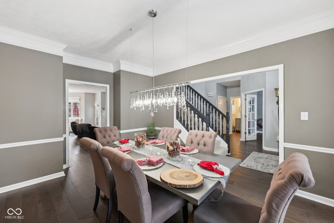
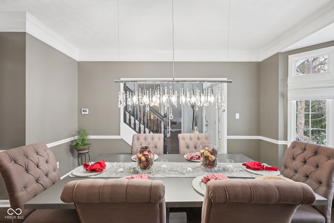
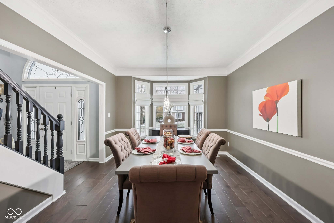
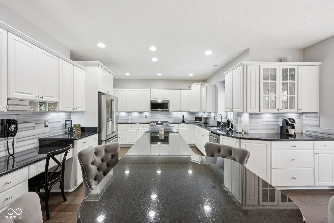
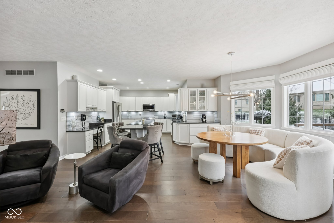
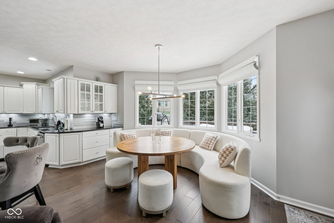
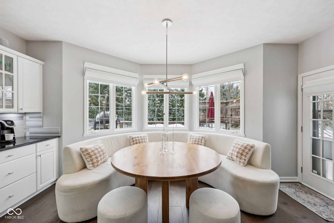
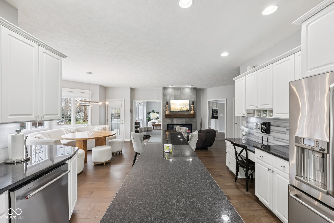
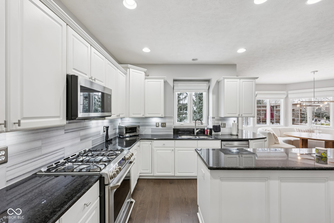
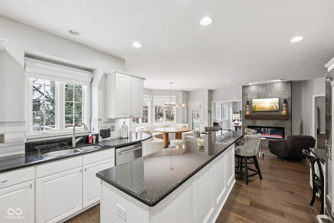
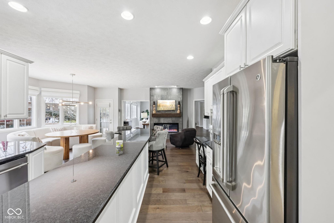
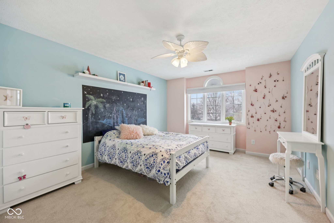
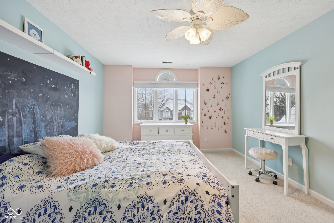
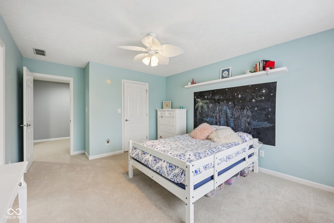
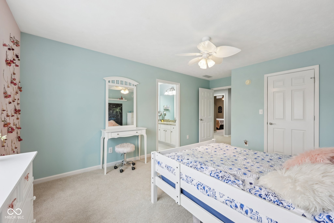
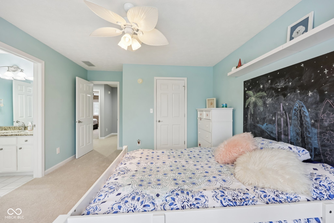
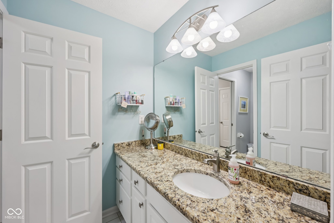
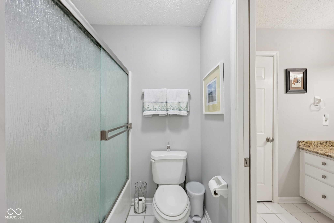
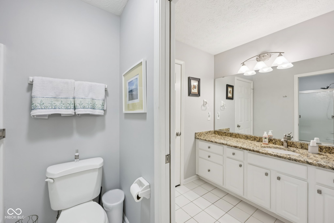
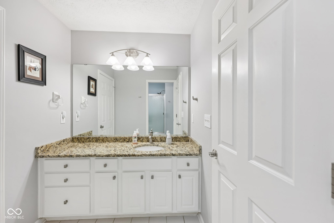
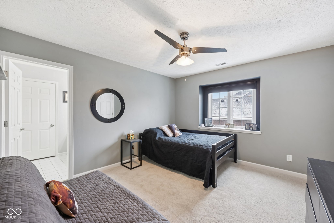
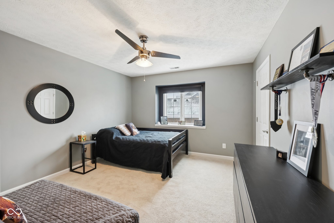
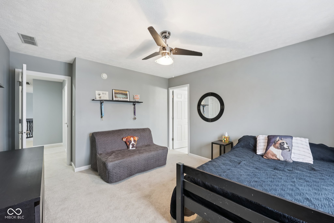
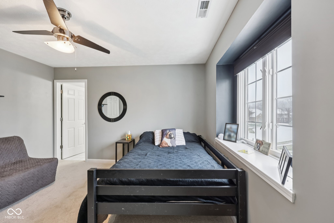
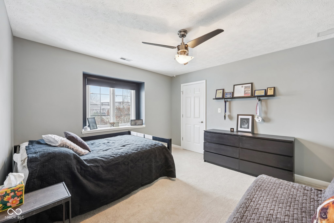
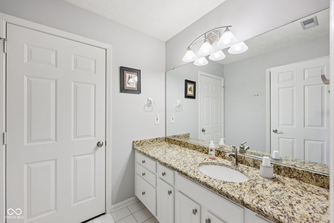
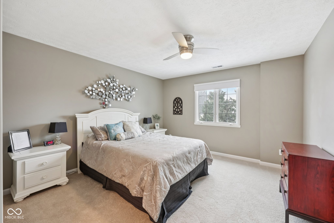
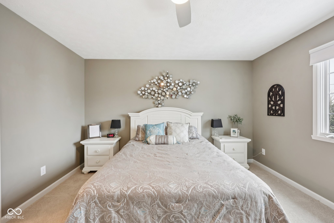
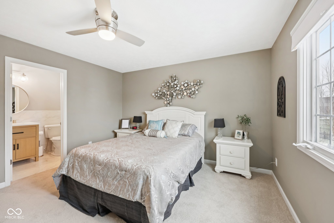
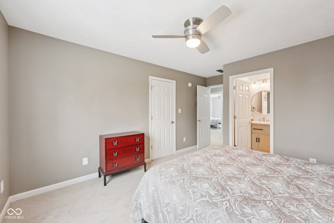
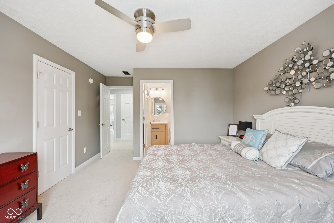
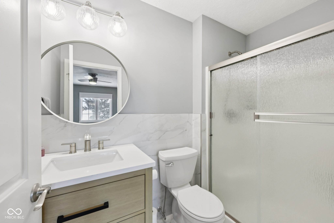
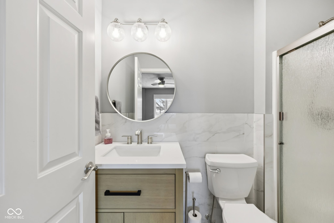
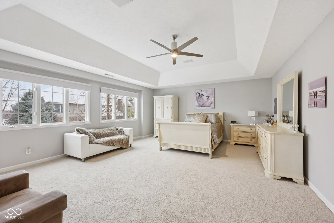
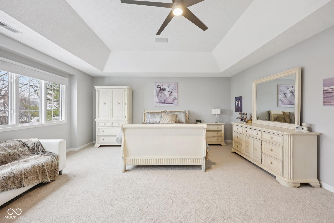
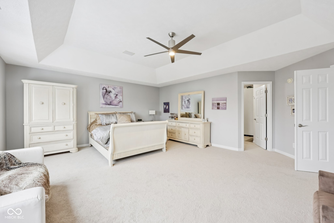
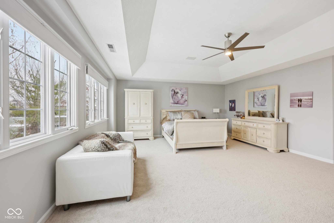
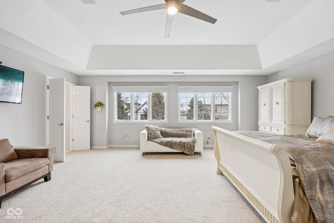
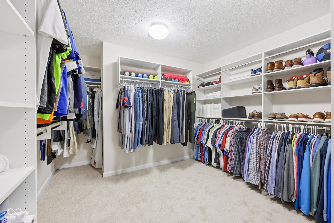
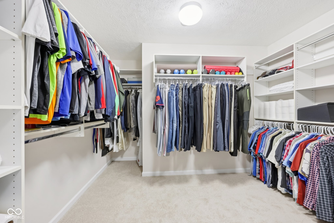
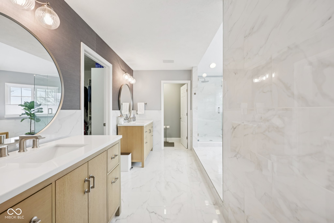
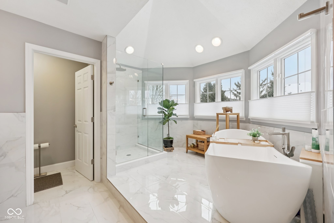
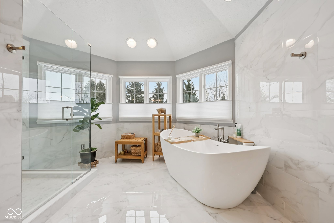
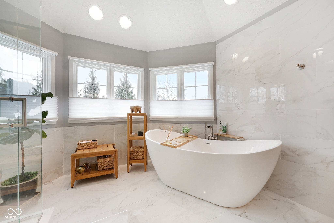
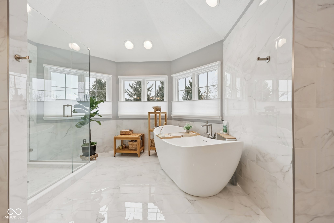
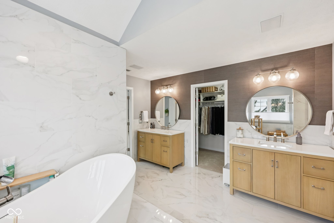
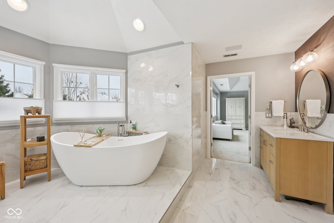
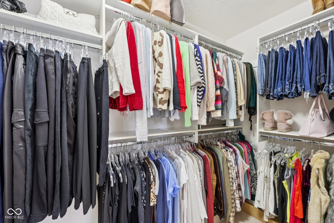
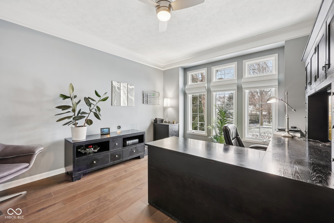
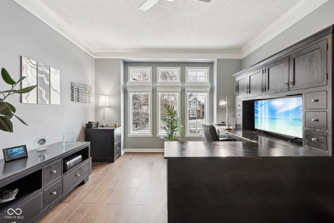
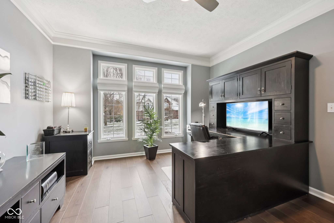
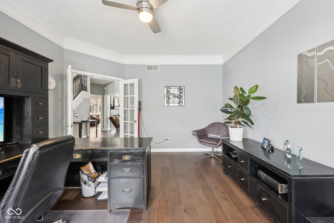
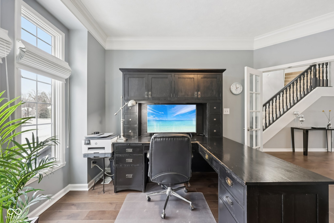
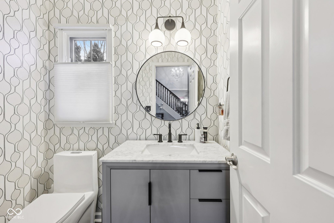
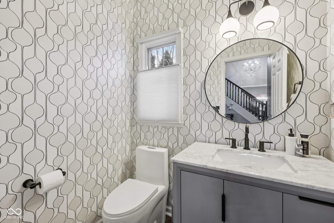
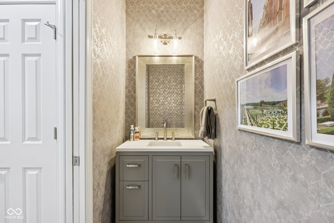
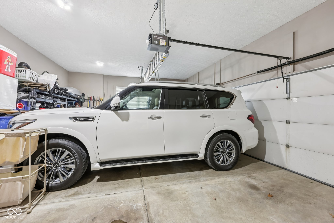
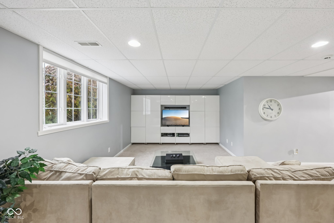
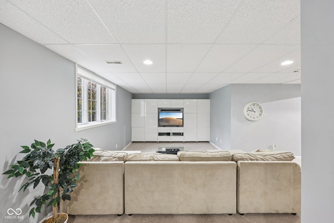
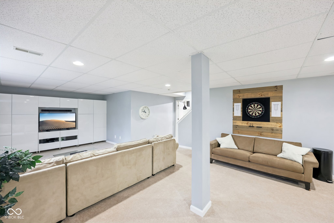
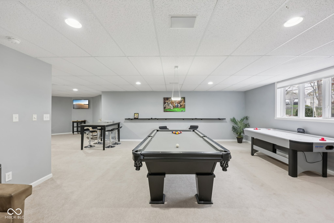
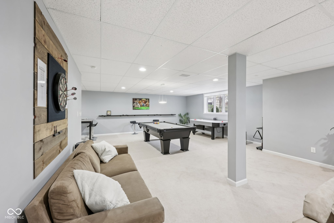
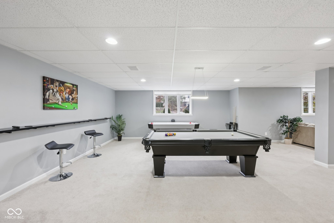
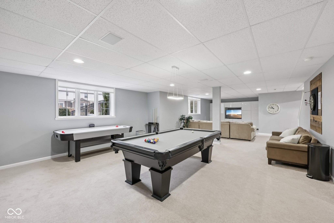
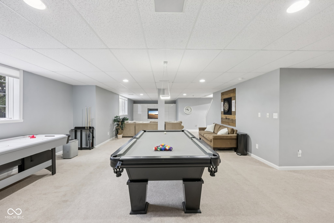
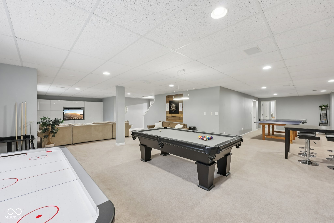
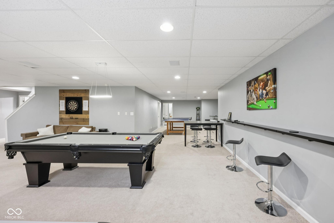
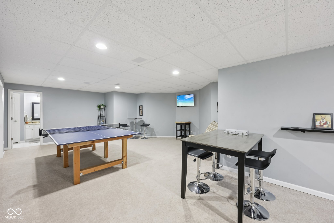
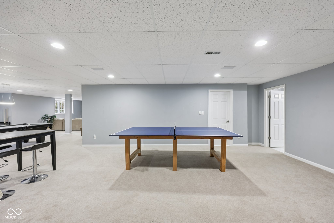
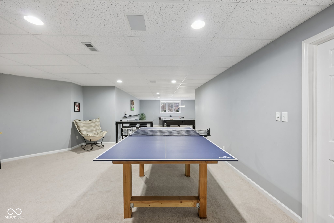
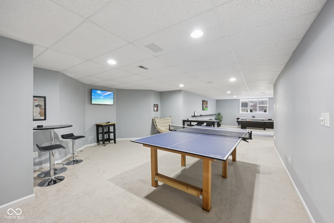
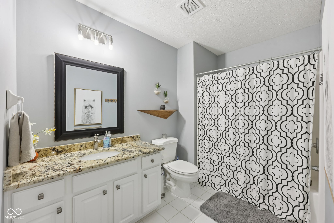
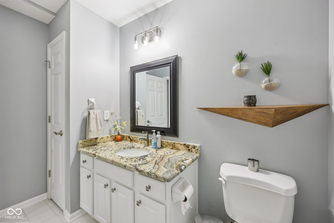
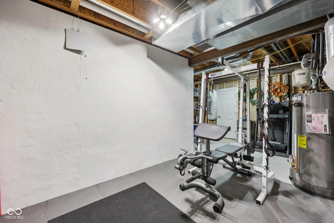
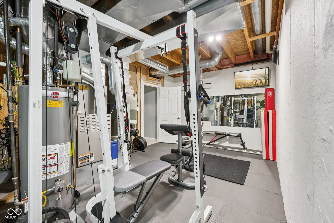
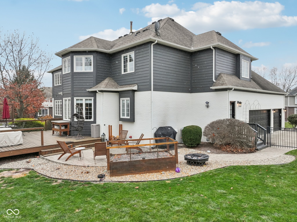
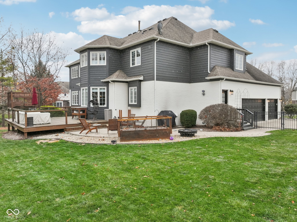
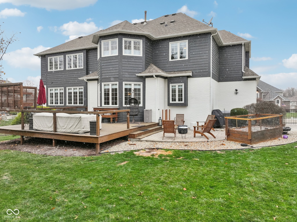
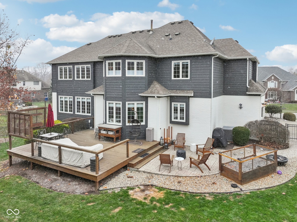
Make the Discovery... Warm & striking 4 bedroom, 6 bathroom, 3-car garage home tucked on a quiet cul de sac in desirable Foster Estates, offering an inviting blend of classic detail and thoughtful updates. Step into the two story foyer flanked by a formal living room and dining room, then on to the spacious great room with custom built ins and a two-sided fireplace that opens to the cozy hearth room flooded with abundant natural light. The large kitchen is designed for everyday function with generous cabinetry, granite countertops, center island with breakfast bar, planning desk, stainless steel appliances, and a sunny breakfast room that walks out to the deck for easy indoor and outdoor flow. Upstairs, you'll find all new carpet throughout and additional walk-in attic storage. The generous primary suite features a tray ceiling, two walk-in closets, and private bathroom wrapped in grey marble tiling with a freestanding garden tub, massive walk-in shower, and dual vanities. Bedroom 2 enjoys its own ensuite bath and bedrooms 3 and 4 share a Jack and Jill bath, all with walk-in closets. The finished basement extends the living space with a large recreation area, additional family room, full bathroom, and excellent storage space, creating flexible zones that can adapt as needs change. Outside, relax or entertain in the beautifully landscaped and fully fenced-in backyard with an expansive deck and lower level patio that take full advantage of the cul-de-sac setting. Award winning Carmel Clay schools, convenient access to shopping, dining, and amenities in the vibrant Arts and Design District, plus a neighborhood pool, clubhouse, and community events all make this an exceptional place to call home. Seeing is believing!!

4
beds

6
baths

5,726 Sq.Ft. LIVING AREA

0.38 Acres lot

Becca Staff

Becca Staff

Features & Amenities

Interior

  • total bedrooms4
  • Total bathrooms6
  • full bathrooms4
  • half bathrooms2
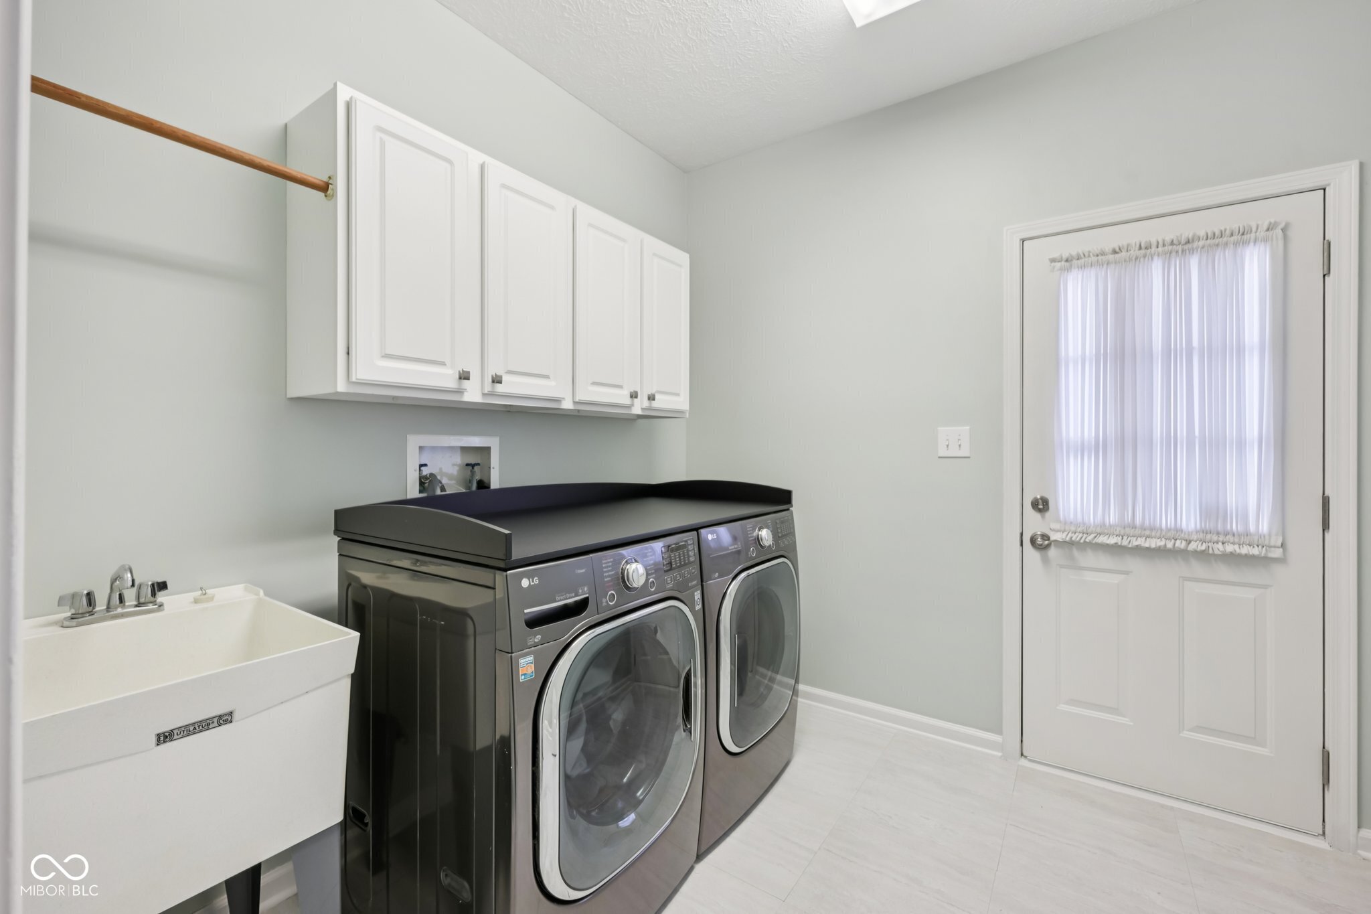
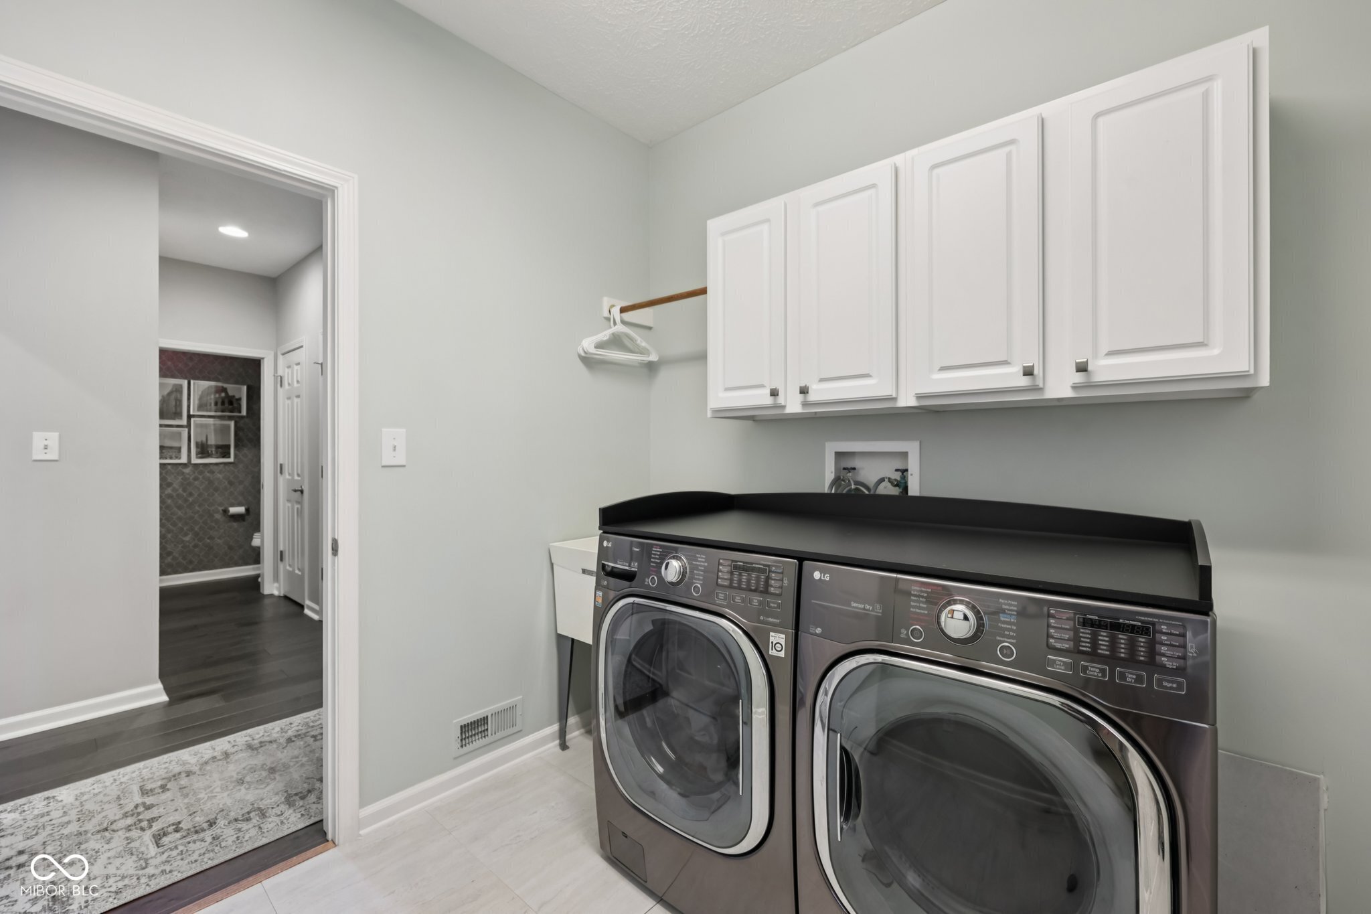
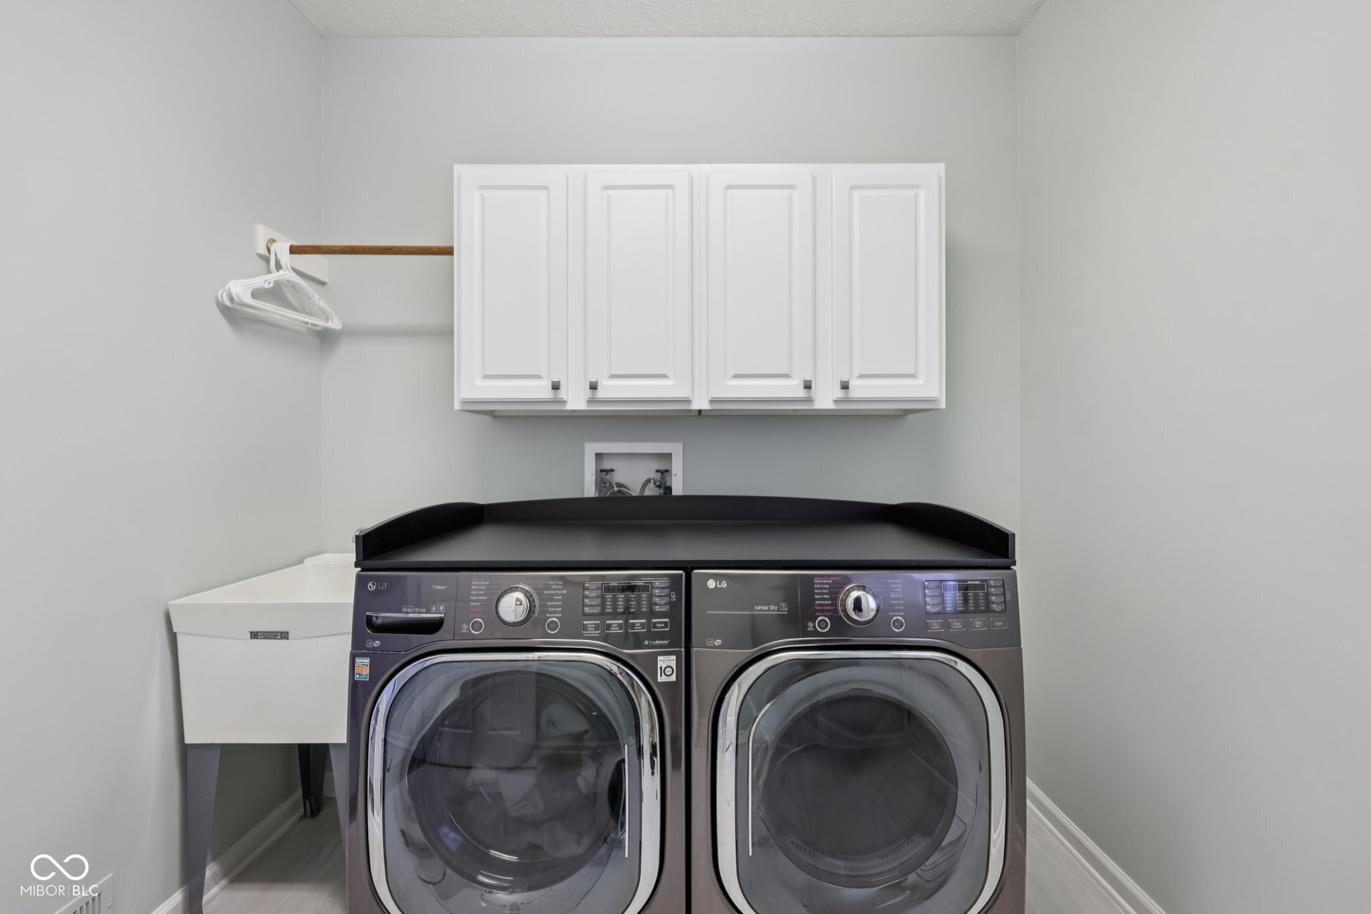
  • Laundry room Main Level
  • Fireplace Two Sided, Great Room, Hearth Room
  • APPLIANCES Dishwasher, Down Draft, Dryer, Disposal, Gas Water Heater, Microwave, Electric Oven, Refrigerator, Washer, Water Softener Owned
  • other interior Features Attic Access, Built-in Features, High Ceilings, Tray Ceiling(s), Hardwood Floors, Walk-In Closet(s), Paddle Fan, Entrance Foyer, Kitchen Island, Pantry, Wired for Sound

Area & Lot

  • Status Sold
  • Date Sold January 20, 2026
  • Living Area5,726 Sq.Ft.
  • Total Area5,726 Sq.Ft.
  • Lot Area0.38 Acres
  • MLS® ID22075302
  • TypeResidential
  • YEAR BUILT1998
  • NeighborhoodCarmel
  • Architecture StylesTraditional
  • School DistrictCarmel Clay Schools

Exterior

  • STORIES2
  • Garage Space3.0
  • water SourcePublic
  • utilitiesCable Available, Natural Gas Available, Sewer Connected, Water Connected
  • lot featuresCul-De-Sac, Sidewalks, Mature Trees
  • parkingAttached
  • HEAT TYPEForced Air, Heat Pump, Natural Gas
  • AIR CONDITIONINGCentral Air
  • SubstructureConcrete Perimeter
  • HOA AmenitiesPool
  • other exterior FeaturesSprinkler System

Financial

  • Sales Price$975,000
  • HOA $400/yr
View Virtual Tour

Carmel

Explore

We've Lived Everywhere. This is Home.

We've relocated, started over, and found home ourselves. With local expertise and a relationship-first approach, we're here to help you find yours in Indianapolis.

Follow Us on Instagram