Leave a Message

By providing your contact information to Staff Homes, your personal information will be processed in accordance with Staff Homes's Privacy Policy. By checking the box(es) below, you expressly consent to receive marketing or promotional real estate communication from Staff Homes in the manner selected by you. For SMS text messages, message frequency varies. Message and data rates may apply. Consent is not a condition of purchase of any goods or services. You may opt out of receiving further communications from Staff Homes at any time. To opt out of receiving SMS text messages, reply STOP to unsubscribe. SMS text messaging is subject to our Terms of Use.

Thank you for your message. We will be in touch with you shortly.

2717 Reflection Way
2717 Reflection Way
2717 Reflection Way
2717 Reflection Way
2717 Reflection Way
2717 Reflection Way
2717 Reflection Way
2717 Reflection Way
2717 Reflection Way
2717 Reflection Way
2717 Reflection Way
2717 Reflection Way
2717 Reflection Way
2717 Reflection Way
2717 Reflection Way
2717 Reflection Way
2717 Reflection Way
2717 Reflection Way
2717 Reflection Way
2717 Reflection Way
2717 Reflection Way
2717 Reflection Way
2717 Reflection Way
2717 Reflection Way
2717 Reflection Way
2717 Reflection Way
2717 Reflection Way
2717 Reflection Way
2717 Reflection Way
2717 Reflection Way
2717 Reflection Way
2717 Reflection Way
2717 Reflection Way
SEE ALL PHOTOS
2717 Reflection Way
2717 Reflection Way
2717 Reflection Way
2717 Reflection Way
2717 Reflection Way
2717 Reflection Way
2717 Reflection Way
2717 Reflection Way
2717 Reflection Way
2717 Reflection Way
2717 Reflection Way
2717 Reflection Way
2717 Reflection Way
2717 Reflection Way
2717 Reflection Way
2717 Reflection Way
2717 Reflection Way
2717 Reflection Way
2717 Reflection Way
2717 Reflection Way
2717 Reflection Way
2717 Reflection Way
2717 Reflection Way
2717 Reflection Way
2717 Reflection Way
2717 Reflection Way
2717 Reflection Way
2717 Reflection Way
2717 Reflection Way
2717 Reflection Way
2717 Reflection Way
2717 Reflection Way
2717 Reflection Way
Courtesy of Highgarden Real Estate, Lindsey Smith Listing Contact:  
Sold

2717 Reflection Way

2717 Reflection Way, Greenwood, IN 46143

$329,461
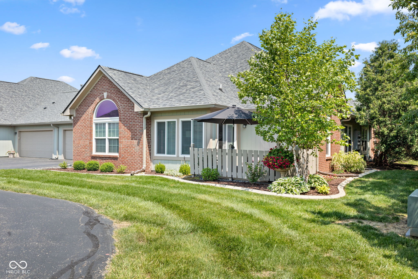
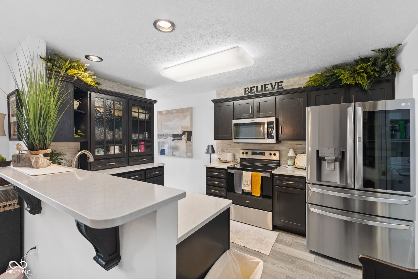
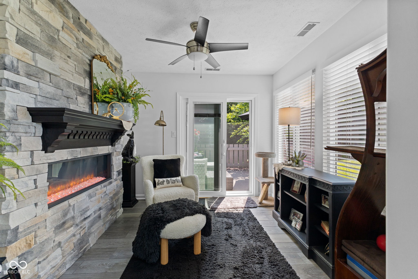
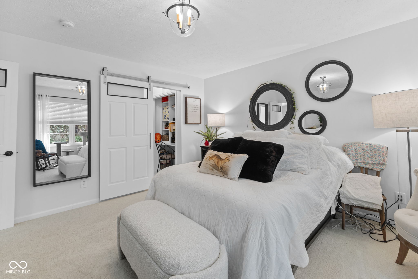
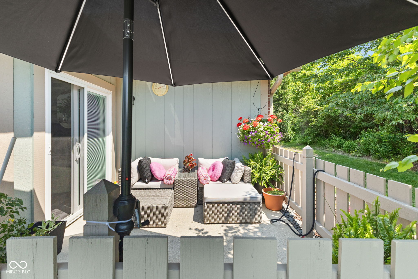
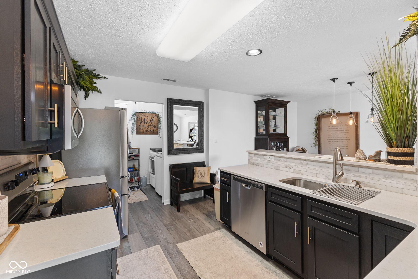
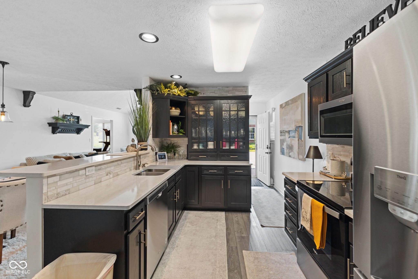
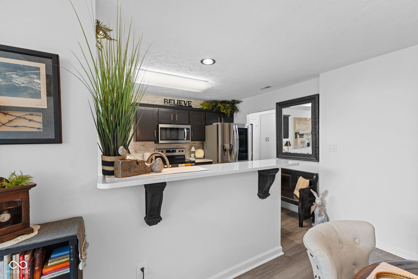
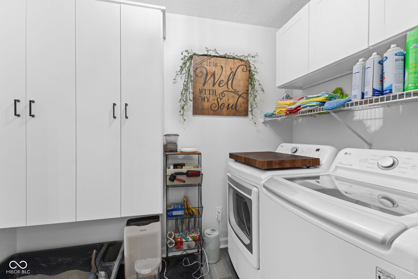
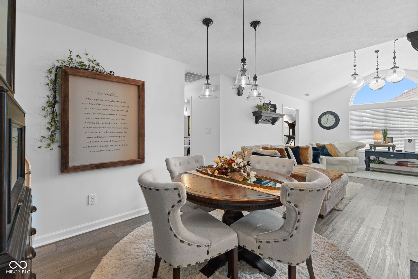
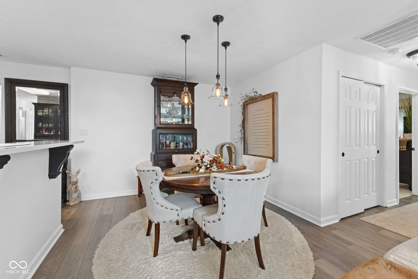
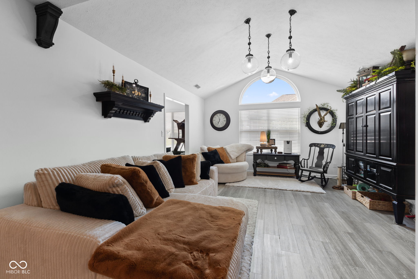
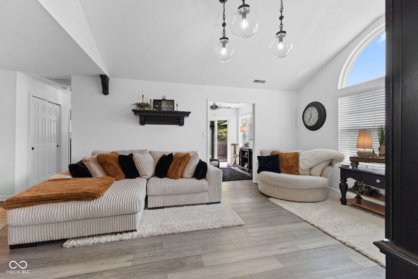
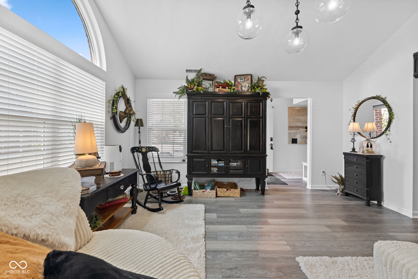
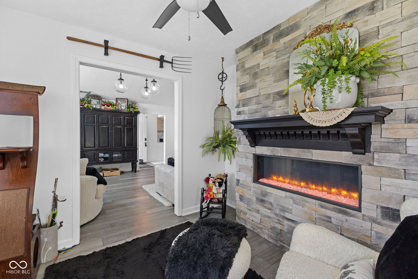
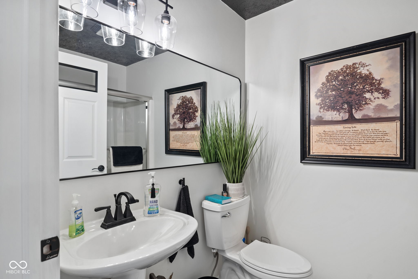
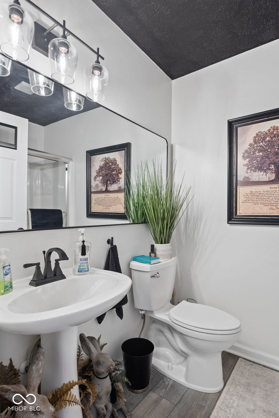
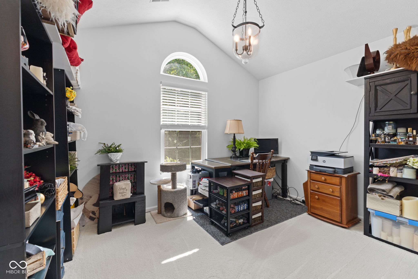
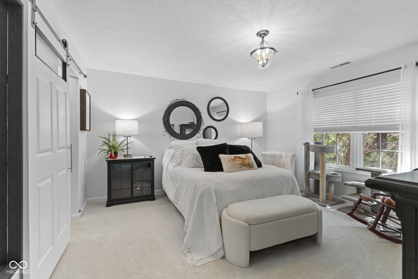
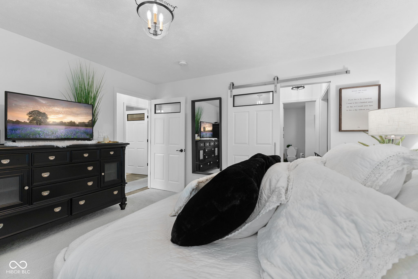
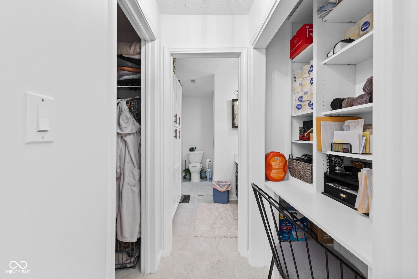
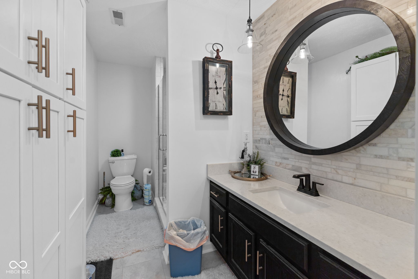
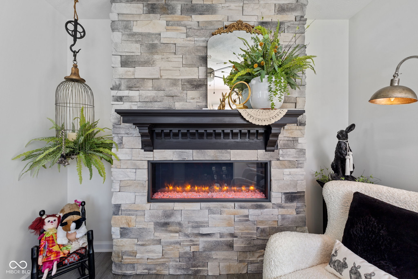
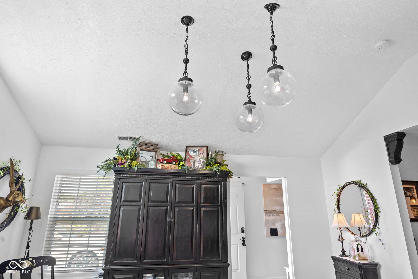
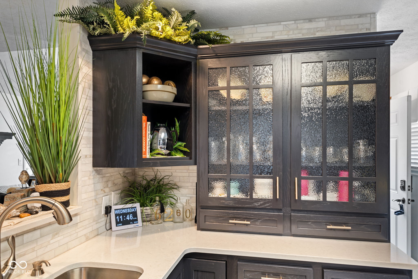
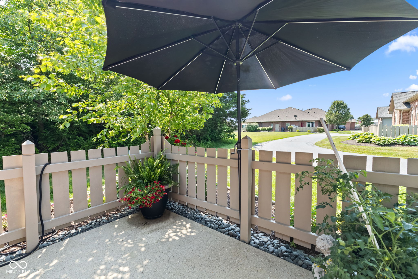
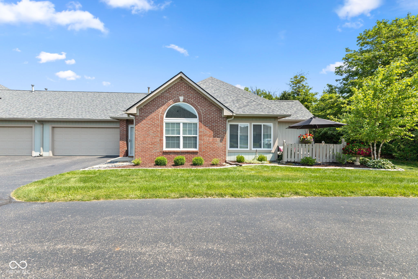
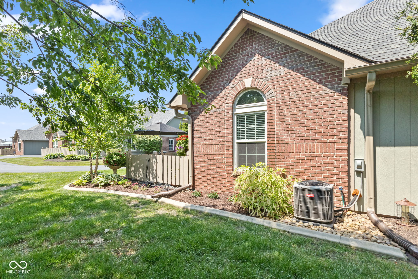
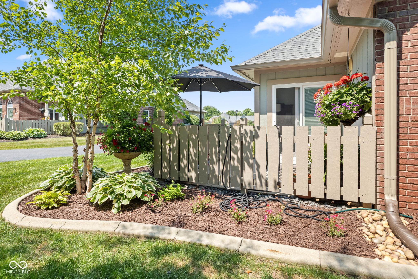
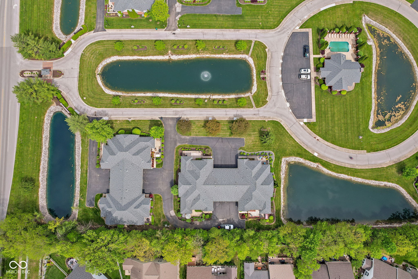
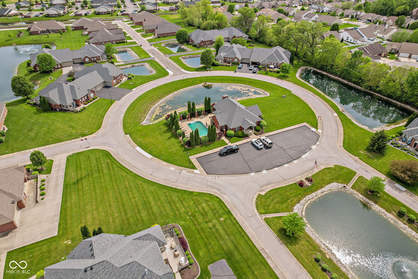
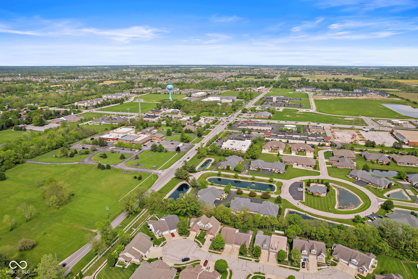
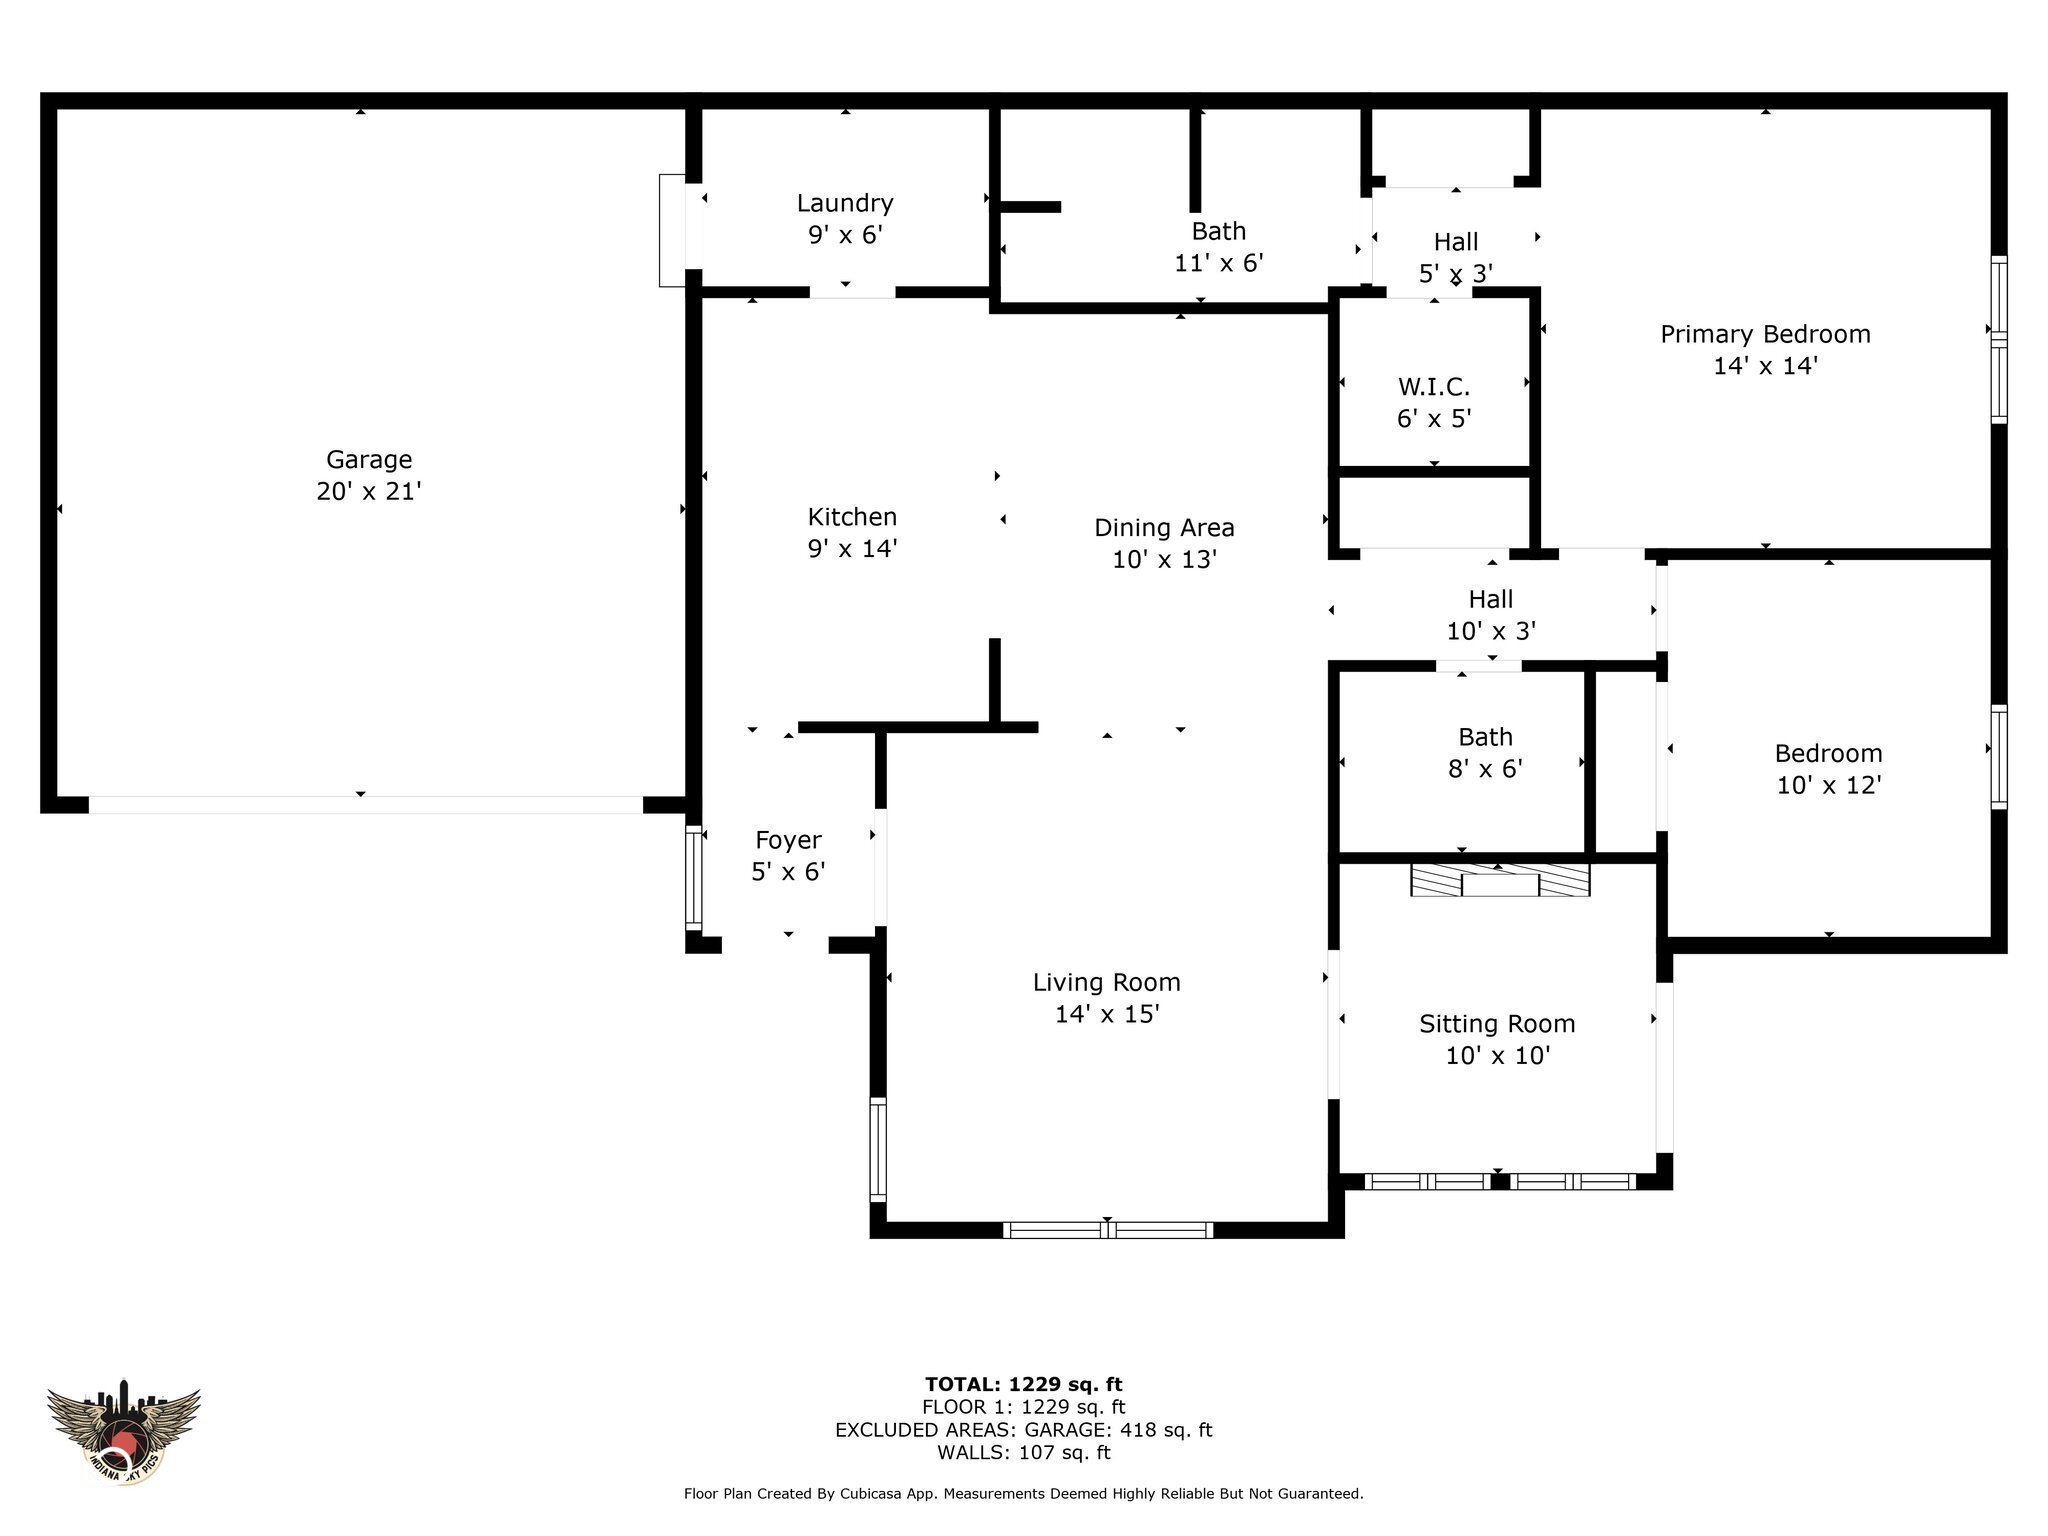
This stunning 2-bedroom, 2-bath home in Stones Bay offers over 1,300 square feet of beautifully updated, maintenance-free living in the heart of Center Grove. Featuring soft, high-end carpet in the bedrooms, a luxurious primary suite with a built-in desk, and spacious walk-in closet, this home blends comfort and function. The open-concept living and dining space flows effortlessly into a dream kitchen with Amish-crafted oak cabinets, quartz countertops, a marble backsplash, and top-of-the-line appliances. A cozy sunroom showcases a custom electric fireplace with beautiful stone detail and a solid oak mantle, perfect for relaxing or entertaining. Outside, enjoy the private, tree-lined patio and low-maintenance lifestyle. Major updates in 2022 include a new roof, Leaf Guard gutters, Pella windows, water heater, water softener, epoxy garage floor and more! Additional features include an epoxy-coated garage floor, upgraded plumbing with a slop sink, and a semi-annual HVAC service contract with Airtron. Located in a vibrant community with a clubhouse, pool, and nearby amenities-this home is move-in ready. Just unpack and enjoy the good life!

2
beds

2
baths

1,318 Sq.Ft. LIVING AREA

1 Acres lot

Features & Amenities

Interior

  • total bedrooms2
  • Total bathrooms2
  • full bathrooms2
  • Laundry room Laundry Room
  • Fireplace Electric, Masonry, Living Room
  • APPLIANCES Dishwasher, Dryer, Disposal, Micro Hood, Electric Oven, Refrigerator, Washer, Water Heater, Water Softener Owned, Microwave
  • other interior Features Attic Pull Down Stairs, Breakfast Bar, Cathedral Ceiling(s), Paddle Fan, Handicap Accessible Interior, Hi-Speed Internet Availbl, Walk-In Closet(s), Wood Work Stain/Painted, Vaulted Ceiling(s)

Area & Lot

  • Status Sold
  • Date Sold August 8, 2025
  • Living Area1,318 Sq.Ft.
  • Total Area1,318 Sq.Ft.
  • Lot Area1 Acres
  • MLS® ID22044491
  • TypeCondo
  • YEAR BUILT1999
  • Architecture StylesRanch, Traditional
  • View DescriptionNeighborhood
  • High SchoolCenter Grove High School
  • School DistrictCenter Grove Community School Corp

Exterior

  • STORIES1
  • Garage Space2.0
  • water SourcePublic
  • parkingAttached
  • HEAT TYPEForced Air, Natural Gas
  • AIR CONDITIONINGCentral Air
  • SubstructureSlab
  • Disability FeaturesAccessible Full Bath

Financial

  • Sales Price$329,461
  • HOA $350/mo

We've Lived Everywhere. This is Home.

We've relocated, started over, and found home ourselves. With local expertise and a relationship-first approach, we're here to help you find yours in Indianapolis.

Follow Us on Instagram