Leave a Message

Thank you for your message. We will be in touch with you shortly.

271 Dyson Drive
271 Dyson Drive
271 Dyson Drive
271 Dyson Drive
271 Dyson Drive
271 Dyson Drive
271 Dyson Drive
271 Dyson Drive
271 Dyson Drive
271 Dyson Drive
271 Dyson Drive
271 Dyson Drive
271 Dyson Drive
271 Dyson Drive
271 Dyson Drive
271 Dyson Drive
271 Dyson Drive
271 Dyson Drive
271 Dyson Drive
271 Dyson Drive
271 Dyson Drive
271 Dyson Drive
271 Dyson Drive
271 Dyson Drive
271 Dyson Drive
271 Dyson Drive
271 Dyson Drive
271 Dyson Drive
271 Dyson Drive
271 Dyson Drive
271 Dyson Drive
271 Dyson Drive
271 Dyson Drive
271 Dyson Drive
271 Dyson Drive
271 Dyson Drive
271 Dyson Drive
271 Dyson Drive
271 Dyson Drive
271 Dyson Drive
271 Dyson Drive
271 Dyson Drive
271 Dyson Drive
271 Dyson Drive
271 Dyson Drive
271 Dyson Drive
271 Dyson Drive
271 Dyson Drive
271 Dyson Drive
271 Dyson Drive
271 Dyson Drive
271 Dyson Drive
SEE ALL PHOTOS
271 Dyson Drive
271 Dyson Drive
271 Dyson Drive
271 Dyson Drive
271 Dyson Drive
271 Dyson Drive
271 Dyson Drive
271 Dyson Drive
271 Dyson Drive
271 Dyson Drive
271 Dyson Drive
271 Dyson Drive
271 Dyson Drive
271 Dyson Drive
271 Dyson Drive
271 Dyson Drive
271 Dyson Drive
271 Dyson Drive
271 Dyson Drive
271 Dyson Drive
271 Dyson Drive
271 Dyson Drive
271 Dyson Drive
271 Dyson Drive
271 Dyson Drive
271 Dyson Drive
271 Dyson Drive
271 Dyson Drive
271 Dyson Drive
271 Dyson Drive
271 Dyson Drive
271 Dyson Drive
271 Dyson Drive
271 Dyson Drive
271 Dyson Drive
271 Dyson Drive
271 Dyson Drive
271 Dyson Drive
271 Dyson Drive
271 Dyson Drive
271 Dyson Drive
271 Dyson Drive
271 Dyson Drive
271 Dyson Drive
271 Dyson Drive
271 Dyson Drive
271 Dyson Drive
271 Dyson Drive
271 Dyson Drive
271 Dyson Drive
271 Dyson Drive
271 Dyson Drive
Courtesy of Highgarden Real Estate, Lindsey Smalling Listing Contact:  
Sold

271 Dyson Drive

271 Dyson Drive, Whiteland, IN 46184

$385,000
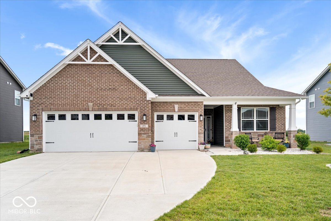
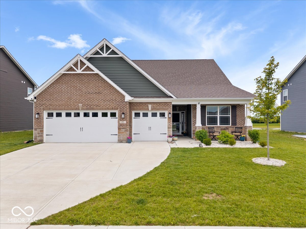
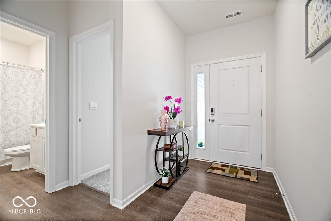
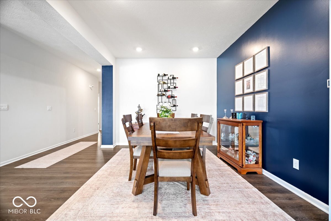
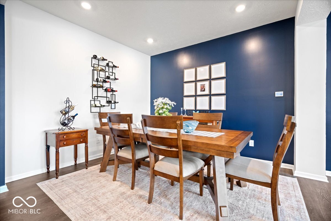
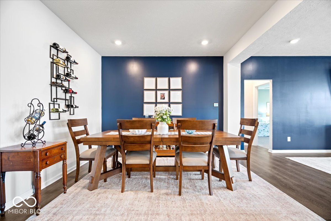
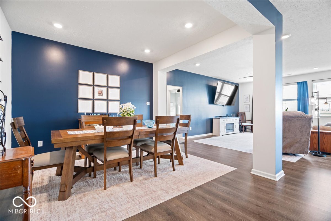
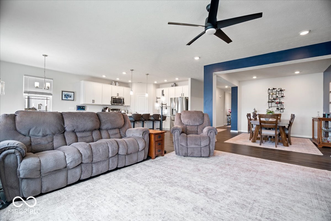
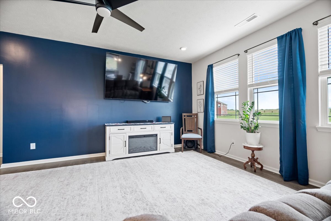
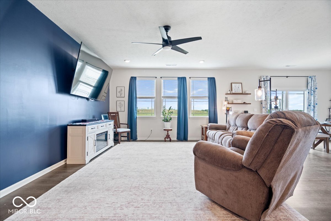
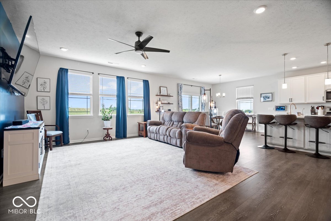
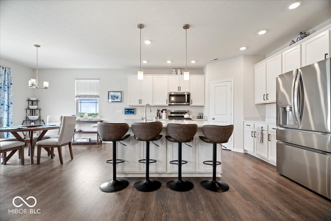
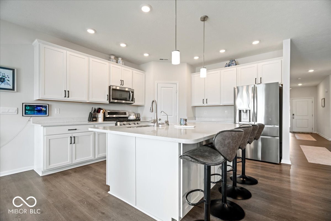
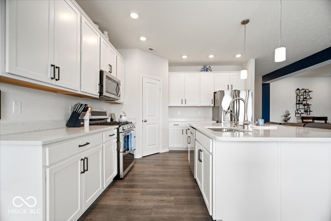
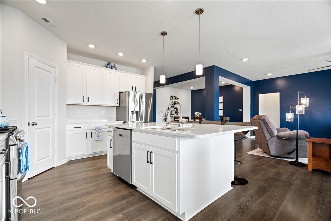
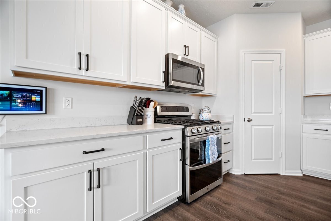
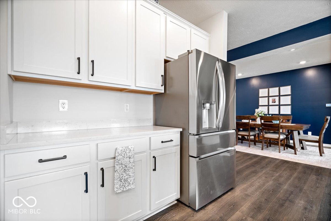
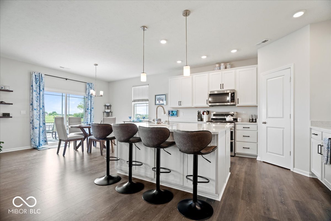
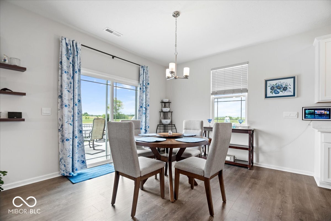
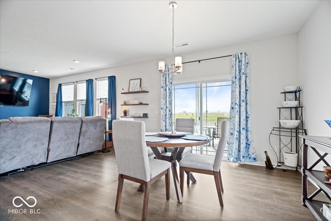
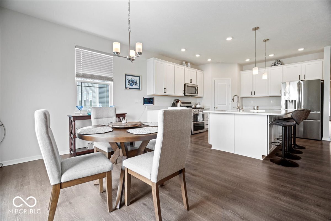
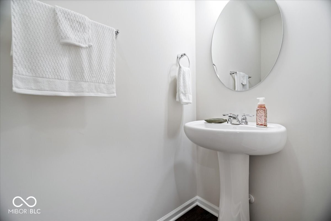
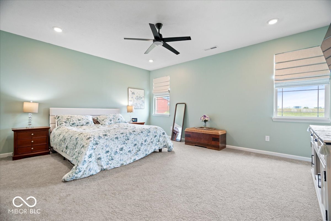
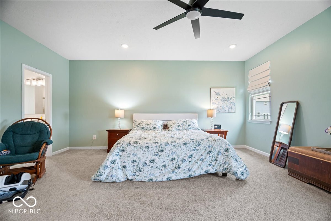
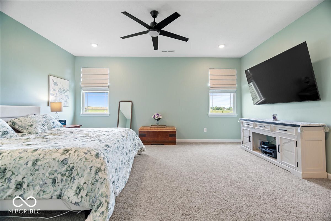
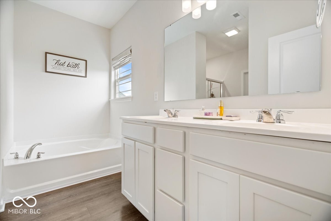
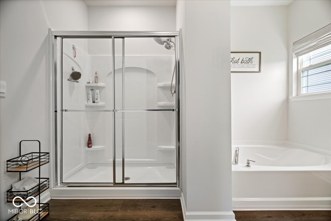
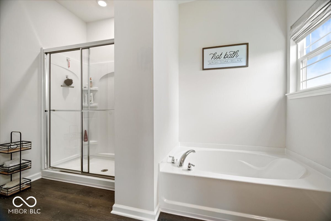
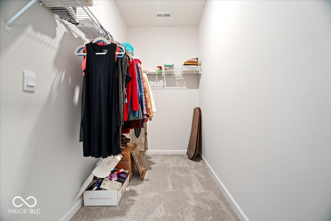
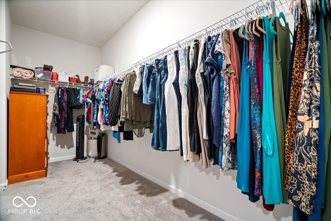
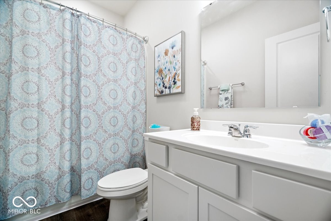
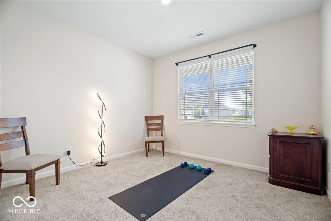
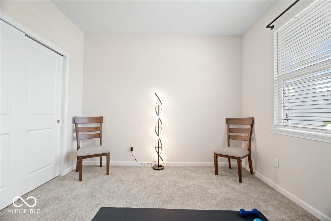
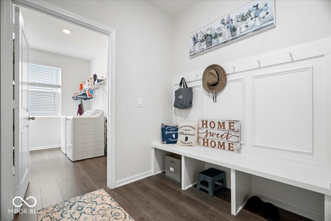
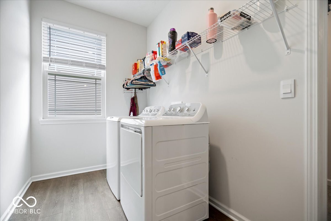
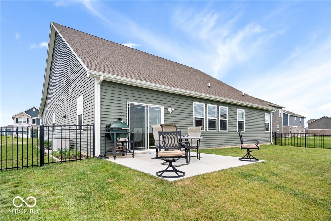
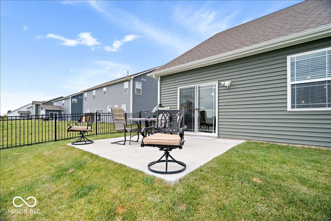
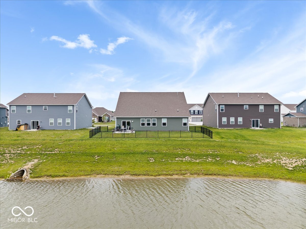
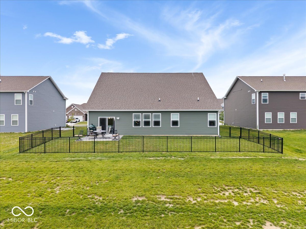
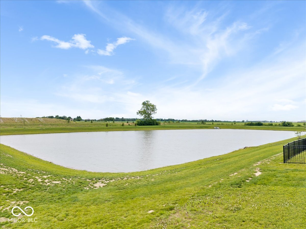
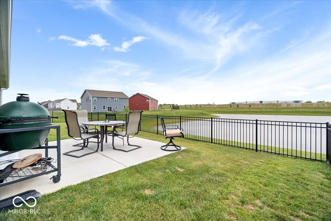
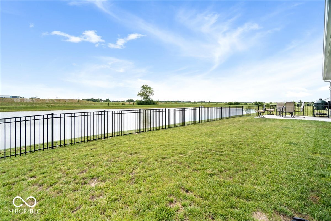
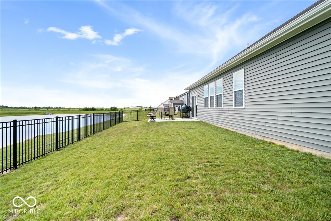
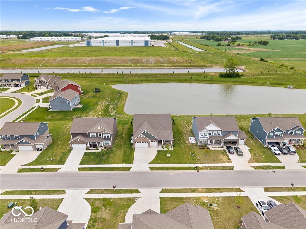
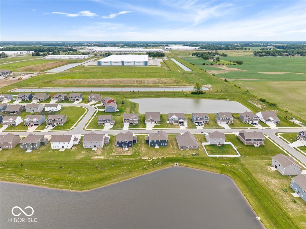
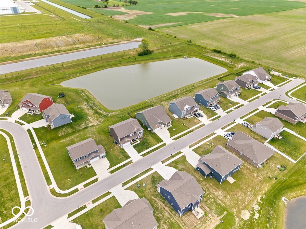
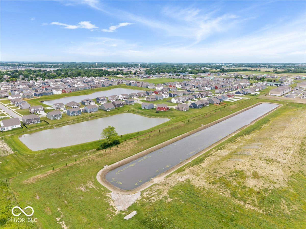
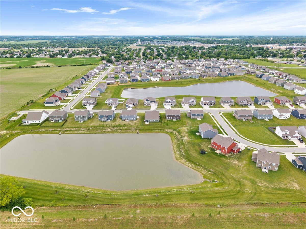
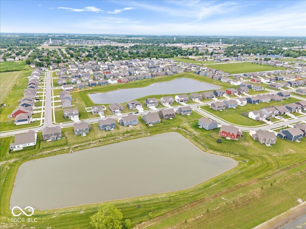
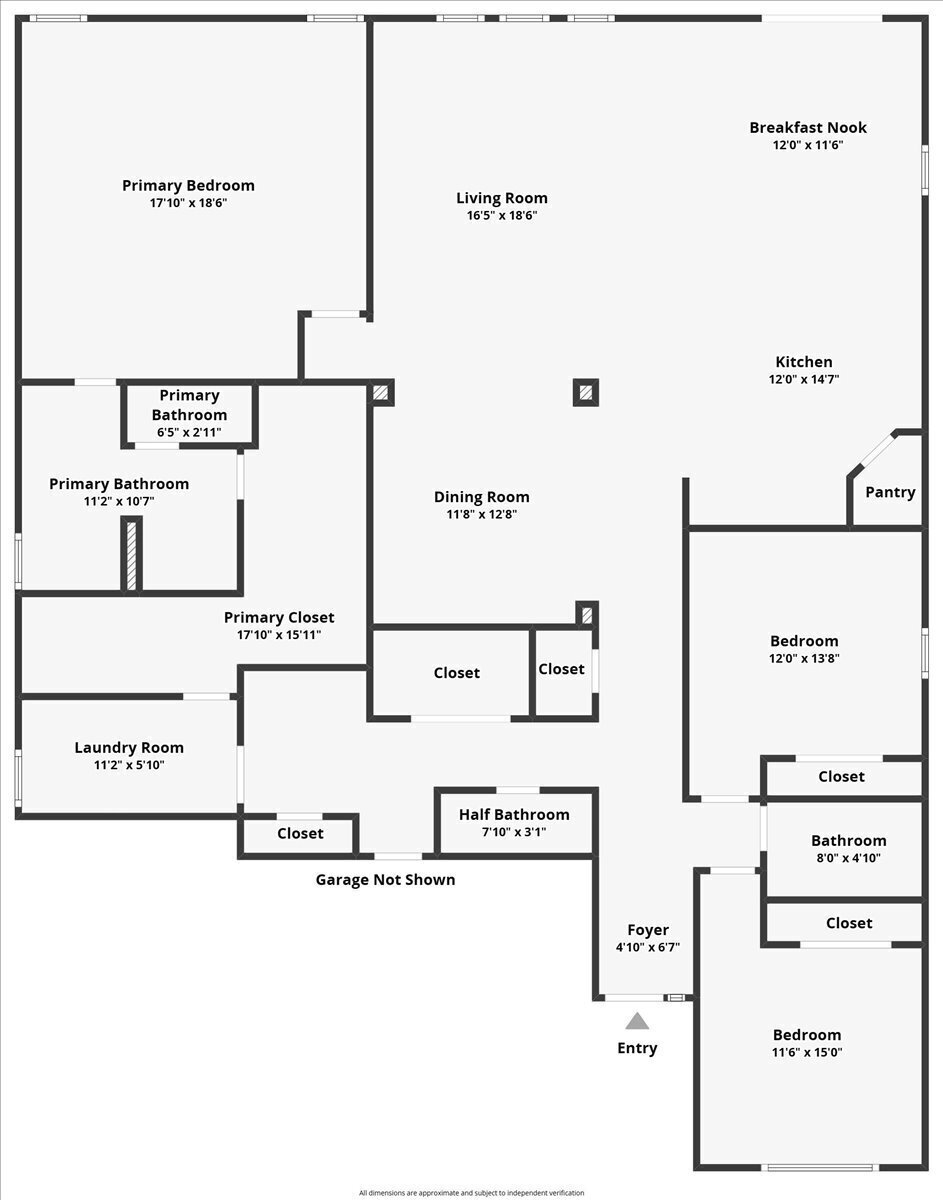
Don't miss this beautiful 3-bedroom, 2.5-bath brick ranch offering spacious, open-concept living and scenic pond views! Relax on the covered front porch before stepping inside to a bright and inviting floor plan. The spacious living room flows seamlessly into the formal dining room and well-appointed kitchen, featuring a center eat-up island, pantry, and breakfast nook-perfect for everyday living and entertaining. The private primary suite offers a peaceful retreat with a large walk-in closet and ensuite bath complete with double sinks, a garden tub, and separate stand-up shower. Two additional bedrooms share a full bath, while a convenient half bath is available for guests. Step outside to enjoy the fenced backyard overlooking the pond, providing the perfect setting for relaxing evenings, outdoor gatherings, or simply taking in the view. A patio offers additional outdoor living space, and the 3-car garage provides plenty of room for vehicles, storage, and hobbies. Combining comfort, functionality, and a desirable pond-view setting, this home is ready for its next owner. Don't miss this one!

3
beds

3
baths

2,331 Sq.Ft. LIVING AREA

10,019 Sq.Ft. lot

Features & Amenities

Interior

  • total bedrooms3
  • Total bathrooms3
  • full bathrooms2
  • half bathroom1
  • Laundry room Main Level
  • APPLIANCES Dishwasher, Disposal, Gas Water Heater, Micro Hood, Water Purifier, Water Softener Owned
  • other interior Features Attic Access, Bath Sinks Double Main, High Ceilings, Kitchen Island, Entrance Foyer, Paddle Fan, Hi-Speed Internet Availbl, Eat-in Kitchen, Pantry, Smart Thermostat, Walk-In Closet(s), Wood Work Painted

Area & Lot

  • Status Sold
  • Date Sold July 24, 2026
  • Living Area2,331 Sq.Ft.
  • Total Area2,331 Sq.Ft.
  • Lot Area10,019 Sq.Ft.
  • MLS® ID22108435
  • TypeResidential
  • YEAR BUILT2023
  • Architecture StylesRanch, Traditional
  • Water FrontagePond
  • View DescriptionNeighborhood, Pond
  • Elementary SchoolWhiteland Elementary School
  • Middle SchoolClark Pleasant Middle School
  • High SchoolWhiteland Community High School
  • School DistrictClark-Pleasant Community Sch Corp

Exterior

  • STORIES1
  • Garage Space2.0
  • water SourcePublic
  • utilitiesCable Connected, Electricity Connected, Natural Gas Connected, Water Connected
  • lot featuresCurbs, Rural - Subdivision, Sidewalks, Street Lights, Trees-Small (Under 20 Ft)
  • parkingAttached, Concrete
  • HEAT TYPENatural Gas
  • AIR CONDITIONINGCentral Air
  • SubstructureSlab
  • HOA AmenitiesPond Year Round
  • security FeaturesCarbon Monoxide Detector(s), Smoke Detector(s)

Financial

  • Sales Price$385,000
  • HOA $330/yr
View Virtual Tour

We've Lived Everywhere. This is Home.

We've relocated, started over, and found home ourselves. With local expertise and a relationship-first approach, we're here to help you find yours in Indianapolis.

Follow Us on Instagram