Leave a Message

By providing your contact information to Staff Homes, your personal information will be processed in accordance with Staff Homes's Privacy Policy. By checking the box(es) below, you expressly consent to receive marketing or promotional real estate communication from Staff Homes in the manner selected by you. For SMS text messages, message frequency varies. Message and data rates may apply. Consent is not a condition of purchase of any goods or services. You may opt out of receiving further communications from Staff Homes at any time. To opt out of receiving SMS text messages, reply STOP to unsubscribe. SMS text messaging is subject to our Terms of Use.

Thank you for your message. We will be in touch with you shortly.

2658 Allen Avenue
2658 Allen Avenue
2658 Allen Avenue
2658 Allen Avenue
2658 Allen Avenue
2658 Allen Avenue
2658 Allen Avenue
2658 Allen Avenue
2658 Allen Avenue
2658 Allen Avenue
2658 Allen Avenue
2658 Allen Avenue
2658 Allen Avenue
2658 Allen Avenue
2658 Allen Avenue
2658 Allen Avenue
2658 Allen Avenue
2658 Allen Avenue
2658 Allen Avenue
2658 Allen Avenue
SEE ALL PHOTOS
2658 Allen Avenue
2658 Allen Avenue
2658 Allen Avenue
2658 Allen Avenue
2658 Allen Avenue
2658 Allen Avenue
2658 Allen Avenue
2658 Allen Avenue
2658 Allen Avenue
2658 Allen Avenue
2658 Allen Avenue
2658 Allen Avenue
2658 Allen Avenue
2658 Allen Avenue
2658 Allen Avenue
2658 Allen Avenue
2658 Allen Avenue
2658 Allen Avenue
2658 Allen Avenue
2658 Allen Avenue
Courtesy of Highgarden Real Estate, Kristin Rafferty-Burdine Listing Contact:  
Sold

2658 Allen Avenue

2658 Allen Avenue, Indianapolis, IN 46203

$210,000
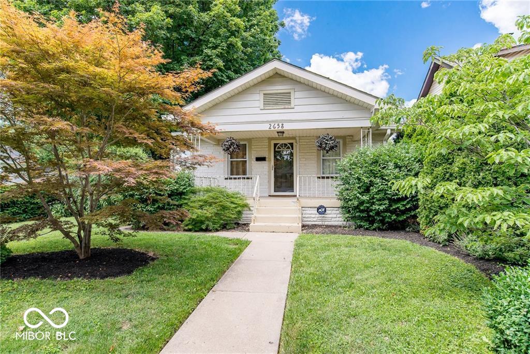
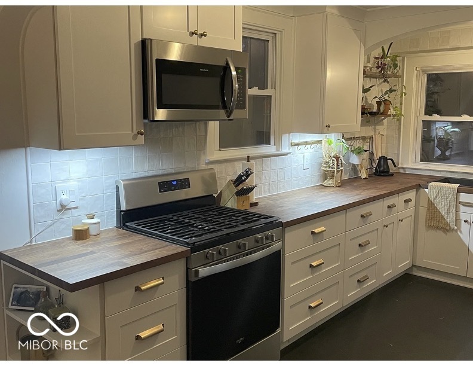
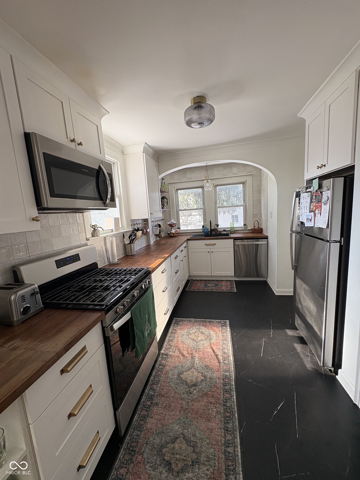
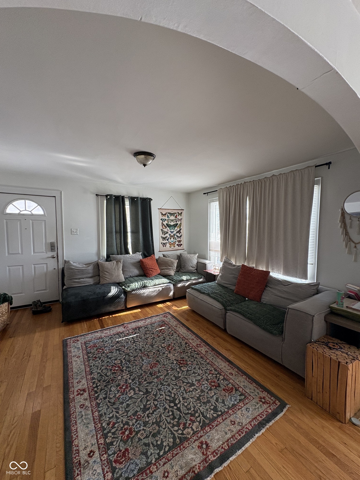
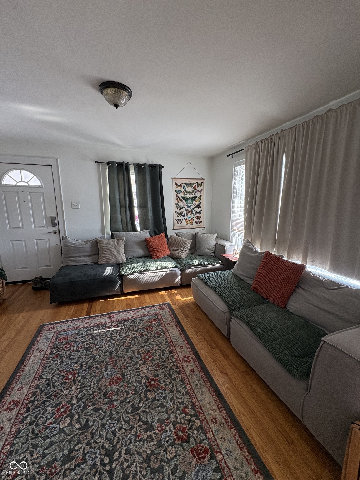
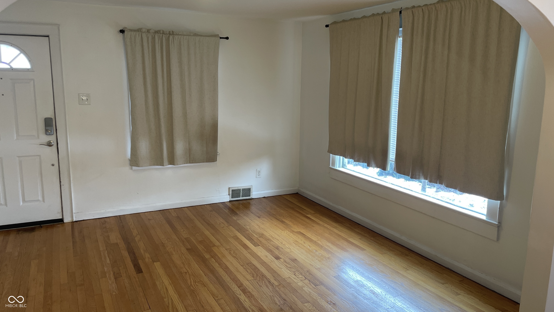
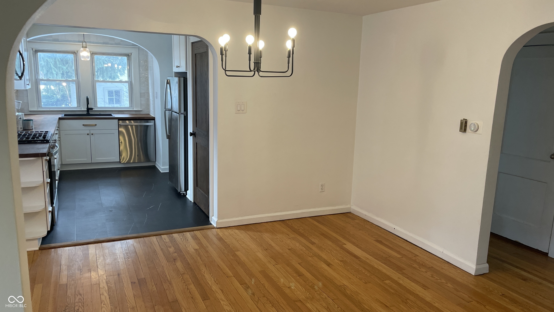
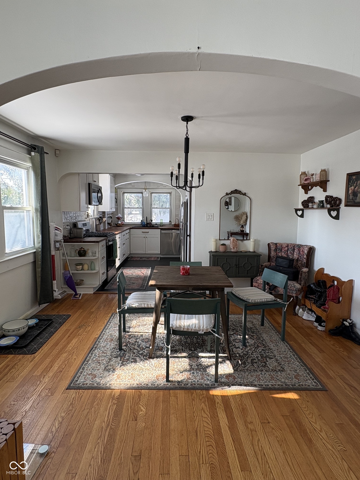
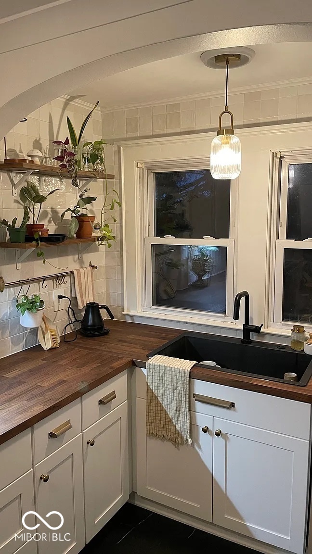
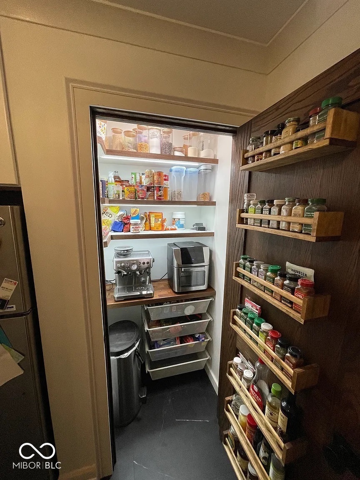
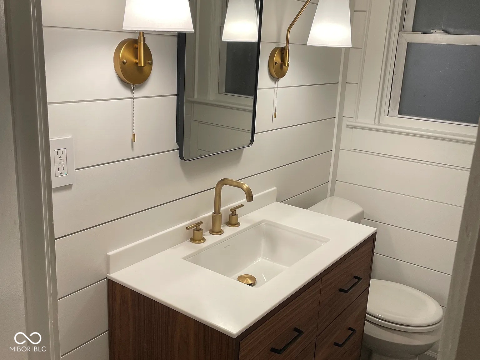
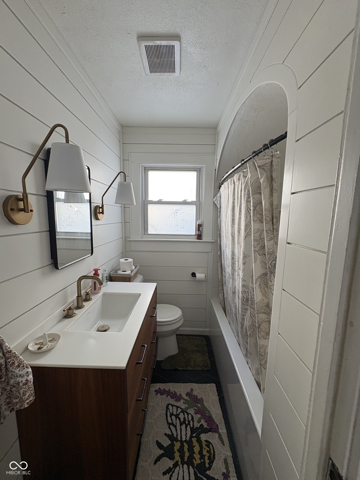
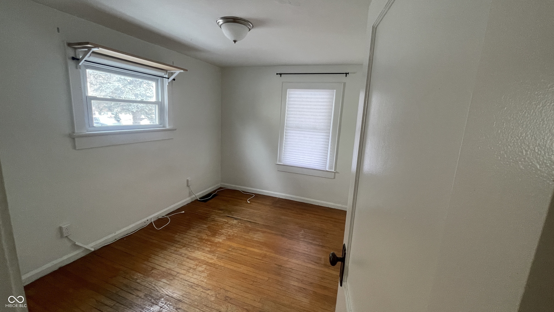
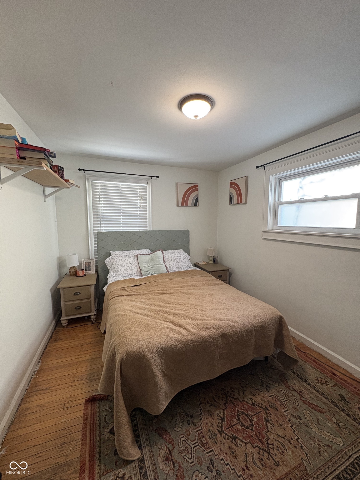
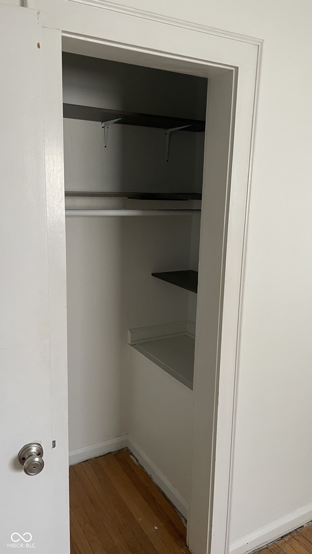
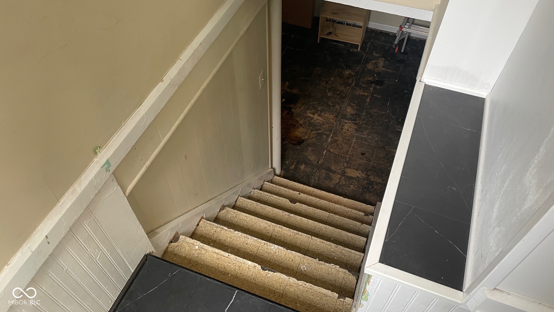
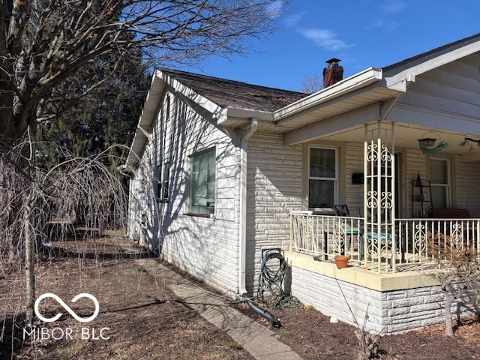
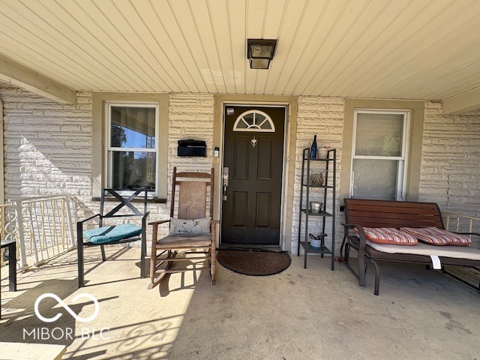
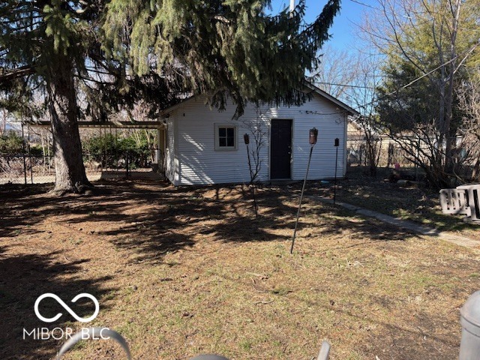
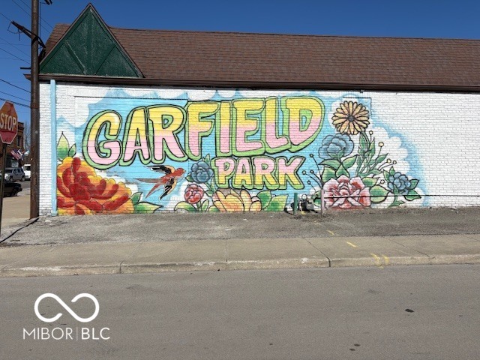
Charming 2-bedroom, 1-bath bungalow full of character and modern updates! Relax on the inviting front porch and enjoy a location just minutes from Garfield Park, the Garfield Park Conservatory, local restaurants, Fountain Square, and downtown Indianapolis. Inside, the updated kitchen features stylish butcher block countertops, tile backsplash & flooring, stunning cabinetry with gold hardware, and a huge walk-in pantry with a dedicated coffee bar-perfect for everyday convenience and entertaining. The new stainless gas stove/oven combination and dishwasher offer the complete package. The bathroom has been tastefully updated with new lighting, cabinetry, tile and shiplap while preserving the home's charm. Original details shine throughout, including distinctive arched doorways that add warmth and character as well as original hardwood flooring in the main living area and the bedrooms. Basement is unfinished currently, but could be used for additional space. Nice fenced in back yard leads to a 1 car garage with driveway space and covered carport area. Steps from the neighborhood trail system-ideal for biking, walking, and running-with connections to Shelby bike lanes and the Indianapolis Cultural Trail. Enjoy the farmer's market on Saturdays all summer, local concerts and more.

2
beds

1
bath

848 Sq.Ft. LIVING AREA

5,706 Sq.Ft. lot

Features & Amenities

Interior

  • total bedrooms2
  • Total bathroom1
  • full bathroom1
  • Laundry room In Basement
  • APPLIANCES Dishwasher, Dryer, Electric Water Heater, Microwave, Oven, Gas Oven, Refrigerator, Washer
  • other interior Features Hardwood Floors, Pantry, Wood Work Painted

Area & Lot

  • Status Sold
  • Date Sold June 8, 2026
  • Living Area848 Sq.Ft.
  • Total Area1,696 Sq.Ft.
  • Lot Area5,706 Sq.Ft.
  • MLS® ID22084417
  • TypeResidential
  • YEAR BUILT1930
  • Architecture StylesCraftsman, Bungalow
  • School DistrictIndianapolis Public Schools

Exterior

  • STORIES1
  • Garage Space1.0
  • water SourcePublic
  • utilitiesCable Available, Natural Gas Connected
  • lot featuresCorner Lot, Sidewalks, Mature Trees
  • parkingDetached, Garage Faces Side
  • HEAT TYPEForced Air, Natural Gas
  • AIR CONDITIONINGCentral Air
  • SubstructureBlock

Financial

  • Sales Price$210,000

We've Lived Everywhere. This is Home.

We've relocated, started over, and found home ourselves. With local expertise and a relationship-first approach, we're here to help you find yours in Indianapolis.

Follow Us on Instagram