Leave a Message

By providing your contact information to Staff Homes, your personal information will be processed in accordance with Staff Homes's Privacy Policy. By checking the box(es) below, you expressly consent to receive marketing or promotional real estate communication from Staff Homes in the manner selected by you. For SMS text messages, message frequency varies. Message and data rates may apply. Consent is not a condition of purchase of any goods or services. You may opt out of receiving further communications from Staff Homes at any time. To opt out of receiving SMS text messages, reply STOP to unsubscribe. SMS text messaging is subject to our Terms of Use.

Thank you for your message. We will be in touch with you shortly.

2643 Paperbark Creek Drive
Courtesy of Highgarden Real Estate, Bri Nice Listing Contact:  
Sold

2643 Paperbark Creek Drive

2643 Paperbark Creek Drive, Westfield, IN 46074

$800,000
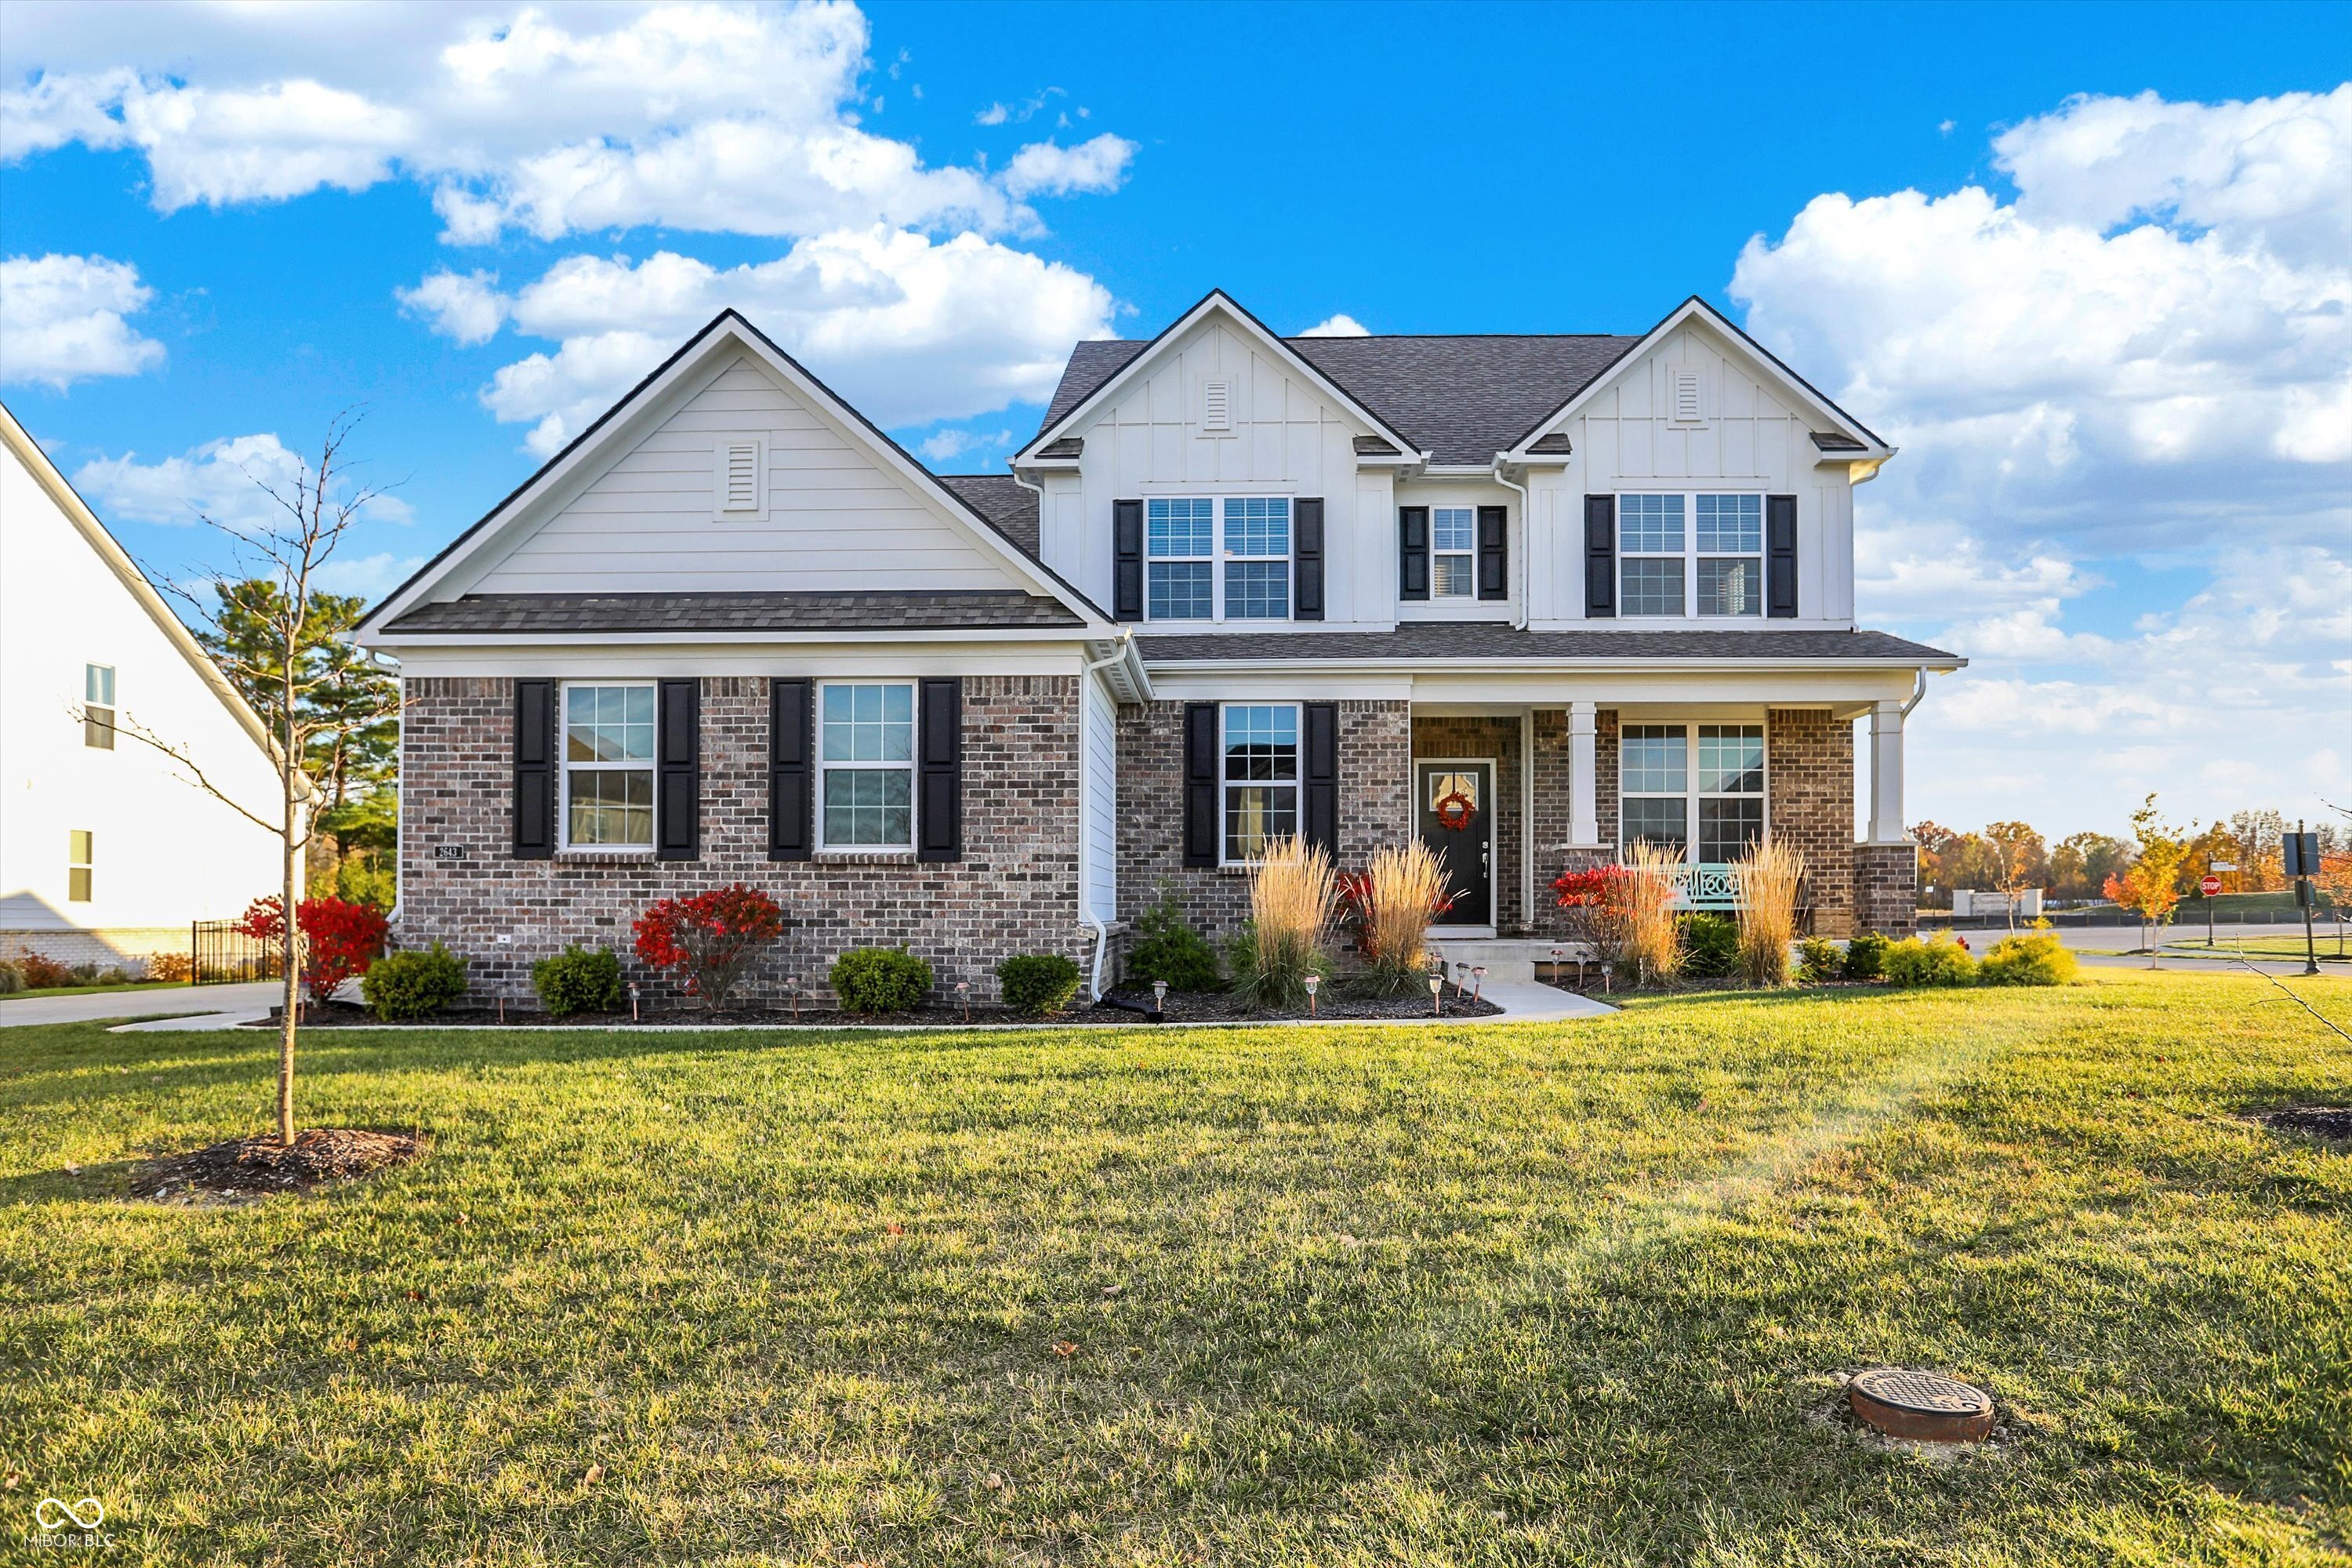
Welcome home to Bent Creek in Westfield, where elegance meets everyday function and comfortability. This 4-bedroom, 3-bath home built in 2021 features a two-story great room, floor-to-ceiling stone fireplace, and a gourmet kitchen complete with quartz countertops, gas cooktop, and walk-in pantry. The open-concept seamlessly integrates the dining room and kitchen, flowing effortlessly into the bright morning room. Work from the dedicated office, relax in the second living space, or entertain in the finished basement with bar, equipped with rough-ins for a full bathroom. Enjoy quiet evenings or weekend gatherings on the custom patio with pavilion featuring bar seating, built-in refrigerator, and electrical in the fully-fenced backyard. Unwind in the primary suite with a garden tub and walk-in shower. This home includes a 3-car side load garage with tandem providing additional storage. All with a community pool, trails, and playground, plus only minutes from US-31, shopping, and top-rated schools. This is a home designed for beautiful living every day.
4
beds

3
baths

4,647 Sq.Ft. LIVING AREA

0.39 Acres lot

Features & Amenities

Interior

  • total bedrooms4
  • Total bathrooms3
  • full bathrooms2
  • half bathroom1
  • Laundry room Upper Level
  • Fireplace Gas Log, Great Room
  • APPLIANCES Dishwasher, Dryer, Disposal, Refrigerator, Washer, Water Softener Owned
  • other interior Features High Ceilings, Entrance Foyer, Eat-in Kitchen, Pantry, Walk-In Closet(s)

Area & Lot

  • Status Sold
  • Date Sold March 5, 2026
  • Living Area4,647 Sq.Ft.
  • Total Area5,021 Sq.Ft.
  • Lot Area0.39 Acres
  • MLS® ID22071030
  • TypeResidential
  • YEAR BUILT2021
  • NeighborhoodWestfield
  • Architecture StylesTraditional
  • High SchoolWestfield High School
  • School DistrictWestfield-Washington Schools

Exterior

  • STORIES2
  • Garage Space3.0
  • water SourcePublic
  • parkingAttached
  • HEAT TYPEForced Air
  • AIR CONDITIONINGCentral Air
  • SubstructureConcrete Perimeter
  • HOA AmenitiesBasketball Court, Insurance, Park, Playground, Pool, Trail(s)

Financial

  • Sales Price$800,000
  • HOA $656

Westfield

Explore

We've Lived Everywhere. This is Home.

We've relocated, started over, and found home ourselves. With local expertise and a relationship-first approach, we're here to help you find yours in Indianapolis.

Follow Us on Instagram