Leave a Message

By providing your contact information to Staff Homes, your personal information will be processed in accordance with Staff Homes's Privacy Policy. By checking the box(es) below, you expressly consent to receive marketing or promotional real estate communication from Staff Homes in the manner selected by you. For SMS text messages, message frequency varies. Message and data rates may apply. Consent is not a condition of purchase of any goods or services. You may opt out of receiving further communications from Staff Homes at any time. To opt out of receiving SMS text messages, reply STOP to unsubscribe. SMS text messaging is subject to our Terms of Use.

Thank you for your message. We will be in touch with you shortly.

2614 Fairhaven Drive
SEE ALL PHOTOS
2614 Fairhaven Drive
Courtesy of Highgarden Real Estate, Jeff Bolin Listing Contact:  
Sold

2614 Fairhaven Drive

2614 Fairhaven Drive, Indianapolis, IN 46229

$160,000
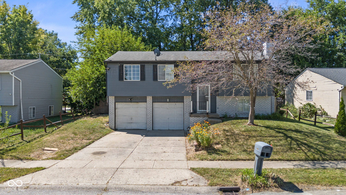
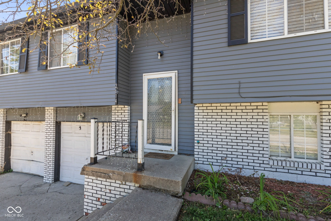
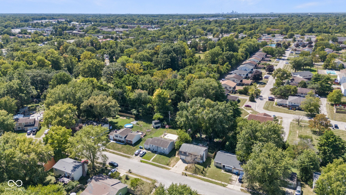
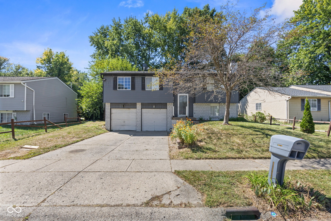
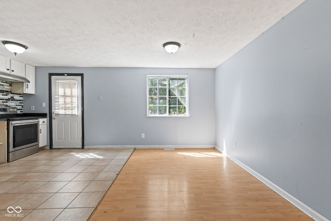
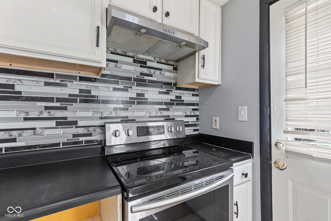
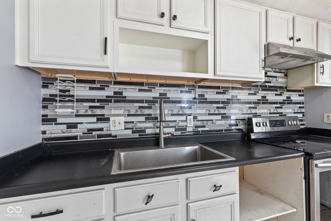
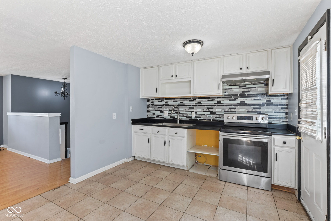
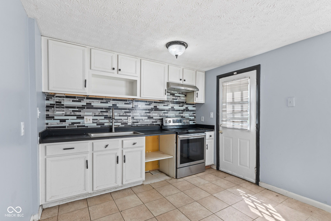
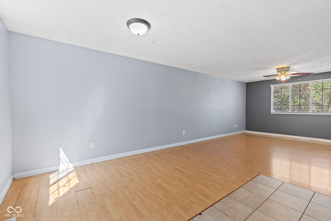
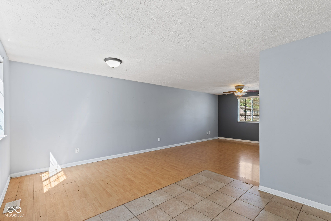
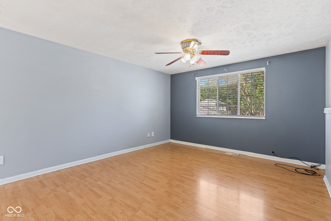
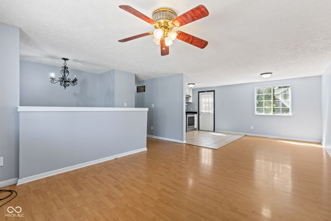
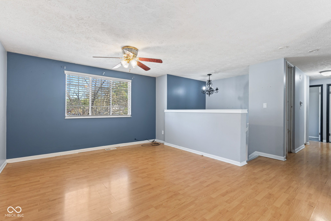
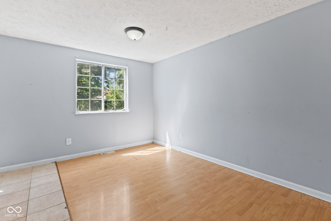
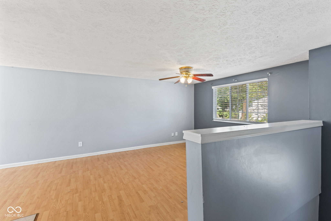
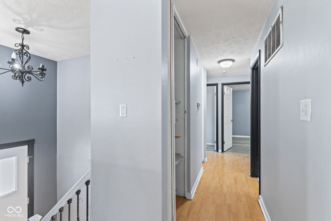
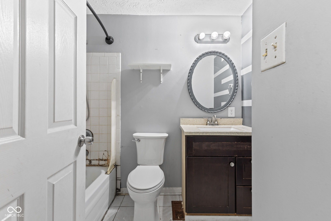
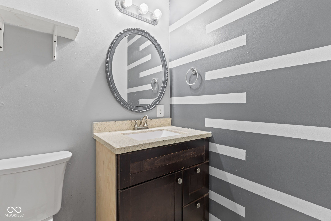
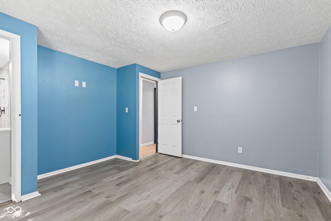
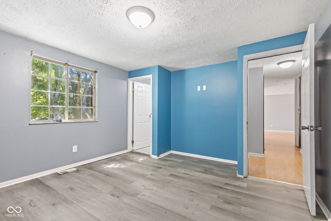
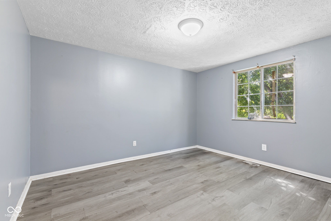
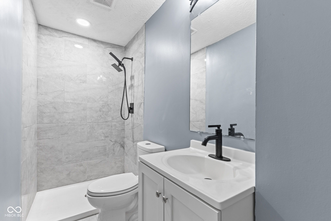
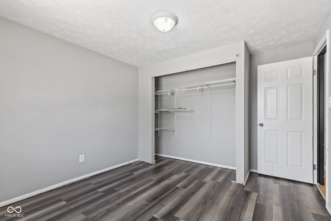
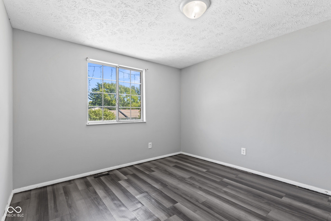
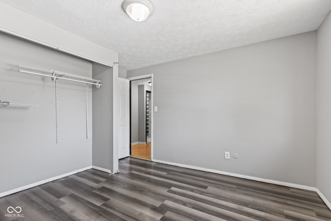
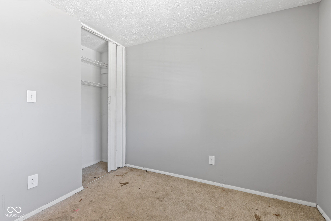
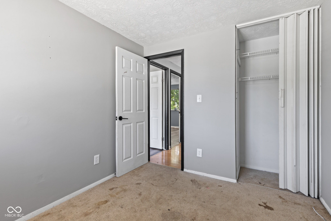
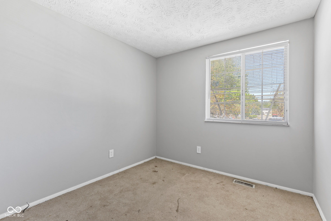
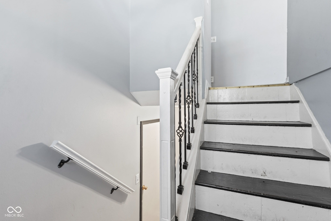
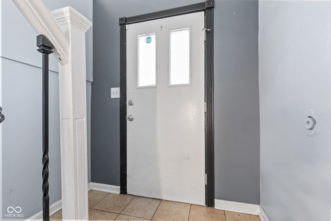
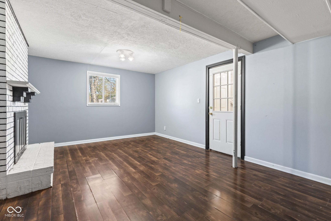
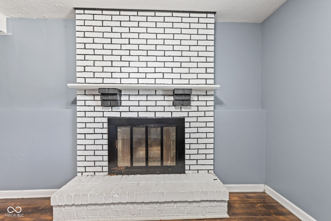
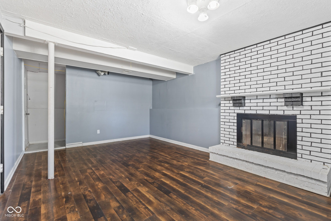
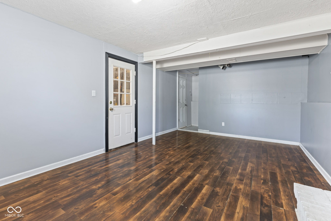
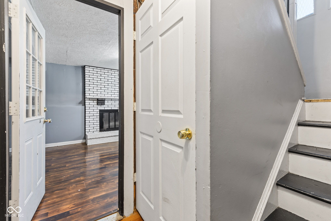
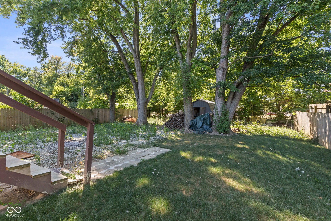
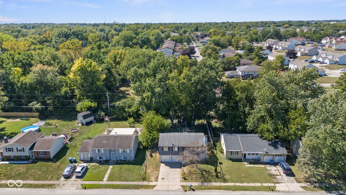
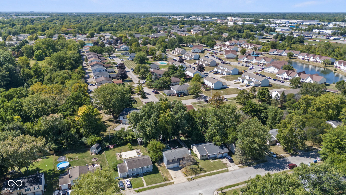
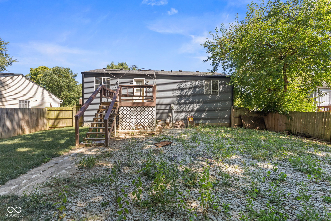
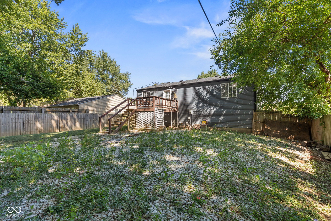
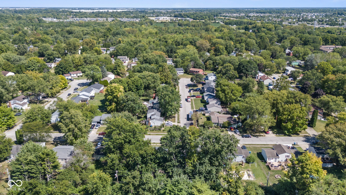
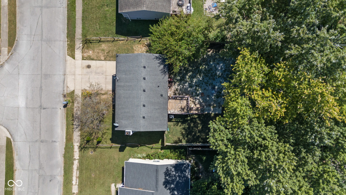
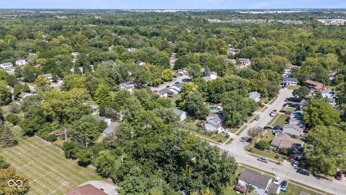
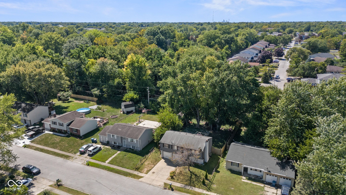
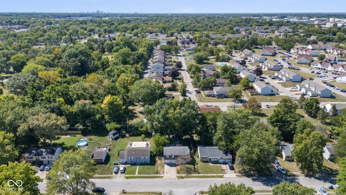
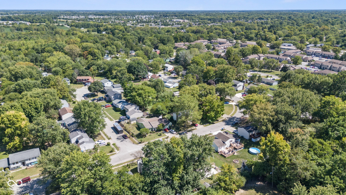
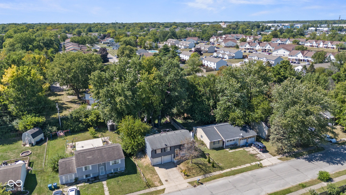
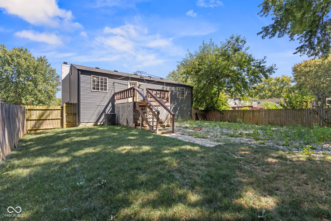
Nestled in a quiet residential area of Indianapolis, 2614 Fairhaven Dr. is a welcoming single-family home with great potential. Thoughtfully updated in key areas while still leaving room for your personal touch, this property offers a rare opportunity to build instant equity with just a few finishing updates. Step inside to a cozy living room where a fireplace casts a warm glow, creating the perfect setting for relaxing evenings. The kitchen features ample cabinetry and a stylish updated backsplash, blending functionality with charm for an enjoyable cooking experience. With four bedrooms and two full bathrooms across a multi-level floor plan, this home provides flexibility to suit your needs. The lower level can serve as an additional living area, home office, or function as the fourth bedroom. The primary bedroom includes its own private bathroom for added comfort.Outside, you'll find a fenced backyard and deck ideal for entertaining, play, or simply enjoying a quiet moment outdoors. Built in 1978, this split-level design offers comfort, versatility, and the chance to make it truly yours.

4
beds

2
baths

2,188 Sq.Ft. LIVING AREA

8,189 Sq.Ft. lot

Features & Amenities

Interior

  • total bedrooms4
  • Total bathrooms2
  • full bathrooms2
  • Fireplace Masonry, Basement
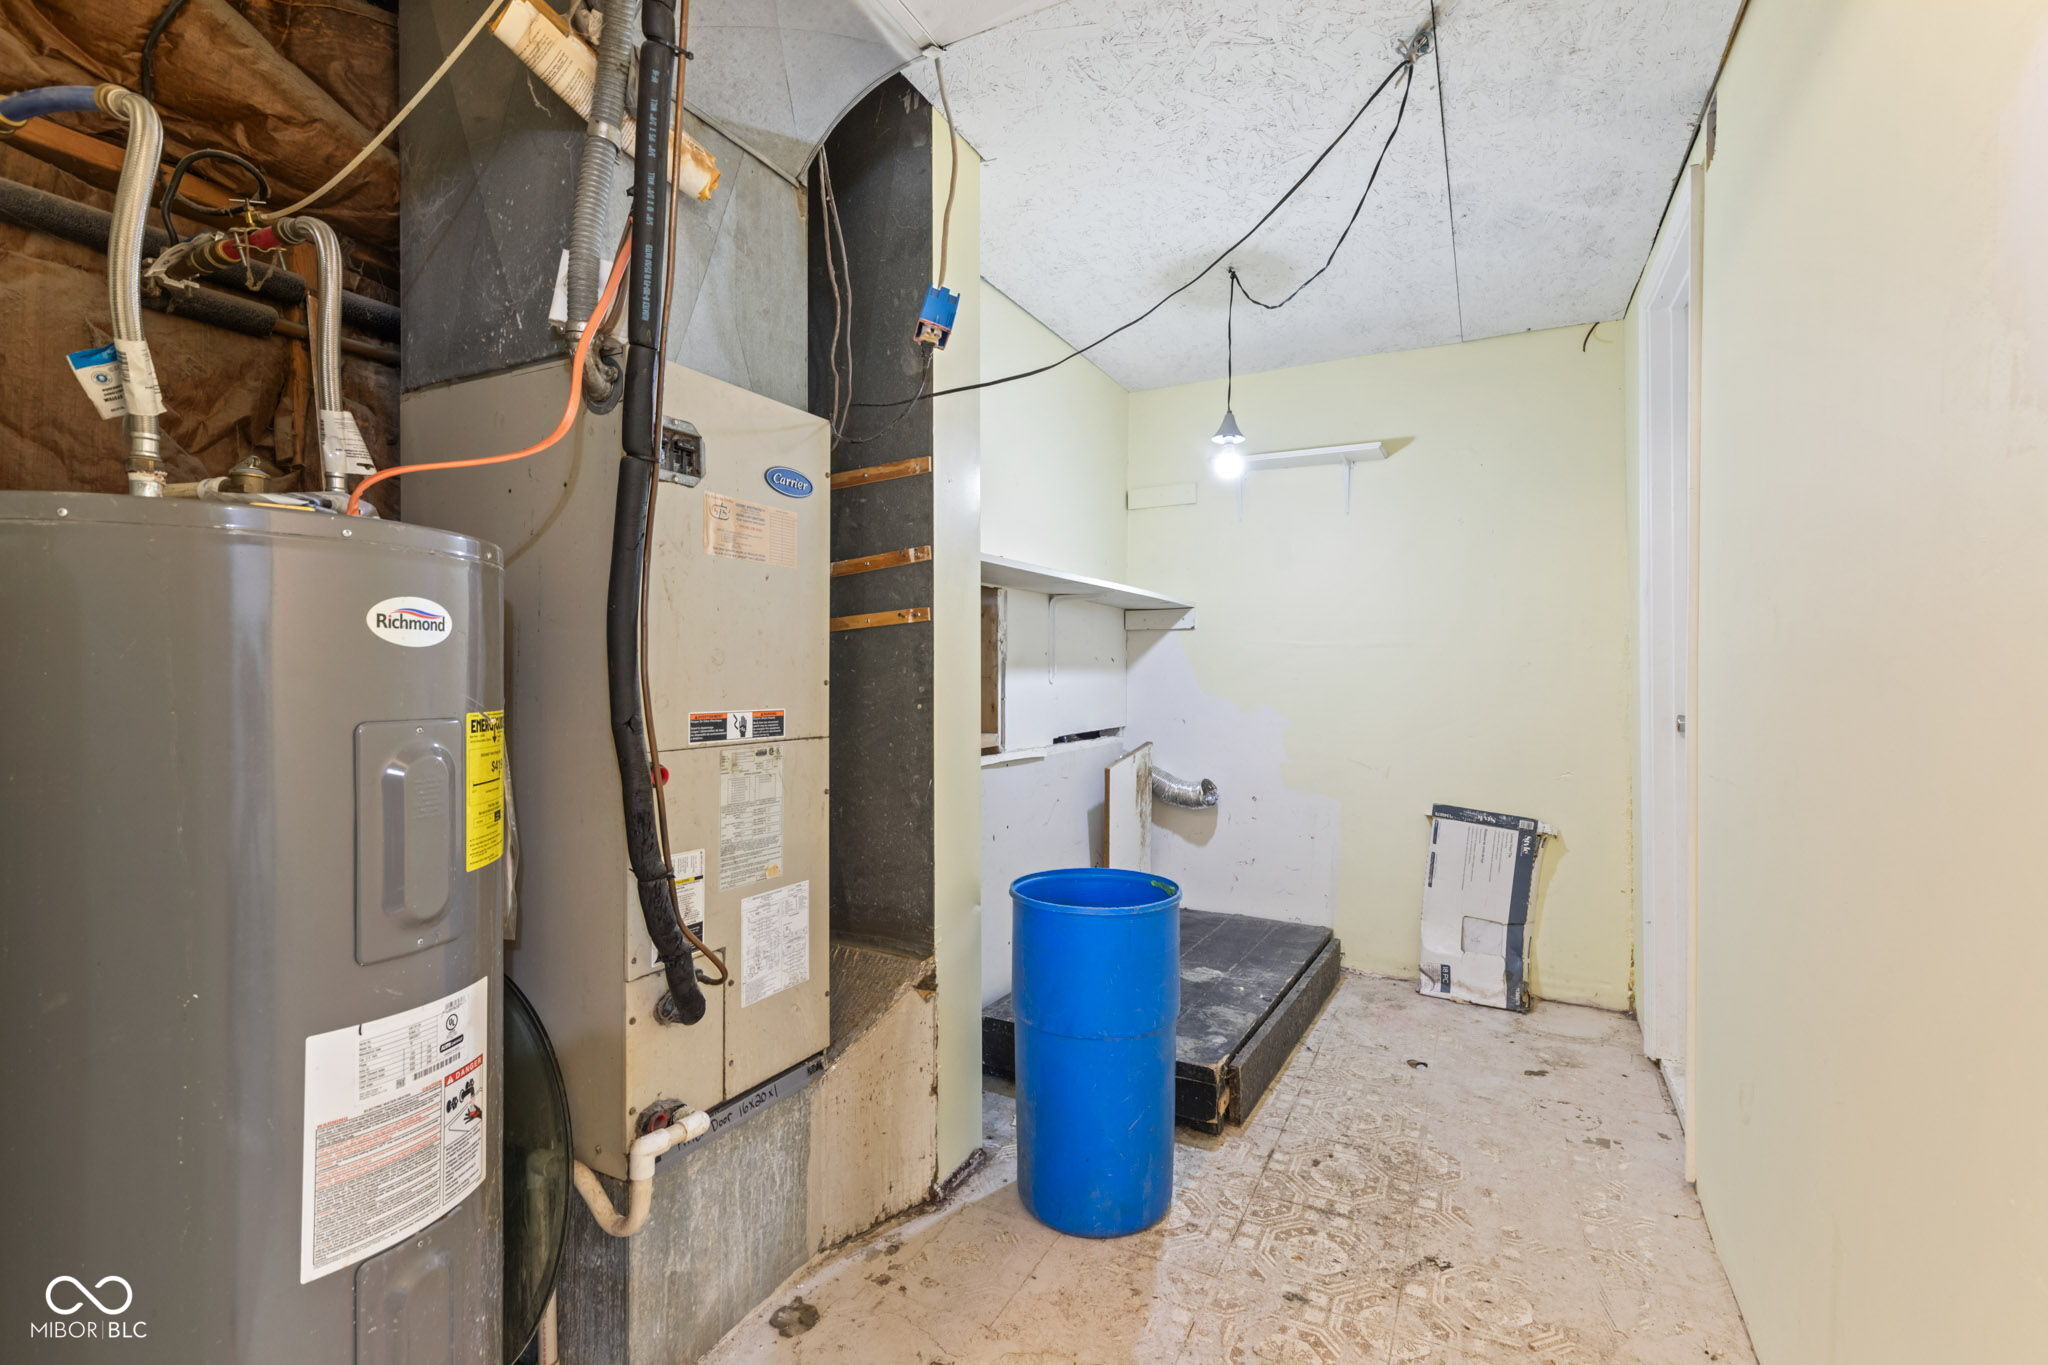
  • APPLIANCES Exhaust Fan, Electric Oven, Range Hood, Water Heater
  • other interior Features Eat-in Kitchen

Area & Lot

  • Status Sold
  • Date Sold March 13, 2026
  • Living Area2,188 Sq.Ft.
  • Total Area2,188 Sq.Ft.
  • Lot Area8,189 Sq.Ft.
  • MLS® ID22060200
  • TypeResidential
  • YEAR BUILT1978
  • Architecture StylesTraditional, Other
  • School DistrictMSD Lawrence Township

Exterior

  • STORIES2
  • Garage Space2.0
  • water SourcePublic
  • lot featuresSidewalks, Suburb, Mature Trees
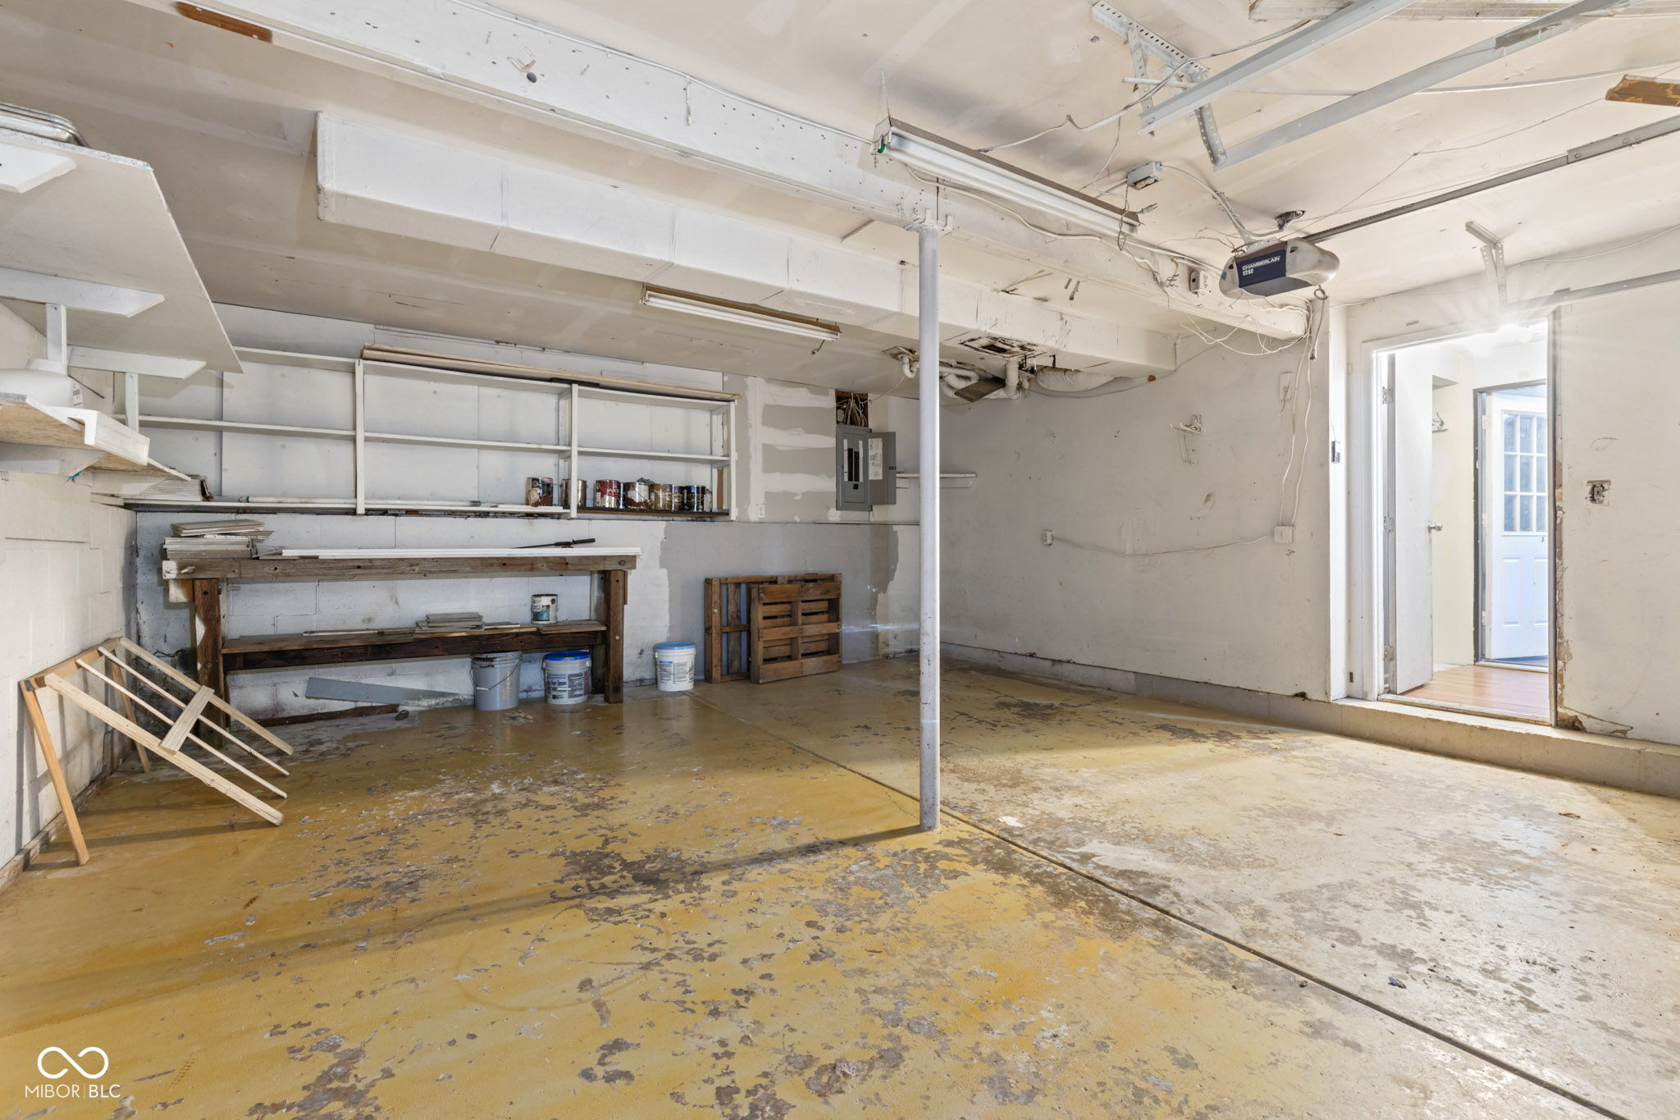
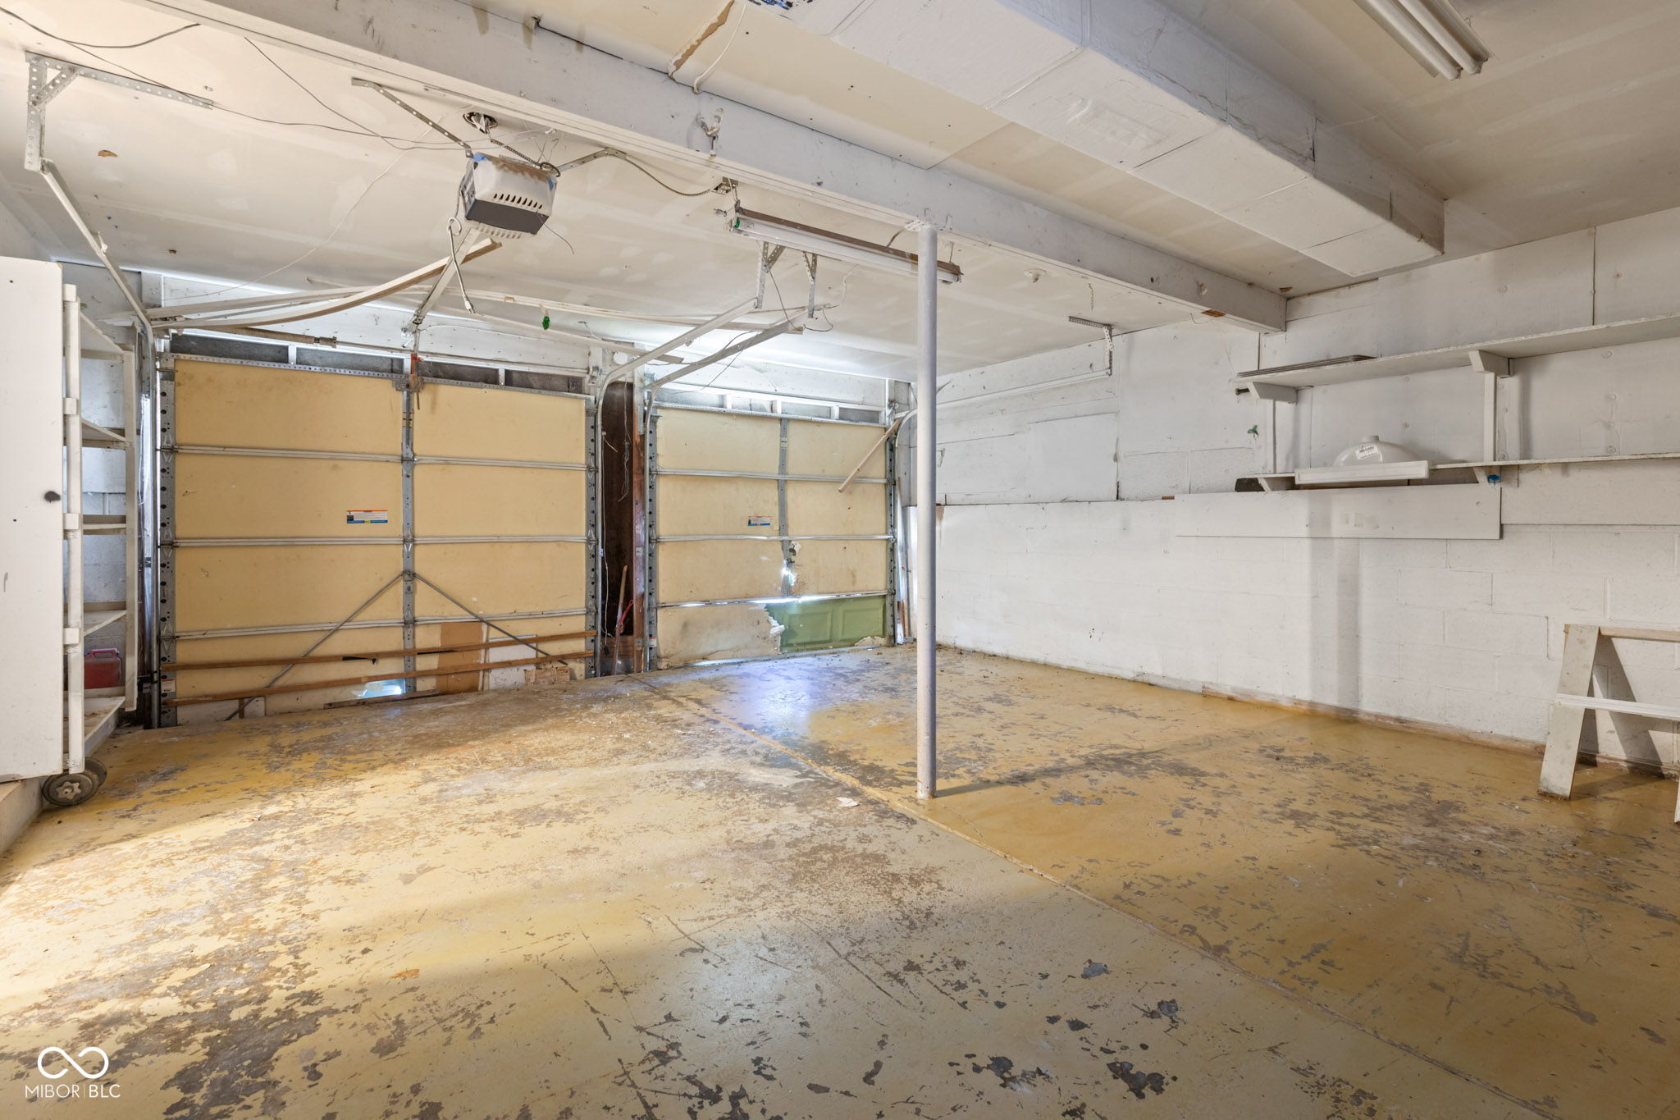
  • parkingAttached, Garage Door Opener
  • HEAT TYPEForced Air
  • AIR CONDITIONINGCentral Air
  • SubstructureConcrete Perimeter
  • other exterior FeaturesStorage Shed

Financial

  • Sales Price$160,000

We've Lived Everywhere. This is Home.

We've relocated, started over, and found home ourselves. With local expertise and a relationship-first approach, we're here to help you find yours in Indianapolis.

Follow Us on Instagram