Leave a Message

By providing your contact information to Staff Homes, your personal information will be processed in accordance with Staff Homes's Privacy Policy. By checking the box(es) below, you expressly consent to receive marketing or promotional real estate communication from Staff Homes in the manner selected by you. For SMS text messages, message frequency varies. Message and data rates may apply. Consent is not a condition of purchase of any goods or services. You may opt out of receiving further communications from Staff Homes at any time. To opt out of receiving SMS text messages, reply STOP to unsubscribe. SMS text messaging is subject to our Terms of Use.

Thank you for your message. We will be in touch with you shortly.

2610 Stonybrook Lane
SEE ALL PHOTOS
2610 Stonybrook Lane
Courtesy of Highgarden Real Estate, Curt Hunter Listing Contact: [email protected] 
Sold

2610 Stonybrook Lane

2610 Stonybrook Lane, Franklin, IN 46131

$680,000
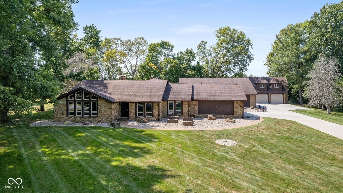
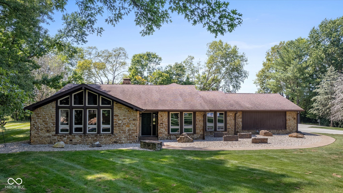
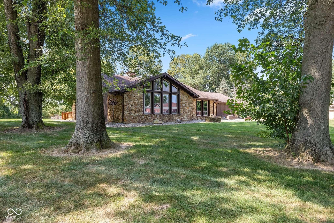
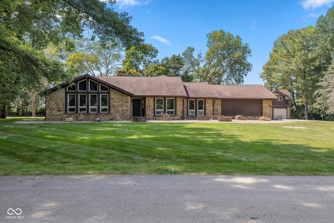
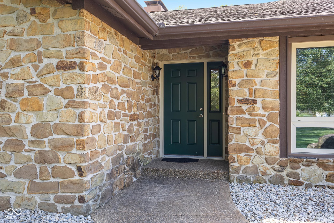
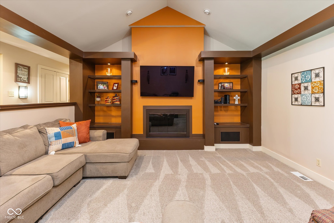
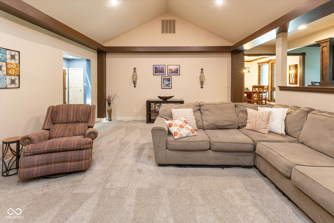
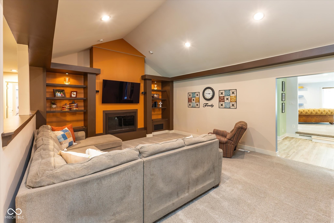
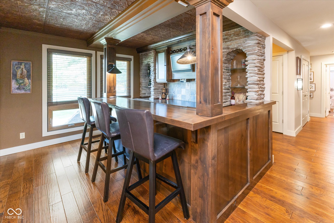
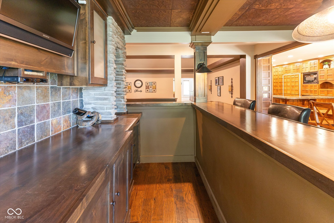
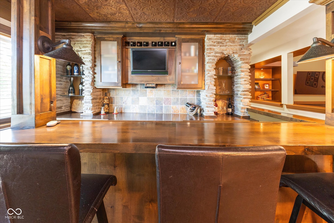
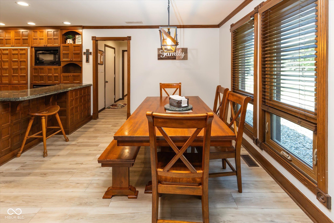
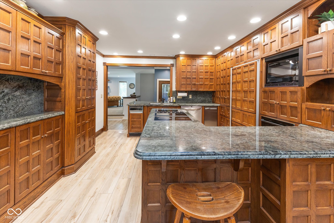
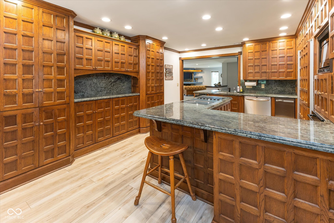
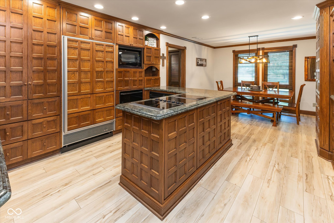
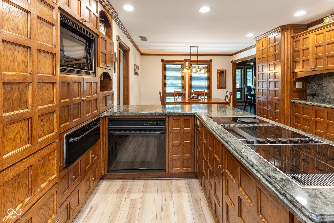
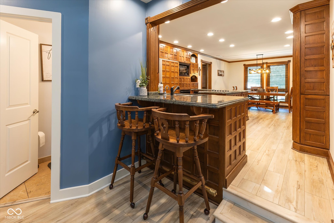
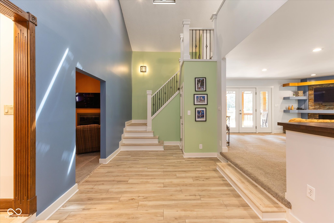
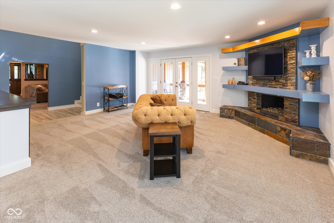
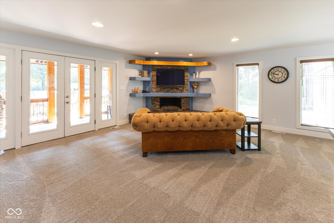
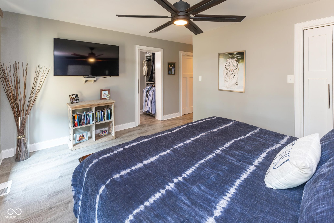
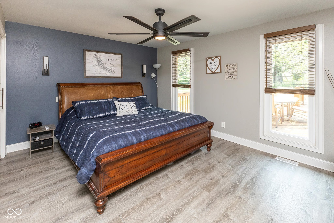
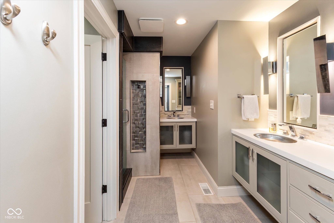
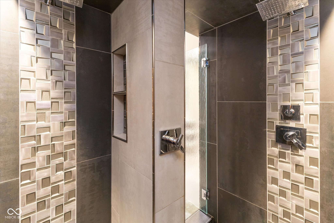
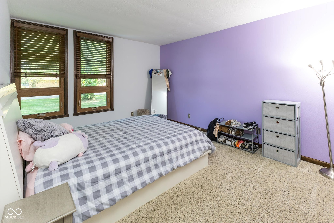
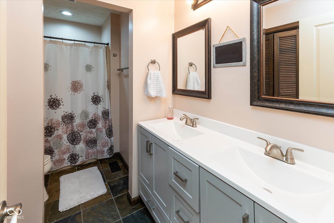

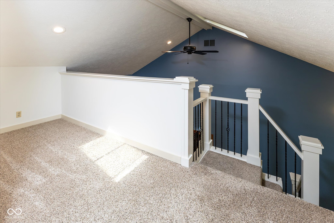
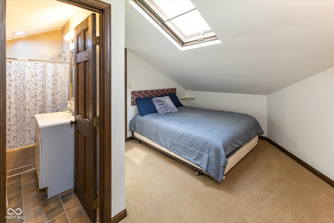
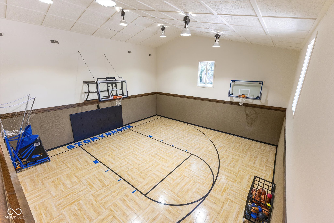
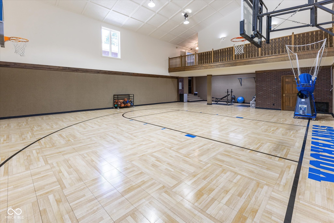
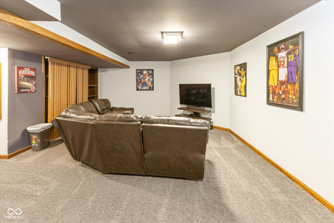
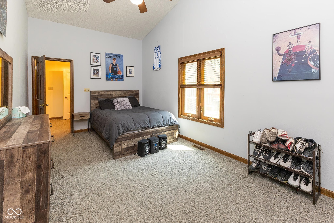
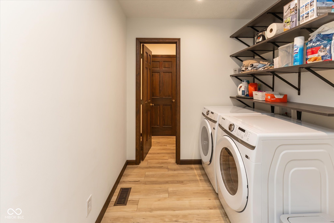
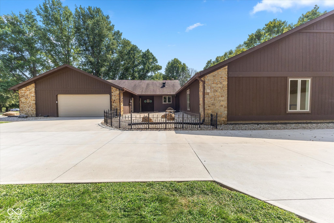
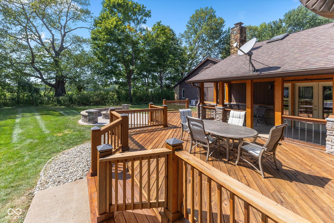
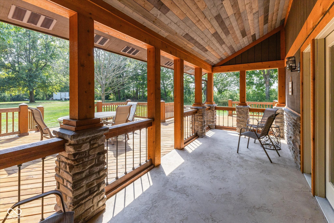
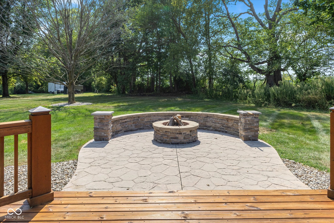
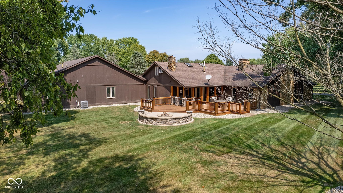
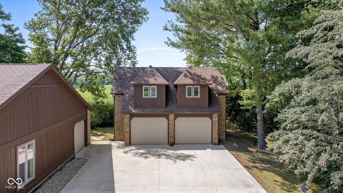
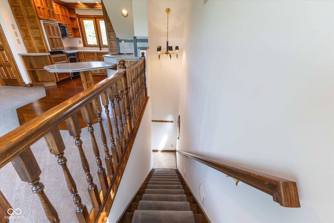
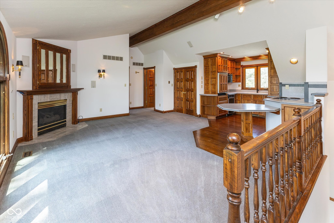
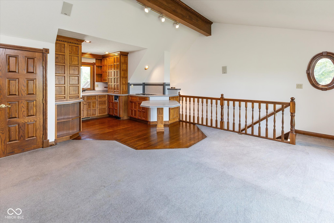
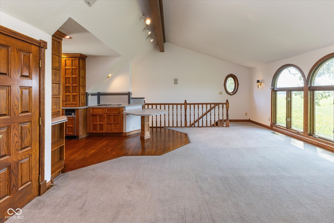
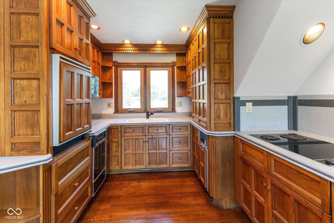
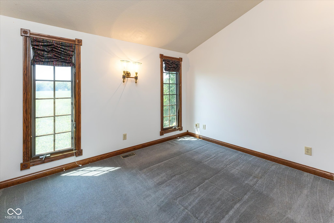
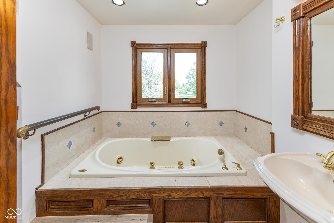
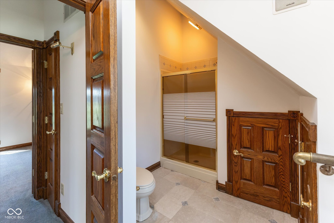
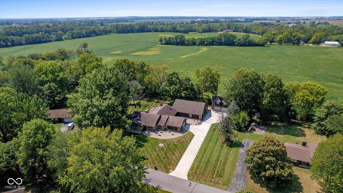
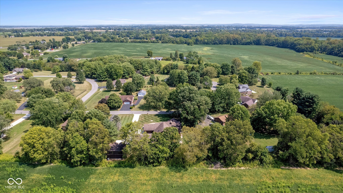
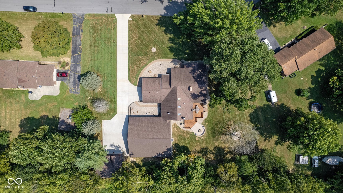
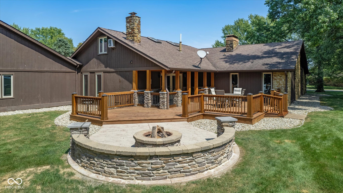
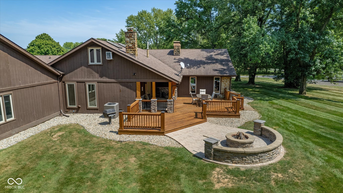
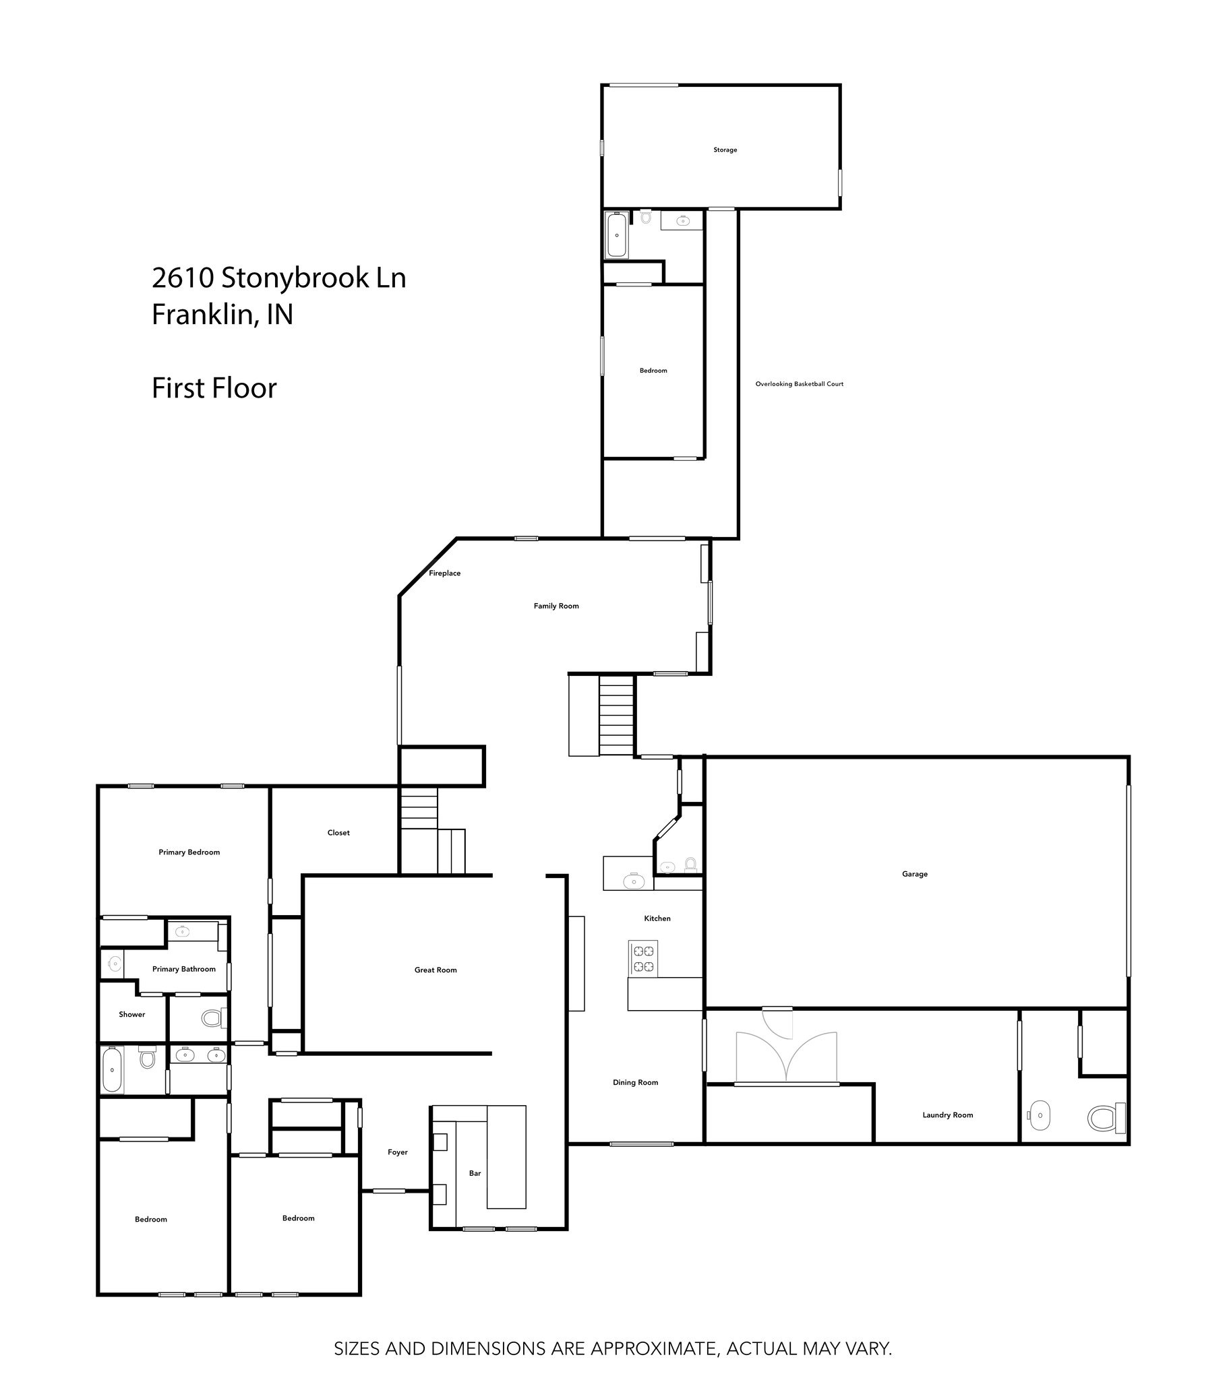
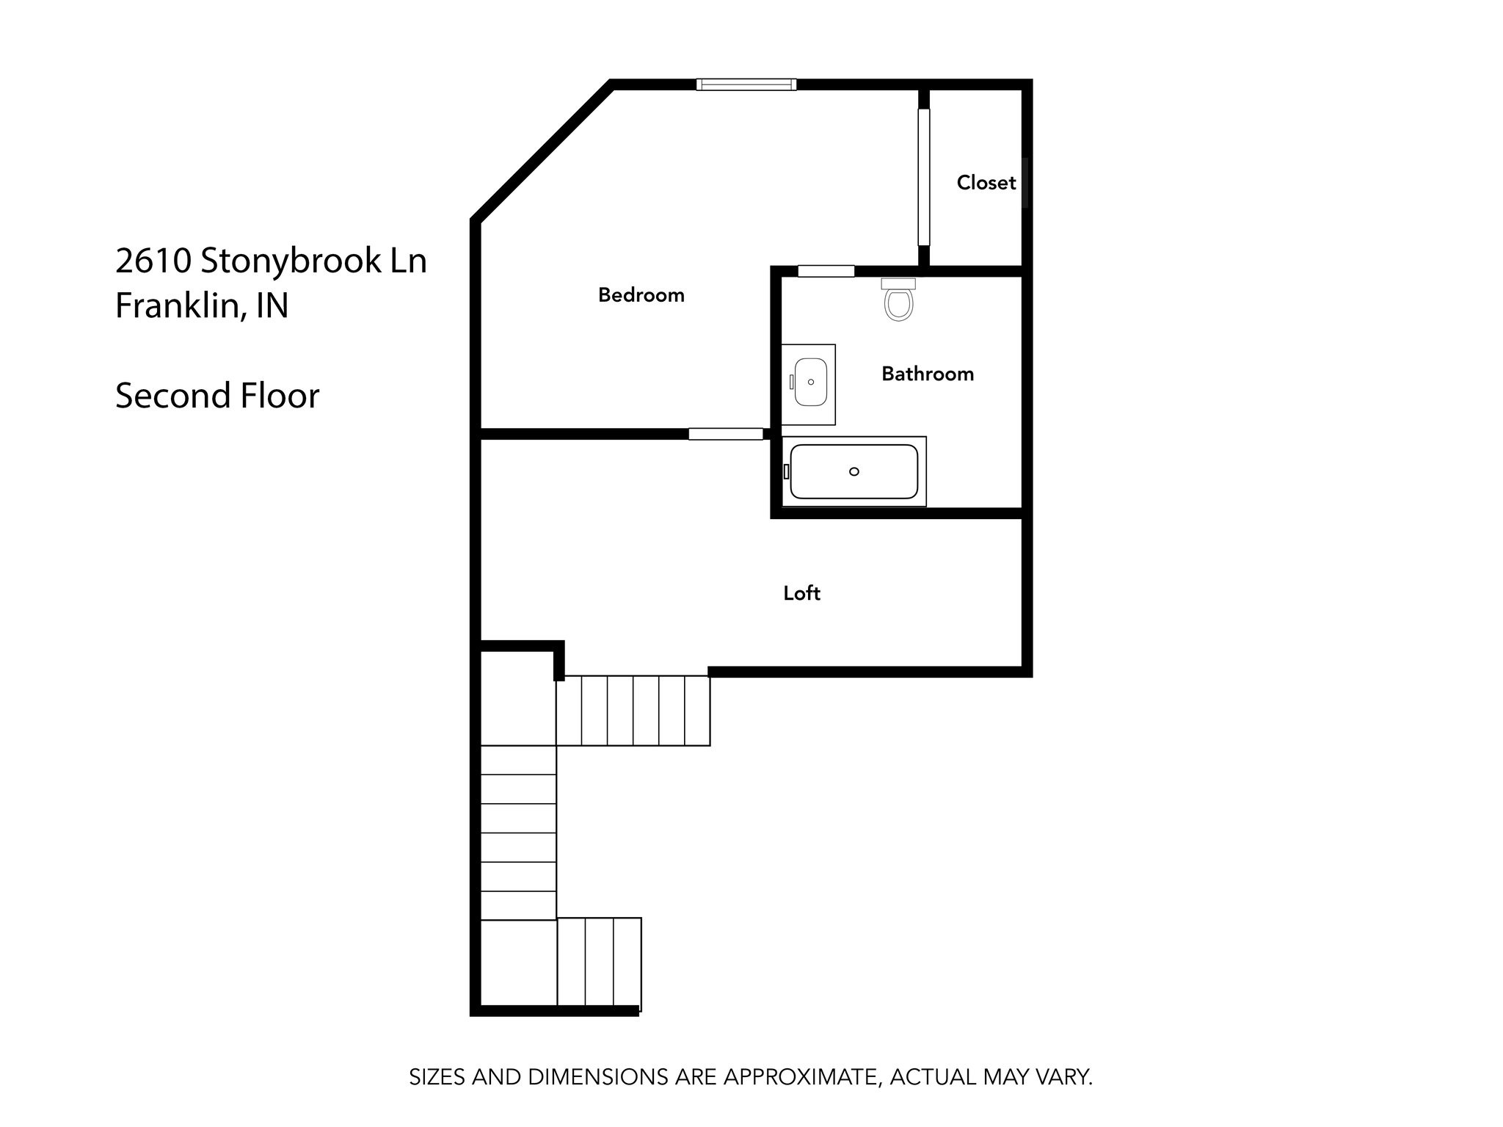
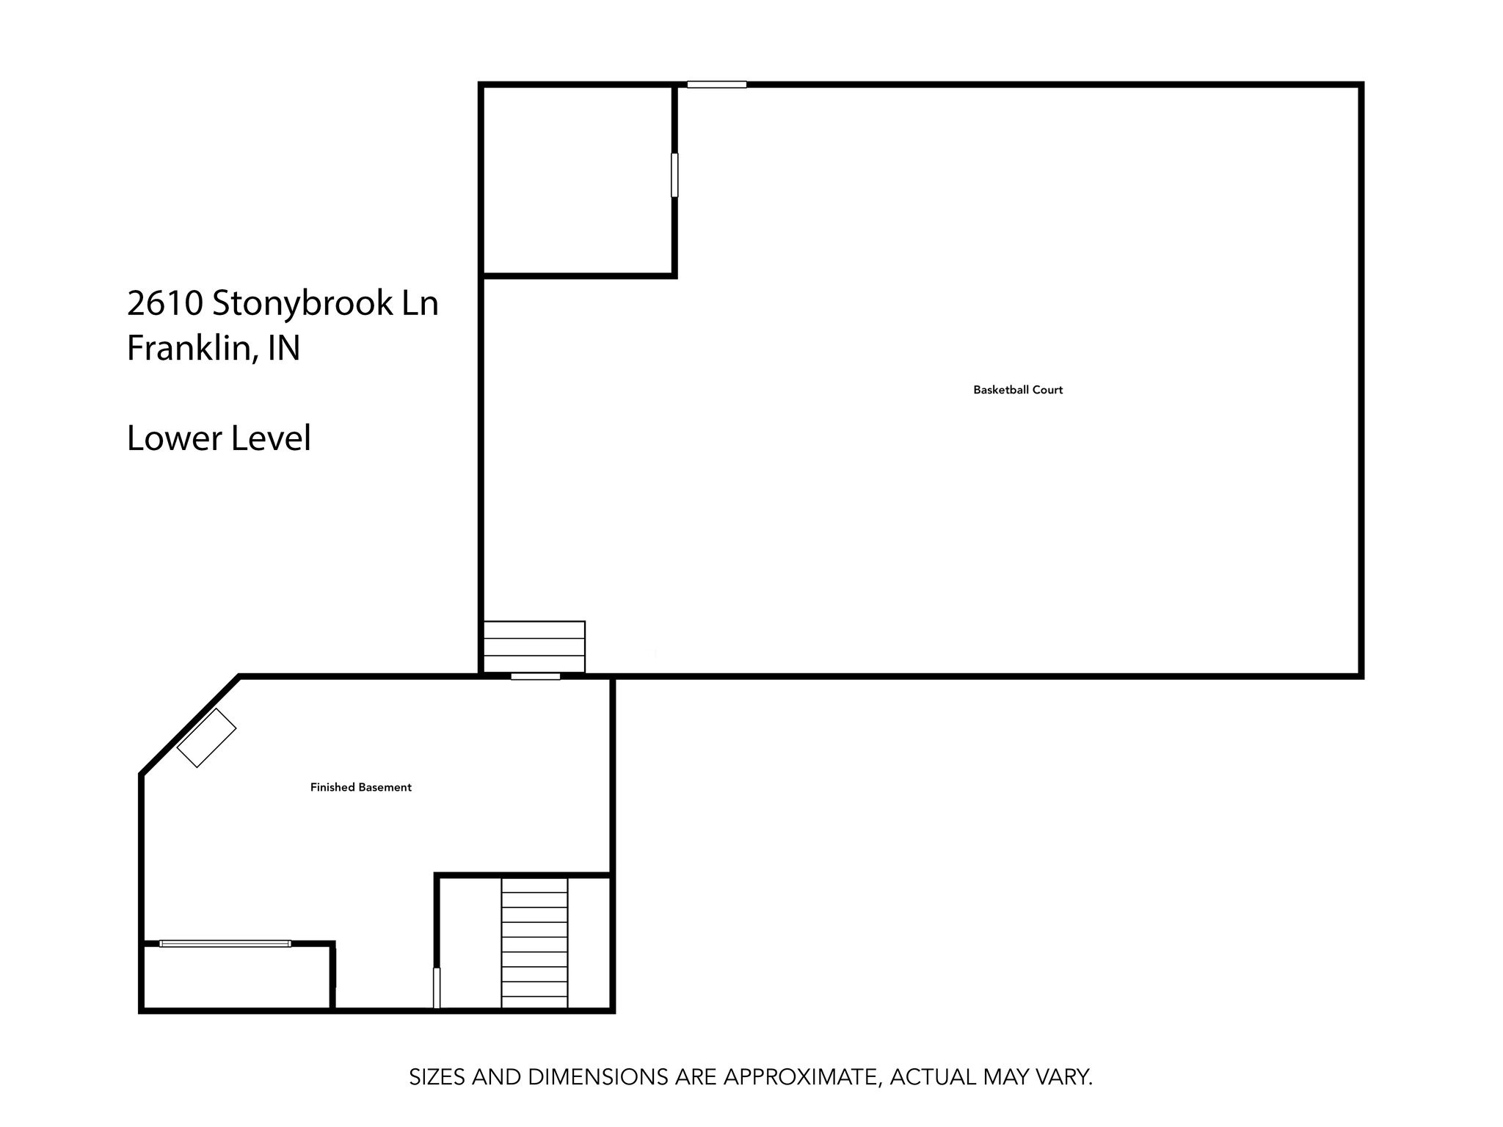
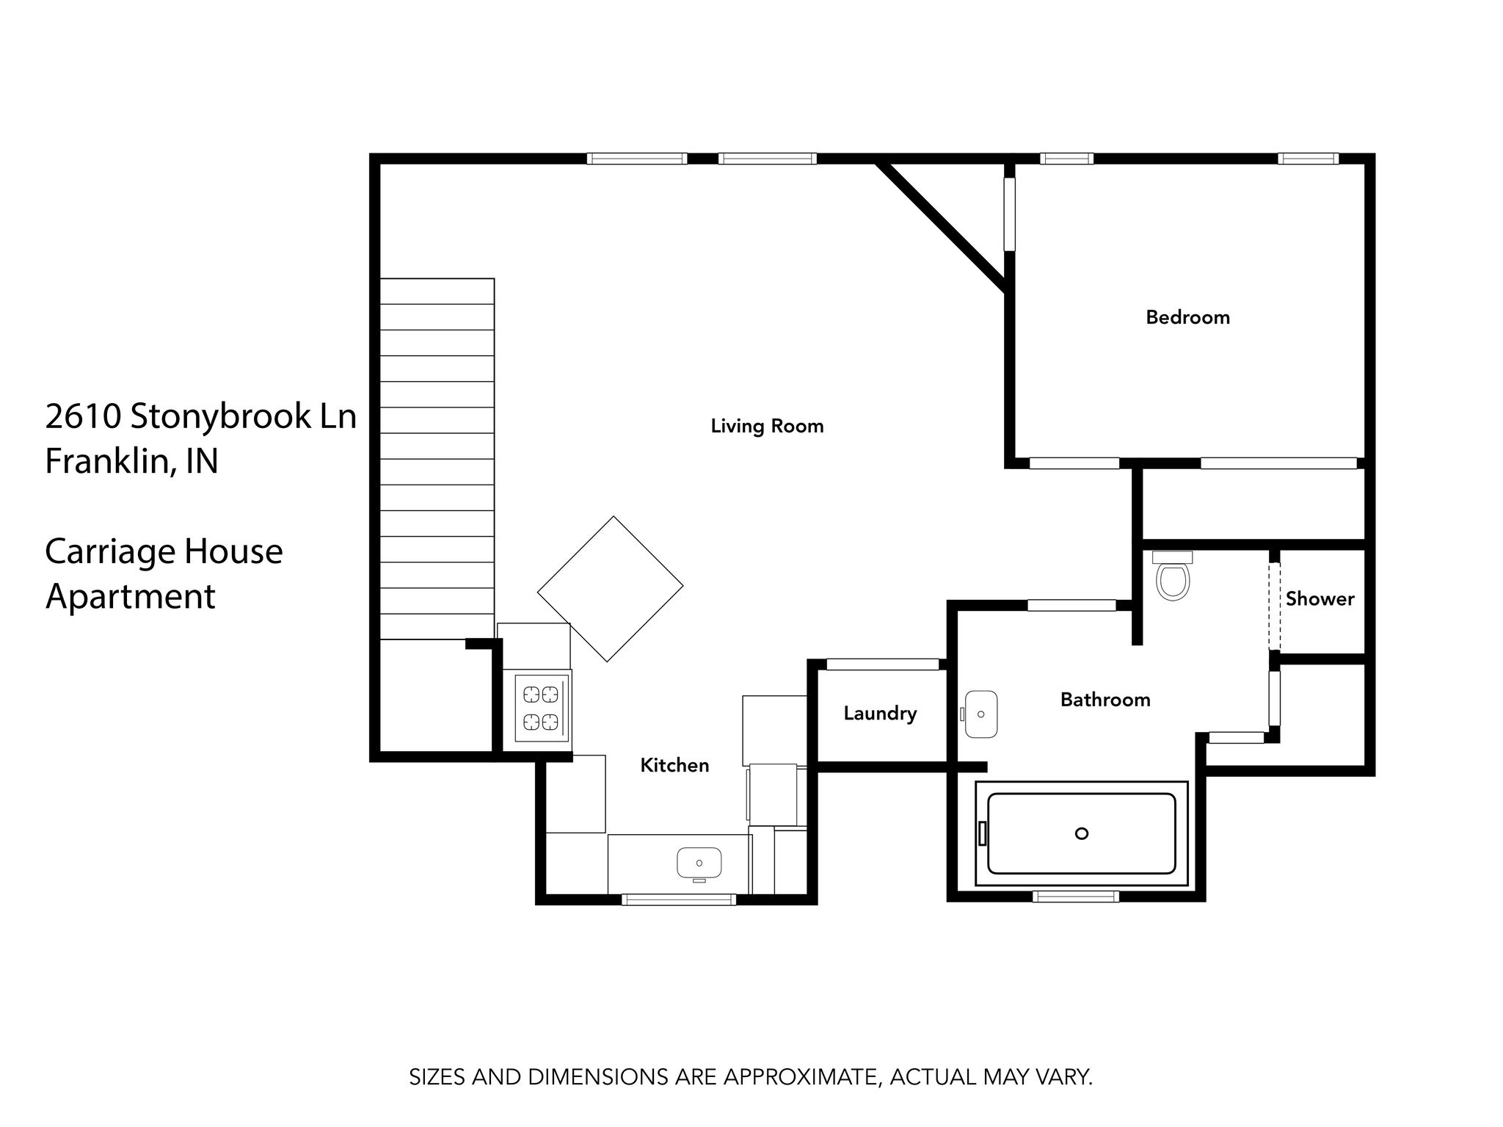
Welcome to 2610 Stonybrook Lane in historic Franklin, Indiana. This sprawling ranch home leaves little to be desired with nearly 5,000 square feet of living space, 5 bedrooms, 4/2 bathrooms, multiple living rooms, and a custom-built detached carriage house. Every member of your family can enjoy their own corner of this expansive family estate. Downstairs take advantage of additional space for a home theater, game room, or rec room. Just off the basement step into a dream for active families, where you'll find a 2-story custom-built indoor basketball court. Whether it's pick-up basketball, wiffle ball, weightlifting, gymnastics, or dance - the possibilities are endless with this versatile recreational space. For entertaining, enjoy the large covered back porch that extends into an oversized wood deck. Finish your evenings next to the built-in stone fire pit with ample seating for family and friends. The carriage house offers a 6th bedroom, full bathroom, laundry, and full kitchen; perfect for in-laws, guests, home office, hobbies, or even an income-producing rental. Perfectly situated just off highway 31 south, the home is minutes away from all Franklin has to offer and conveniently located just north of Indiana Premium Outlets in Edinburgh, where you'll find dining options and shopper favorites. It's a home like no other in the area. Come see it for yourself and make it yours!

5
beds

6
baths

4,924 Sq.Ft. LIVING AREA

1 Acres lot

Features & Amenities

Interior

  • total bedrooms5
  • Total bathrooms6
  • full bathrooms4
  • half bathrooms2
  • Fireplace Gas Starter, Great Room, Living Room
  • APPLIANCES Electric Cooktop, Dishwasher, Down Draft, Disposal, Gas Water Heater, Laundry Connection in Unit, Microwave, Oven, Convection Oven, Refrigerator, Free-Standing Freezer, Trash Compactor, Warming Drawer, Water Softener Rented
  • other interior Features Attic Access, Attic Pull Down Stairs, Built In Book Shelves, Cathedral Ceiling(s), Tray Ceiling(s), Center Island, Entrance Foyer, Hardwood Floors, In-Law Arrangement, Eat-in Kitchen, Pantry, Supplemental Storage, Walk-in Closet(s), Wet Bar

Area & Lot

  • Status Sold
  • Date Sold October 4, 2024
  • Living Area4,924 Sq.Ft.
  • Total Area4,924 Sq.Ft.
  • Lot Area1 Acres
  • MLS® ID21998712
  • TypeResidential
  • YEAR BUILT1978
  • Architecture StylesRanch
  • Elementary SchoolCreekside Elementary School
  • Middle SchoolFranklin Community Middle School
  • High SchoolFranklin Community High School
  • School DistrictFranklin Community School Corp

Exterior

  • STORIES1
  • Garage Space4.0
  • water SourcePrivate Well
  • lot featuresRural - Subdivision, Mature Trees
  • parkingAttached, Concrete
  • HEAT TYPEGas
  • AIR CONDITIONINGCentral Electric
  • SubstructureBlock, Crawl Space
  • other exterior FeaturesCarriage/Guest House, Outdoor Fire Pit

Financial

  • Sales Price$680,000

We've Lived Everywhere. This is Home.

We've relocated, started over, and found home ourselves. With local expertise and a relationship-first approach, we're here to help you find yours in Indianapolis.

Follow Us on Instagram