Leave a Message

By providing your contact information to Staff Homes, your personal information will be processed in accordance with Staff Homes's Privacy Policy. By checking the box(es) below, you expressly consent to receive marketing or promotional real estate communication from Staff Homes in the manner selected by you. For SMS text messages, message frequency varies. Message and data rates may apply. Consent is not a condition of purchase of any goods or services. You may opt out of receiving further communications from Staff Homes at any time. To opt out of receiving SMS text messages, reply STOP to unsubscribe. SMS text messaging is subject to our Terms of Use.

Thank you for your message. We will be in touch with you shortly.

26 E County Road 350 N
Courtesy of Highgarden Real Estate, Christopher Ripperger Listing Contact:  
Sold

26 E County Road 350 N

26 E County Road 350 N, Greencastle, IN 46135

$405,000
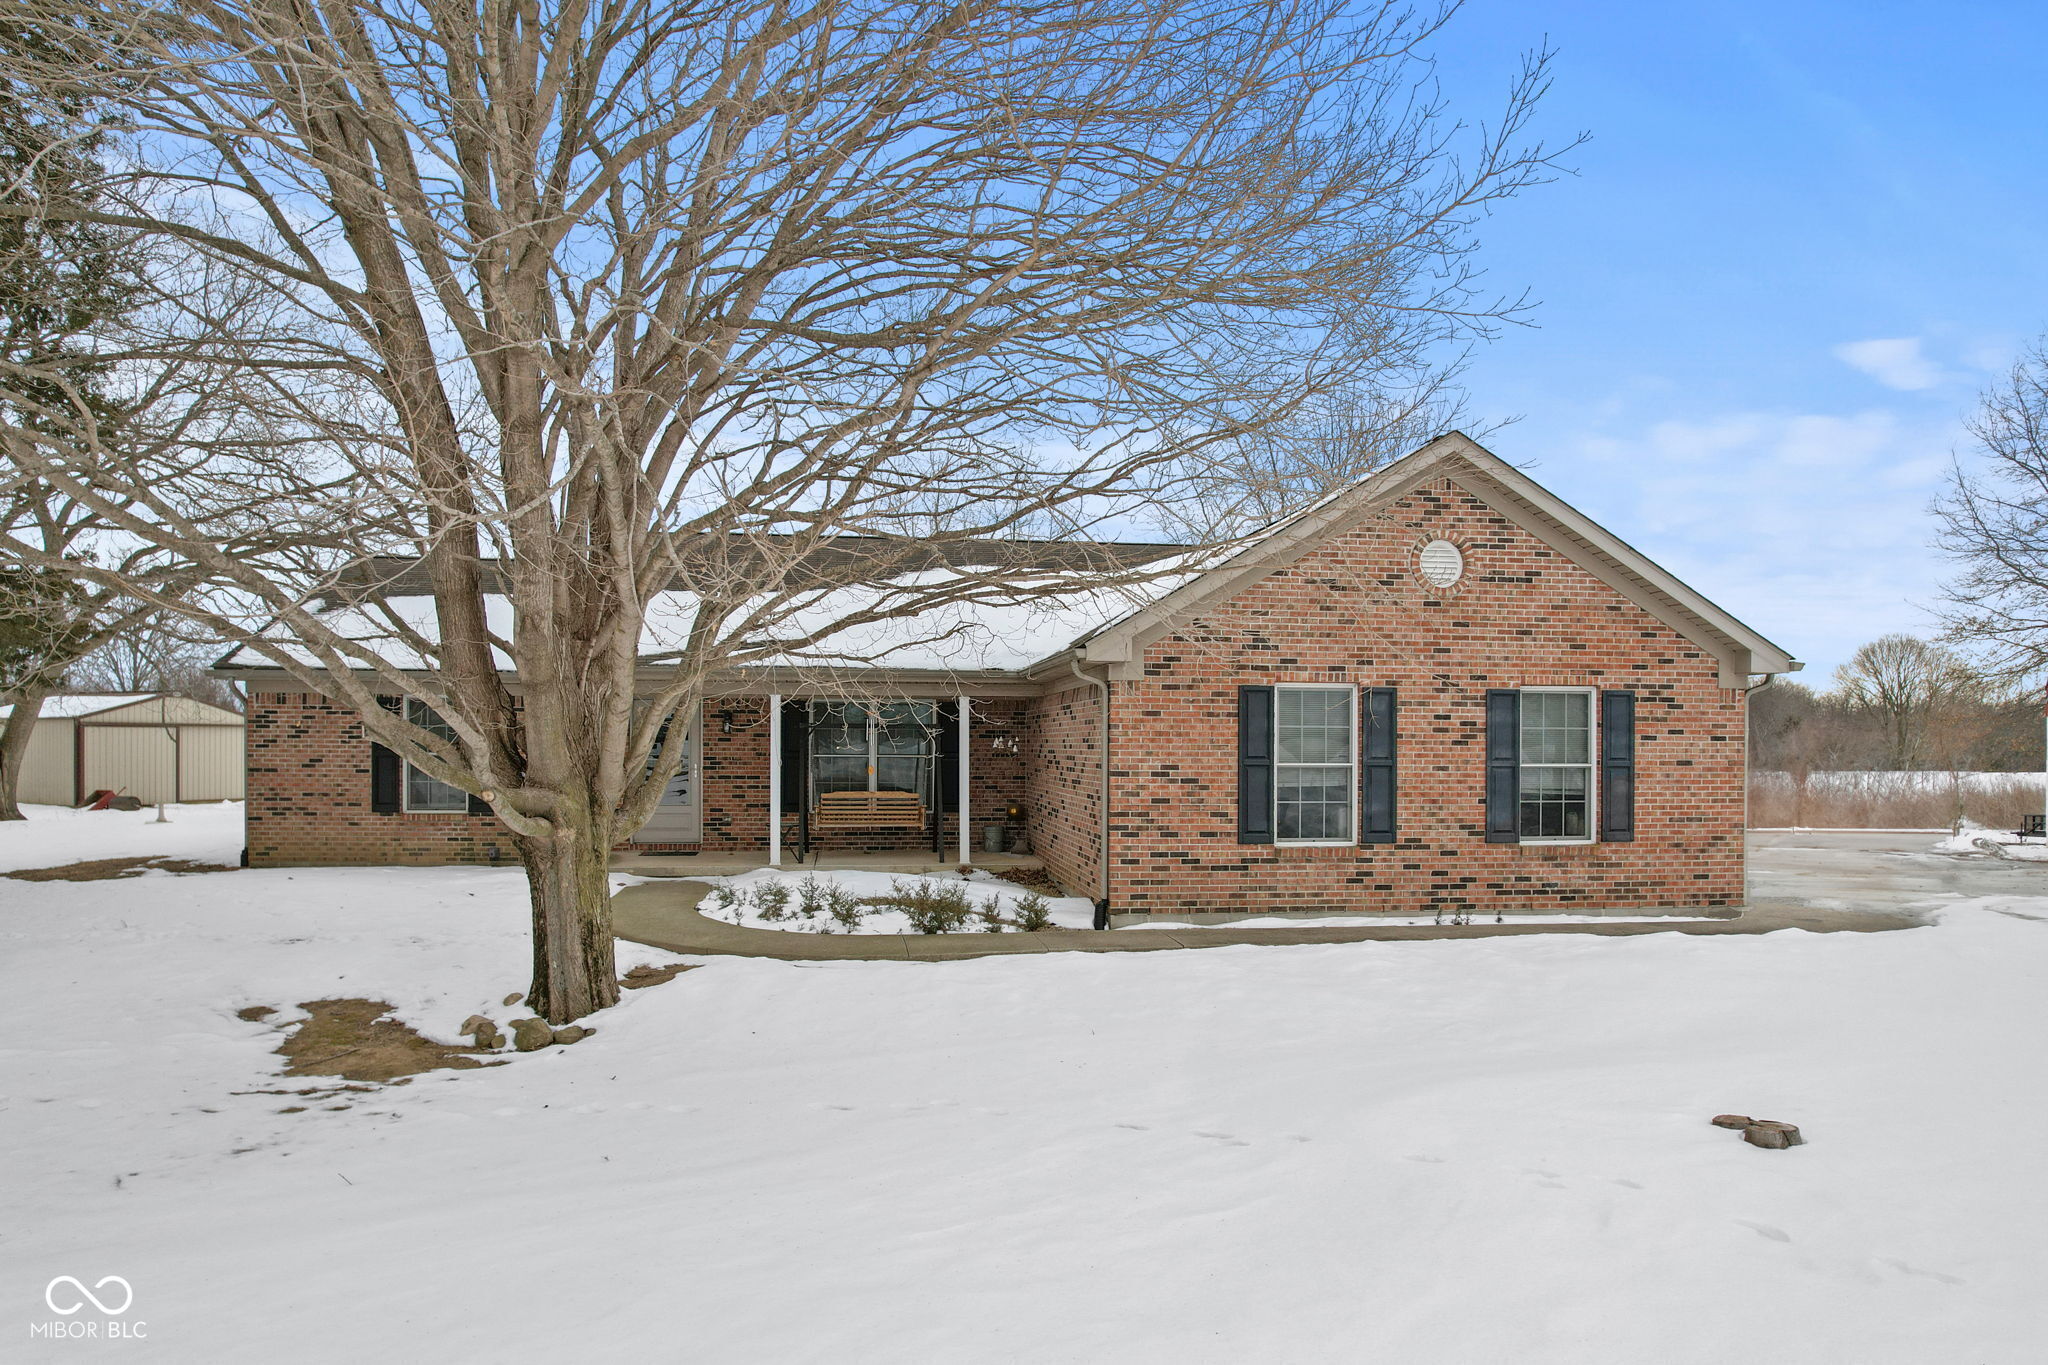
Custom-built all-brick ranch nestled on 5 scenic acres. Enjoy all the sights and privacy of country living on your covered front porch, minutes north of downtown Greencastle. The spacious home features an open-concept floor plan with plenty of natural light throughout. This home features three large bedrooms and a dedicated home office that could easily be converted into a fourth bedroom. The primary suite features a spacious walk-in closet and a large bathroom. The kitchen features a breakfast bar and plenty of cabinet and counter space. Step out onto the large rear sundeck, perfect for cookouts and entertaining, to enjoy plenty of wildlife, birds, shady trees, and beautiful country views. There are two large barns on the property ready for all your homesteading needs - and plenty of yard space for that home garden.
3
beds

2
baths

1,914 Sq.Ft. LIVING AREA

5 Acres lot

Features & Amenities

Interior

  • total bedrooms3
  • Total bathrooms2
  • full bathrooms2
  • Laundry room In Unit, Laundry Closet, Laundry Room, Main Level
  • APPLIANCES Dishwasher, Electric Water Heater, Disposal, Range Hood, Refrigerator
  • other interior Features Breakfast Bar, Paddle Fan, Eat-in Kitchen, Walk-In Closet(s)

Area & Lot

  • Status Sold
  • Date Sold March 30, 2026
  • Living Area1,914 Sq.Ft.
  • Total Area1,914 Sq.Ft.
  • Lot Area5 Acres
  • MLS® ID22083216
  • TypeResidential
  • YEAR BUILT2005
  • Architecture StylesRanch
  • Elementary SchoolBainbridge Elementary School
  • Middle SchoolNorth Putnam Middle School
  • High SchoolNorth Putnam Sr High School
  • School DistrictNorth Putnam Community Schools

Exterior

  • STORIES1
  • Garage Space2.0
  • water SourceWell, Private
  • utilitiesElectricity Connected, Septic System
  • lot featuresMature Trees, Trees-Small (Under 20 Ft)
  • parkingAttached
  • HEAT TYPEHeat Pump
  • AIR CONDITIONINGCentral Air, Heat Pump
  • SubstructureCrawl Space, Block
  • security FeaturesSmoke Detector(s)
  • other exterior FeaturesBarn Pole, Storage

Financial

  • Sales Price$405,000
View Virtual Tour

We've Lived Everywhere. This is Home.

We've relocated, started over, and found home ourselves. With local expertise and a relationship-first approach, we're here to help you find yours in Indianapolis.

Follow Us on Instagram