Leave a Message

By providing your contact information to Staff Homes, your personal information will be processed in accordance with Staff Homes's Privacy Policy. By checking the box(es) below, you expressly consent to receive marketing or promotional real estate communication from Staff Homes in the manner selected by you. For SMS text messages, message frequency varies. Message and data rates may apply. Consent is not a condition of purchase of any goods or services. You may opt out of receiving further communications from Staff Homes at any time. To opt out of receiving SMS text messages, reply STOP to unsubscribe. SMS text messaging is subject to our Terms of Use.

Thank you for your message. We will be in touch with you shortly.

2545 Chestnut Street
SEE ALL PHOTOS
2545 Chestnut Street
Courtesy of Highgarden Real Estate, Loree Myers Listing Contact: [email protected] 
Sold

2545 Chestnut Street

2545 Chestnut Street, Columbus, IN 47201

$345,900
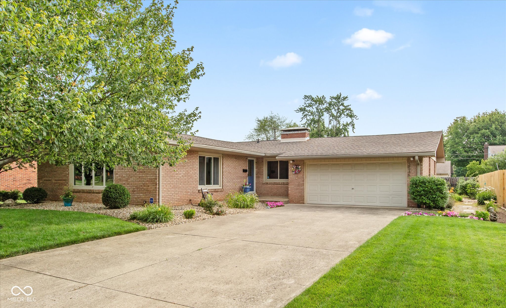
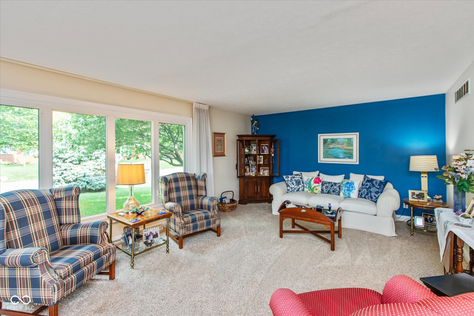
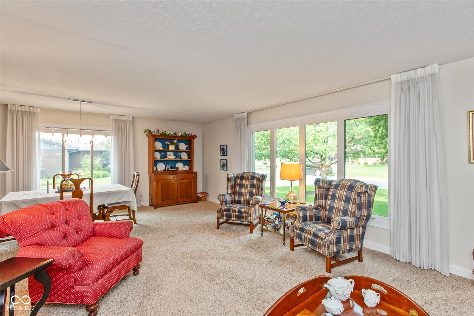
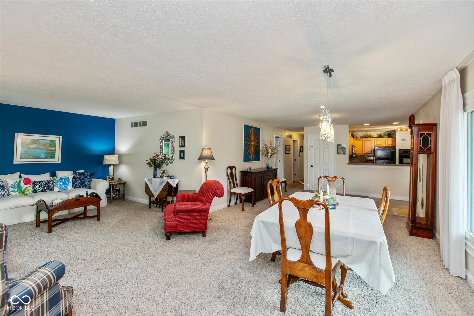
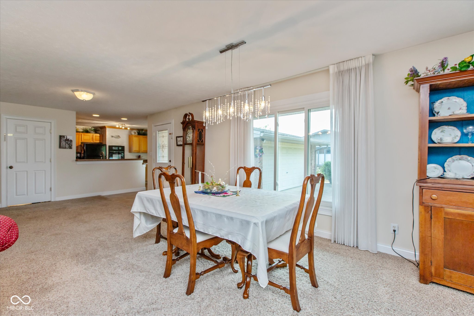
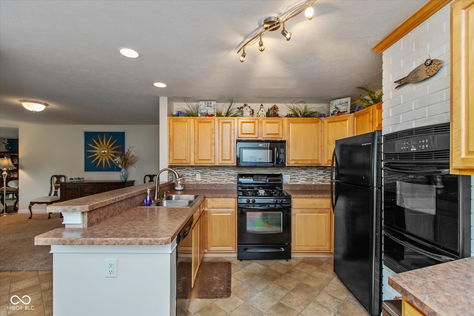
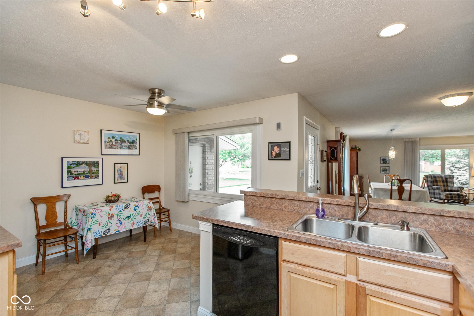
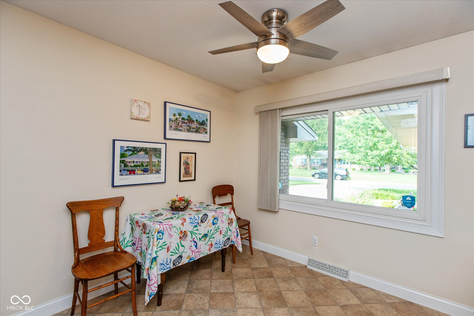
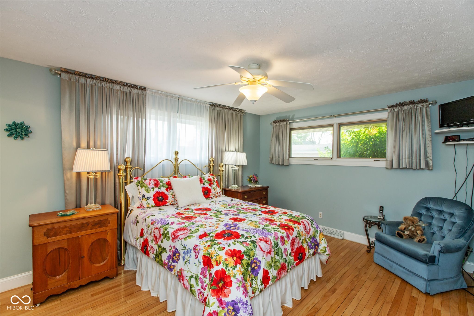
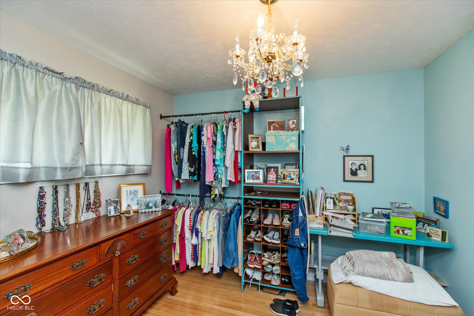
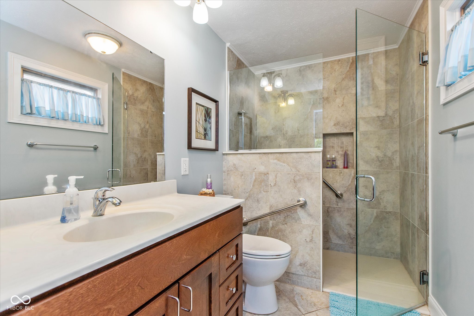
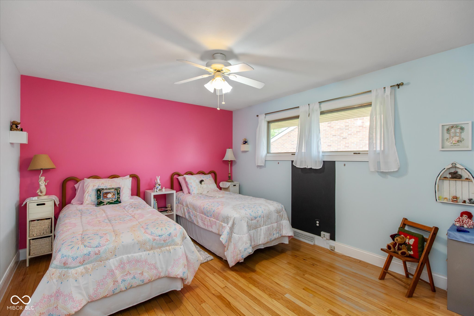
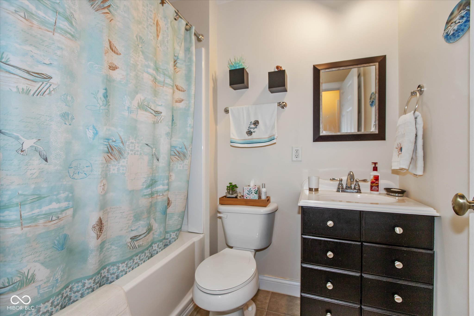
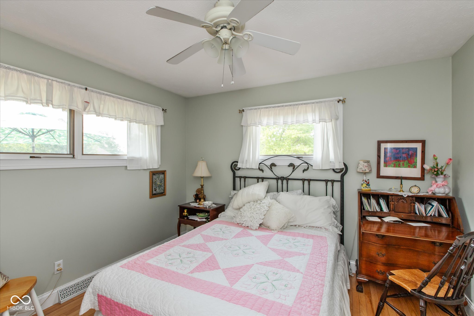
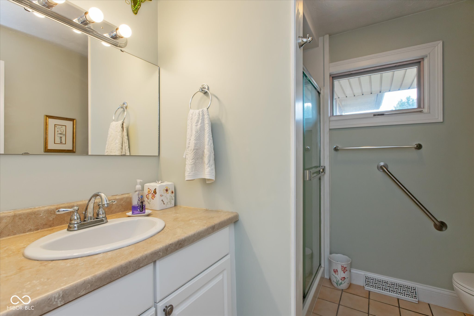
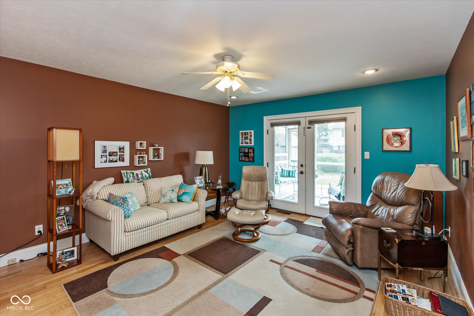
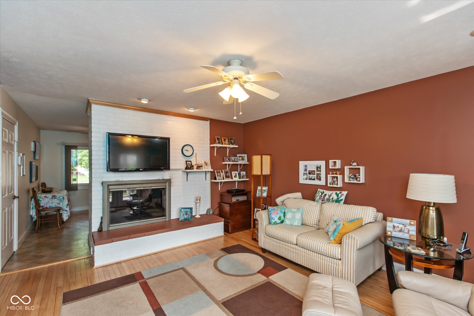
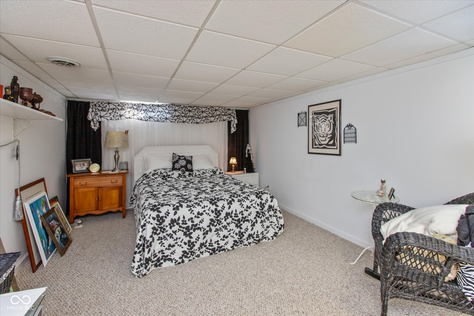
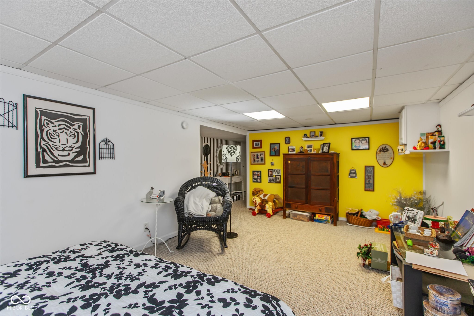
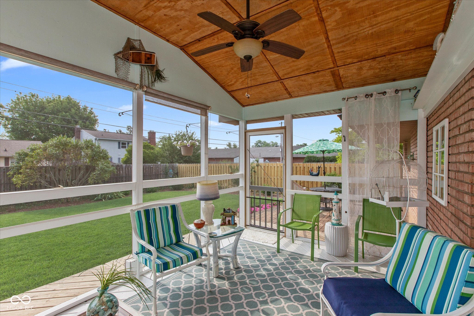
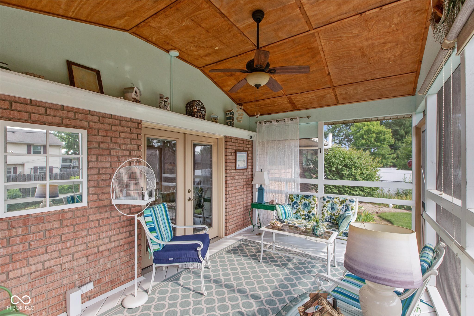
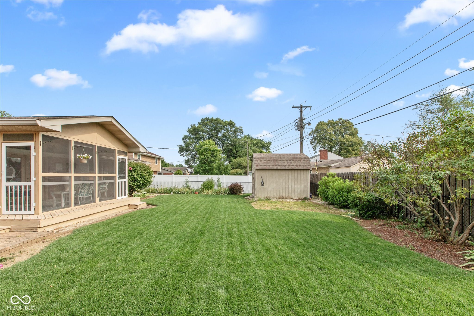
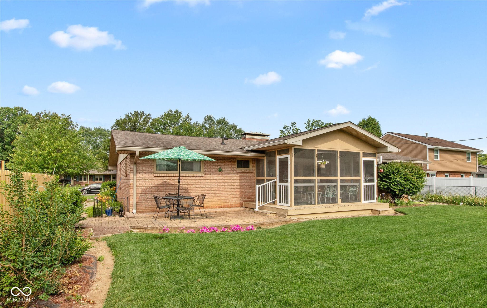
Welcome to this charming and well-maintained brick ranch home, situated in a sought-after neighborhood conveniently located near shopping, restaurants and schools. This lovely 2,022 square foot home offers 3 bedrooms and 3 full bathrooms all located on the main level. A partially finished basement includes a versatile bonus room, that can serve as an additional bedroom, home office, playroom or create your own theater room! Gorgeous original hardwood floors throughout all bedrooms provide a touch of sophistication and easy maintenance. You'll love all of the natural light streaming through the large picture windows at the front of the home creating a bright and cheerful atmosphere. You'll have plenty of space to host get-togethers with friends and family in your large formal dining room boasting a gorgeous pendant crystal chandelier. The backyard holds even more wonderful space to enjoy! Step into relaxation to your serene backyard while you enjoy your morning coffee on your beautiful screened-in patio. This lovely ranch home is a perfect blend of functionality and character, ready to welcome you home! Check out the updates since the owner purchased: Picture Windows in Living room, Dining Room and Kitchen, Furnace, Ensuite Bathroom and 3rd Bathroom Remodel and Roof. If you are looking for a beautiful, solid, meticulously cared for home, you'll find it here!

3
beds

3
baths

2,467 Sq.Ft. LIVING AREA

0.25 Acres lot

Features & Amenities

Interior

  • total bedrooms3
  • Total bathrooms3
  • full bathrooms3
  • Laundry room Main Level
  • Fireplace Great Room, Woodburning Fireplce
  • APPLIANCES Dishwasher, Dryer, Disposal, Gas Water Heater, Micro Hood, Double Oven, Gas Oven, Refrigerator, Washer, Water Softener Owned
  • other interior Features Attic Pull Down Stairs, Handicap Accessible Interior, Hardwood Floors, Hi-Speed Internet Availbl, Eat-in Kitchen, Network Ready, Screens Complete, Walk-in Closet(s), Windows Vinyl

Area & Lot

  • Status Sold
  • Date Sold September 19, 2024
  • Living Area2,467 Sq.Ft.
  • Total Area2,528 Sq.Ft.
  • Lot Area0.25 Acres
  • MLS® ID21986332
  • TypeResidential
  • YEAR BUILT1966
  • Architecture StylesRanch
  • School DistrictBartholomew Con School Corp

Exterior

  • STORIES1
  • Garage Space2.0
  • water SourceMunicipal/City
  • utilitiesGas
  • lot featuresStreet Lights, Mature Trees
  • parkingAttached
  • HEAT TYPEGas
  • AIR CONDITIONINGCentral Electric
  • SubstructureBlock, Crawl Space
  • Disability FeaturesAccessible Full Bath
  • other exterior FeaturesStorage Shed

Financial

  • Sales Price$345,900

We've Lived Everywhere. This is Home.

We've relocated, started over, and found home ourselves. With local expertise and a relationship-first approach, we're here to help you find yours in Indianapolis.

Follow Us on Instagram