Leave a Message

By providing your contact information to Staff Homes, your personal information will be processed in accordance with Staff Homes's Privacy Policy. By checking the box(es) below, you expressly consent to receive marketing or promotional real estate communication from Staff Homes in the manner selected by you. For SMS text messages, message frequency varies. Message and data rates may apply. Consent is not a condition of purchase of any goods or services. You may opt out of receiving further communications from Staff Homes at any time. To opt out of receiving SMS text messages, reply STOP to unsubscribe. SMS text messaging is subject to our Terms of Use.

Thank you for your message. We will be in touch with you shortly.

2526 E Chaseway Court
SEE ALL PHOTOS
2526 E Chaseway Court
Courtesy of Highgarden Real Estate, Marita Topmiller Listing Contact:  
Sold

2526 E Chaseway Court

2526 E Chaseway Court, Indianapolis, IN 46268

$175,000
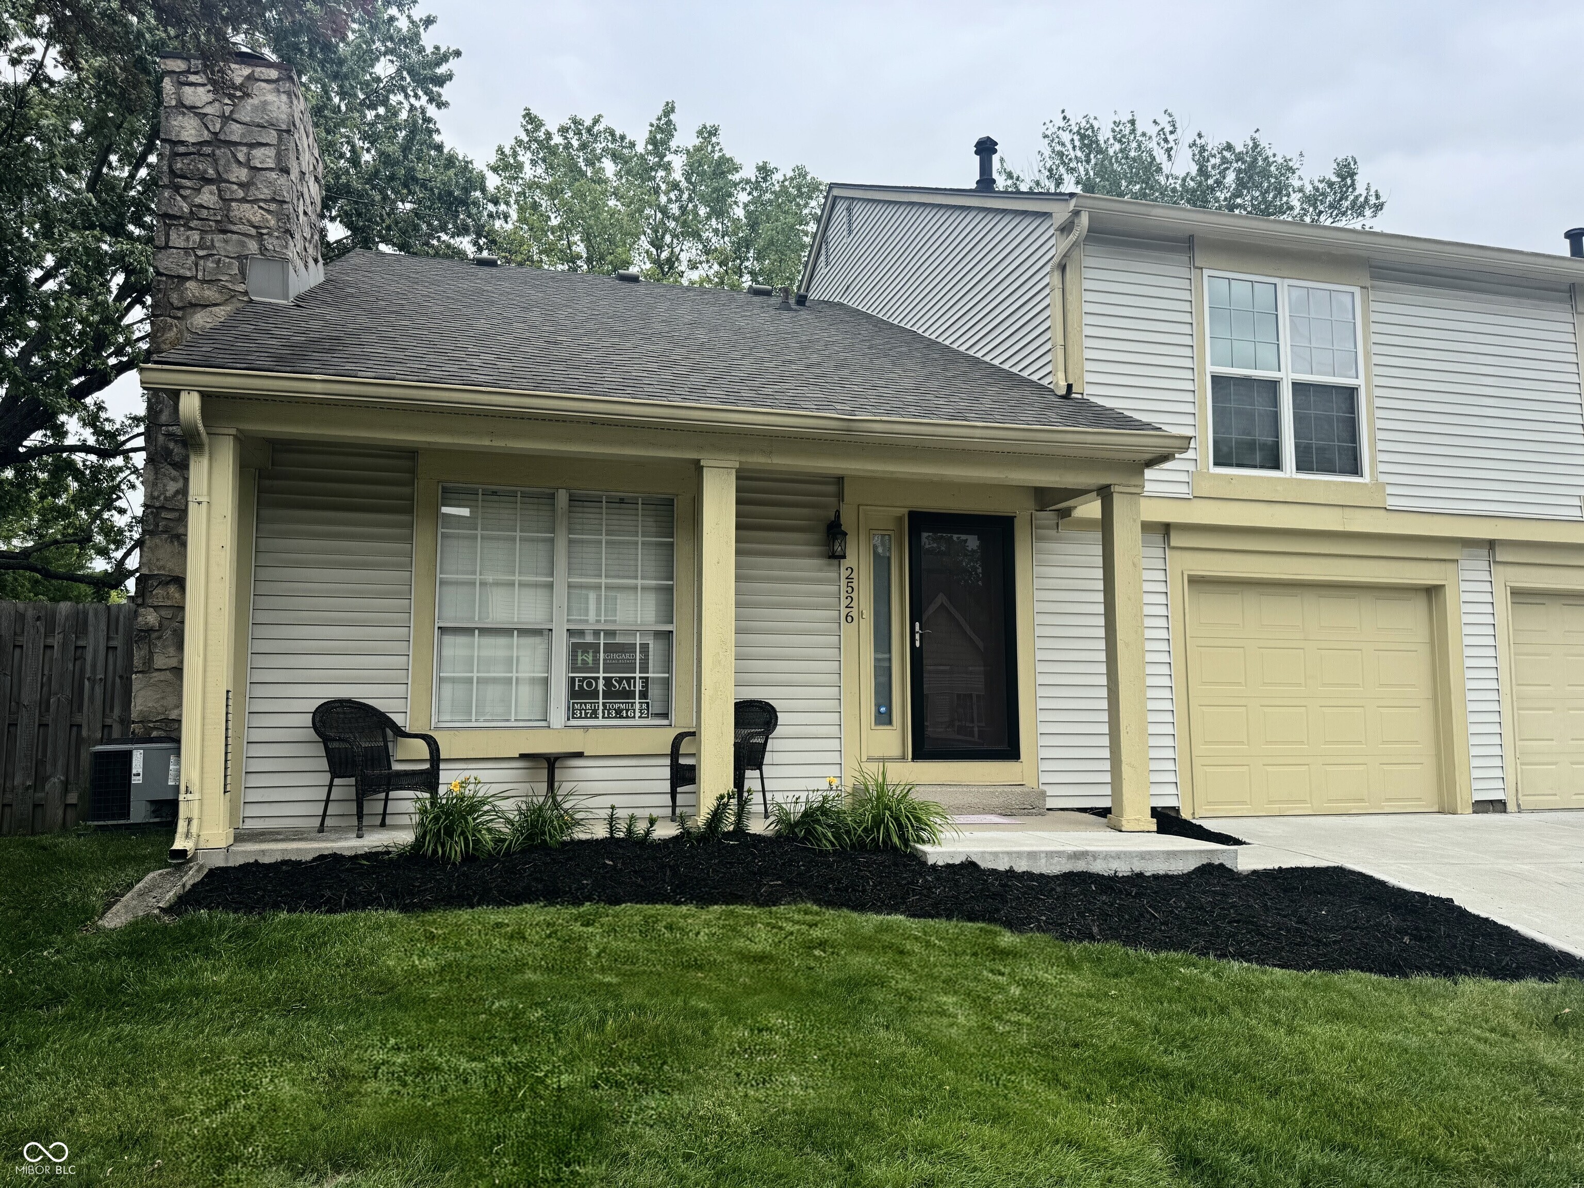
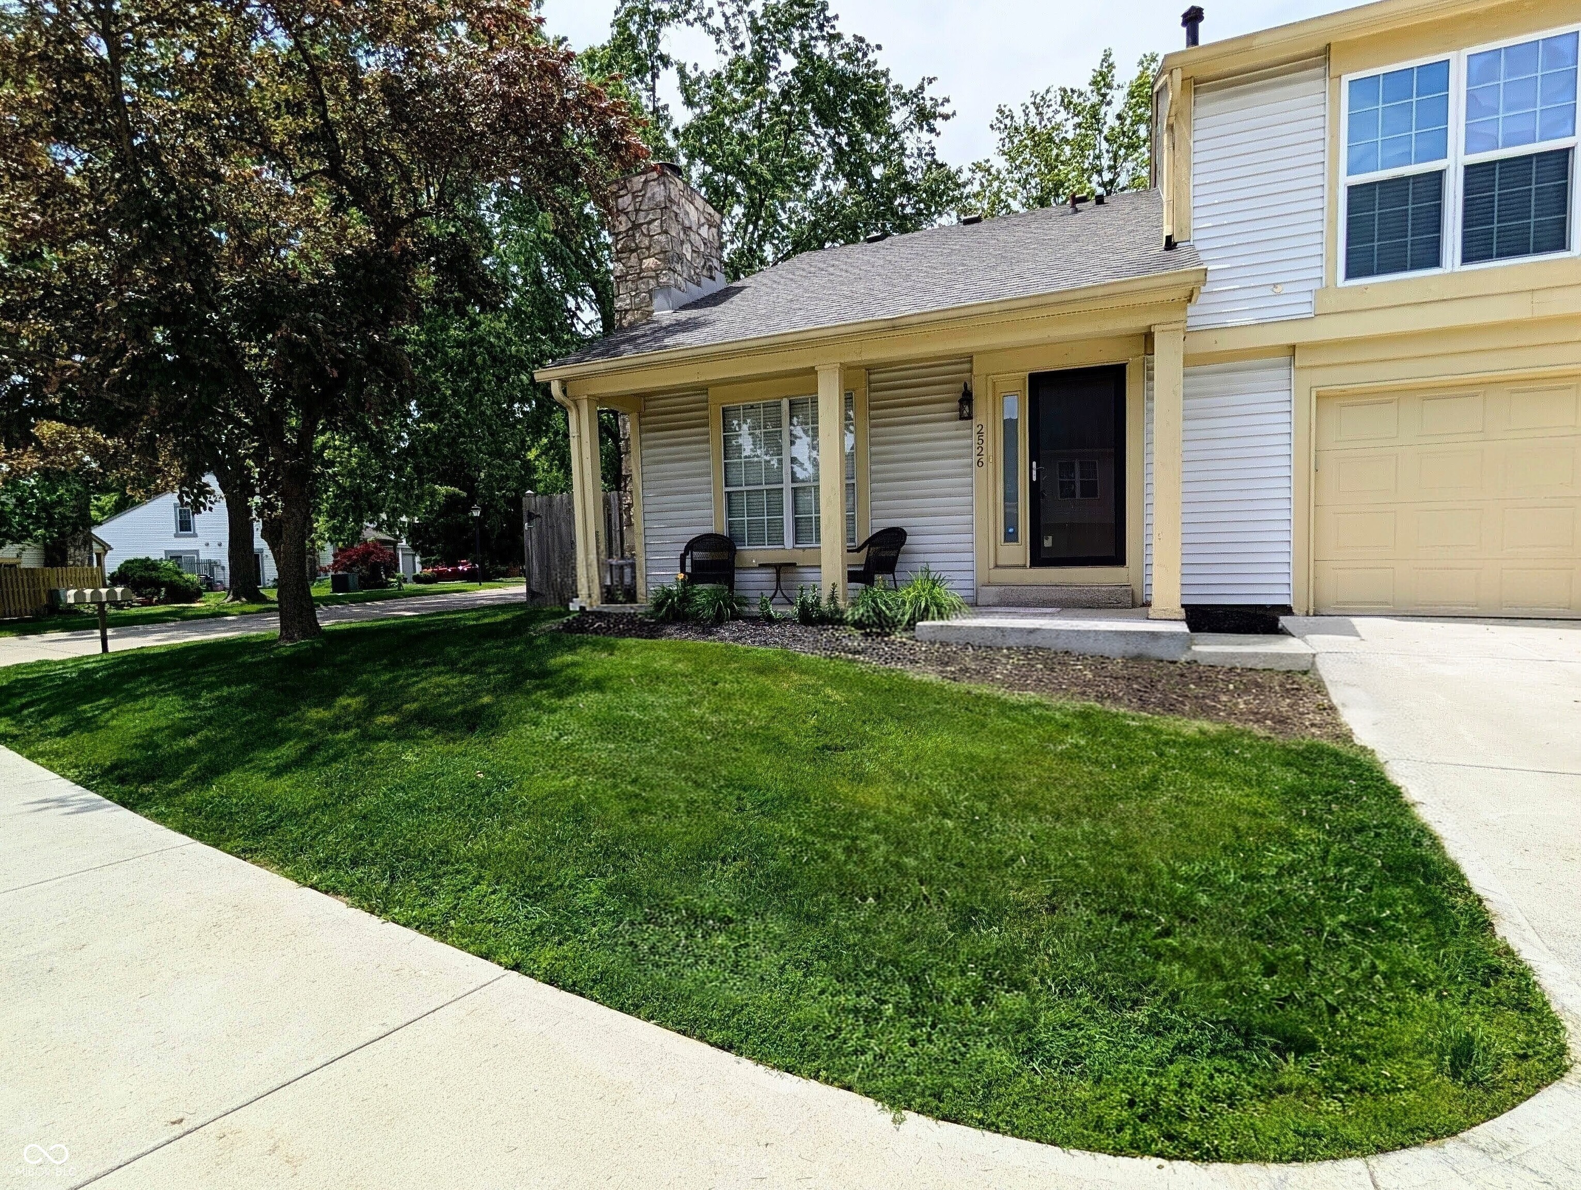
Welcome home to this well cared for, bright, modern, 2 bedroom / 2 story condo with remodeled baths, attached garage with extra storage, and private, fully fenced patio. Forget yard work & yearly maintenance. Instead relax next to this cozy wood buring fireplace with a gas starter to take the chill off. It's the focal point of the large great room in this Open Concept first floor with a vaulted ceiling. Daylight pours through this room with its soaring ceiling and neutral paint and into the kitchen lined with white cabinets, granite counters, porcelain tile backsplash and stainless appliances that pull everything together in this clean, clear cheerful main floor. Upstairs are 2 real bedrooms and an extra large remodeled full bath with dbl sinks accessible to both. The bedrooms are generously sized and have ample closet space. Engineered Hardwood floors all over the house are easy to keep clean. Enjoy a nice day sitting on the roomy front porch watching the world go by or opt for the privacy of your own fully fenced, gated patio. Enjoy extra storage space in the garage and attic. If you like an active lifestyle take advantage of this Clubhouse, Tennis Court, Swimming Pool and Pond. Shopping, dining and 465 are only minutes away. Located next to Carmel at 96th St and Michigan Rd.
2
beds

2
baths

1,334 Sq.Ft. LIVING AREA

3,138 Sq.Ft. lot

Features & Amenities

Interior

  • total bedrooms2
  • Total bathrooms2
  • full bathroom1
  • half bathroom1
  • Laundry room Main Level
  • Fireplace Gas Starter
  • APPLIANCES Electric Cooktop, Dishwasher, Dryer, Micro Hood, Electric Oven, Gas Water Heater
  • other interior Features Attic Access, Ceiling Vaulted, Paddle Fan, Hardwood Floors, Pantry

Area & Lot

  • Status Sold
  • Date Sold June 30, 2026
  • Living Area1,334 Sq.Ft.
  • Total Area1,334 Sq.Ft.
  • Lot Area3,138 Sq.Ft.
  • MLS® ID22094863
  • TypeCondo
  • YEAR BUILT1981
  • NeighborhoodCarmel
  • Architecture StylesTraditional
  • Elementary SchoolCollege Park Elementary School
  • School DistrictMSD Pike Township

Exterior

  • STORIES2
  • Garage Space1.0
  • water SourcePublic
  • utilitiesCable Connected
  • lot featuresClose to Clubhouse, Corner Lot
  • parkingAttached, Concrete
  • HEAT TYPEForced Air, Natural Gas
  • AIR CONDITIONINGCentral Air
  • SubstructurePoured Concrete
  • HOA AmenitiesClubhouse, Maintenance, Maintenance Grounds, Pool, Snow Removal, Tennis Court(s)
  • other exterior FeaturesTennis Community, Other

Financial

  • Sales Price$175,000
  • HOA $325/mo

Carmel

Explore

We've Lived Everywhere. This is Home.

We've relocated, started over, and found home ourselves. With local expertise and a relationship-first approach, we're here to help you find yours in Indianapolis.

Follow Us on Instagram