Leave a Message

By providing your contact information to Staff Homes, your personal information will be processed in accordance with Staff Homes's Privacy Policy. By checking the box(es) below, you expressly consent to receive marketing or promotional real estate communication from Staff Homes in the manner selected by you. For SMS text messages, message frequency varies. Message and data rates may apply. Consent is not a condition of purchase of any goods or services. You may opt out of receiving further communications from Staff Homes at any time. To opt out of receiving SMS text messages, reply STOP to unsubscribe. SMS text messaging is subject to our Terms of Use.

Thank you for your message. We will be in touch with you shortly.

247 N 14th Street
247 N 14th Street
247 N 14th Street
247 N 14th Street
247 N 14th Street
247 N 14th Street
247 N 14th Street
247 N 14th Street
247 N 14th Street
247 N 14th Street
247 N 14th Street
247 N 14th Street
247 N 14th Street
247 N 14th Street
247 N 14th Street
247 N 14th Street
247 N 14th Street
247 N 14th Street
247 N 14th Street
247 N 14th Street
247 N 14th Street
247 N 14th Street
247 N 14th Street
247 N 14th Street
247 N 14th Street
247 N 14th Street
247 N 14th Street
247 N 14th Street
247 N 14th Street
247 N 14th Street
247 N 14th Street
247 N 14th Street
247 N 14th Street
247 N 14th Street
247 N 14th Street
247 N 14th Street
247 N 14th Street
247 N 14th Street
247 N 14th Street
247 N 14th Street
247 N 14th Street
247 N 14th Street
247 N 14th Street
247 N 14th Street
247 N 14th Street
247 N 14th Street
247 N 14th Street
247 N 14th Street
247 N 14th Street
247 N 14th Street
247 N 14th Street
247 N 14th Street
247 N 14th Street
247 N 14th Street
SEE ALL PHOTOS
247 N 14th Street
247 N 14th Street
247 N 14th Street
247 N 14th Street
247 N 14th Street
247 N 14th Street
247 N 14th Street
247 N 14th Street
247 N 14th Street
247 N 14th Street
247 N 14th Street
247 N 14th Street
247 N 14th Street
247 N 14th Street
247 N 14th Street
247 N 14th Street
247 N 14th Street
247 N 14th Street
247 N 14th Street
247 N 14th Street
247 N 14th Street
247 N 14th Street
247 N 14th Street
247 N 14th Street
247 N 14th Street
247 N 14th Street
247 N 14th Street
247 N 14th Street
247 N 14th Street
247 N 14th Street
247 N 14th Street
247 N 14th Street
247 N 14th Street
247 N 14th Street
247 N 14th Street
247 N 14th Street
247 N 14th Street
247 N 14th Street
247 N 14th Street
247 N 14th Street
247 N 14th Street
247 N 14th Street
247 N 14th Street
247 N 14th Street
247 N 14th Street
247 N 14th Street
247 N 14th Street
247 N 14th Street
247 N 14th Street
247 N 14th Street
247 N 14th Street
247 N 14th Street
247 N 14th Street
247 N 14th Street
Courtesy of Highgarden Real Estate, Amelia Akers Listing Contact:  
Sold

247 N 14th Street

247 N 14th Street, Noblesville, IN 46060

$230,000
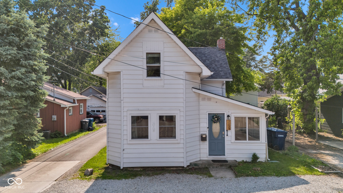
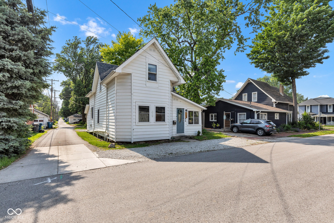
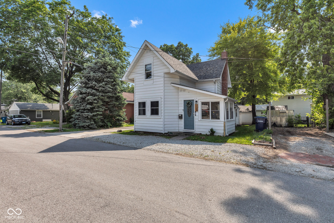
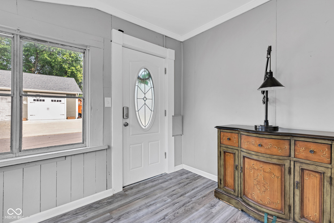
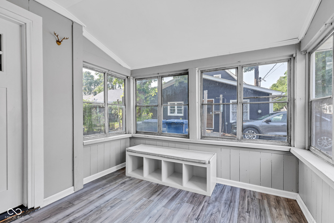
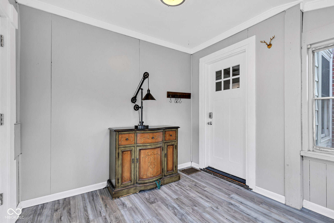
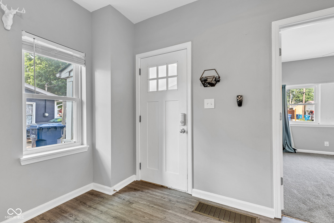
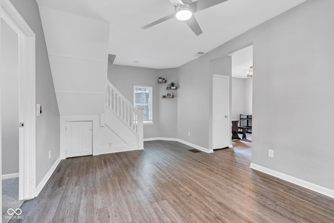
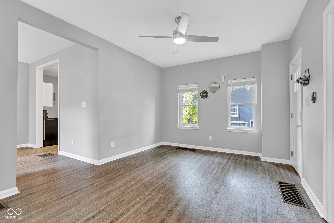
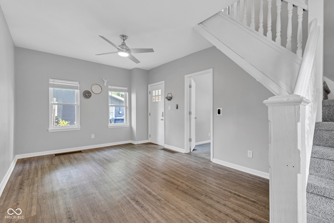
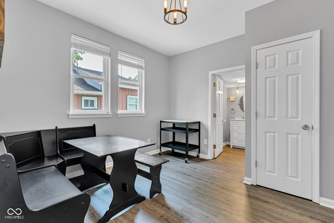
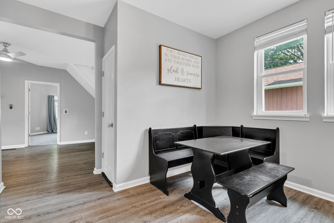
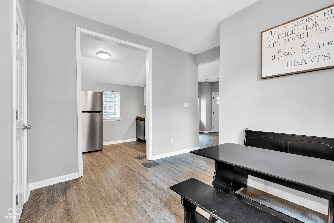
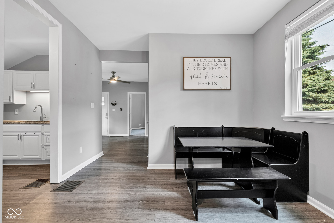
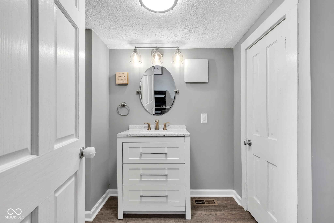
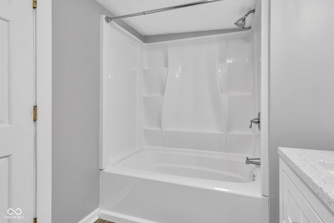
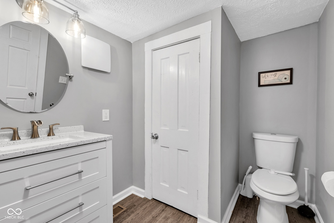
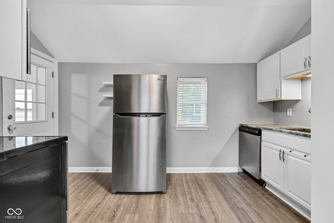
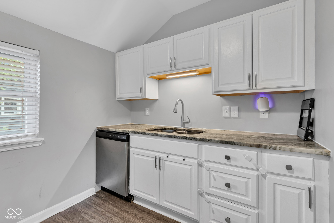
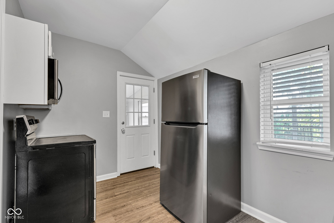
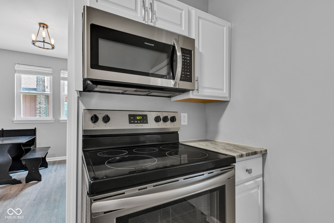
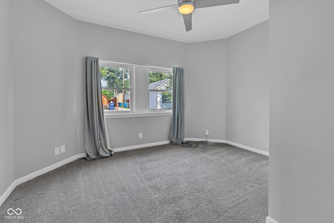
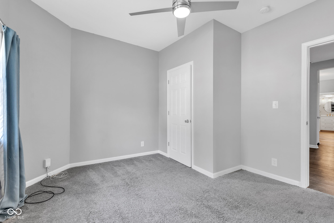
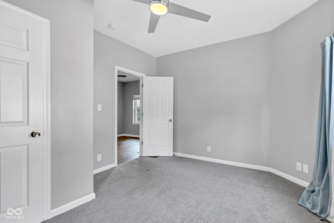
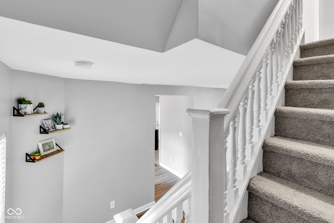
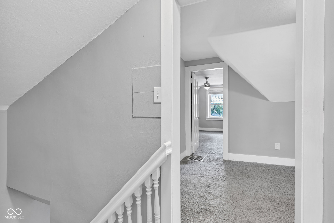
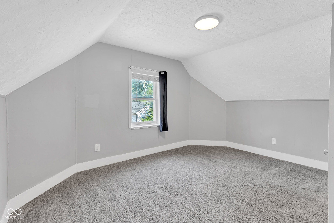
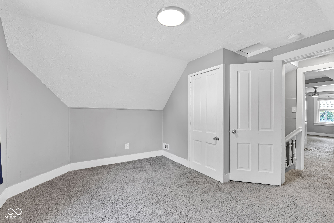
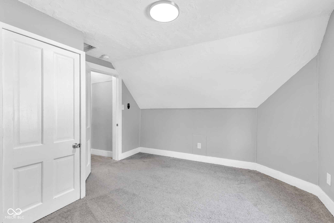
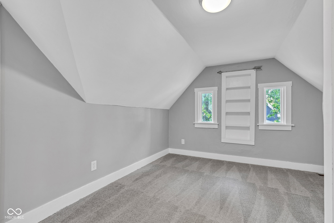
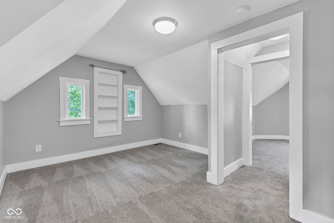
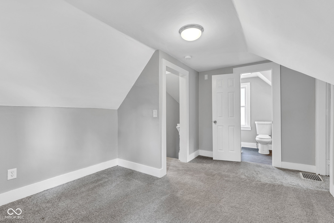
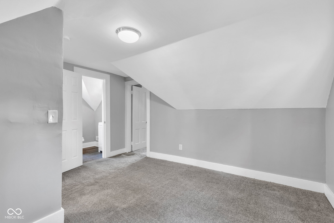
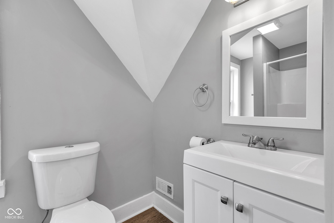
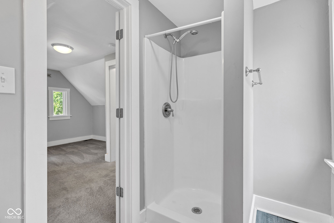
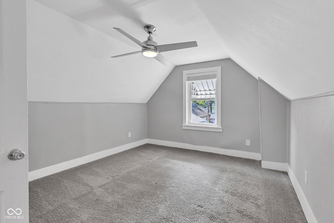
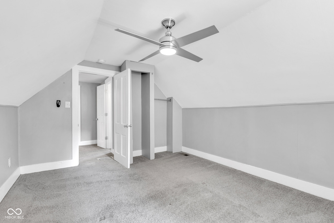
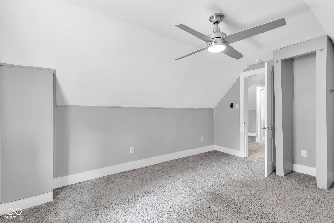
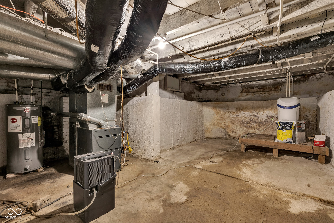
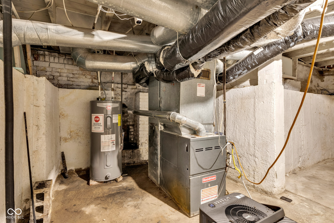
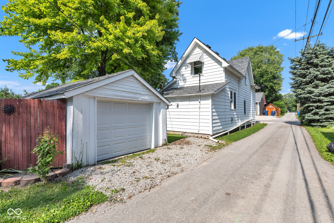
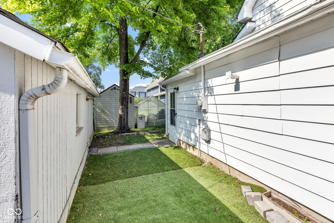
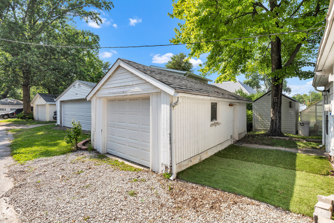
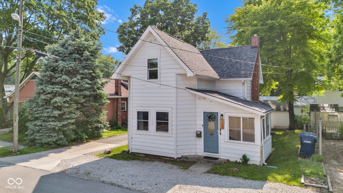
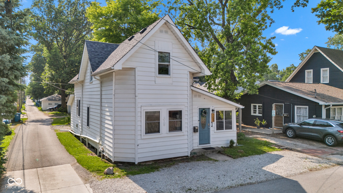
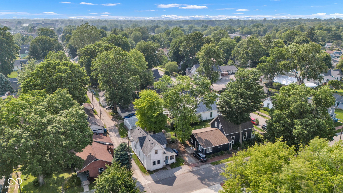
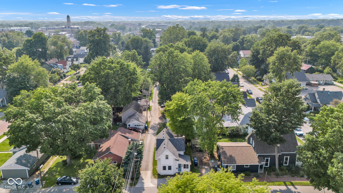
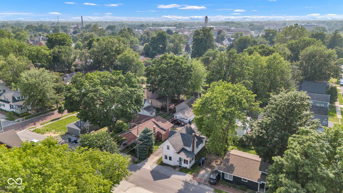
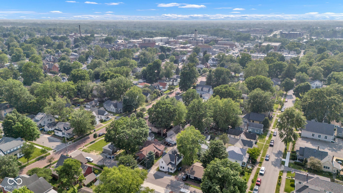
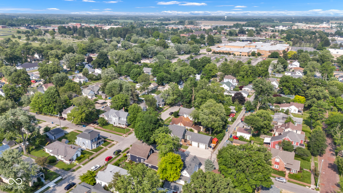
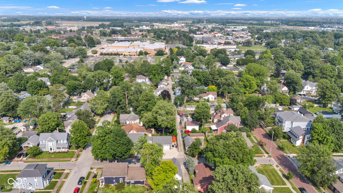
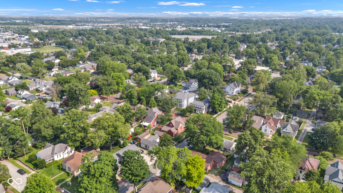
Welcome to this beautifully updated 3-bedroom, 2-bath home nestled right in the heart of downtown Noblesville-just a short stroll to the square, where you'll find your favorite local restaurants, boutiques, and coffee spots. Inside, you'll find fresh paint, stylish new fixtures, and updated flooring throughout, creating a bright and modern feel while still keeping its cozy charm. The remodeled kitchen is a standout with gleaming granite countertops, stainless steel appliances, and plenty of space to whip up your favorite meals. Both bathrooms are updated and each bedroom offers comfortable living space with plenty of natural light. Outside, enjoy the convenience of a 1-car detached garage and a low-maintenance yard-perfect for relaxing after a day out on the town. Whether you're looking for a charming home to settle into or a great investment opportunity, this downtown beauty checks all the boxes. Don't miss your chance to live just steps from everything Noblesville has to offer!

3
beds

2
baths

1,876 Sq.Ft. LIVING AREA

2,178 Sq.Ft. lot

Features & Amenities

Interior

  • total bedrooms3
  • Total bathrooms2
  • full bathrooms2
  • APPLIANCES Electric Cooktop, Dishwasher, Dryer, Electric Water Heater, Disposal, Microwave, Electric Oven, Refrigerator, Washer
  • other interior Features Hardwood Floors, Hi-Speed Internet Availbl, Supplemental Storage, Wood Work Painted

Area & Lot

  • Status Sold
  • Date Sold October 9, 2025
  • Living Area1,876 Sq.Ft.
  • Total Area2,258 Sq.Ft.
  • Lot Area2,178 Sq.Ft.
  • MLS® ID22044695
  • TypeResidential
  • YEAR BUILT1870
  • NeighborhoodNoblesville
  • Architecture StylesTraditional
  • School DistrictNoblesville Schools

Exterior

  • STORIES2
  • Garage Space1.0
  • water SourcePublic
  • lot featuresCorner Lot
  • parkingDetached
  • HEAT TYPEForced Air, Natural Gas
  • AIR CONDITIONINGCentral Air
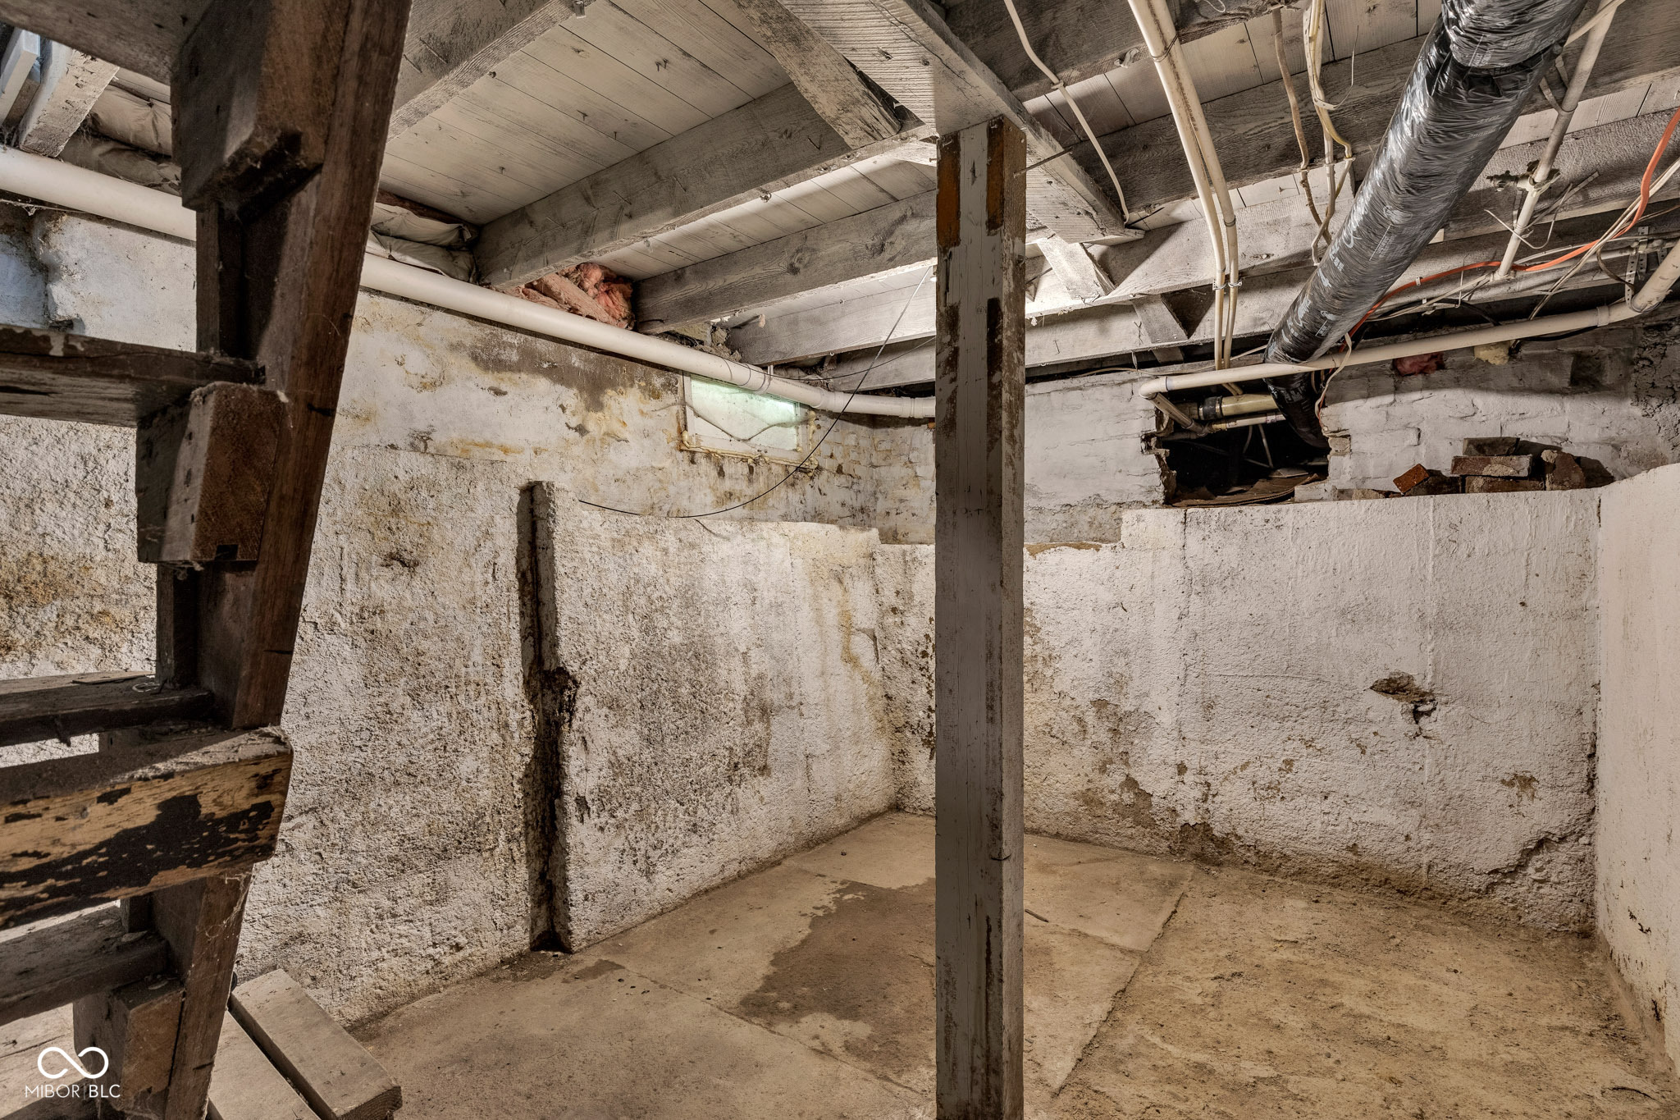
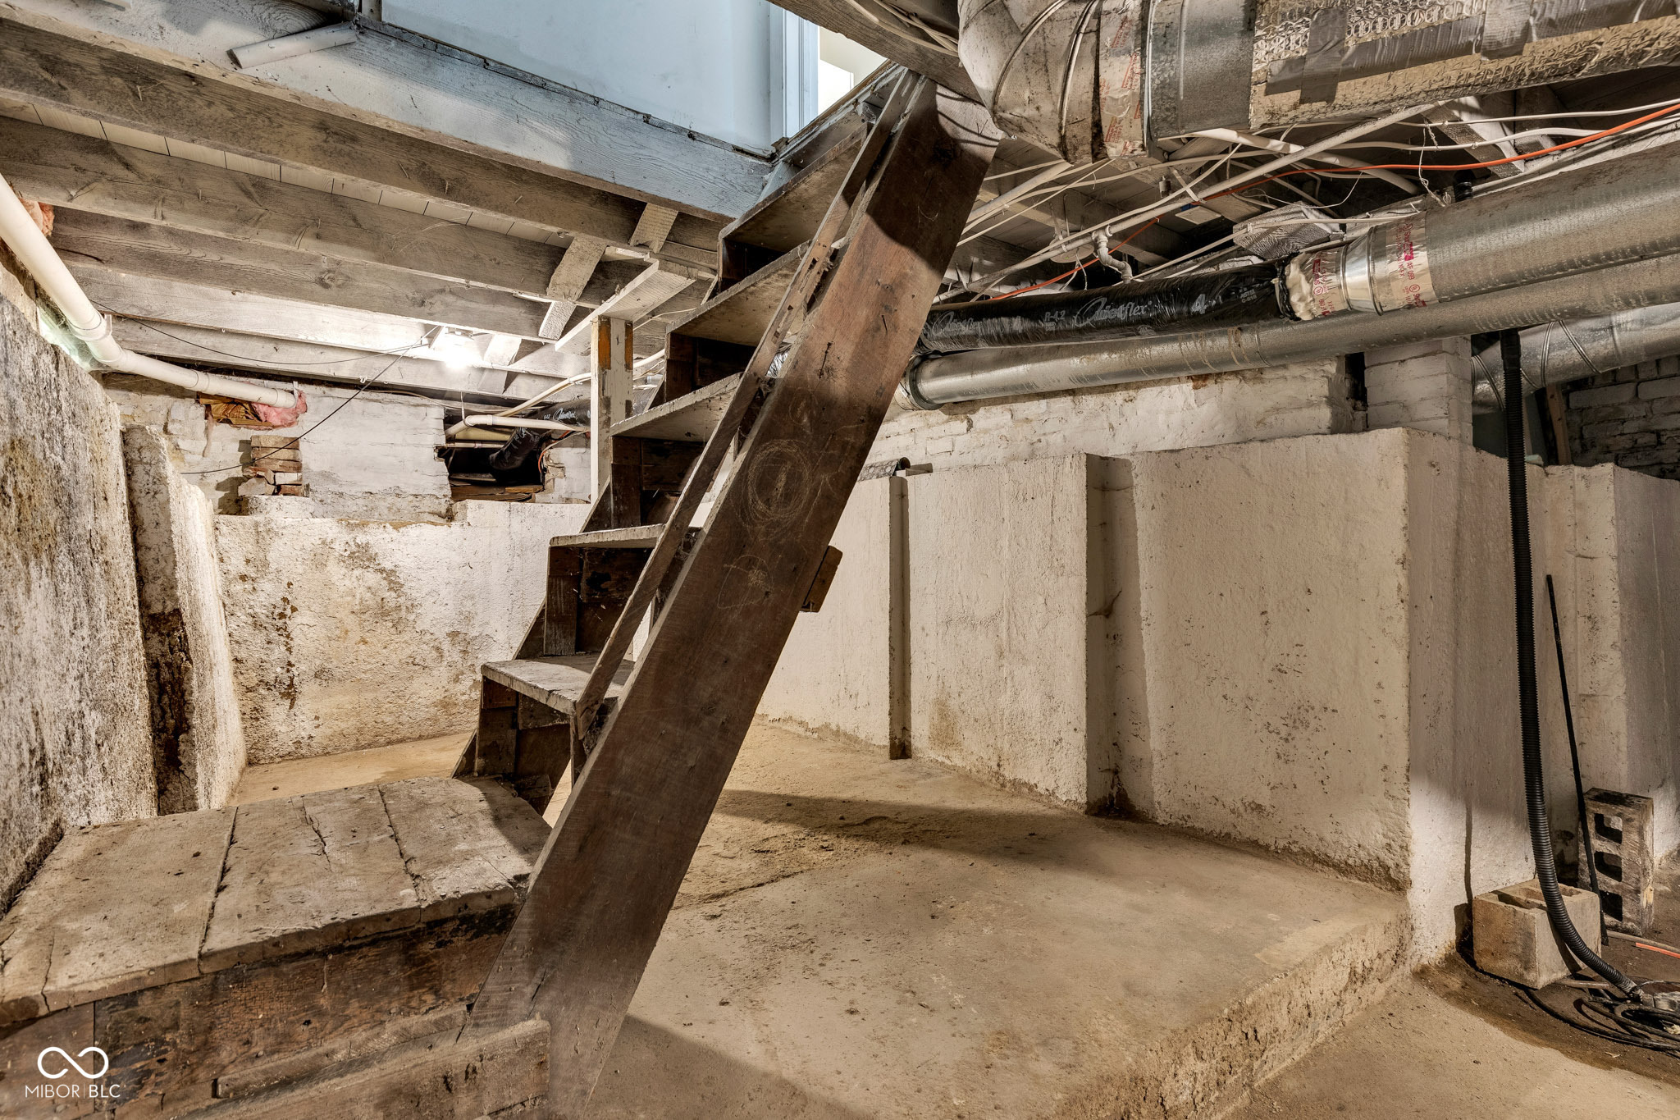
  • SubstructurePoured Concrete

Financial

  • Sales Price$230,000
View Virtual Tour

Noblesville

Explore

We've Lived Everywhere. This is Home.

We've relocated, started over, and found home ourselves. With local expertise and a relationship-first approach, we're here to help you find yours in Indianapolis.

Follow Us on Instagram