Leave a Message

By providing your contact information to Staff Homes, your personal information will be processed in accordance with Staff Homes's Privacy Policy. By checking the box(es) below, you expressly consent to receive marketing or promotional real estate communication from Staff Homes in the manner selected by you. For SMS text messages, message frequency varies. Message and data rates may apply. Consent is not a condition of purchase of any goods or services. You may opt out of receiving further communications from Staff Homes at any time. To opt out of receiving SMS text messages, reply STOP to unsubscribe. SMS text messaging is subject to our Terms of Use.

Thank you for your message. We will be in touch with you shortly.

2455 Endsley Drive
Courtesy of Highgarden Real Estate, Christopher Jarrett Listing Contact:  
Sold

2455 Endsley Drive

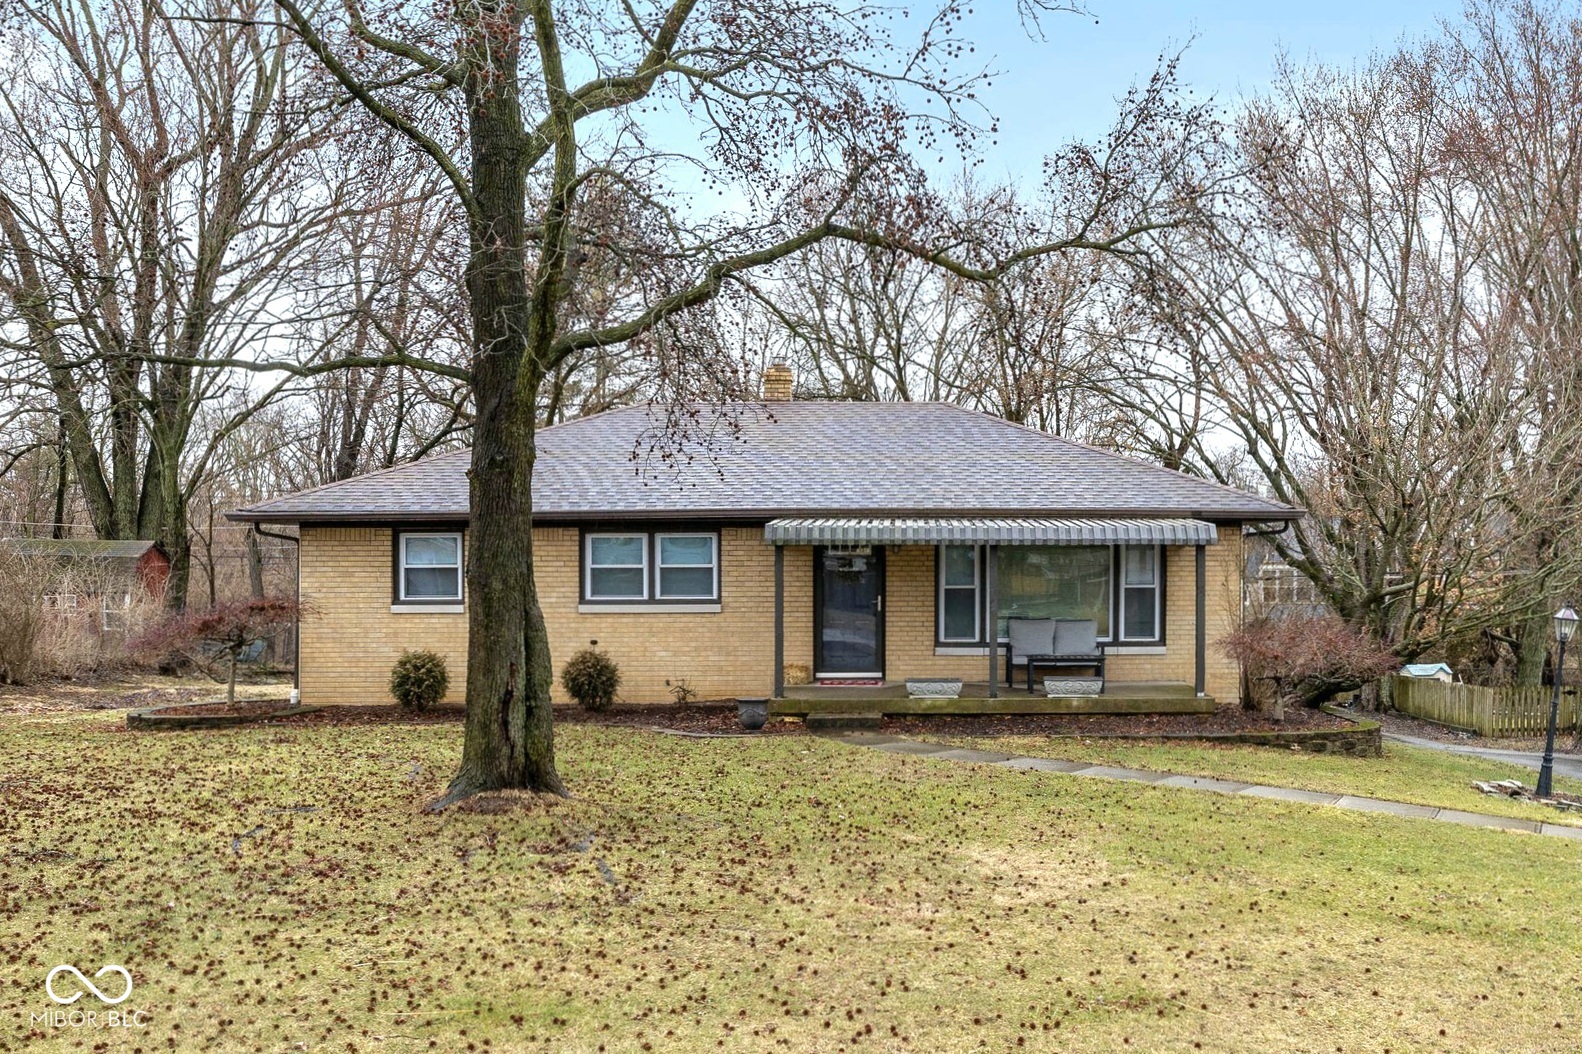
2455 Endsley Drive, Indianapolis, IN 46227

$245,000
3 Bedroom Ranch in prime location with full basement sitting on .39 acres and no HOA! Upon entry you will notice the refinished hardwood floors, open concept layout and the big picture window that allows for a lot of natural light in the main living area. The updated kitchen features granite counter tops, farmhouse sink w/ window overlooking backyard/creek, large center island, SS appliances, vent fan and Breakfast Room/Dining Room area. The bathroom is updated with new vanity, shower, toilet, and flooring. Beautifully done full basement with wood slat ceiling, new drywall, new lvp flooring and added radon mitigation system. Additional basement areas include Family Room, Office Area, bar area and large laundry room with plenty of storage and utility sink. Extended Rear Load 1 car garage and long driveway with space for add'l parking. Large/Mature lot with covered front porch, mature trees, and creek. Close to schools, grocery stores, interstate, downtown Indy.
3
beds

1
bath

2,041 Sq.Ft. LIVING AREA

0.39 Acres lot

Features & Amenities

Interior

  • total bedrooms3
  • Total bathroom1
  • full bathroom1
  • Laundry room In Basement
  • APPLIANCES Dishwasher, Dryer, Disposal, Electric Oven, Refrigerator, Washer, Gas Water Heater
  • other interior Features Attic Access, Hardwood Floors, Breakfast Bar, Hi-Speed Internet Availbl, Kitchen Island

Area & Lot

  • Status Sold
  • Date Sold April 9, 2025
  • Living Area2,041 Sq.Ft.
  • Total Area2,268 Sq.Ft.
  • Lot Area0.39 Acres
  • MLS® ID22025536
  • TypeResidential
  • YEAR BUILT1956
  • Architecture StylesRanch
  • View DescriptionCreek/Stream
  • School DistrictPerry Township Schools

Exterior

  • STORIES1
  • Garage Space1.0
  • water SourcePublic
  • utilitiesCable Available, Natural Gas Connected
  • lot featuresStreet Lights, Mature Trees
  • parkingAsphalt, Attached, Garage Door Opener, Garage Faces Rear, Storage
  • HEAT TYPEForced Air, Natural Gas
  • AIR CONDITIONINGCentral Air
  • SubstructureBlock

Financial

  • Sales Price$245,000

We've Lived Everywhere. This is Home.

We've relocated, started over, and found home ourselves. With local expertise and a relationship-first approach, we're here to help you find yours in Indianapolis.

Follow Us on Instagram