Leave a Message

By providing your contact information to Staff Homes, your personal information will be processed in accordance with Staff Homes's Privacy Policy. By checking the box(es) below, you expressly consent to receive marketing or promotional real estate communication from Staff Homes in the manner selected by you. For SMS text messages, message frequency varies. Message and data rates may apply. Consent is not a condition of purchase of any goods or services. You may opt out of receiving further communications from Staff Homes at any time. To opt out of receiving SMS text messages, reply STOP to unsubscribe. SMS text messaging is subject to our Terms of Use.

Thank you for your message. We will be in touch with you shortly.

2430 Woodsway Drive
2430 Woodsway Drive
2430 Woodsway Drive
2430 Woodsway Drive
2430 Woodsway Drive
2430 Woodsway Drive
2430 Woodsway Drive
2430 Woodsway Drive
2430 Woodsway Drive
2430 Woodsway Drive
2430 Woodsway Drive
2430 Woodsway Drive
2430 Woodsway Drive
2430 Woodsway Drive
2430 Woodsway Drive
2430 Woodsway Drive
2430 Woodsway Drive
2430 Woodsway Drive
2430 Woodsway Drive
2430 Woodsway Drive
2430 Woodsway Drive
2430 Woodsway Drive
2430 Woodsway Drive
2430 Woodsway Drive
2430 Woodsway Drive
2430 Woodsway Drive
2430 Woodsway Drive
2430 Woodsway Drive
2430 Woodsway Drive
2430 Woodsway Drive
2430 Woodsway Drive
2430 Woodsway Drive
2430 Woodsway Drive
2430 Woodsway Drive
2430 Woodsway Drive
2430 Woodsway Drive
2430 Woodsway Drive
2430 Woodsway Drive
2430 Woodsway Drive
2430 Woodsway Drive
2430 Woodsway Drive
2430 Woodsway Drive
2430 Woodsway Drive
2430 Woodsway Drive
2430 Woodsway Drive
2430 Woodsway Drive
2430 Woodsway Drive
2430 Woodsway Drive
2430 Woodsway Drive
2430 Woodsway Drive
2430 Woodsway Drive
2430 Woodsway Drive
2430 Woodsway Drive
2430 Woodsway Drive
2430 Woodsway Drive
2430 Woodsway Drive
2430 Woodsway Drive
2430 Woodsway Drive
2430 Woodsway Drive
2430 Woodsway Drive
2430 Woodsway Drive
2430 Woodsway Drive
2430 Woodsway Drive
2430 Woodsway Drive
2430 Woodsway Drive
2430 Woodsway Drive
2430 Woodsway Drive
SEE ALL PHOTOS
2430 Woodsway Drive
2430 Woodsway Drive
2430 Woodsway Drive
2430 Woodsway Drive
2430 Woodsway Drive
2430 Woodsway Drive
2430 Woodsway Drive
2430 Woodsway Drive
2430 Woodsway Drive
2430 Woodsway Drive
2430 Woodsway Drive
2430 Woodsway Drive
2430 Woodsway Drive
2430 Woodsway Drive
2430 Woodsway Drive
2430 Woodsway Drive
2430 Woodsway Drive
2430 Woodsway Drive
2430 Woodsway Drive
2430 Woodsway Drive
2430 Woodsway Drive
2430 Woodsway Drive
2430 Woodsway Drive
2430 Woodsway Drive
2430 Woodsway Drive
2430 Woodsway Drive
2430 Woodsway Drive
2430 Woodsway Drive
2430 Woodsway Drive
2430 Woodsway Drive
2430 Woodsway Drive
2430 Woodsway Drive
2430 Woodsway Drive
2430 Woodsway Drive
2430 Woodsway Drive
2430 Woodsway Drive
2430 Woodsway Drive
2430 Woodsway Drive
2430 Woodsway Drive
2430 Woodsway Drive
2430 Woodsway Drive
2430 Woodsway Drive
2430 Woodsway Drive
2430 Woodsway Drive
2430 Woodsway Drive
2430 Woodsway Drive
2430 Woodsway Drive
2430 Woodsway Drive
2430 Woodsway Drive
2430 Woodsway Drive
2430 Woodsway Drive
2430 Woodsway Drive
2430 Woodsway Drive
2430 Woodsway Drive
2430 Woodsway Drive
2430 Woodsway Drive
2430 Woodsway Drive
2430 Woodsway Drive
2430 Woodsway Drive
2430 Woodsway Drive
2430 Woodsway Drive
2430 Woodsway Drive
2430 Woodsway Drive
2430 Woodsway Drive
2430 Woodsway Drive
2430 Woodsway Drive
2430 Woodsway Drive
Courtesy of Highgarden Real Estate, Lindsey Smith Listing Contact:  
Sold

2430 Woodsway Drive

2430 Woodsway Drive, Greenwood, IN 46143

$900,000
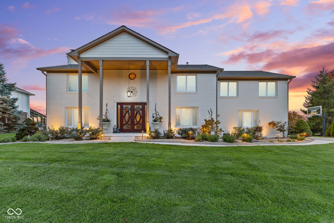
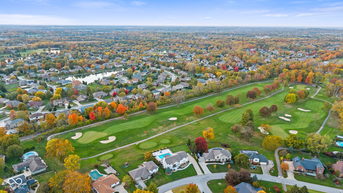
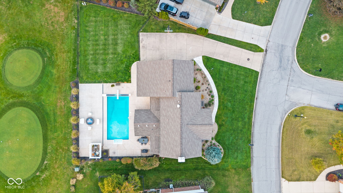
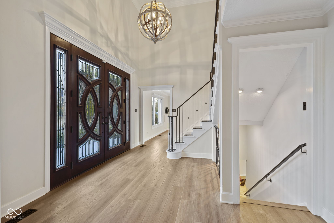
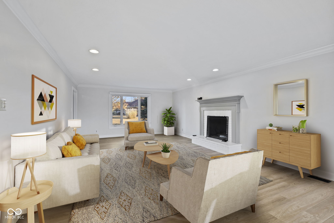
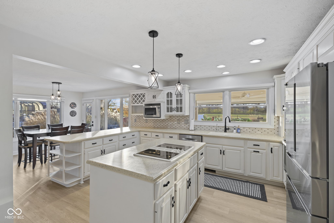
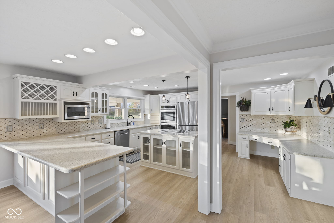
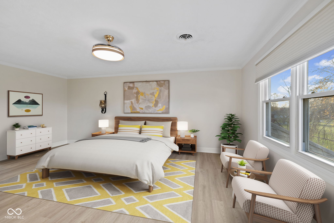
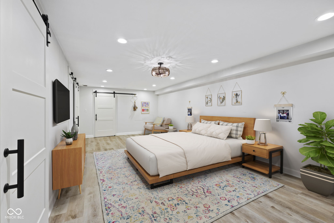
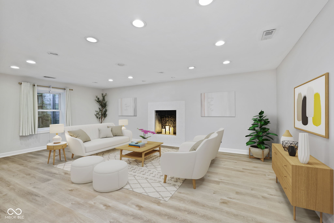
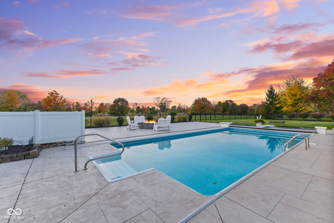
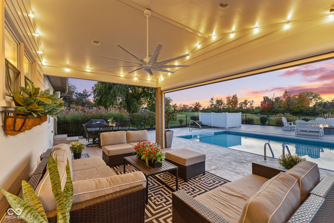
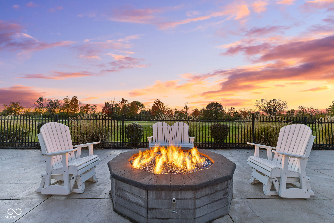
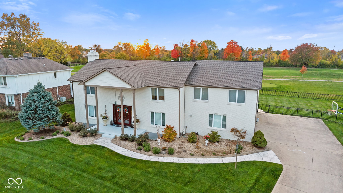
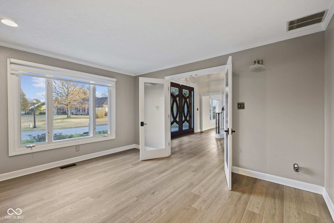
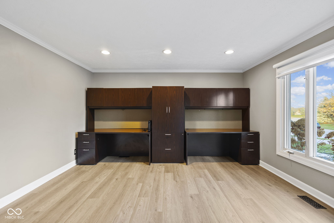
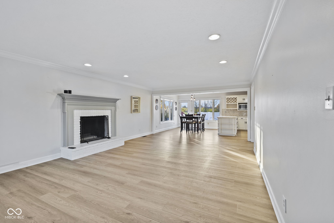
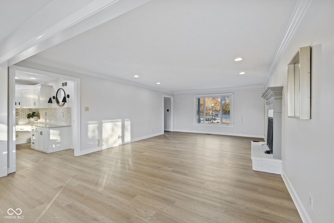
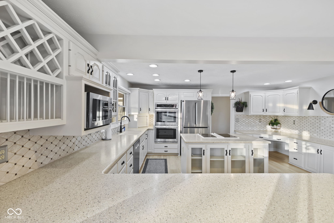
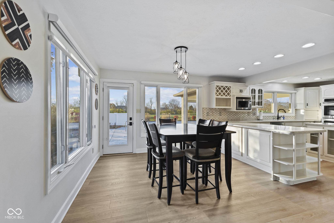
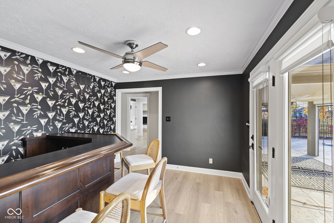
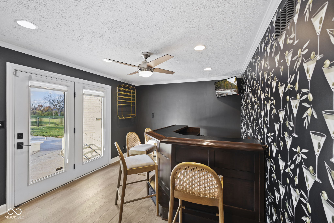
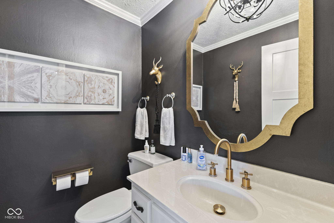
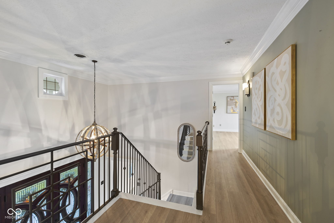
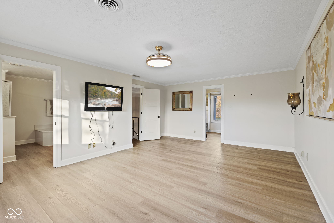
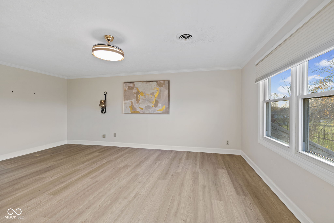
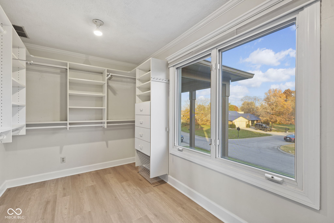
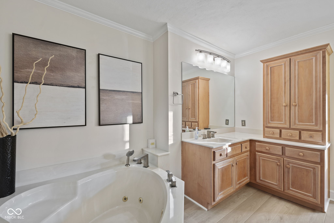
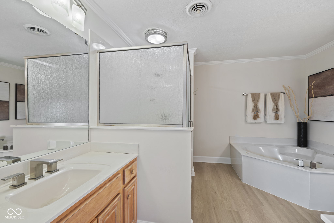
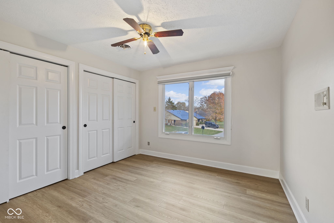
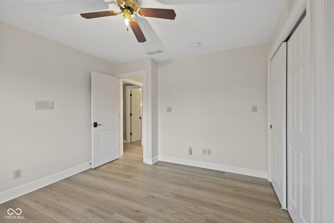
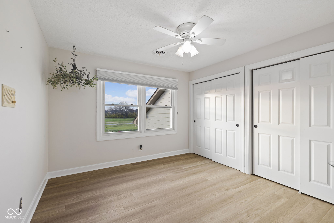
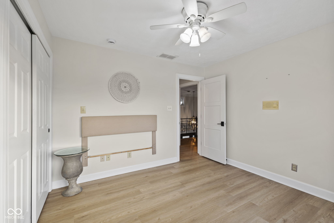
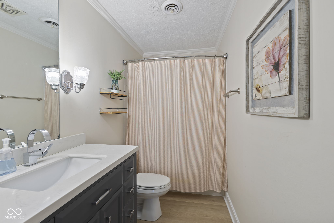
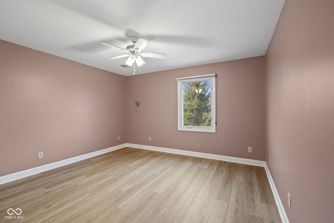
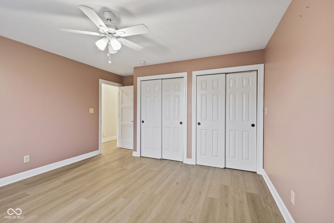
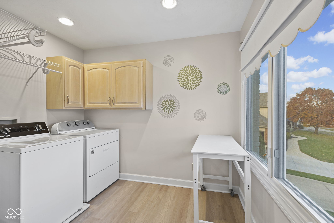
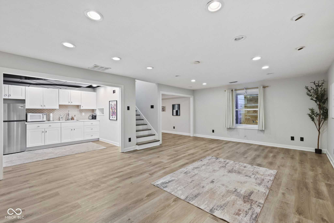
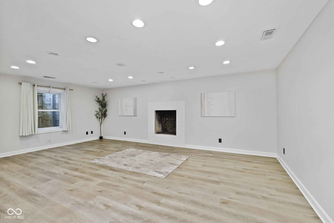
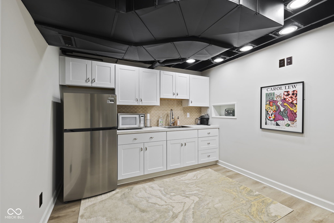
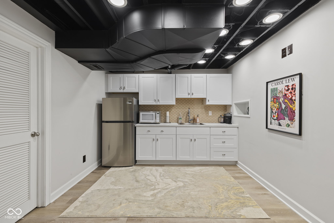
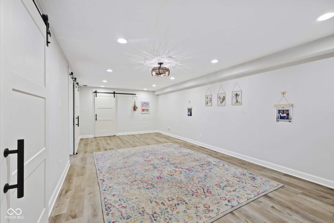
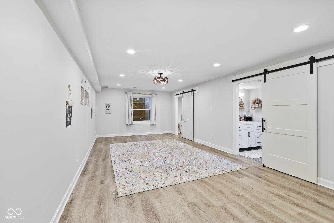
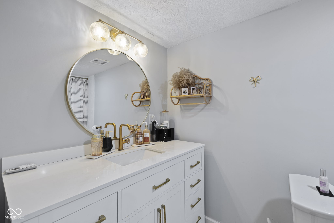
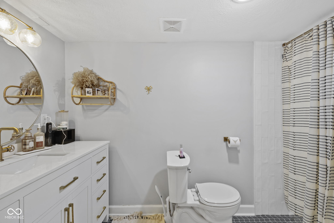
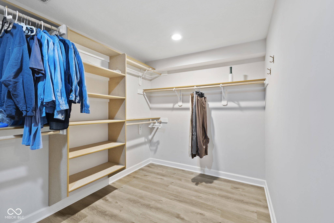
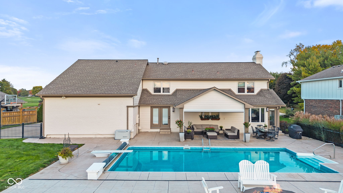
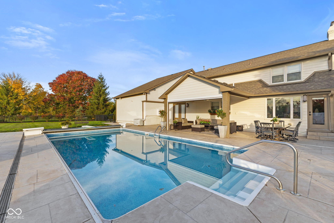
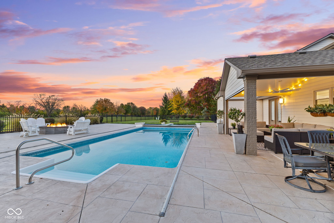
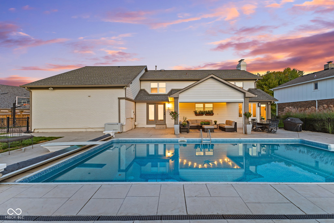
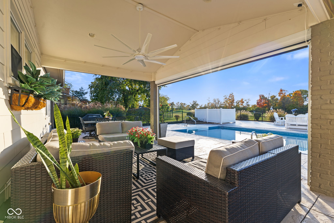
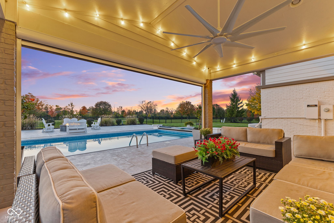
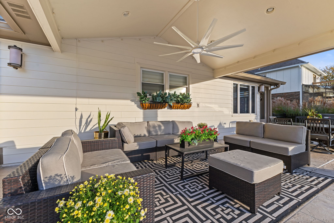
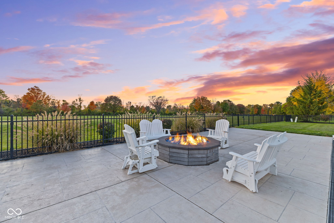
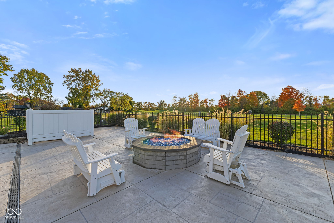
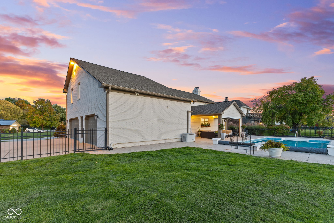
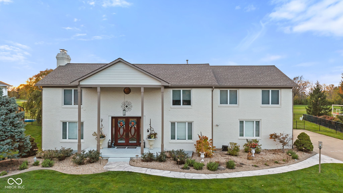
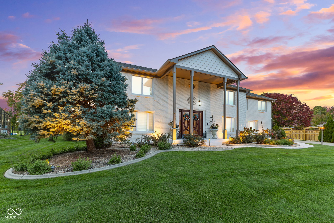
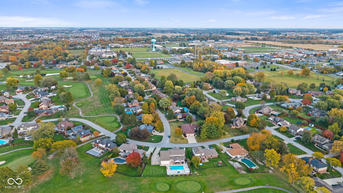
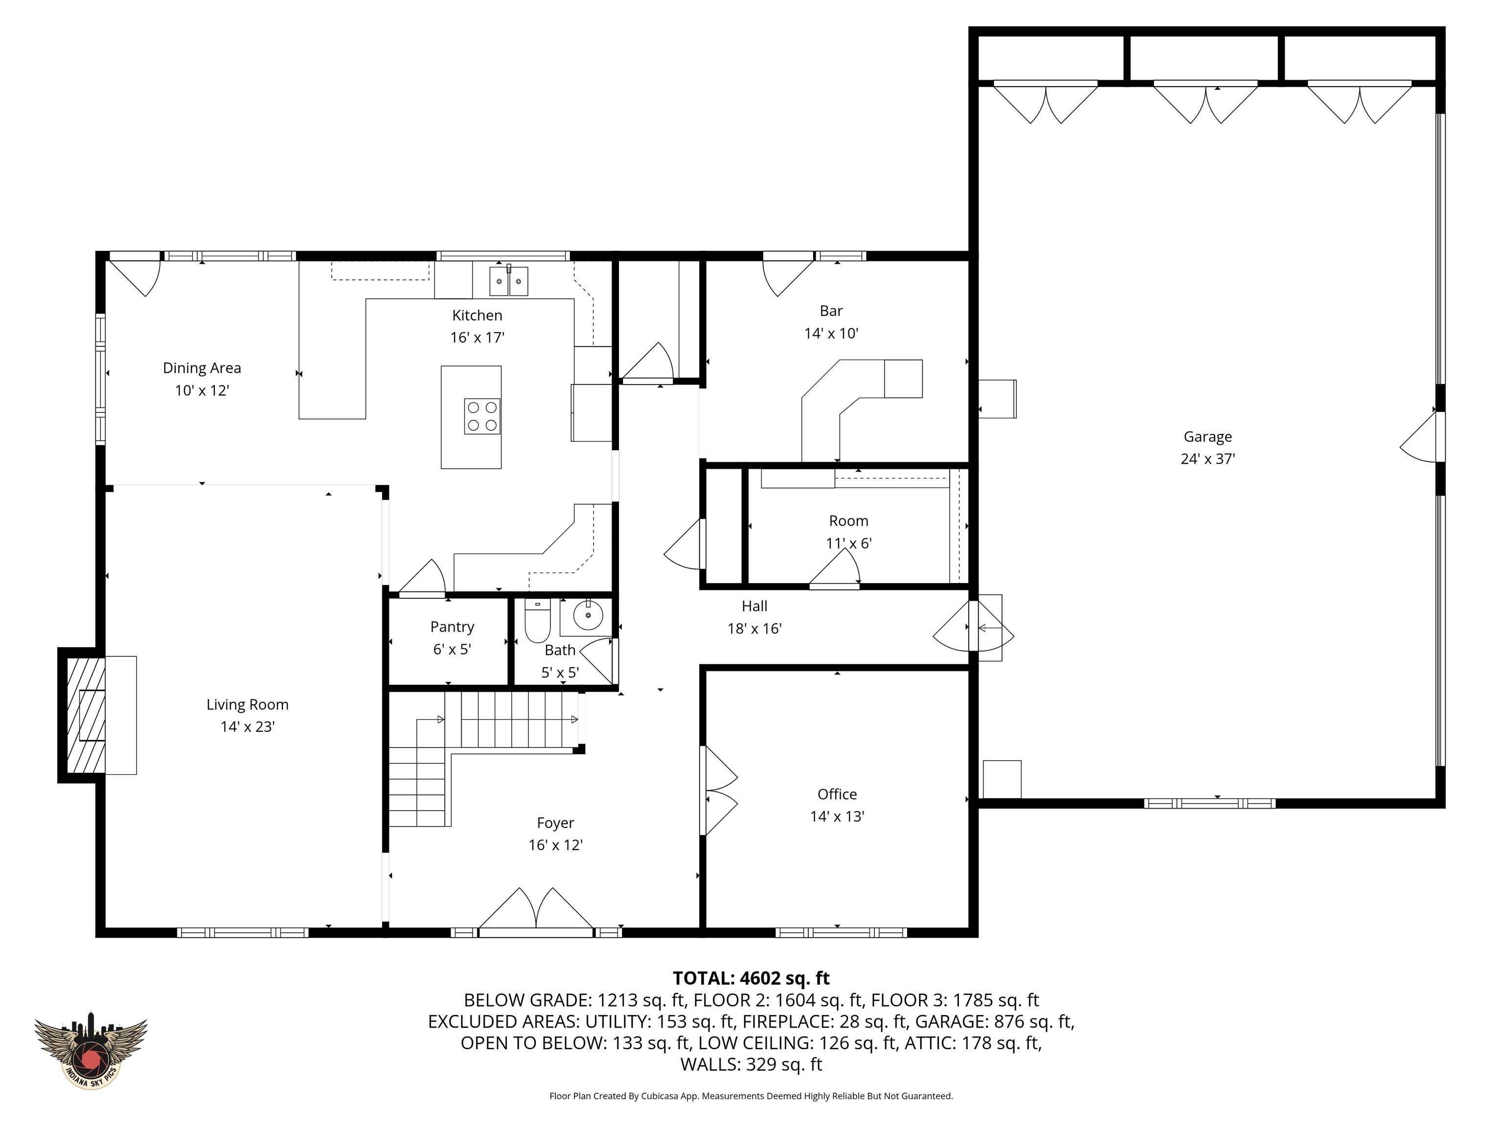
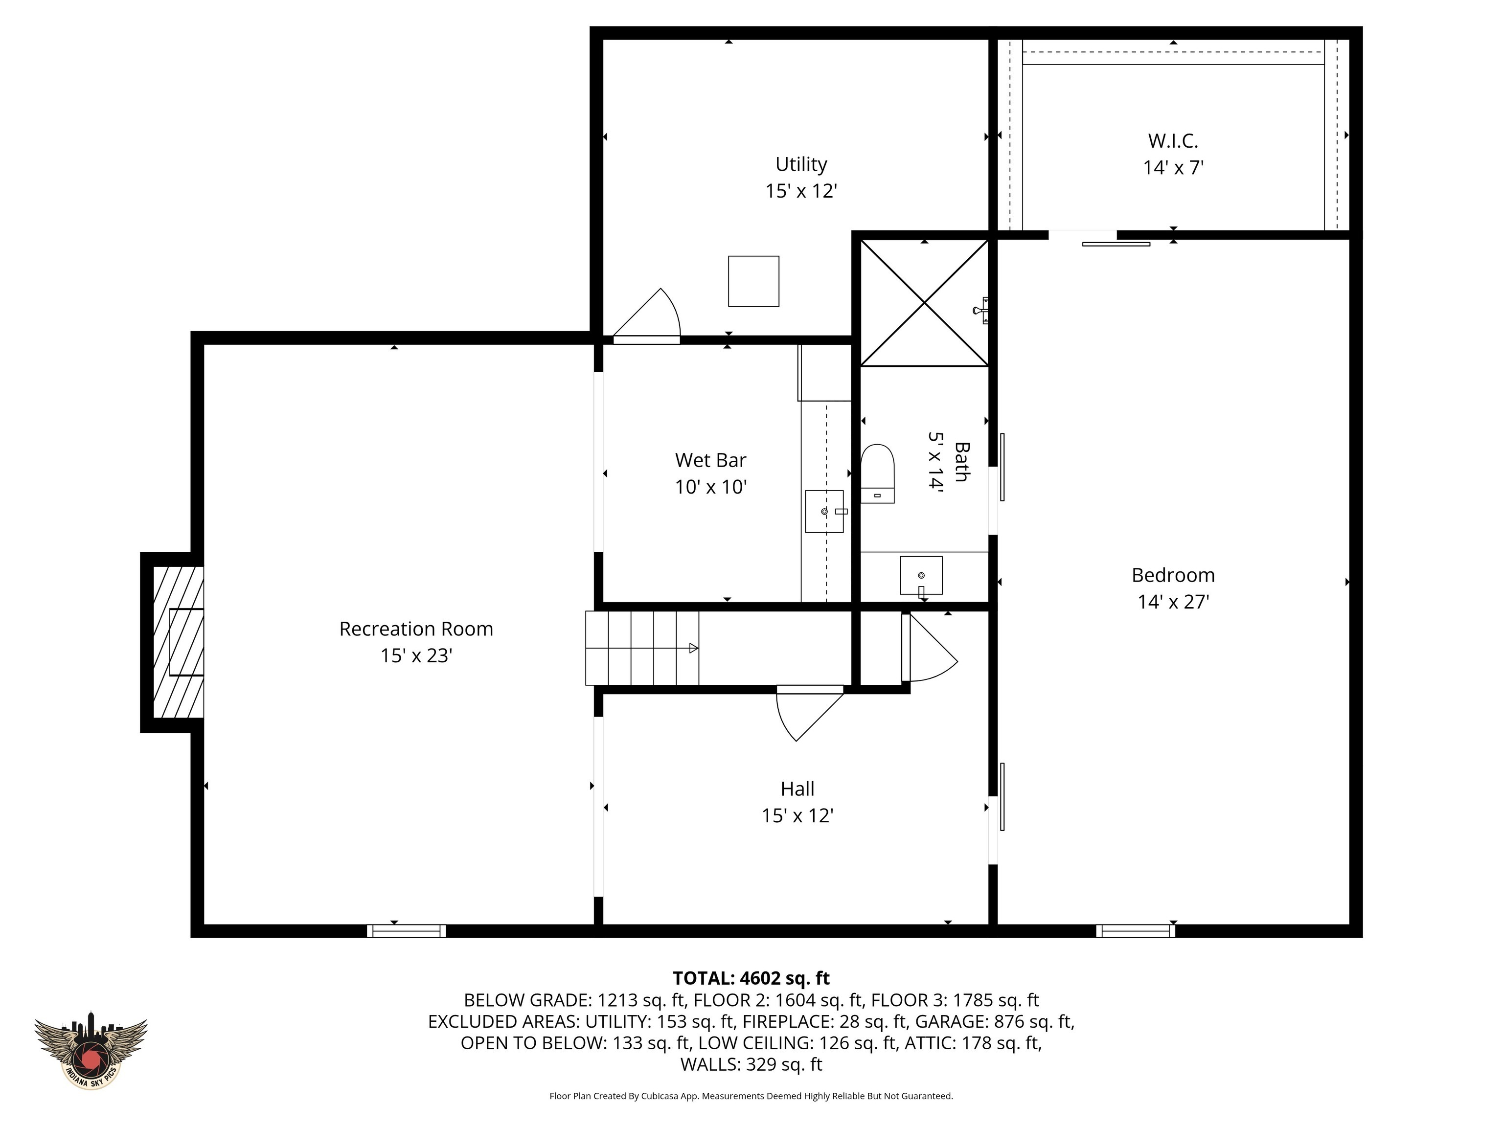
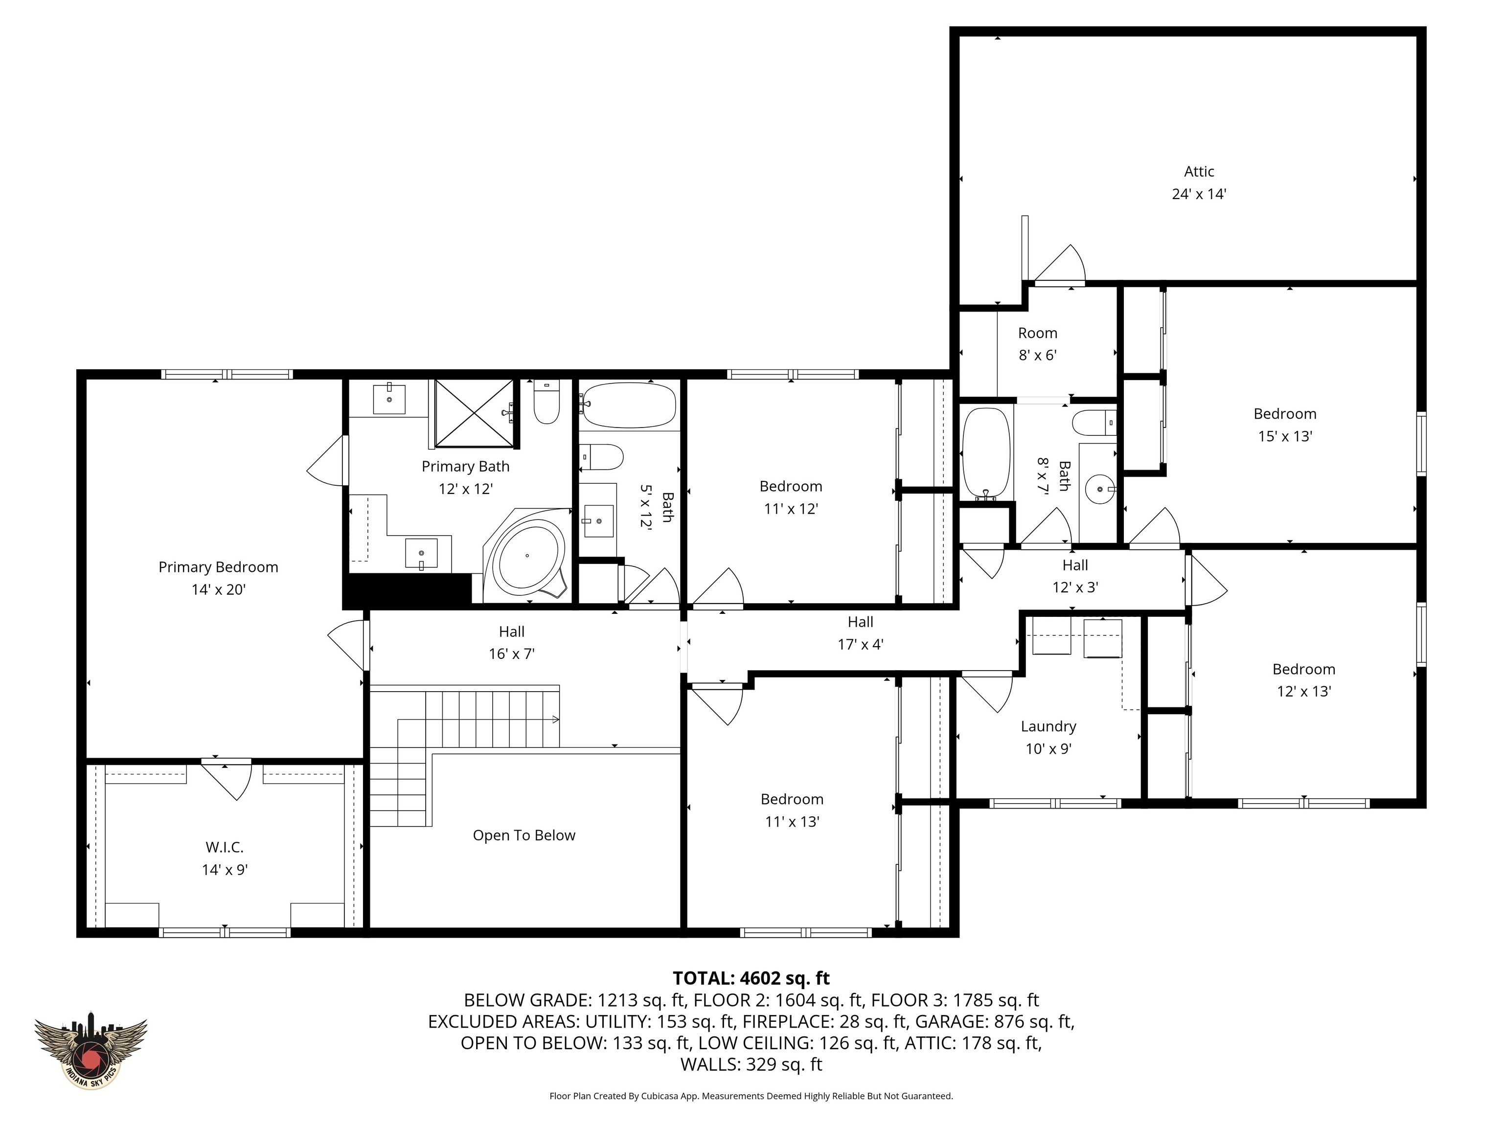
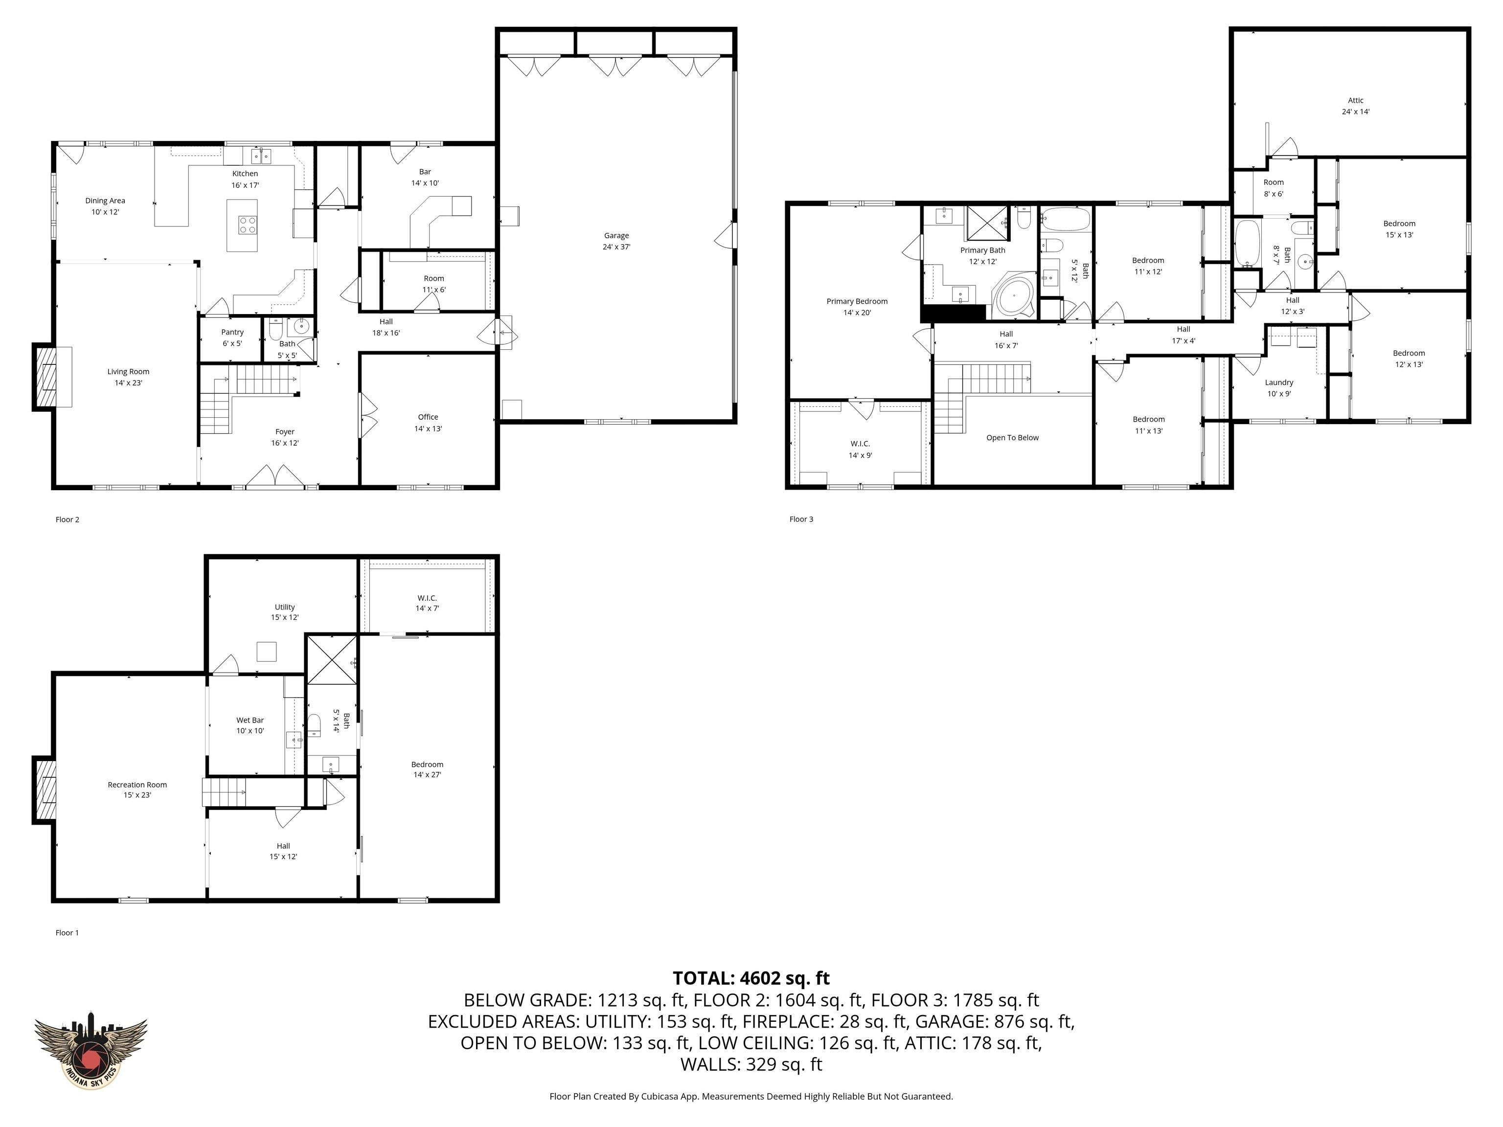
Open House Saturday, November 22nd from 2:00 - 4:00! Luxury, leisure, and golf-course views await in this stunning Dye's Walk home! Perfectly positioned on the tee box of Hole #5, this 6 bed, 4.5 bath entertainer's dream offers an open-concept kitchen, dining, and living area flowing into a custom bar room with sweeping course views. Step outside to your own resort-style backyard featuring a large inground pool, covered porch with automatic sunshade, spacious fenced yard with green space, and a gas fire pit perfect for evening gatherings. The finished basement includes a second kitchen, oversized bedroom with ensuite bath, and abundant living and storage space. Upstairs, find five bedrooms, a private primary retreat, and convenient laundry. A three-car garage completes this exceptional property - where every detail was designed for comfort, connection, and unforgettable entertaining. Homes of this caliber on Dye's Walk rarely hit the market! Don't miss your chance to make this extraordinary property yours!

6
beds

5
baths

4,602 Sq.Ft. LIVING AREA

0.36 Acres lot

Features & Amenities

Interior

  • total bedrooms6
  • Total bathrooms5
  • full bathrooms4
  • half bathroom1
  • Fireplace Basement, Gas Log, Living Room, Masonry
  • APPLIANCES Electric Cooktop, Dishwasher, Dryer, Gas Water Heater, Double Oven, Refrigerator, Tankless Water Heater, Washer, Water Purifier
  • other interior Features Attic Access, Attic Pull Down Stairs, Kitchen Island, Hi-Speed Internet Availbl, In-Law Arrangement, Eat-in Kitchen, Pantry, Walk-In Closet(s), Wood Work Painted

Area & Lot

  • Status Sold
  • Date Sold February 17, 2026
  • Living Area4,602 Sq.Ft.
  • Total Area4,602 Sq.Ft.
  • Lot Area0.36 Acres
  • MLS® ID22072541
  • TypeResidential
  • YEAR BUILT1977
  • Architecture StylesTraditional
  • View DescriptionGolf Course
  • High SchoolCenter Grove High School
  • School DistrictCenter Grove Community School Corp

Exterior

  • STORIES2
  • Garage Space3.0
  • water SourcePublic
  • utilitiesCable Connected, Electricity Connected, Natural Gas Connected, Sewer Connected, Water Connected
  • PoolDiving Board, Fenced, Heated, In Ground, Liner, Pool Cover, Salt Water
  • lot featuresNear Golf Course, On Golf Course, Mature Trees
  • parkingAttached
  • HEAT TYPENatural Gas
  • AIR CONDITIONINGCentral Air
  • SubstructureConcrete Perimeter
  • security FeaturesSecurity System
  • other exterior FeaturesLighting, Fire Pit, Sprinkler System

Financial

  • Sales Price$900,000

We've Lived Everywhere. This is Home.

We've relocated, started over, and found home ourselves. With local expertise and a relationship-first approach, we're here to help you find yours in Indianapolis.

Follow Us on Instagram