

Leave a Message

By providing your contact information to Staff Homes, your personal information will be processed in accordance with Staff Homes's Privacy Policy. By checking the box(es) below, you expressly consent to receive marketing or promotional real estate communication from Staff Homes in the manner selected by you. For SMS text messages, message frequency varies. Message and data rates may apply. Consent is not a condition of purchase of any goods or services. You may opt out of receiving further communications from Staff Homes at any time. To opt out of receiving SMS text messages, reply STOP to unsubscribe. SMS text messaging is subject to our Terms of Use.

Thank you for your message. We will be in touch with you shortly.

240 Bayview Drive
240 Bayview Drive
240 Bayview Drive
240 Bayview Drive
240 Bayview Drive
240 Bayview Drive
240 Bayview Drive
240 Bayview Drive
240 Bayview Drive
240 Bayview Drive
240 Bayview Drive
240 Bayview Drive
240 Bayview Drive
240 Bayview Drive
240 Bayview Drive
240 Bayview Drive
240 Bayview Drive
240 Bayview Drive
240 Bayview Drive
240 Bayview Drive
240 Bayview Drive
240 Bayview Drive
240 Bayview Drive
240 Bayview Drive
240 Bayview Drive
SEE ALL PHOTOS
240 Bayview Drive
240 Bayview Drive
240 Bayview Drive
240 Bayview Drive
240 Bayview Drive
240 Bayview Drive
240 Bayview Drive
240 Bayview Drive
240 Bayview Drive
240 Bayview Drive
240 Bayview Drive
240 Bayview Drive
240 Bayview Drive
240 Bayview Drive
240 Bayview Drive
240 Bayview Drive
240 Bayview Drive
240 Bayview Drive
240 Bayview Drive
240 Bayview Drive
240 Bayview Drive
240 Bayview Drive
240 Bayview Drive
240 Bayview Drive
240 Bayview Drive
Courtesy of Highgarden Real Estate, Brandon Thomas Listing Contact:  
Sold

240 Bayview Drive

240 Bayview Drive, Cicero, IN 46034

$765,000
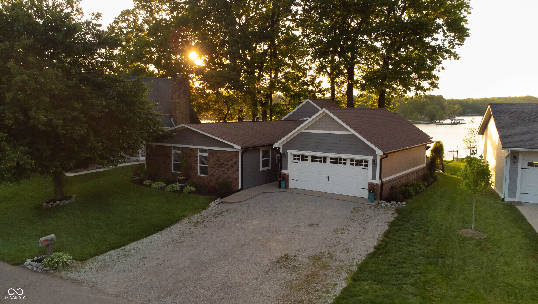
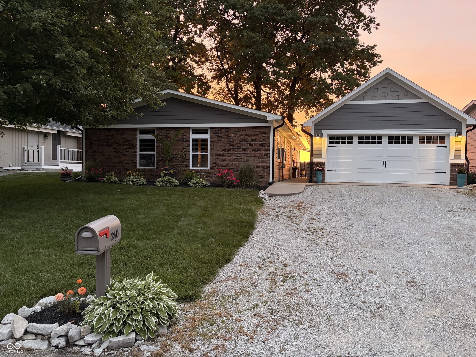
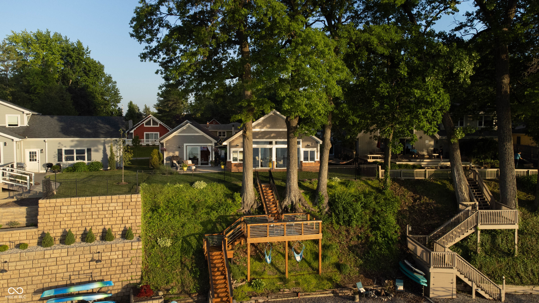
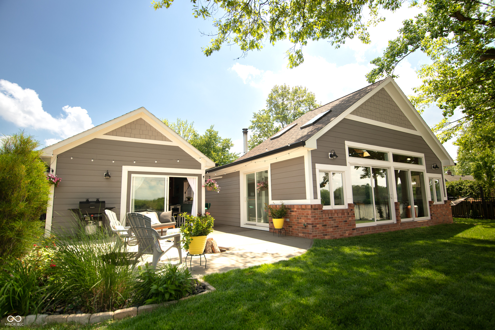
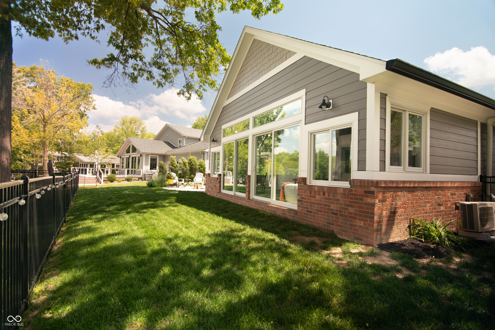
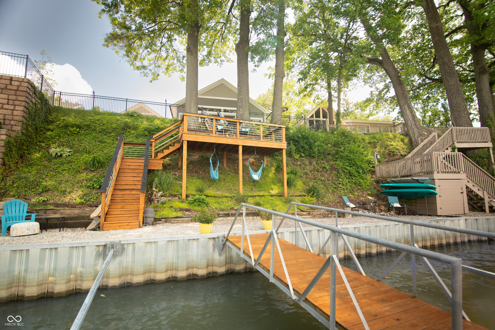
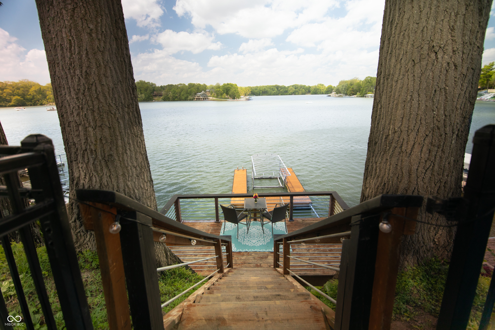
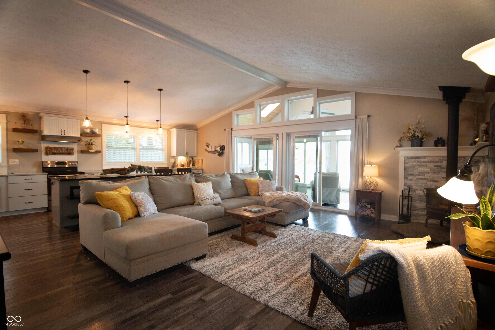
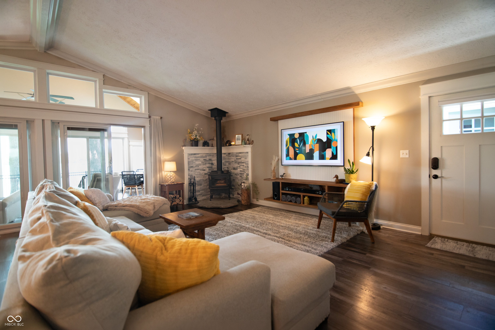
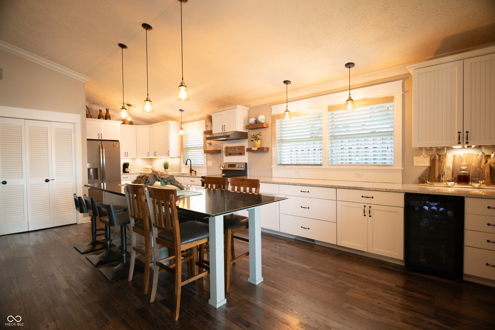
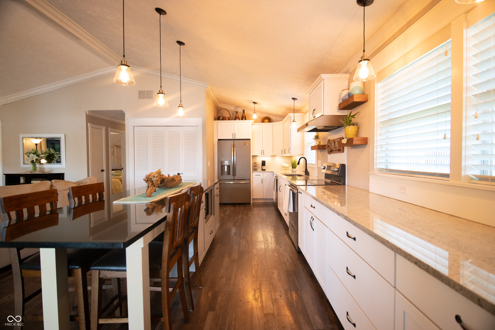
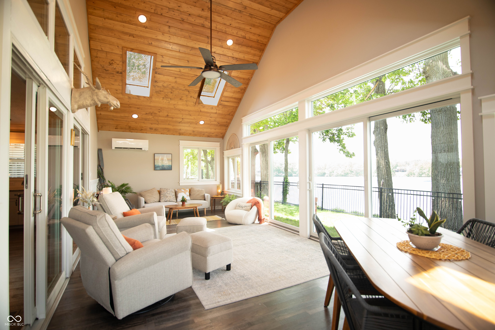
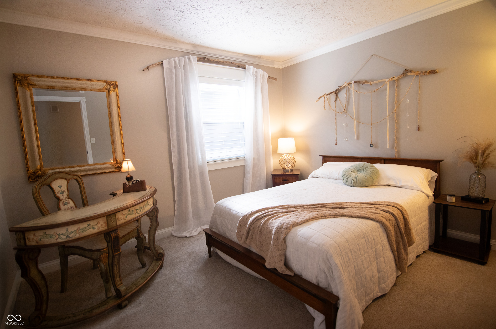
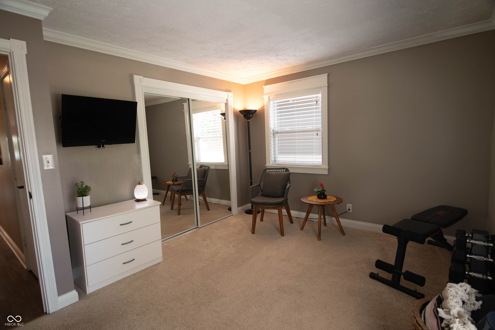
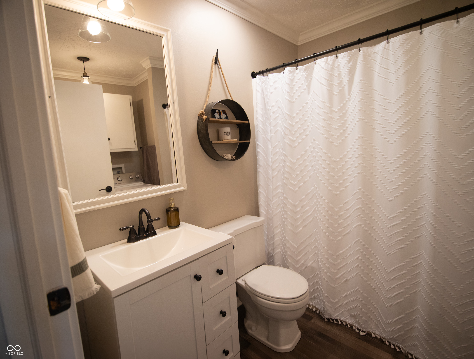
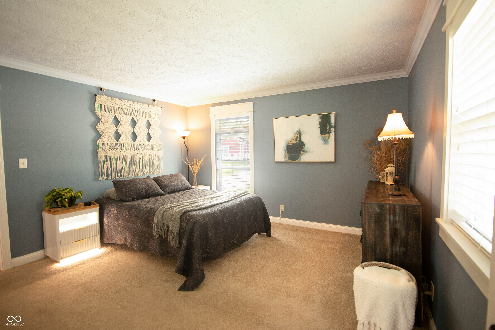
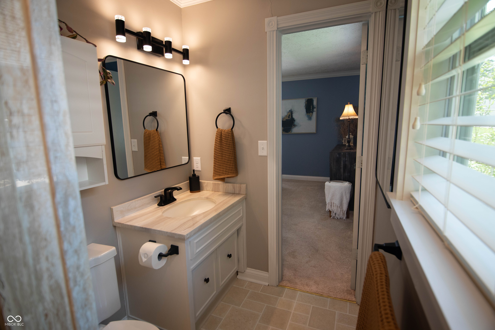
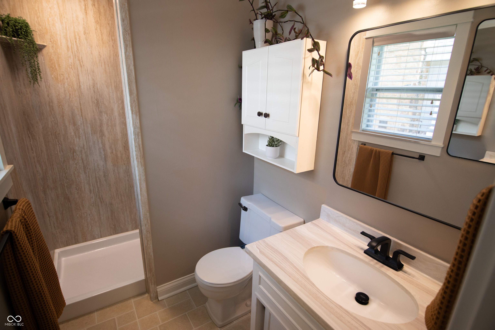
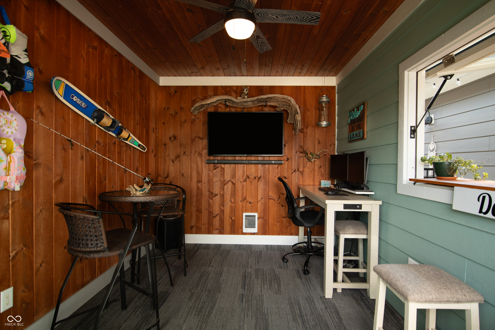
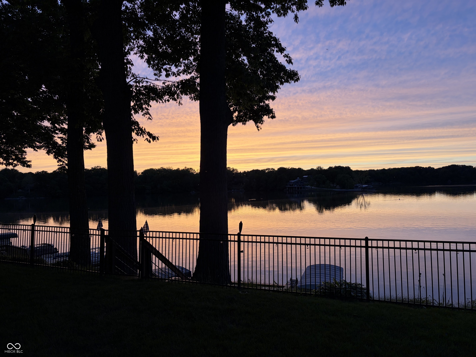
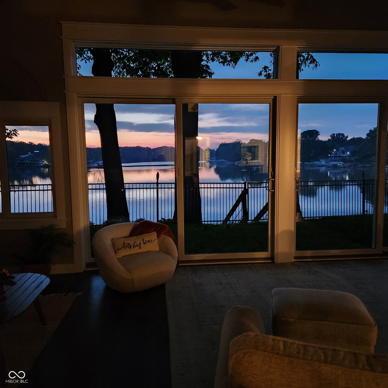
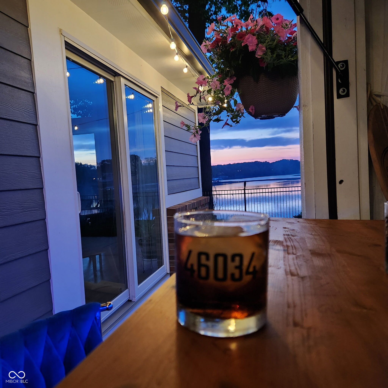
240 Bayview Drive in Cicero on beautiful Morse Reservoir offers the perfect blend of lake life, entertaining space, and modern updates-all tucked inside a desirable no-wake zone with peaceful water views and easy boating access. Walkable to many restaurants and local favorites, this property delivers the ideal balance of relaxation, entertainment, and convenience. Inside, the open-concept layout was designed for gathering and entertaining, featuring a beautifully remodeled kitchen and living room with modern finishes, plus a stunning custom floating media wall and high-end wood-burning fireplace that create a warm, upscale atmosphere. The spacious sunroom addition overlooks the lake and is equipped with a Mitsubishi Electric mini-split system for efficient year-round comfort. A unique heated flex space adds incredible versatility and can easily function as a home office, game room, or entertaining lounge. The swing-up awning style window opens directly to the outdoor entertaining area, creating the perfect indoor/outdoor bar experience for lake weekends and summer gatherings. The oversized garage offers ample room for two vehicles plus a golf cart, with additional space for a refrigerator, workshop area, or extra storage. A large attic above the garage provides even more convenient storage space for lake toys, seasonal decor, and equipment. Step outside to enjoy extensive waterfront improvements including an expanded metal-reinforced seawall with 79 feet of lake frontage, floating dock, deck, stairs, and an existing boat lift with newer cover. Just outside the sunroom, the newly added concrete patio and fire pit create another inviting outdoor entertaining space perfect for relaxing evenings and gatherings with family and friends. Select furnishings available separately, offering a convenient turnkey opportunity for buyers. Act fast and you could be enjoying the Fourth of July on the water in your new lake home! See additional attachments for more

3
beds

2
baths

1,725 Sq.Ft. LIVING AREA

8,668 Sq.Ft. lot

Features & Amenities

Interior

  • total bedrooms3
  • Total bathrooms2
  • full bathrooms2
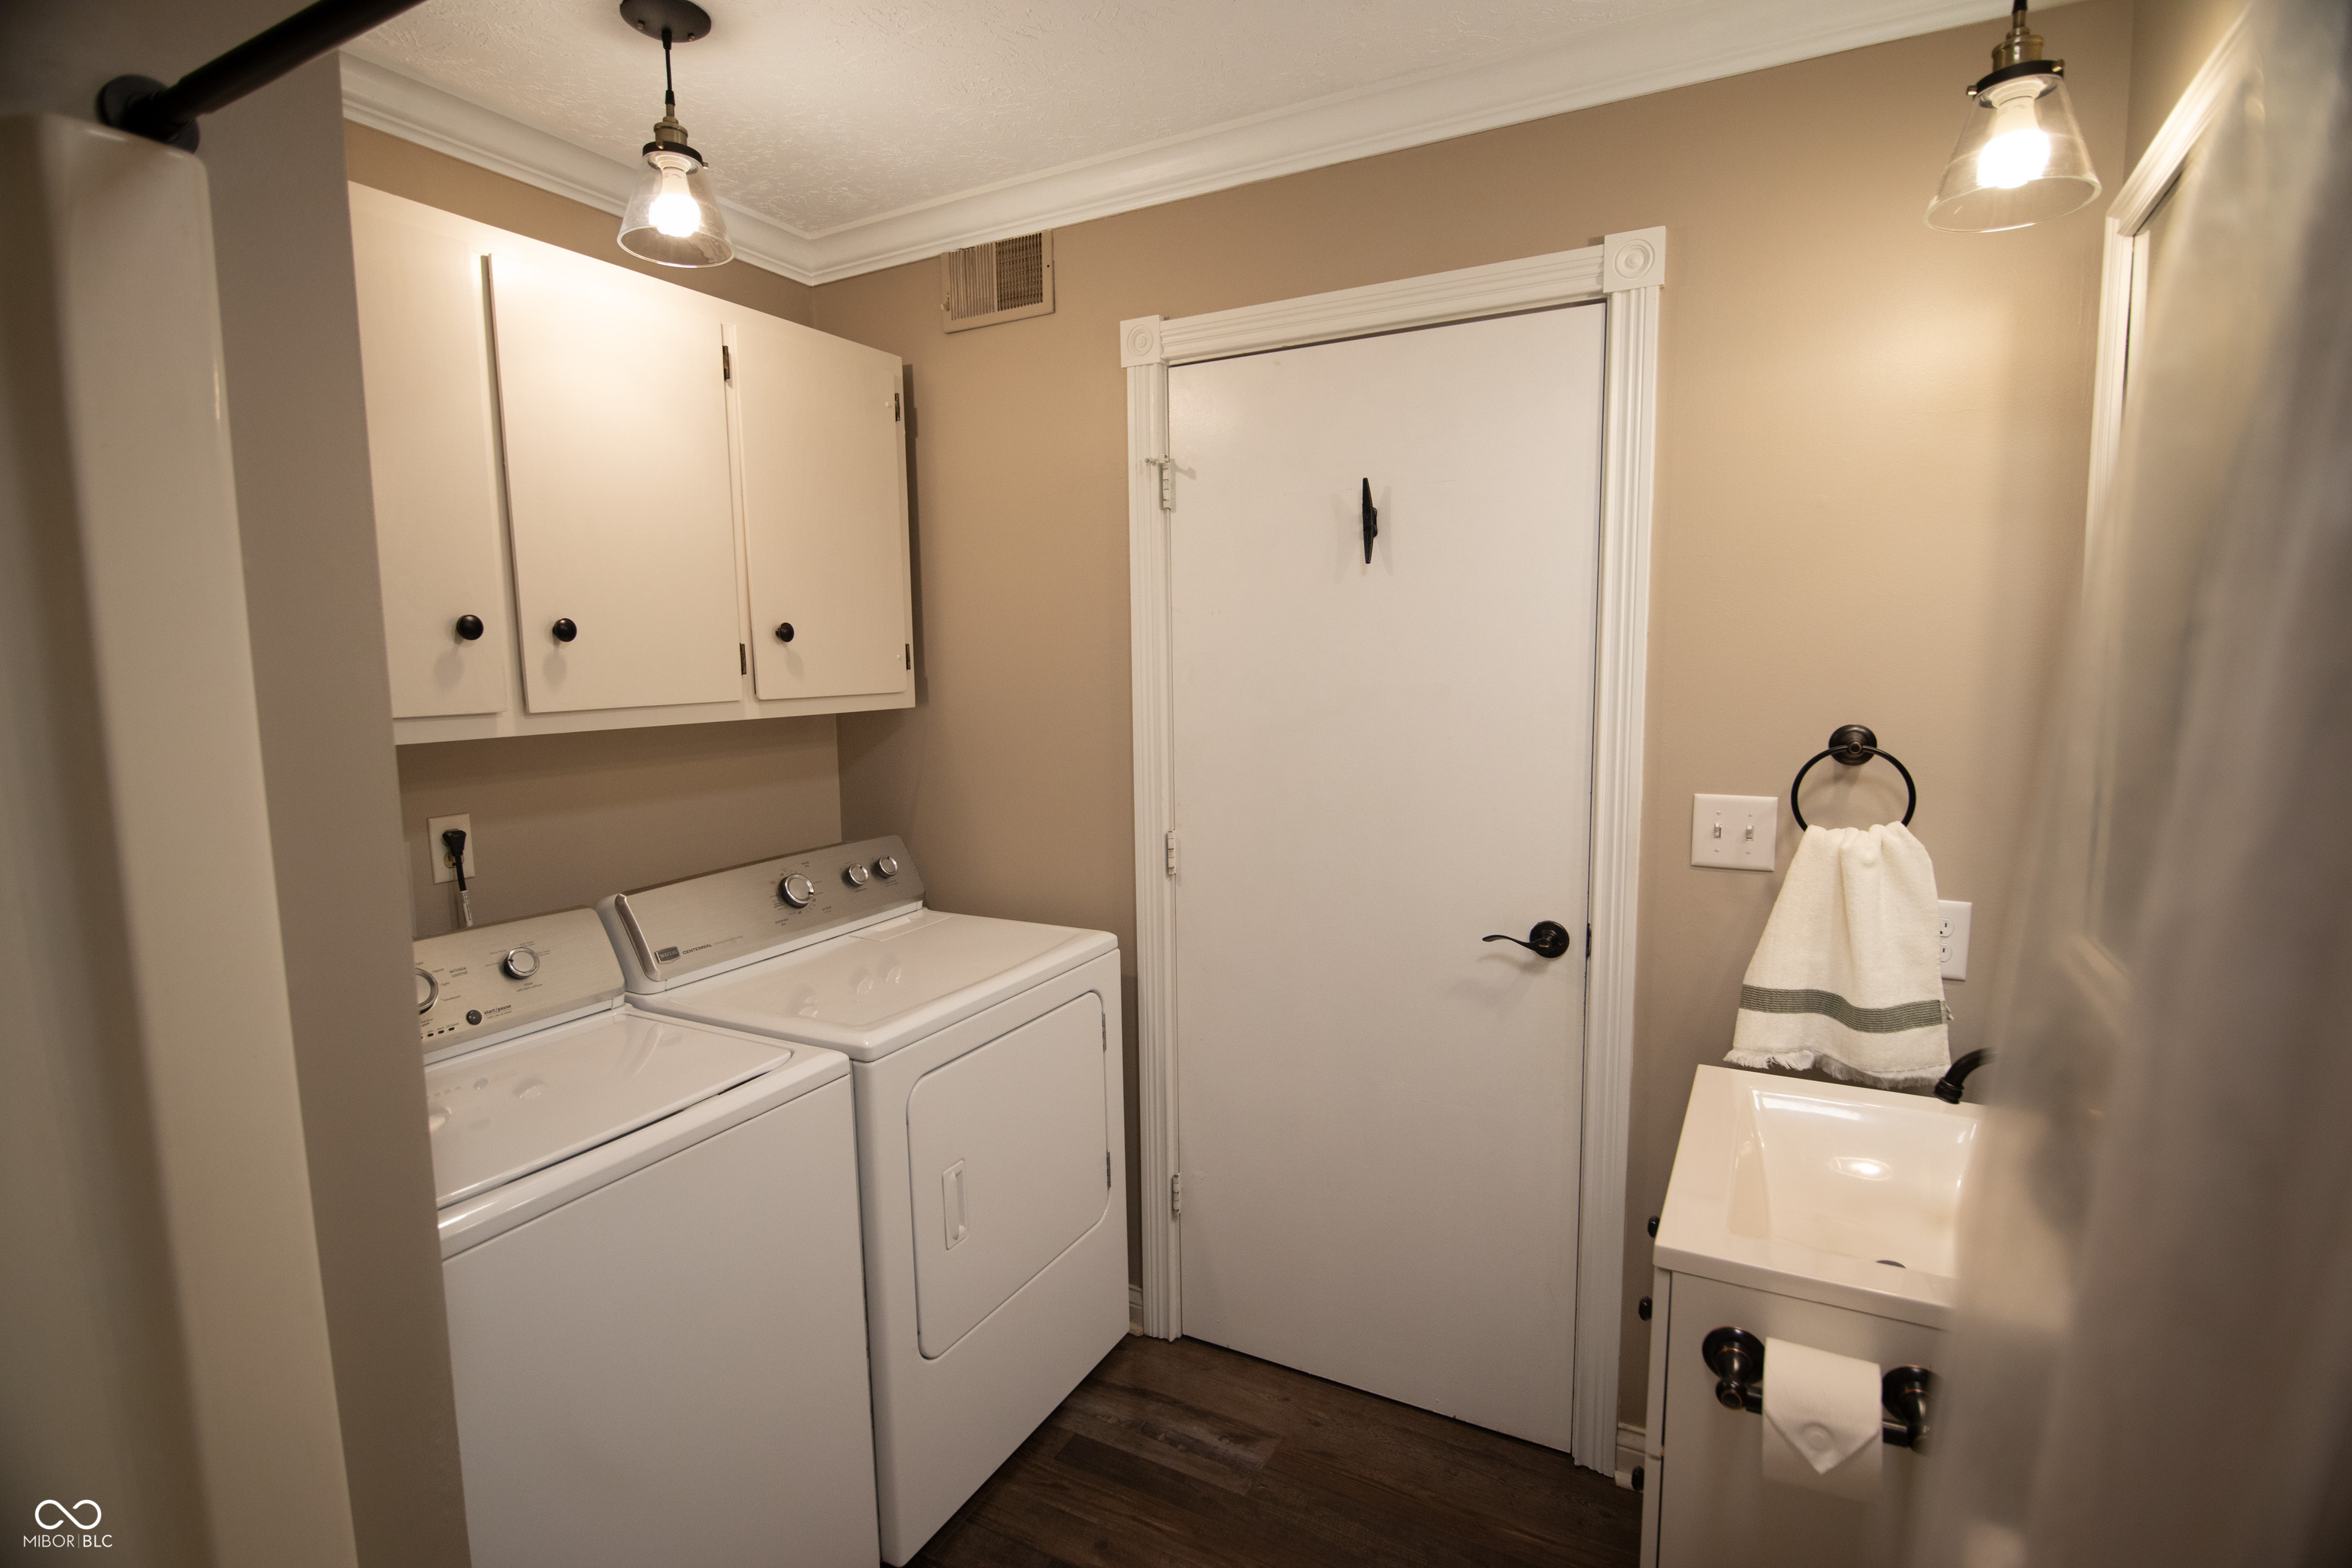
  • Laundry room Main Level
  • Fireplace Family Room, Wood Burning
  • APPLIANCES Dishwasher, Dryer, Disposal, Gas Water Heater, Exhaust Fan, Micro Hood, Microwave, Electric Oven, Range Hood, Refrigerator, Washer, Wine Cooler
  • other interior Features Ceiling Vaulted, Kitchen Island, Entrance Foyer, Hi-Speed Internet Availbl, Wired for Data, Smart Thermostat, Wood Work Painted

Area & Lot

  • Status Sold
  • Date Sold June 29, 2026
  • Living Area1,725 Sq.Ft.
  • Total Area1,725 Sq.Ft.
  • Lot Area8,668 Sq.Ft.
  • MLS® ID22104071
  • TypeResidential
  • YEAR BUILT1976
  • Architecture StylesRanch
  • Water FrontageLake Front, Water Access, Water View, On Reservoir
  • School DistrictHamilton Heights School Corp

Exterior

  • STORIES1
  • Garage Space2.0
  • water SourcePublic
  • utilitiesCable Available, Natural Gas Connected
  • parkingDetached
  • HEAT TYPEForced Air, Natural Gas
  • AIR CONDITIONINGCentral Air
  • SubstructureCrawl Space
  • other exterior FeaturesFire Pit

Financial

  • Sales Price$765,000

We've Lived Everywhere. This is Home.

We've relocated, started over, and found home ourselves. With local expertise and a relationship-first approach, we're here to help you find yours in Indianapolis.

Follow Us on Instagram