Leave a Message

By providing your contact information to Staff Homes, your personal information will be processed in accordance with Staff Homes's Privacy Policy. By checking the box(es) below, you expressly consent to receive marketing or promotional real estate communication from Staff Homes in the manner selected by you. For SMS text messages, message frequency varies. Message and data rates may apply. Consent is not a condition of purchase of any goods or services. You may opt out of receiving further communications from Staff Homes at any time. To opt out of receiving SMS text messages, reply STOP to unsubscribe. SMS text messaging is subject to our Terms of Use.

Thank you for your message. We will be in touch with you shortly.

2398 Country Club Road
SEE ALL PHOTOS
2398 Country Club Road
Courtesy of Highgarden Real Estate, Loree Myers Listing Contact:  
Sold

2398 Country Club Road

2398 Country Club Road, Nashville, IN 47448

$400,000
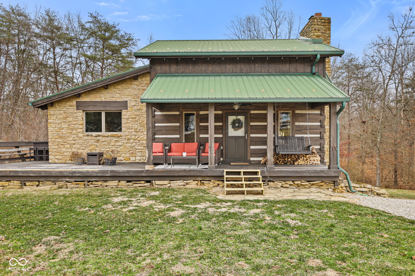
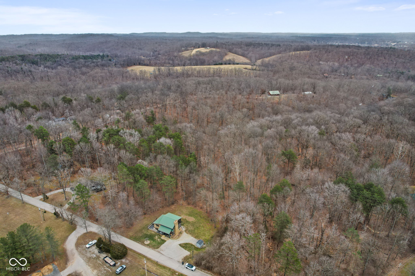
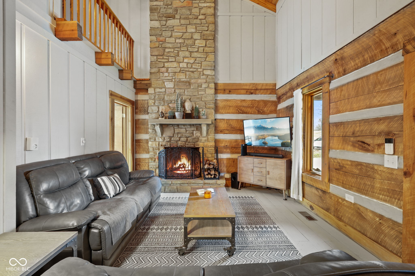
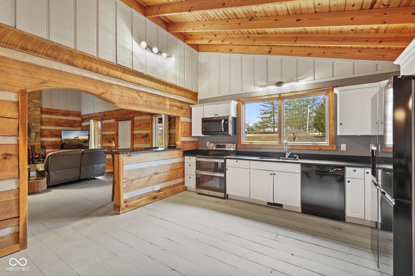
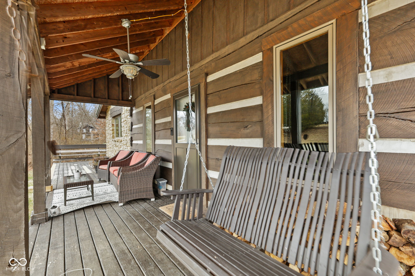
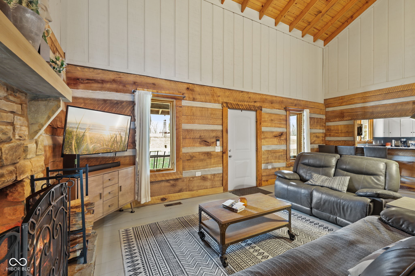
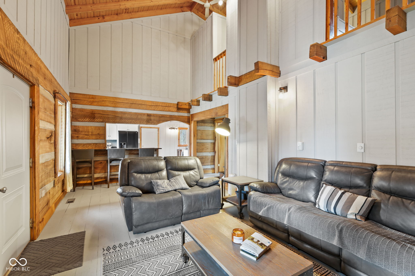
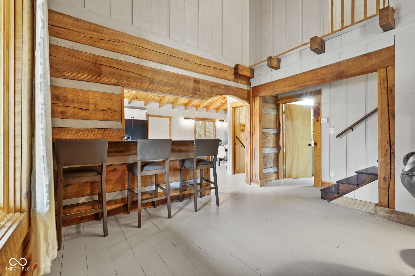
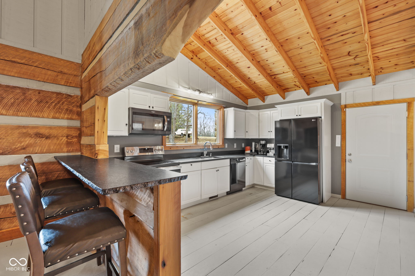
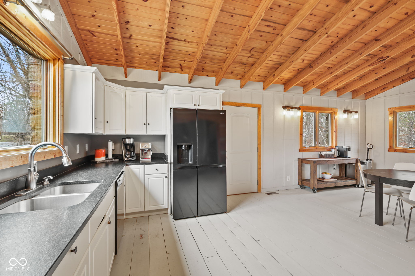
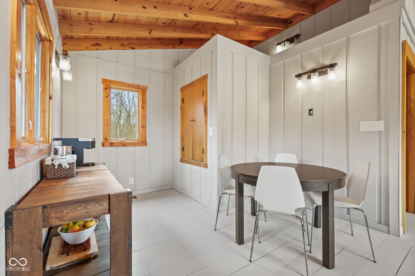
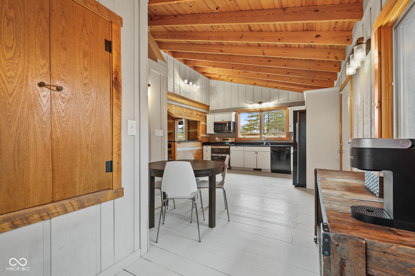
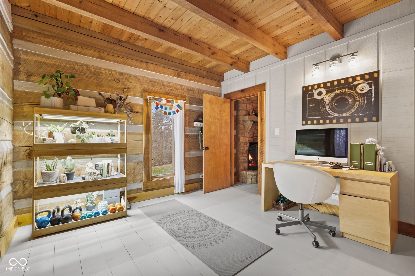
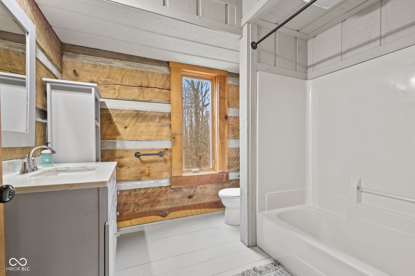
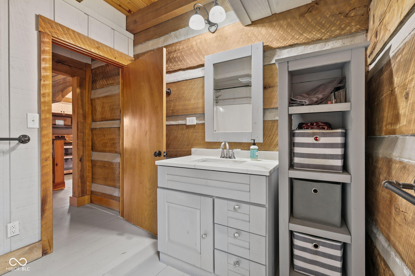
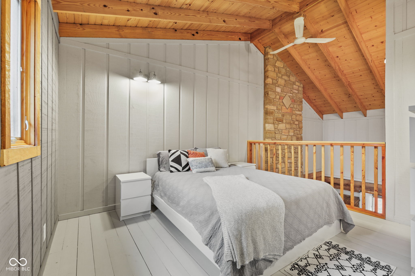
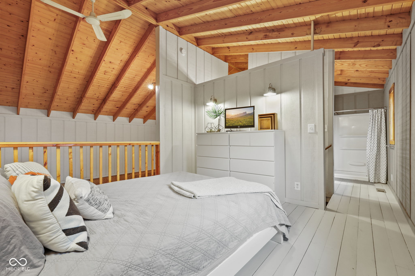
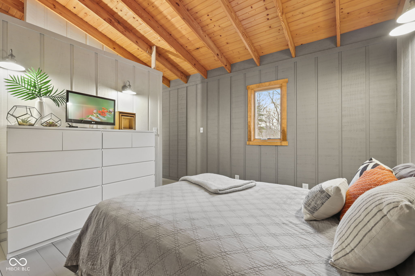
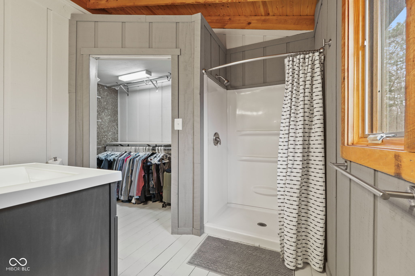
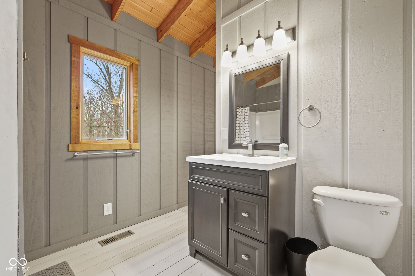
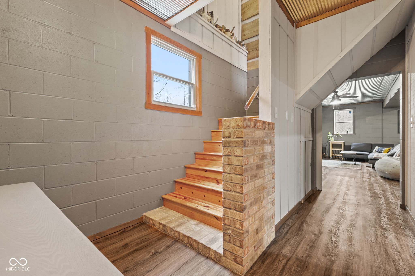
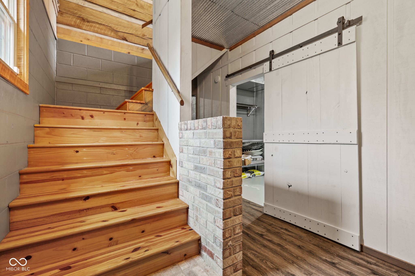
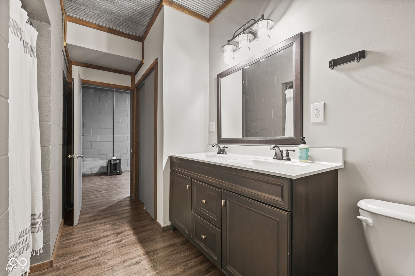
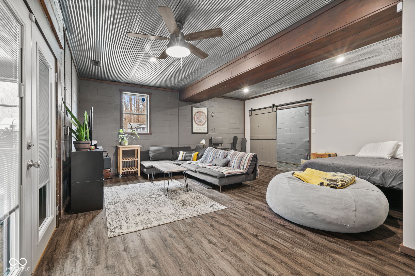
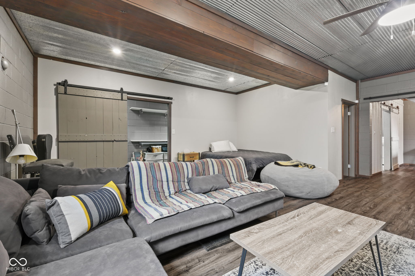
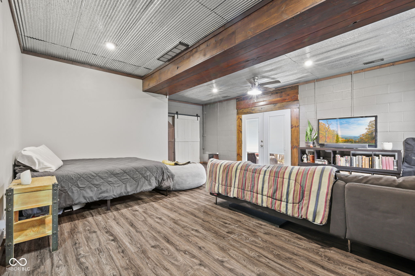
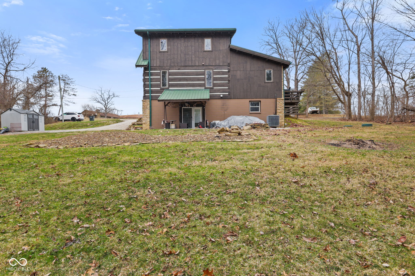
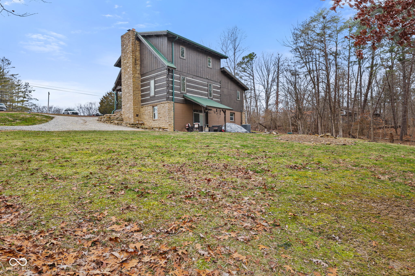
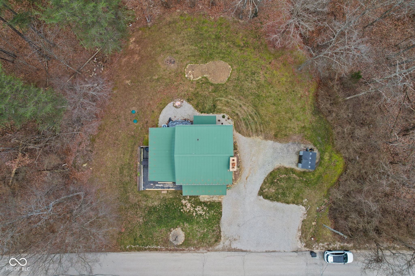
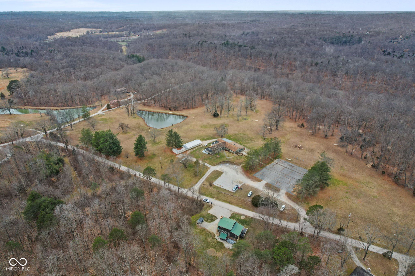
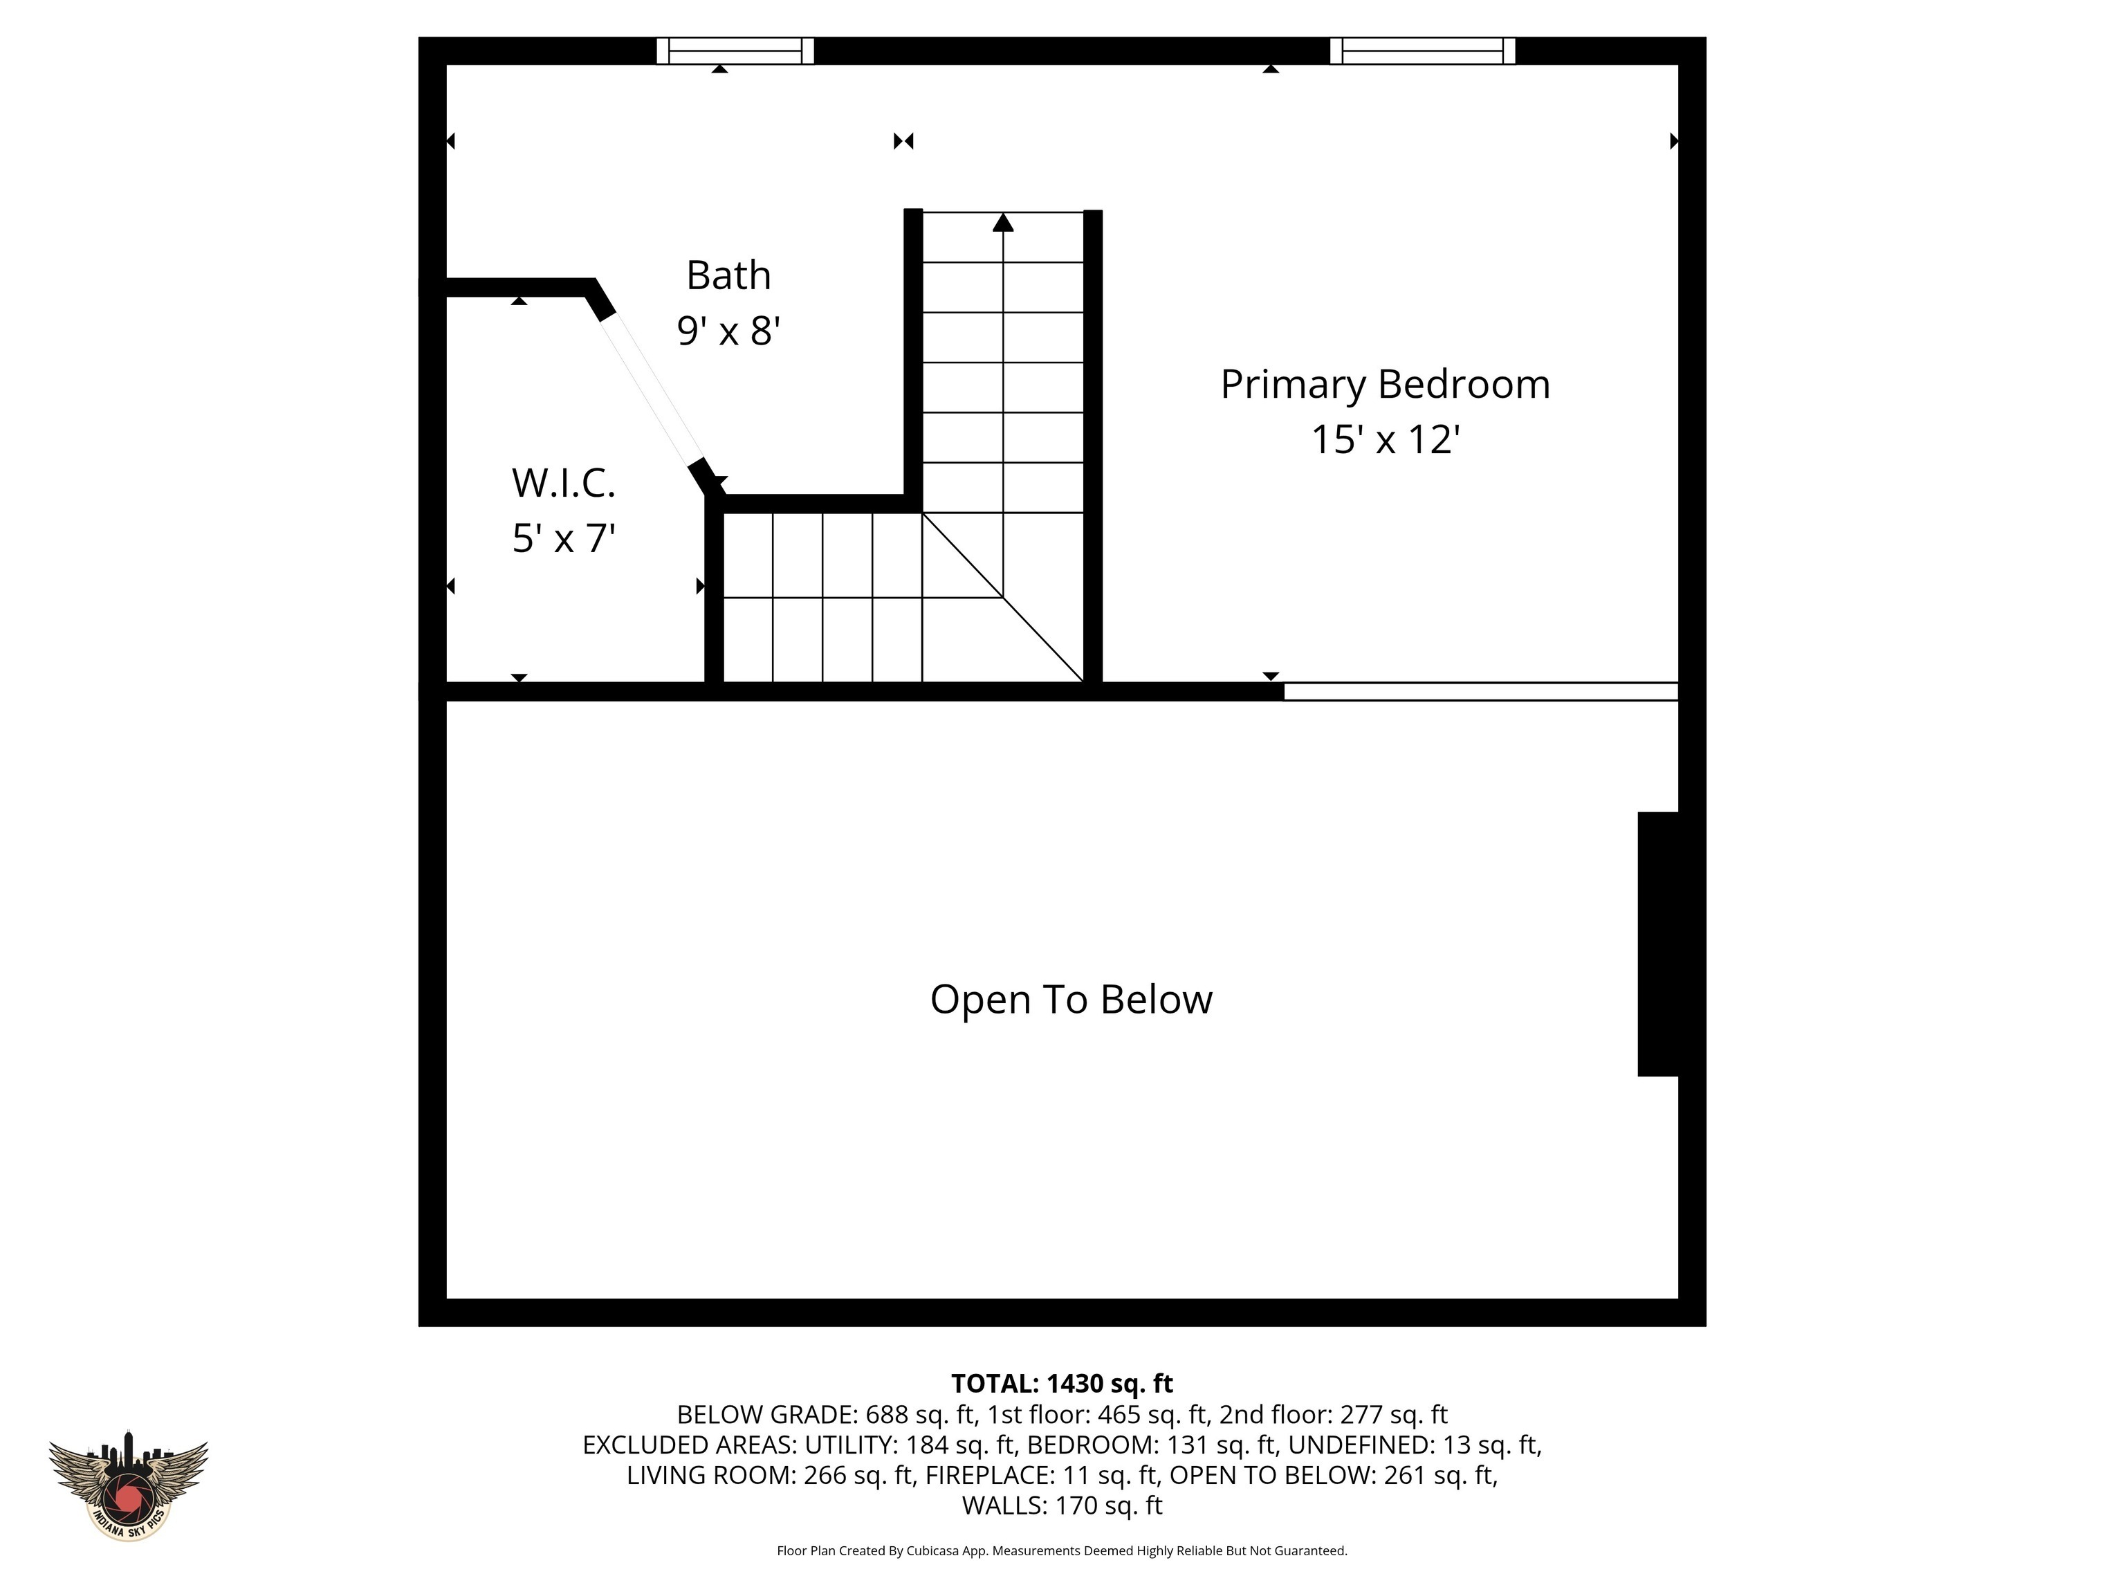
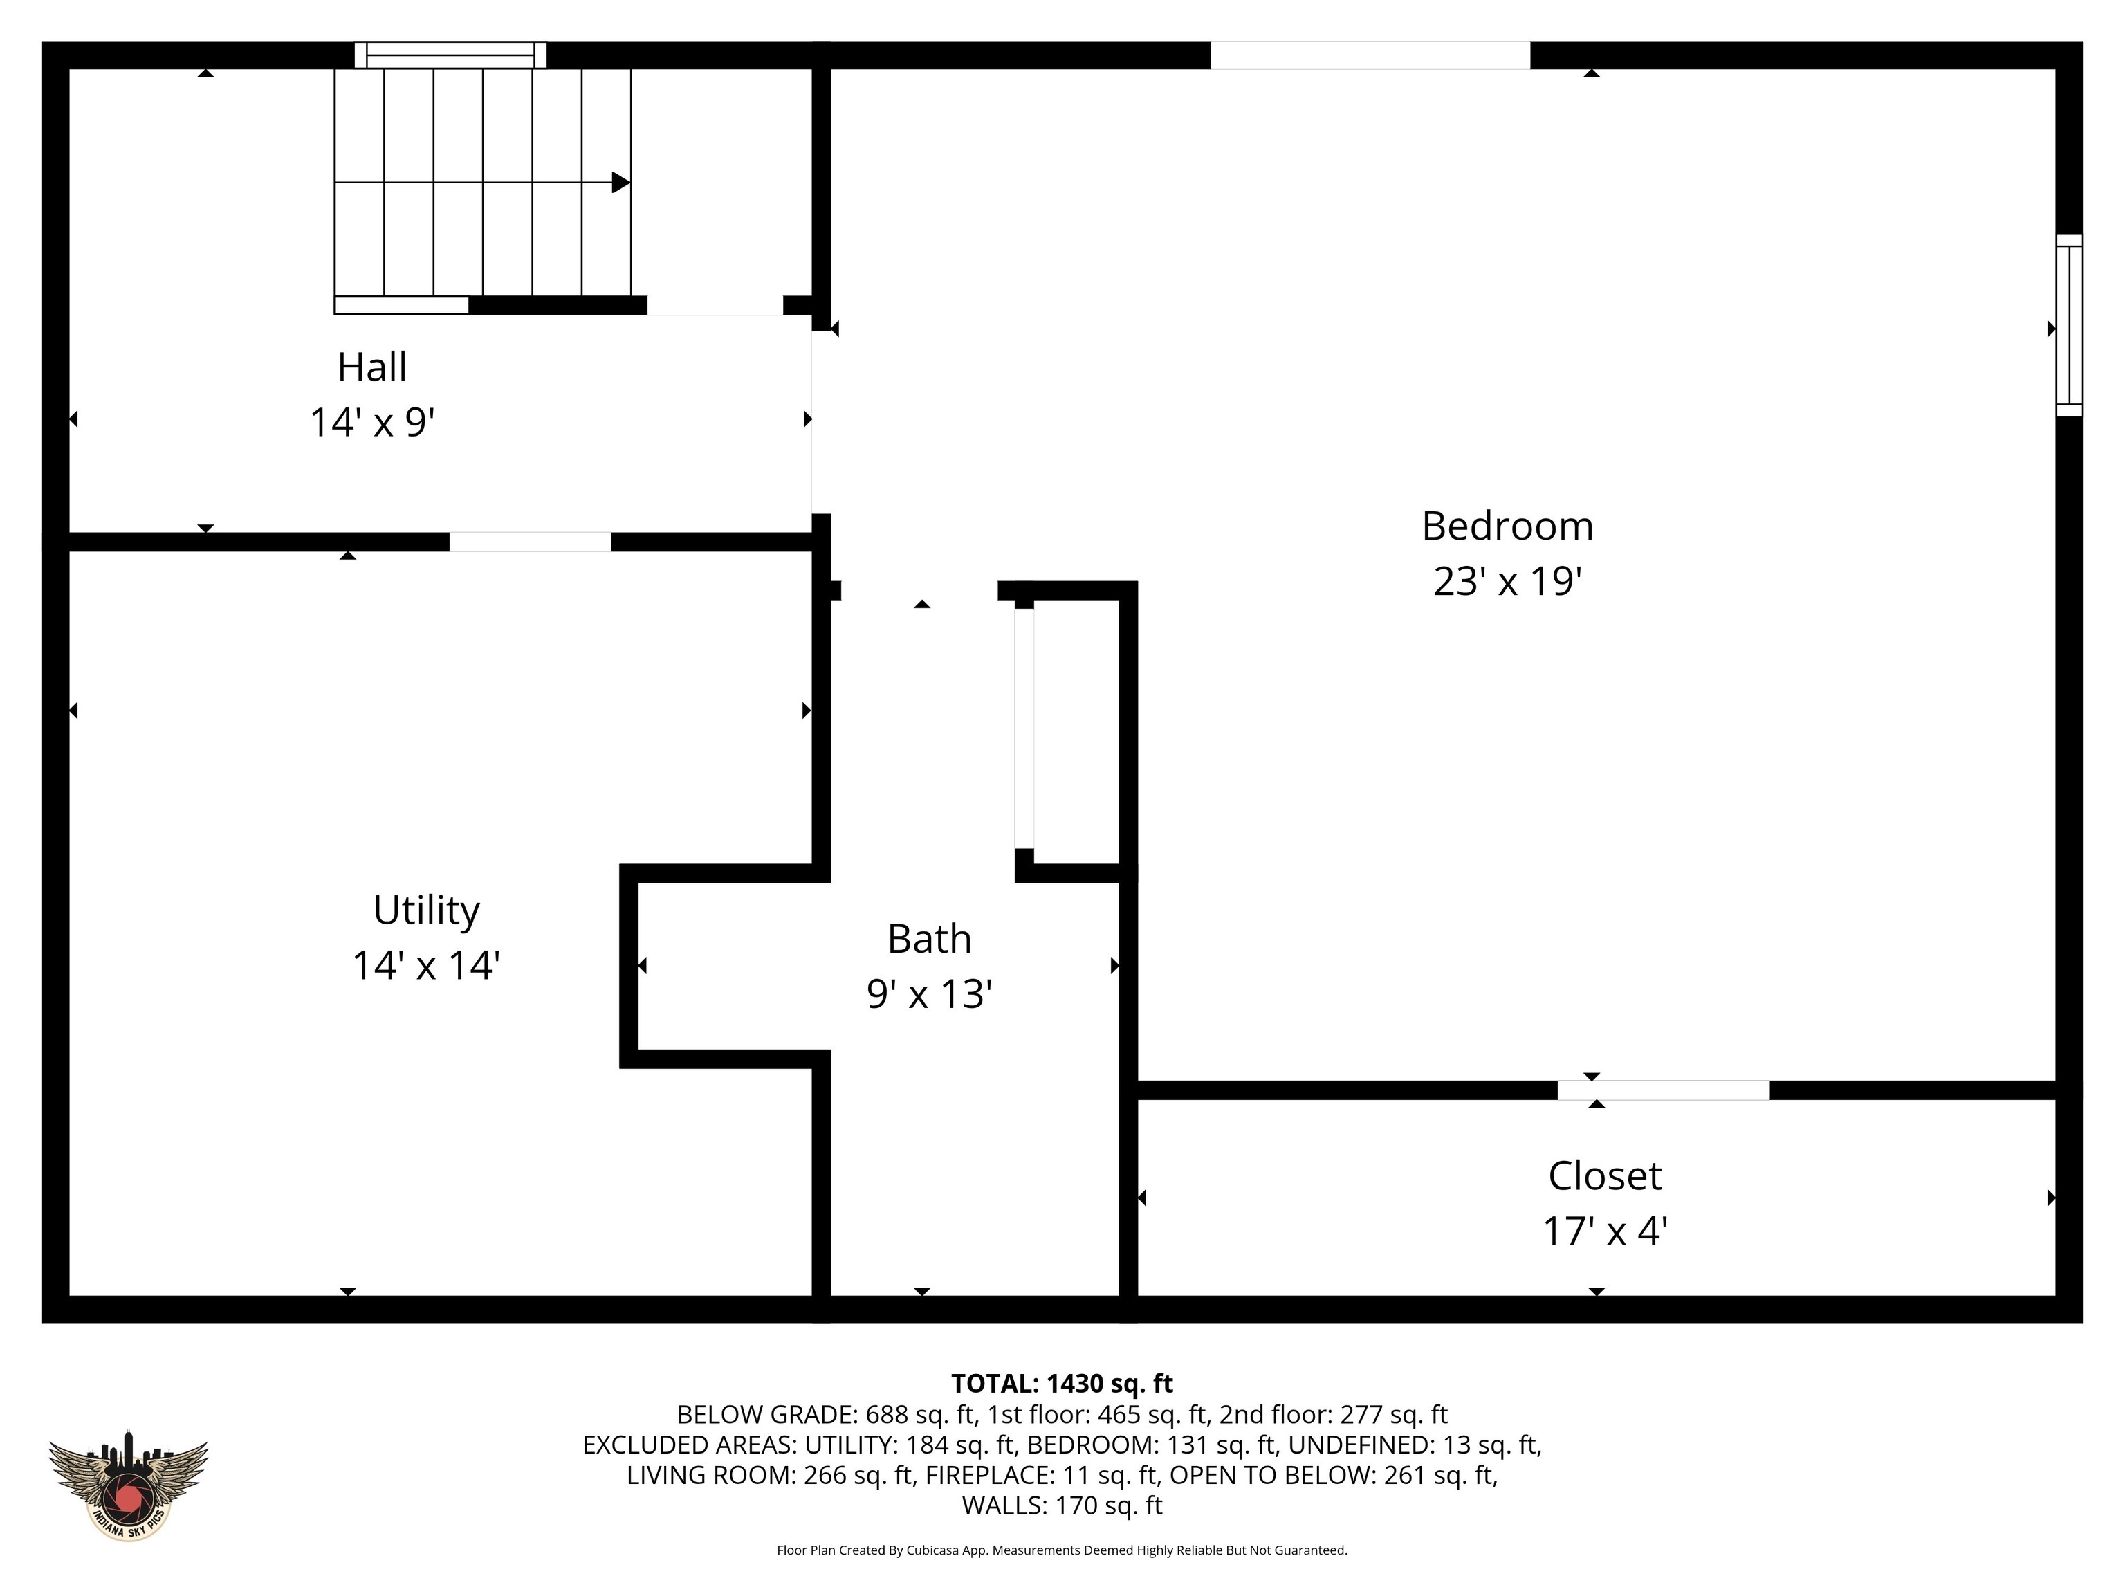

Welcome to your own slice of Brown County charm! This stunning log cabin blends rustic character with modern comfort, starting with a breathtaking stone fireplace crafted from authentic Brown County stone and finished with a custom stone-cut mantle - the true heart of the home. Painted wood plank floors flow throughout the main and upper levels, creating a warm, cohesive feel that perfectly balances cabin coziness with a fresh, updated look. The open-concept kitchen brings a modern, luxurious touch with granite countertops, beautiful cabinetry, and a seamless flow into the dining area situated beneath a dramatic vaulted ceiling - ideal for hosting or everyday living. The primary suite feels like a true cabin-retreat, highlighted by warm wood details, open loft views overlooking the main living space and a gorgeous modern bathroom offering a spacious walk-in closet, updated vanity and walk-in shower. The fully finished walk-out basement features the third bedroom and bathroom with a beautiful two-bowl vanity and walk-in shower. that could be used as the primary suite, a guest suite, in-law space or additional living area. The choice is yours! Step outside and soak it all in - enjoy coffee on the wraparound front porch or unwind on the covered back patio, surrounded by nature and starry skies. Located on a quiet road, this thoughtfully updated home delivers peaceful, cabin-style living just minutes from amenities, Nashville restaurants, local shops, and Brown County's outdoor attractions. Schedule your showing today and experience the warmth and character this cabin home has to offer!

3
beds

3
baths

2,652 Sq.Ft. LIVING AREA

2.35 Acres lot

Features & Amenities

Interior

  • total bedrooms3
  • Total bathrooms3
  • full bathrooms3
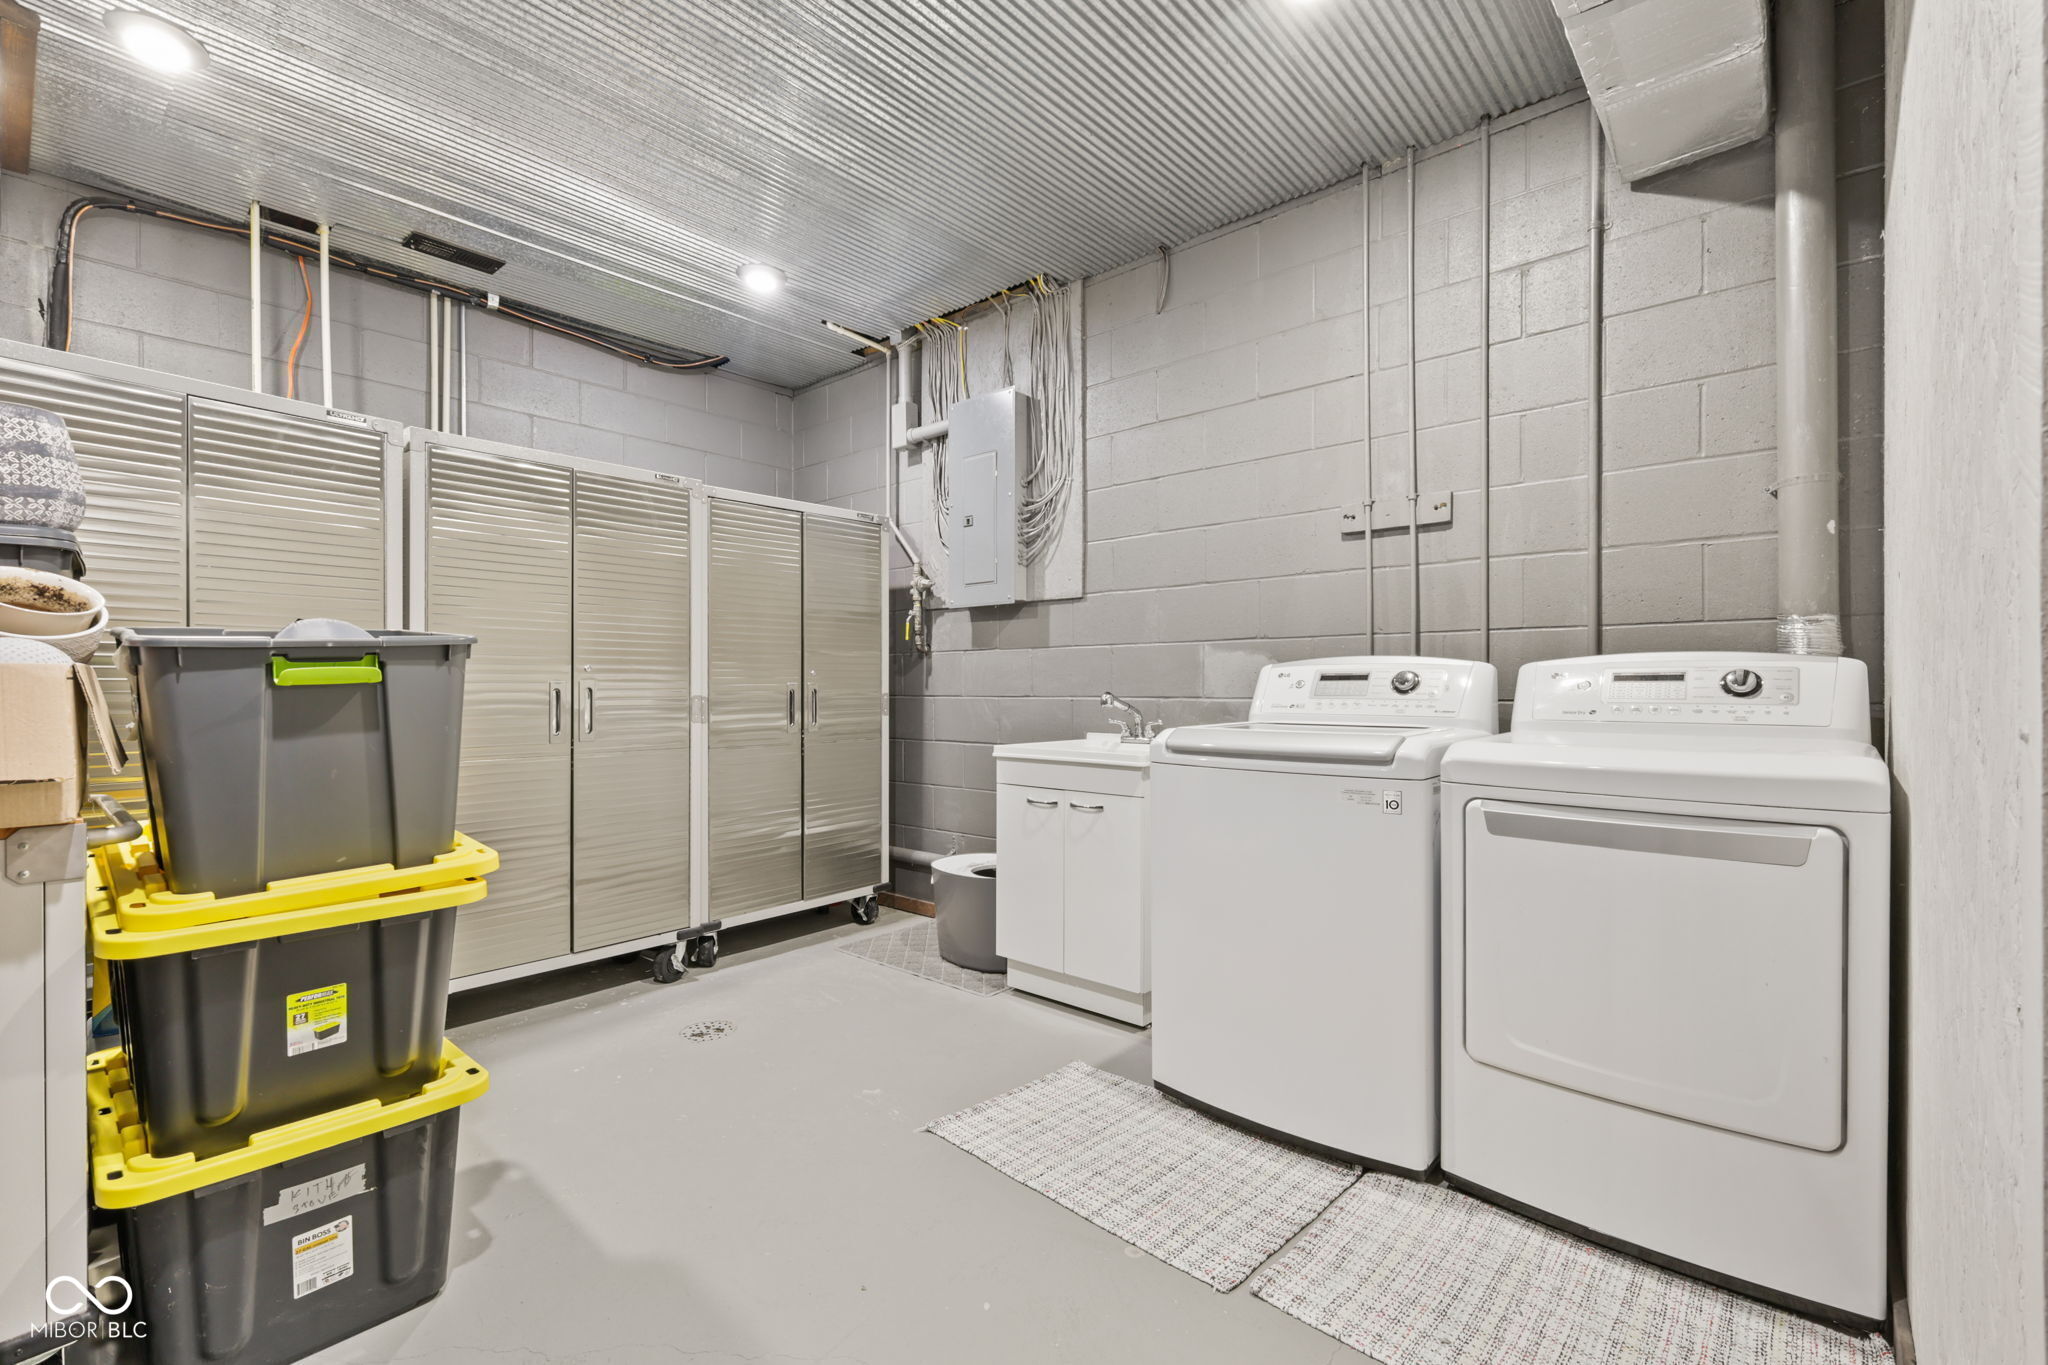
  • Laundry room In Basement, Sink
  • Fireplace Living Room, Wood Burning
  • APPLIANCES Dishwasher, Dryer, Electric Water Heater, Micro Hood, Electric Oven, Refrigerator, Washer
  • other interior Features Breakfast Bar, Ceiling Vaulted, Paddle Fan, In-Law Arrangement, Eat-in Kitchen, Wired for Data, Pantry, Walk-In Closet(s)

Area & Lot

  • Status Sold
  • Date Sold May 4, 2026
  • Living Area2,652 Sq.Ft.
  • Total Area2,652 Sq.Ft.
  • Lot Area2.35 Acres
  • MLS® ID22076493
  • TypeResidential
  • YEAR BUILT2010
  • Architecture StylesLog
  • Middle SchoolBrown County Junior High
  • High SchoolBrown County High School
  • School DistrictBrown County School Corporation

Exterior

  • STORIES2
  • water SourcePublic
  • utilitiesCable Available, Electricity Connected, Septic System
  • lot featuresNot In Subdivision, Mature Trees, Wooded
  • HEAT TYPEElectric, Forced Air
  • AIR CONDITIONINGCentral Air
  • SubstructureBlock
  • other exterior FeaturesStorage, Fire Pit

Financial

  • Sales Price$400,000
View Virtual Tour

We've Lived Everywhere. This is Home.

We've relocated, started over, and found home ourselves. With local expertise and a relationship-first approach, we're here to help you find yours in Indianapolis.

Follow Us on Instagram