Leave a Message

By providing your contact information to Staff Homes, your personal information will be processed in accordance with Staff Homes's Privacy Policy. By checking the box(es) below, you expressly consent to receive marketing or promotional real estate communication from Staff Homes in the manner selected by you. For SMS text messages, message frequency varies. Message and data rates may apply. Consent is not a condition of purchase of any goods or services. You may opt out of receiving further communications from Staff Homes at any time. To opt out of receiving SMS text messages, reply STOP to unsubscribe. SMS text messaging is subject to our Terms of Use.

Thank you for your message. We will be in touch with you shortly.

237 Poplar Street
237 Poplar Street
237 Poplar Street
237 Poplar Street
237 Poplar Street
237 Poplar Street
237 Poplar Street
237 Poplar Street
237 Poplar Street
237 Poplar Street
237 Poplar Street
237 Poplar Street
237 Poplar Street
237 Poplar Street
237 Poplar Street
237 Poplar Street
237 Poplar Street
237 Poplar Street
237 Poplar Street
237 Poplar Street
237 Poplar Street
237 Poplar Street
237 Poplar Street
237 Poplar Street
237 Poplar Street
237 Poplar Street
237 Poplar Street
237 Poplar Street
237 Poplar Street
237 Poplar Street
237 Poplar Street
237 Poplar Street
237 Poplar Street
237 Poplar Street
237 Poplar Street
237 Poplar Street
237 Poplar Street
237 Poplar Street
237 Poplar Street
237 Poplar Street
237 Poplar Street
237 Poplar Street
237 Poplar Street
237 Poplar Street
237 Poplar Street
237 Poplar Street
237 Poplar Street
237 Poplar Street
237 Poplar Street
237 Poplar Street
237 Poplar Street
237 Poplar Street
237 Poplar Street
237 Poplar Street
237 Poplar Street
237 Poplar Street
237 Poplar Street
SEE ALL PHOTOS
237 Poplar Street
237 Poplar Street
237 Poplar Street
237 Poplar Street
237 Poplar Street
237 Poplar Street
237 Poplar Street
237 Poplar Street
237 Poplar Street
237 Poplar Street
237 Poplar Street
237 Poplar Street
237 Poplar Street
237 Poplar Street
237 Poplar Street
237 Poplar Street
237 Poplar Street
237 Poplar Street
237 Poplar Street
237 Poplar Street
237 Poplar Street
237 Poplar Street
237 Poplar Street
237 Poplar Street
237 Poplar Street
237 Poplar Street
237 Poplar Street
237 Poplar Street
237 Poplar Street
237 Poplar Street
237 Poplar Street
237 Poplar Street
237 Poplar Street
237 Poplar Street
237 Poplar Street
237 Poplar Street
237 Poplar Street
237 Poplar Street
237 Poplar Street
237 Poplar Street
237 Poplar Street
237 Poplar Street
237 Poplar Street
237 Poplar Street
237 Poplar Street
237 Poplar Street
237 Poplar Street
237 Poplar Street
237 Poplar Street
237 Poplar Street
237 Poplar Street
237 Poplar Street
237 Poplar Street
237 Poplar Street
237 Poplar Street
237 Poplar Street
237 Poplar Street
Courtesy of Highgarden Real Estate, Ryan Radecki Listing Contact:  
Sold

237 Poplar Street

237 Poplar Street, Westfield, IN 46074

$554,000
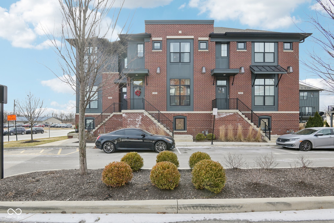
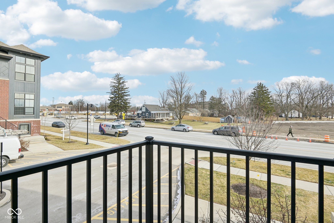
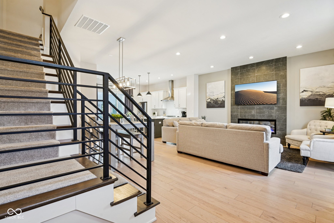
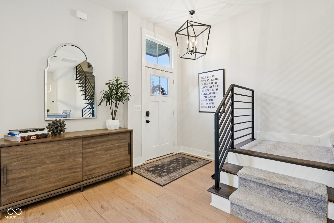
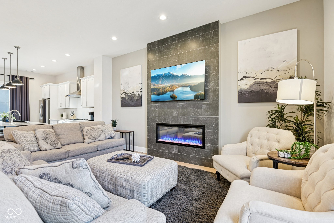
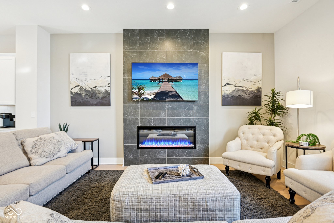
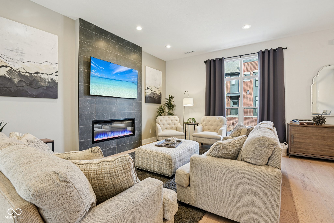
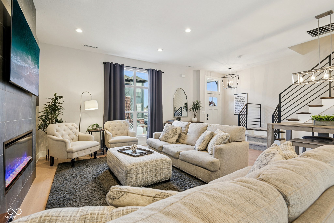
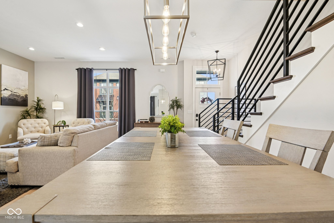
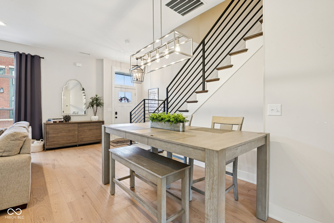
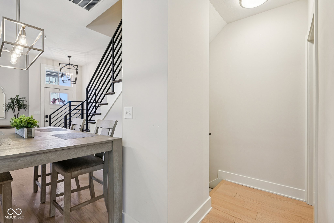
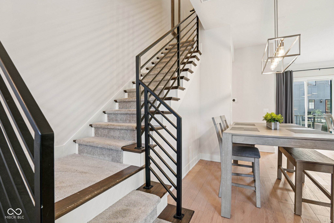
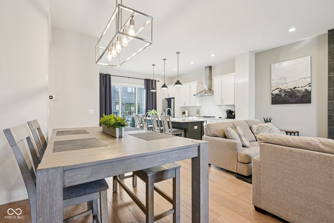
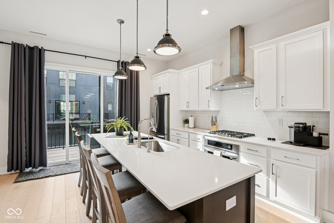
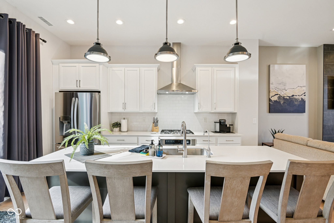
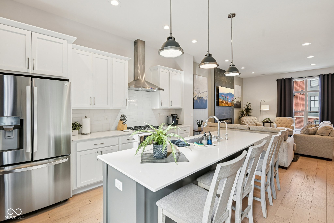
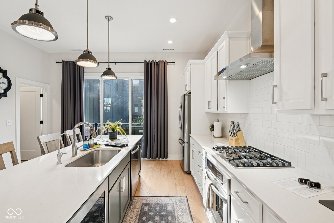
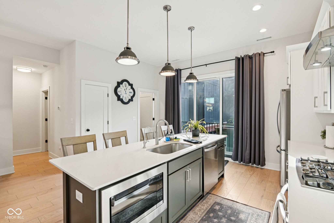
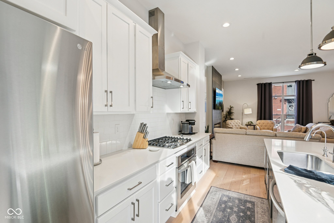
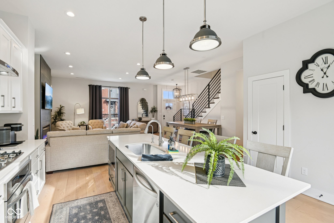
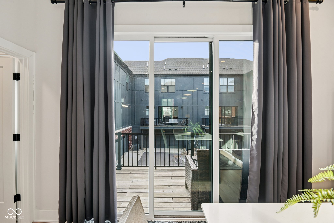
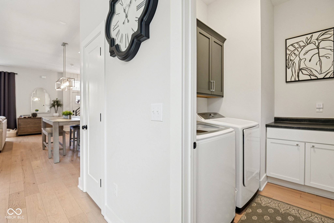
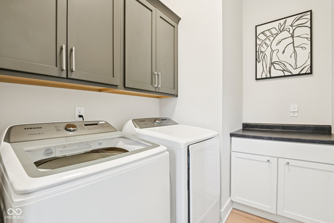
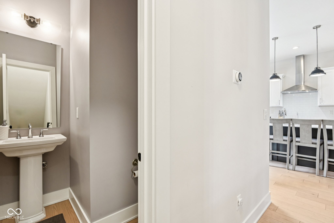
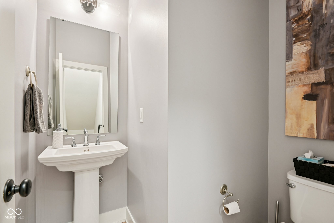
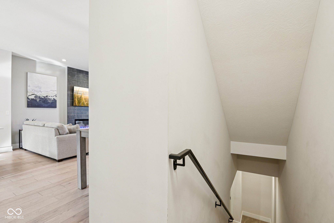
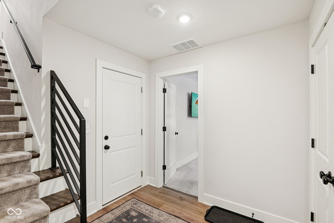
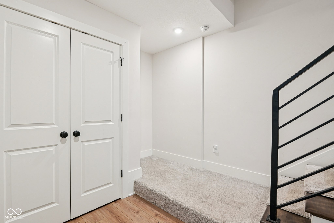
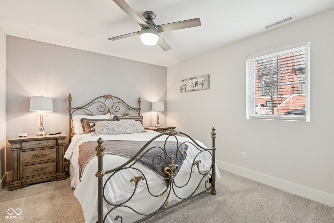
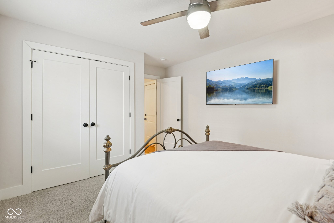
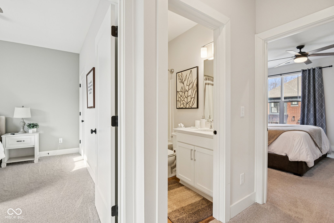
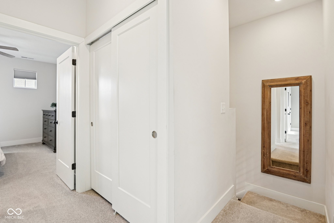
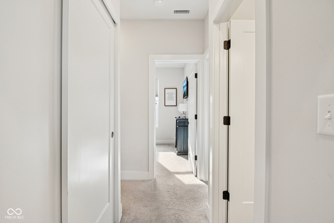
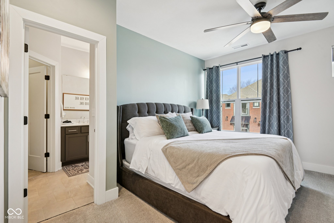
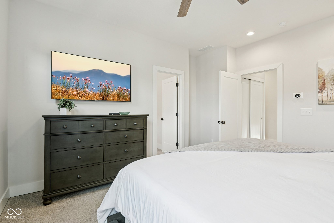
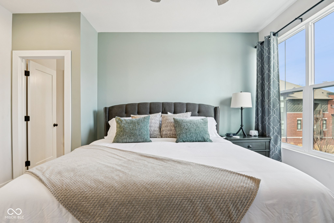
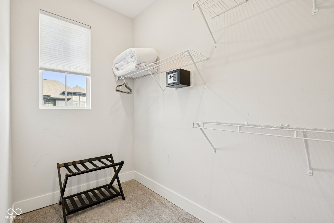
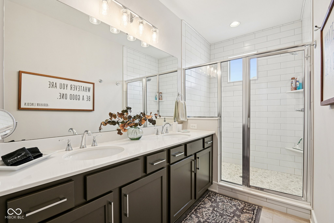
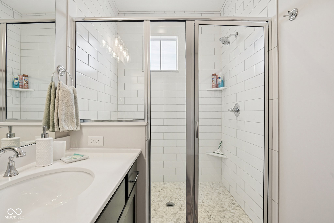
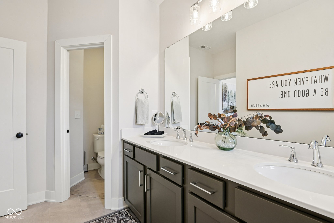
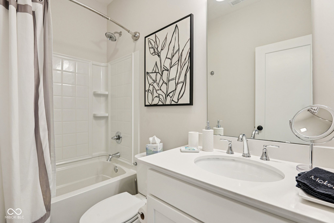
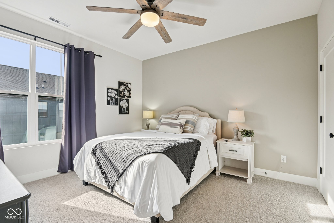
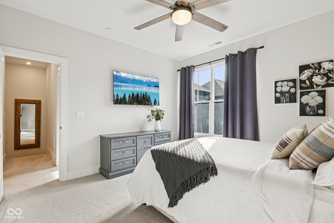
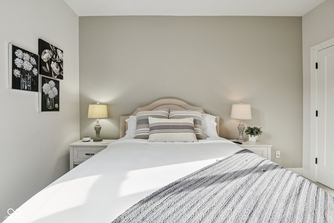
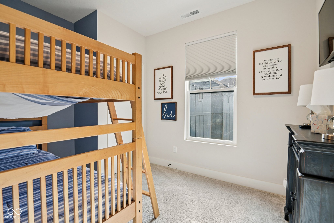
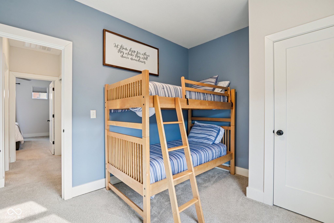
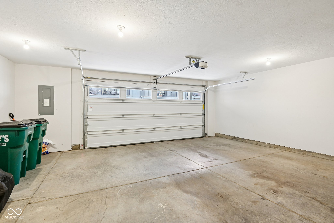
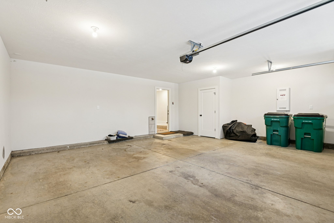
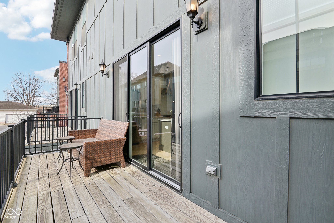
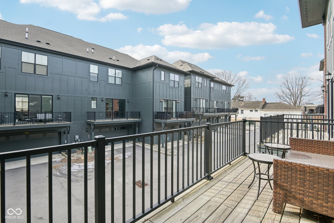
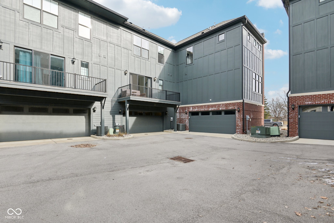
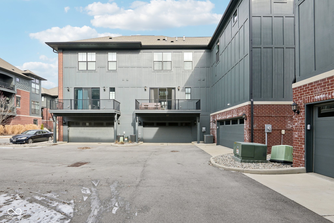
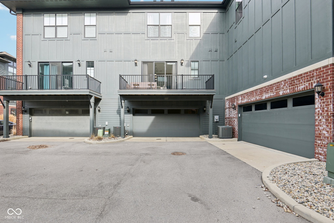
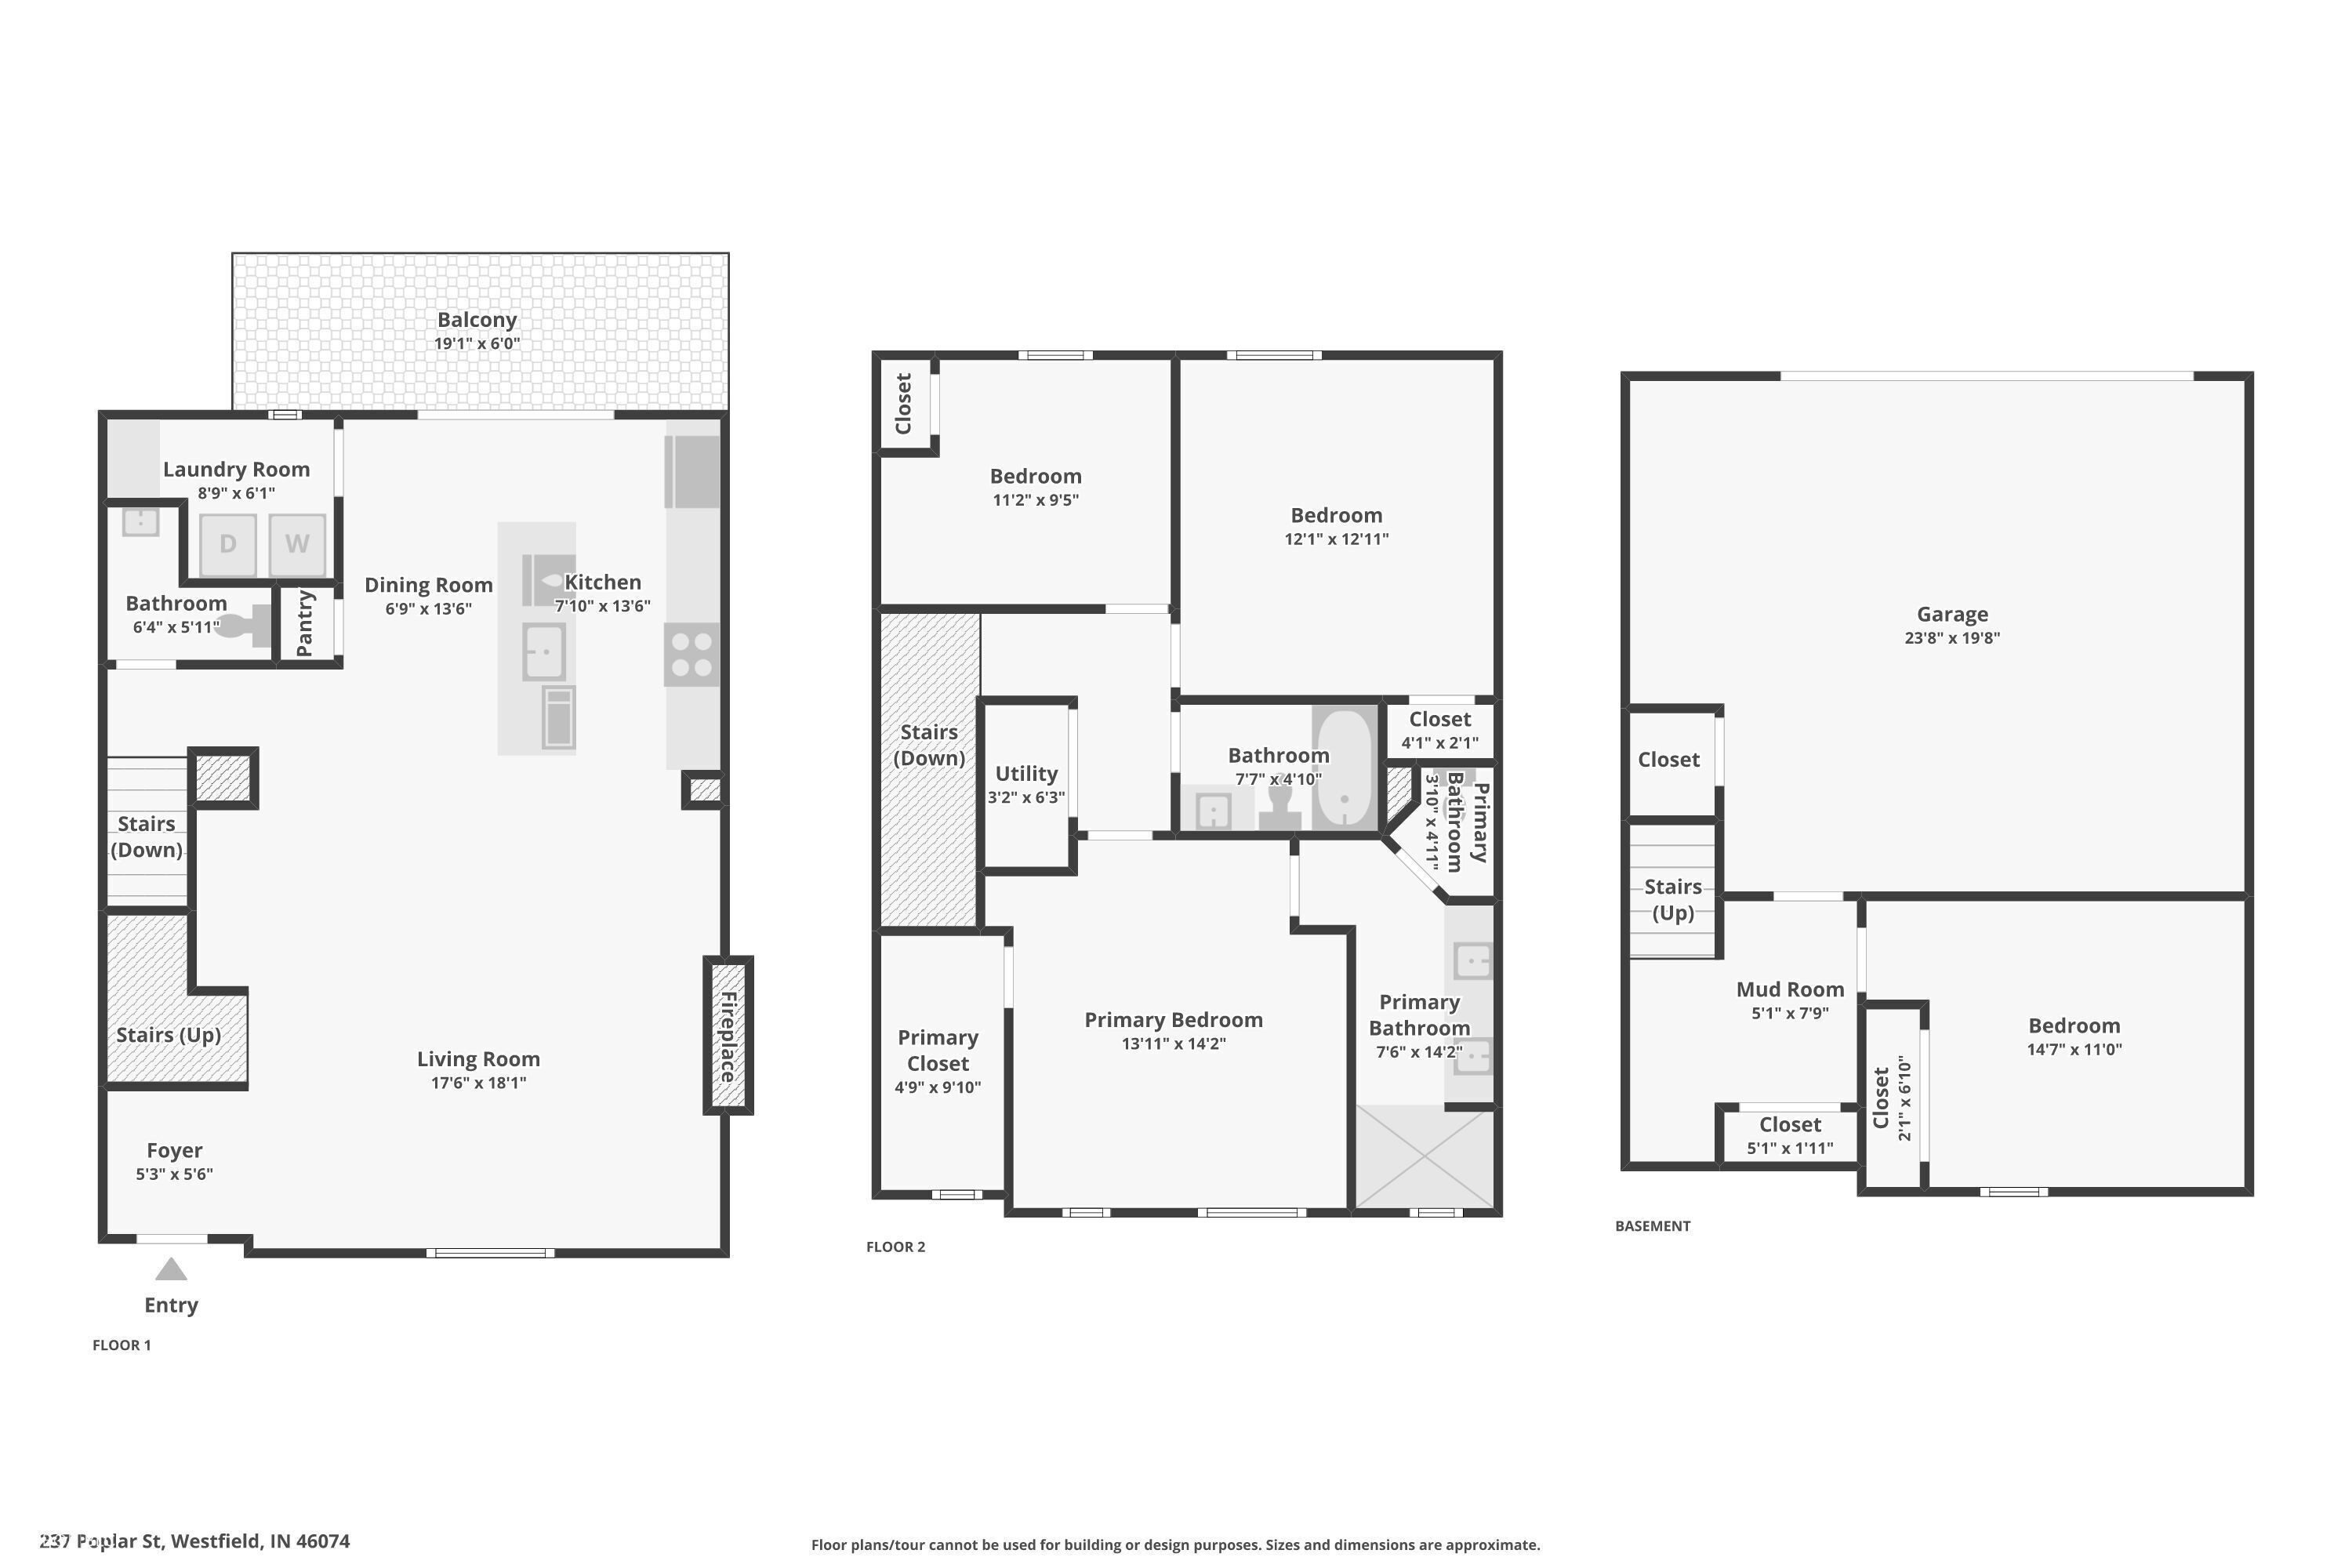
Nestled in the heart of Westfield, this beautiful *furnished, income producing STR* 4-bedroom, 2.5 bathroom townhome by Estridge Homes (2021) is perfectly located super close to Grand Park and with-in walking distance to Grand Junction Plaza, the new Westfield Library and a multitude of coffee shops, restaurants and fun activities. The ground level features a quiet bedroom and large coat closet off the oversized two car garage with storage room. The main level features an open kitchen with stainless steel appliances, custom cabinets, pantry, and a spacious island that's perfect for everyday dining or entertaining. It flows seamlessly into the cozy dining and living rooms, creating a warm and welcoming area. With natural light pouring in, engineered hardwood plank floors, 10-foot ceilings, half bath, balcony and walk-in laundry room with lots of cabinets for storage, the main floor is designed for both comfort and style. The uppermost level offers a primary suite with dual vanity sinks, a tiled walk-in shower, and walk-in closet, making it a perfect retreat and another bedroom, bunk room and full bath. With the builder's 10-year limited warranty still active, this townhome isn't just a smart investment, it's a taste of contemporary luxury and the dynamic lifestyle that Westfield offers.

4
beds

3
baths

1,926 Sq.Ft. LIVING AREA

1,307 Sq.Ft. lot

Features & Amenities

Interior

  • total bedrooms4
  • Total bathrooms3
  • full bathrooms2
  • half bathroom1
  • Laundry room Main Level
  • Fireplace Living Room
  • APPLIANCES Dishwasher, Dryer, Disposal, Microwave, Gas Oven, Washer, Water Heater
  • other interior Features Attic Access, Breakfast Bar, High Ceilings, Kitchen Island, Entrance Foyer, Eat-in Kitchen, Wired for Data, Walk-In Closet(s)

Area & Lot

  • Status Sold
  • Date Sold April 8, 2026
  • Living Area1,926 Sq.Ft.
  • Total Area1,926 Sq.Ft.
  • Lot Area1,307 Sq.Ft.
  • MLS® ID22081549
  • TypeCondo
  • YEAR BUILT2021
  • NeighborhoodWestfield
  • Architecture StylesTraditional
  • Middle SchoolWestfield Middle School
  • High SchoolWestfield High School
  • School DistrictWestfield-Washington Schools

Exterior

  • STORIES3
  • Garage Space2.0
  • water SourcePublic
  • parkingAttached
  • HEAT TYPEForced Air, Natural Gas
  • AIR CONDITIONINGCentral Air
  • SubstructureSlab

Financial

  • Sales Price$554,000
  • HOA $400/3 mos
View Virtual Tour

Westfield

Explore

We've Lived Everywhere. This is Home.

We've relocated, started over, and found home ourselves. With local expertise and a relationship-first approach, we're here to help you find yours in Indianapolis.

Follow Us on Instagram