Leave a Message

By providing your contact information to Staff Homes, your personal information will be processed in accordance with Staff Homes's Privacy Policy. By checking the box(es) below, you expressly consent to receive marketing or promotional real estate communication from Staff Homes in the manner selected by you. For SMS text messages, message frequency varies. Message and data rates may apply. Consent is not a condition of purchase of any goods or services. You may opt out of receiving further communications from Staff Homes at any time. To opt out of receiving SMS text messages, reply STOP to unsubscribe. SMS text messaging is subject to our Terms of Use.

Thank you for your message. We will be in touch with you shortly.

2358 Colfax Lane
2358 Colfax Lane
2358 Colfax Lane
2358 Colfax Lane
2358 Colfax Lane
2358 Colfax Lane
2358 Colfax Lane
2358 Colfax Lane
2358 Colfax Lane
2358 Colfax Lane
2358 Colfax Lane
2358 Colfax Lane
2358 Colfax Lane
2358 Colfax Lane
2358 Colfax Lane
2358 Colfax Lane
2358 Colfax Lane
2358 Colfax Lane
2358 Colfax Lane
2358 Colfax Lane
2358 Colfax Lane
2358 Colfax Lane
2358 Colfax Lane
2358 Colfax Lane
2358 Colfax Lane
2358 Colfax Lane
2358 Colfax Lane
2358 Colfax Lane
2358 Colfax Lane
SEE ALL PHOTOS
2358 Colfax Lane
2358 Colfax Lane
2358 Colfax Lane
2358 Colfax Lane
2358 Colfax Lane
2358 Colfax Lane
2358 Colfax Lane
2358 Colfax Lane
2358 Colfax Lane
2358 Colfax Lane
2358 Colfax Lane
2358 Colfax Lane
2358 Colfax Lane
2358 Colfax Lane
2358 Colfax Lane
2358 Colfax Lane
2358 Colfax Lane
2358 Colfax Lane
2358 Colfax Lane
2358 Colfax Lane
2358 Colfax Lane
2358 Colfax Lane
2358 Colfax Lane
2358 Colfax Lane
2358 Colfax Lane
2358 Colfax Lane
2358 Colfax Lane
2358 Colfax Lane
2358 Colfax Lane
Courtesy of Highgarden Real Estate, David Landau Listing Contact:  
Sold

2358 Colfax Lane

2358 Colfax Lane, Indianapolis, IN 46260

$244,900
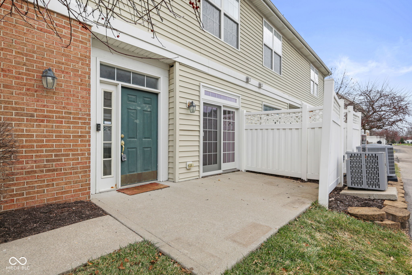
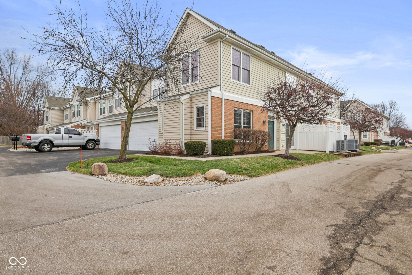
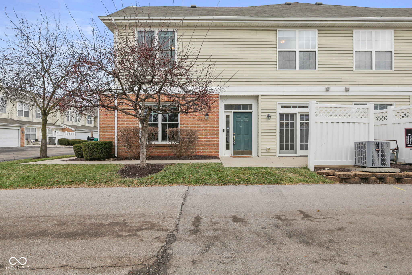
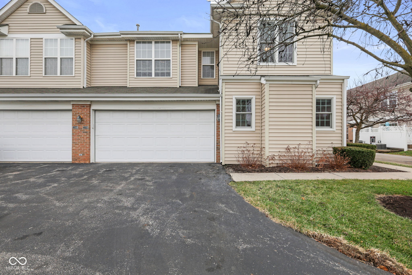
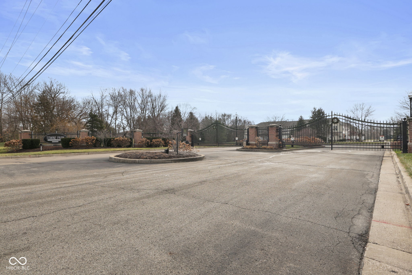
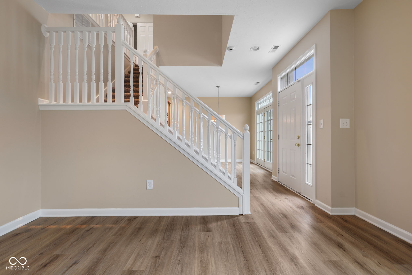
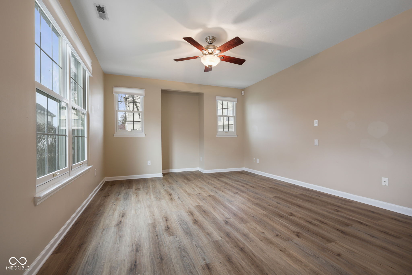
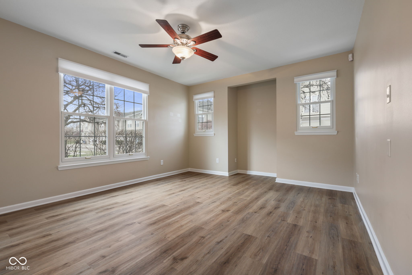
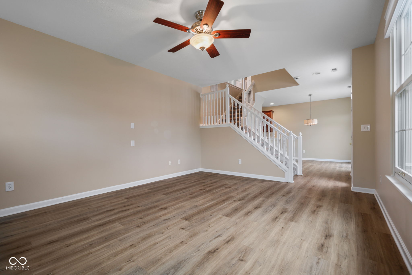
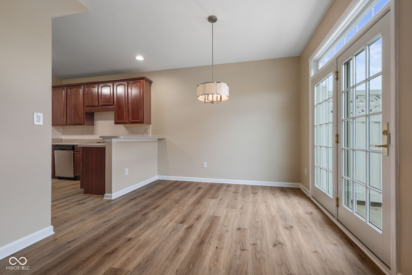
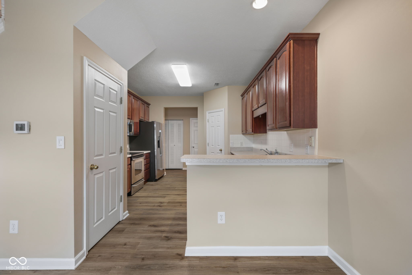
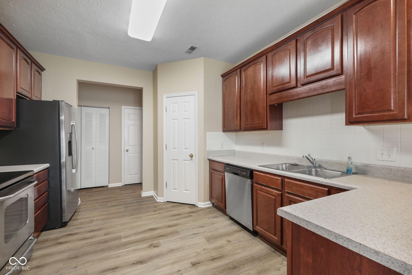
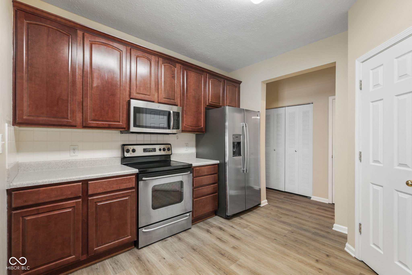
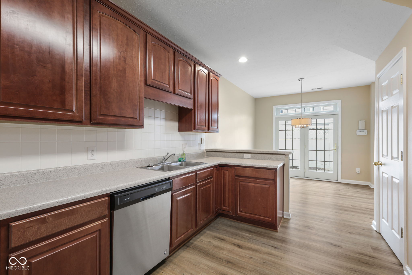
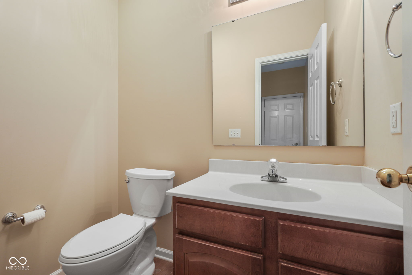
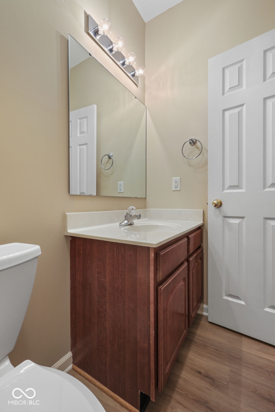
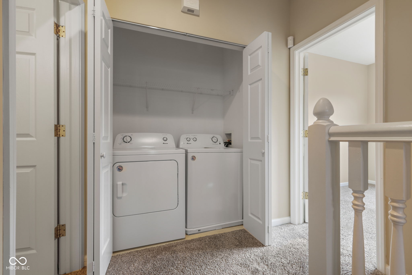
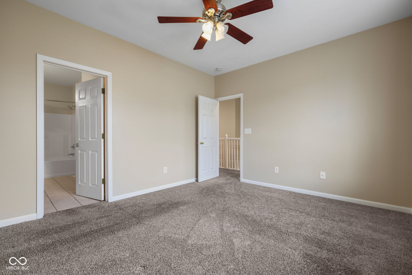
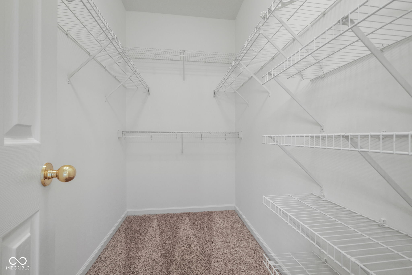
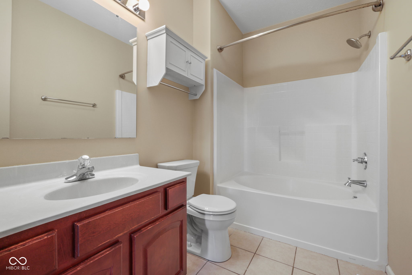
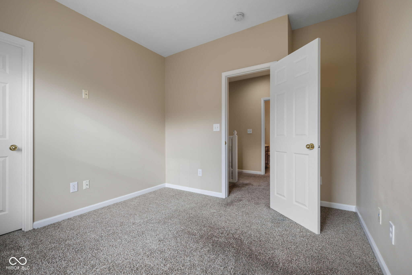
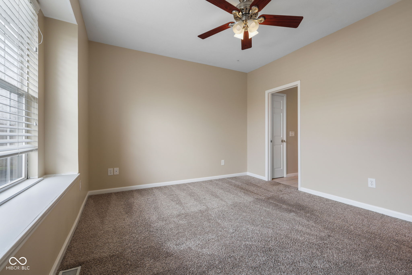
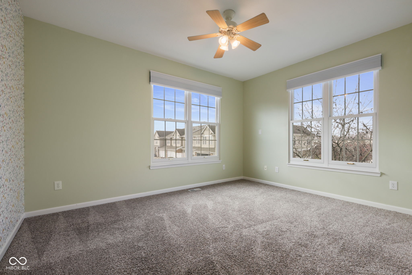
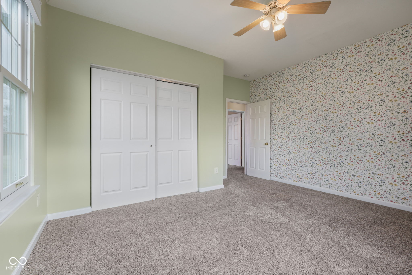
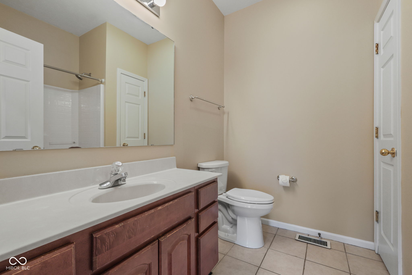
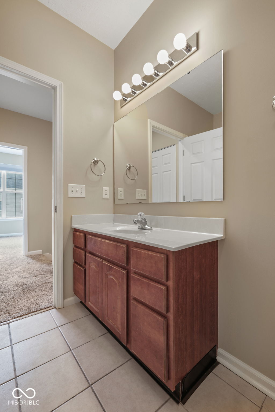
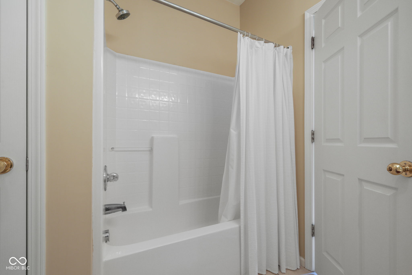
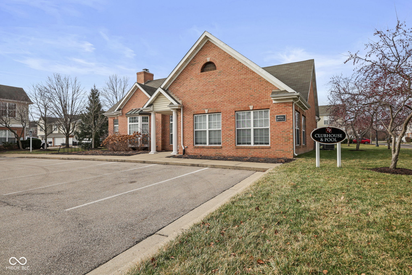
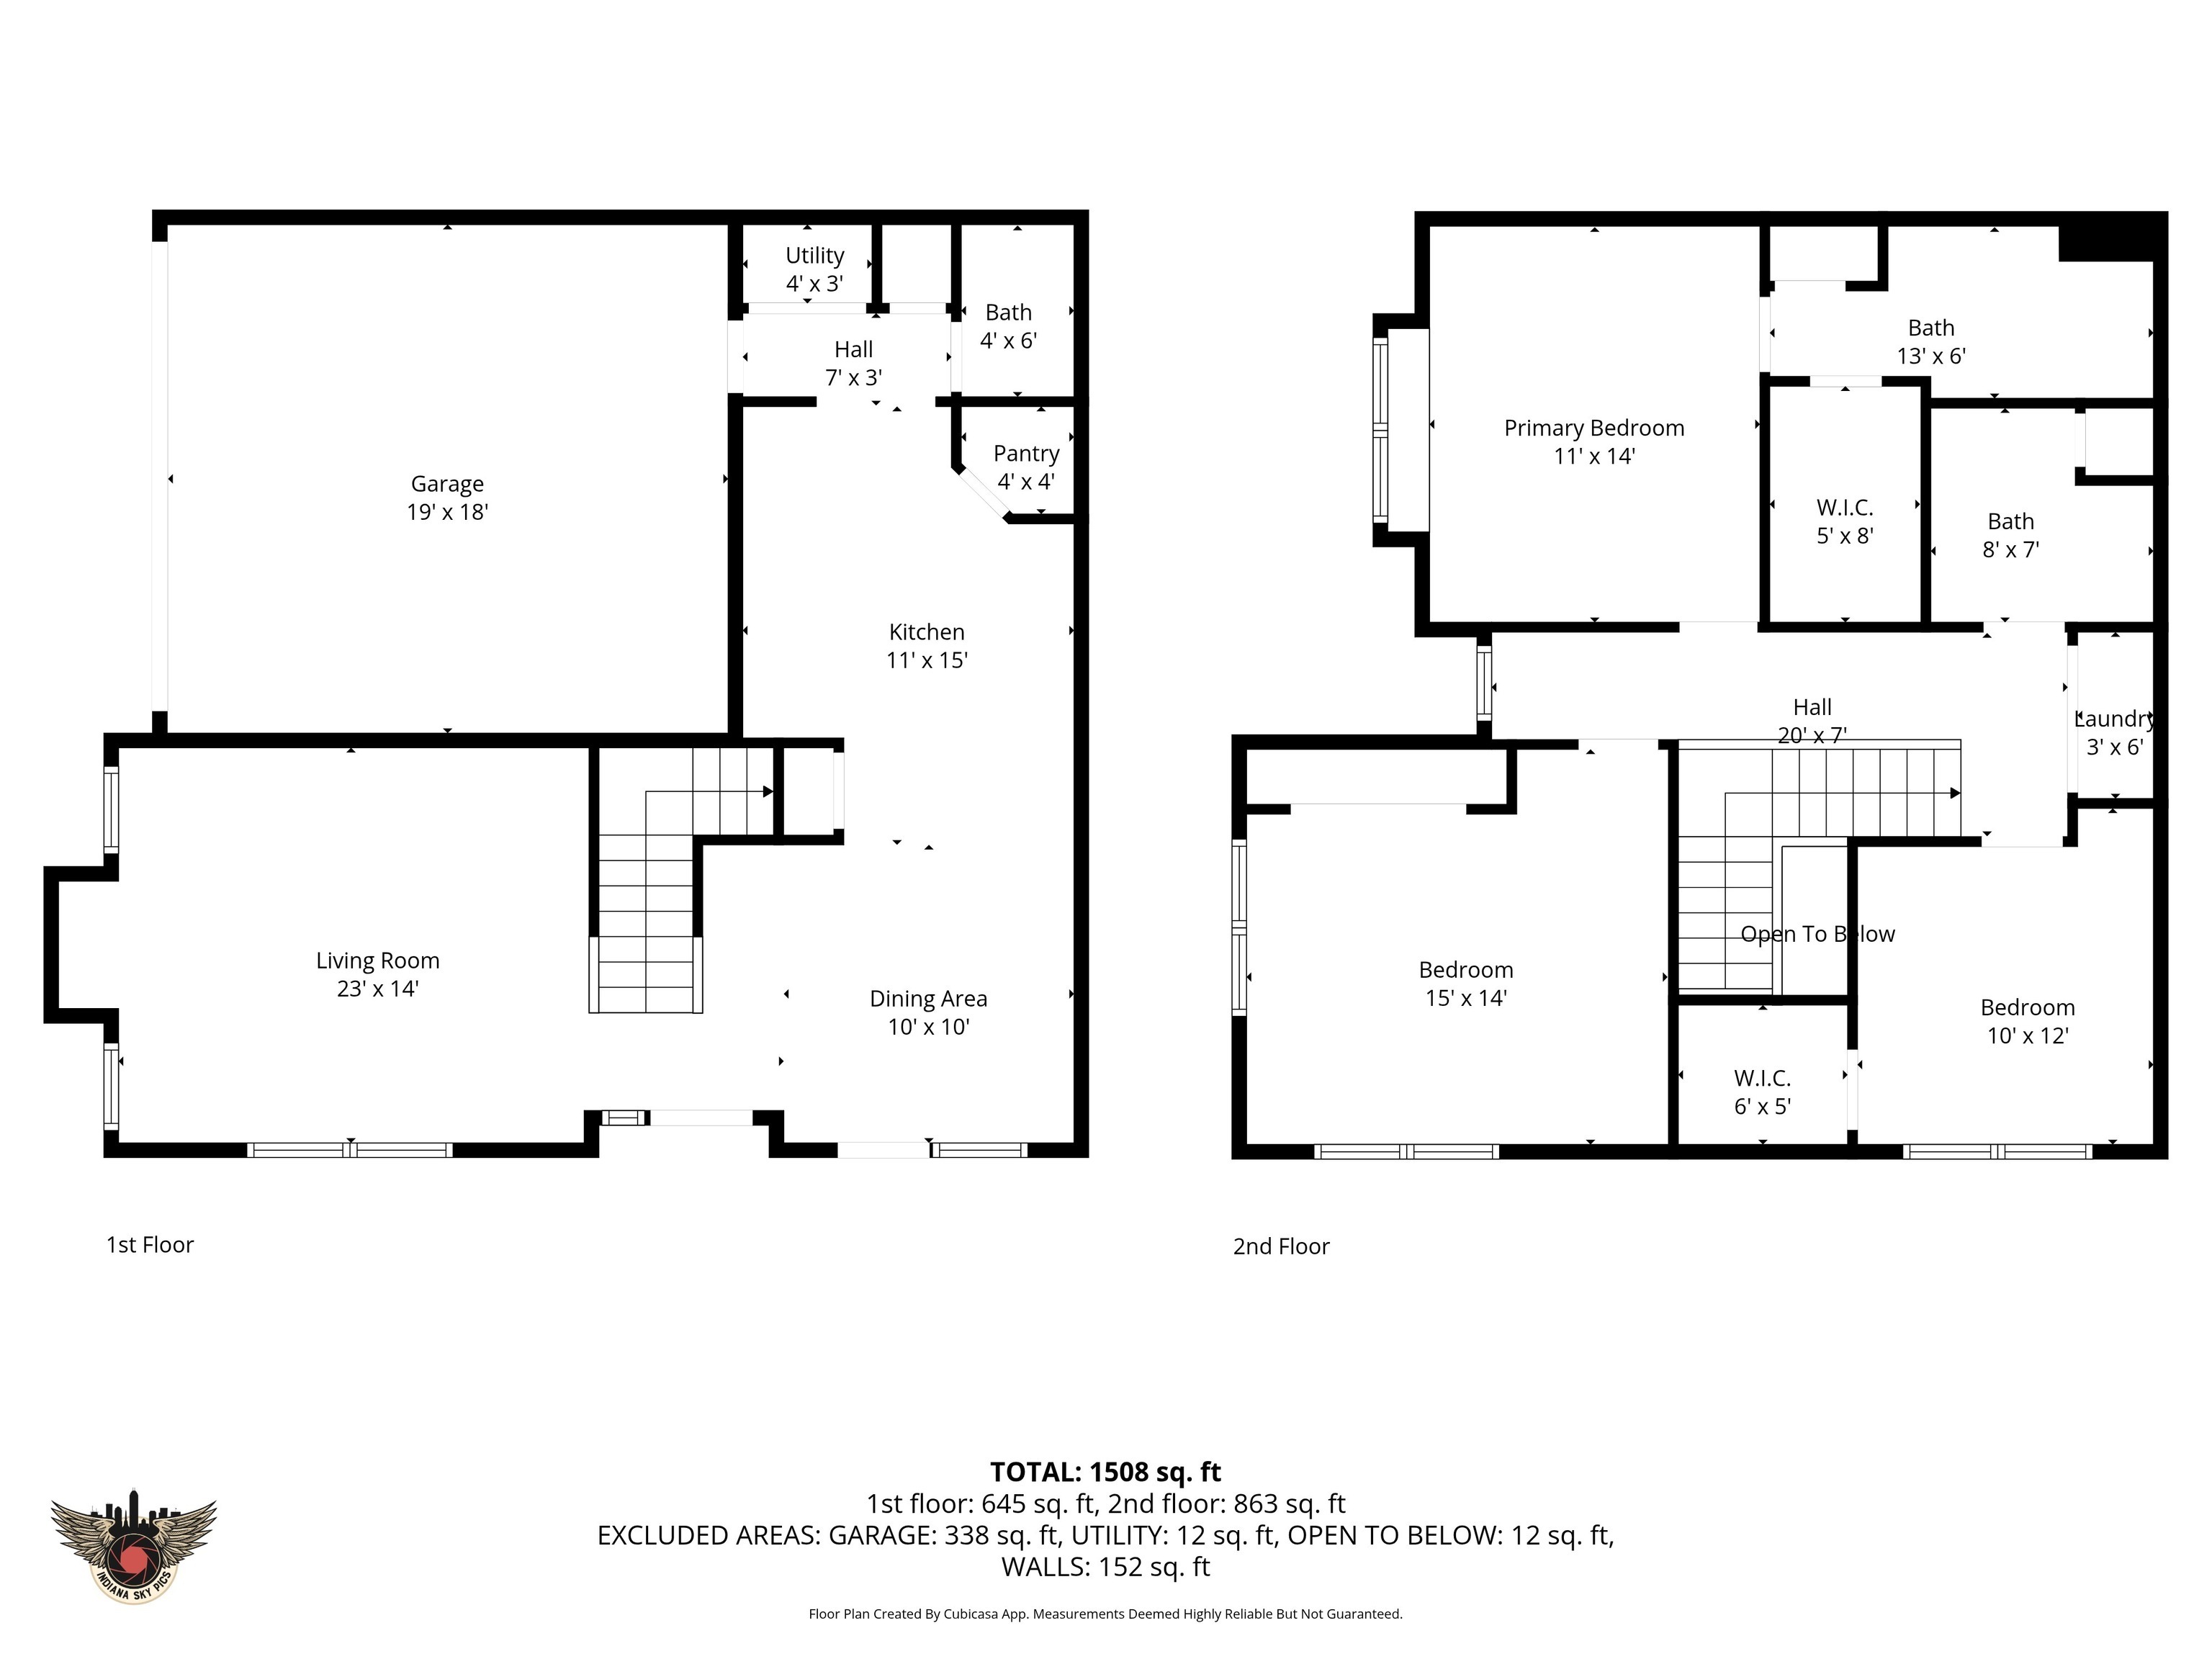
Nestled in the heart of Indianapolis' northside, this well-maintained, low-maintenance, end-unit condo in gated, desirable Towne Park is move-in ready! It features lots of natural light and updates, including a brand-new furnace (2026), water heater (2021), refrigerator (2023), most windows (Renewal by Andersen, 2024), French doors (2024), new toilets (2024), and several new window treatments (2026). With three bedrooms, two full baths and one half bath, a functional floorplan, walk-in closets, ample storage, and more than 1,500 square feet of living space, this is a home you'll find comfortable and inviting. Rounding out the list, you have Washington Township schools, a convenient location near northside amenities, shopping, and attractions, a clubhouse, a pool, and a fitness center in a low-maintenance community where grounds and exterior maintenance and trash and snow removal are taken care of for you!

3
beds

3
baths

1,581 Sq.Ft. LIVING AREA

4,495 Sq.Ft. lot

Features & Amenities

Interior

  • total bedrooms3
  • Total bathrooms3
  • full bathrooms2
  • half bathroom1
  • APPLIANCES Dishwasher, Dryer, Disposal, Micro Hood, Microwave, Electric Oven, Refrigerator, Washer, Water Heater
  • other interior Features Attic Access, Paddle Fan, Hi-Speed Internet Availbl, Wired for Data, Pantry, Smart Thermostat

Area & Lot

  • Status Sold
  • Date Sold April 1, 2026
  • Living Area1,581 Sq.Ft.
  • Total Area1,581 Sq.Ft.
  • Lot Area4,495 Sq.Ft.
  • MLS® ID22079445
  • TypeCondo
  • YEAR BUILT2005
  • Architecture StylesTraditional
  • School DistrictMSD Washington Township

Exterior

  • STORIES2
  • Garage Space2.0
  • water SourcePublic
  • parkingAttached
  • HEAT TYPENatural Gas
  • AIR CONDITIONINGCentral Air
  • SubstructureSlab
  • HOA AmenitiesClubhouse, Fitness Center, Maintenance, Maintenance Grounds, Management, Pool, Recreation Facilities, Snow Removal

Financial

  • Sales Price$244,900
  • HOA $310/mo

We've Lived Everywhere. This is Home.

We've relocated, started over, and found home ourselves. With local expertise and a relationship-first approach, we're here to help you find yours in Indianapolis.

Follow Us on Instagram