Leave a Message

By providing your contact information to Staff Homes, your personal information will be processed in accordance with Staff Homes's Privacy Policy. By checking the box(es) below, you expressly consent to receive marketing or promotional real estate communication from Staff Homes in the manner selected by you. For SMS text messages, message frequency varies. Message and data rates may apply. Consent is not a condition of purchase of any goods or services. You may opt out of receiving further communications from Staff Homes at any time. To opt out of receiving SMS text messages, reply STOP to unsubscribe. SMS text messaging is subject to our Terms of Use.

Thank you for your message. We will be in touch with you shortly.

231 Legends Creek Way Unit: 101
SEE ALL PHOTOS
231 Legends Creek Way Unit: 101
Courtesy of Highgarden Real Estate, David Landau Listing Contact: [email protected] 
Sold

231 Legends Creek Way Unit: 101

231 Legends Creek Way Unit: 101, Indianapolis, IN 46229

$165,000
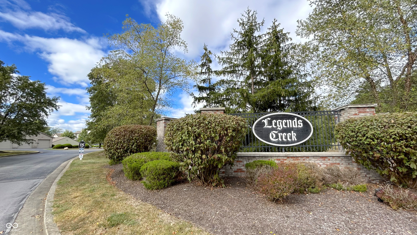
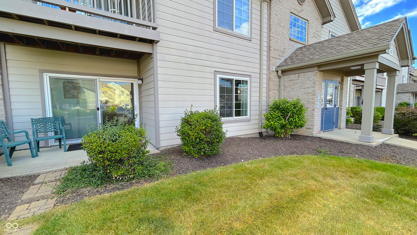
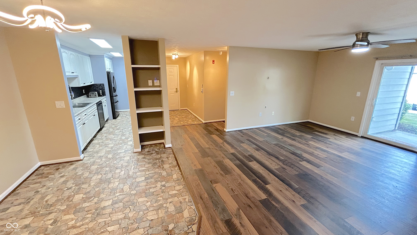
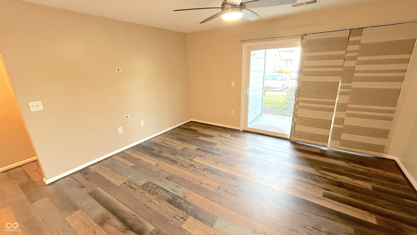
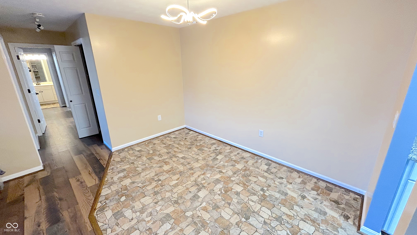
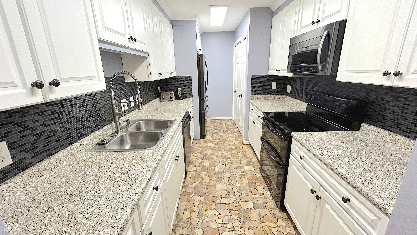
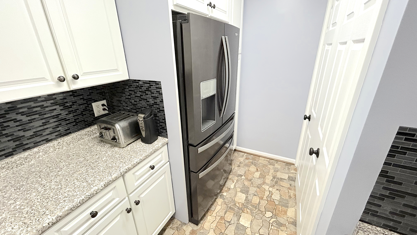
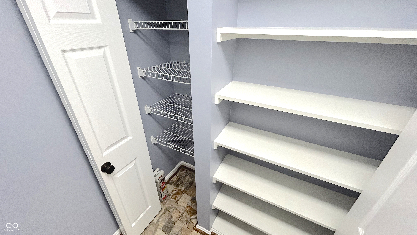
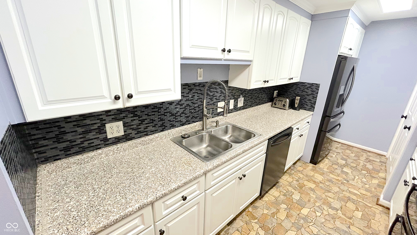
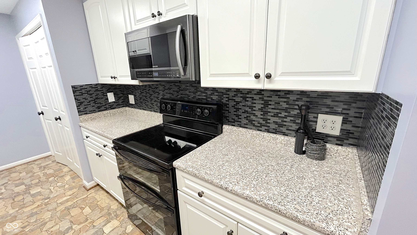
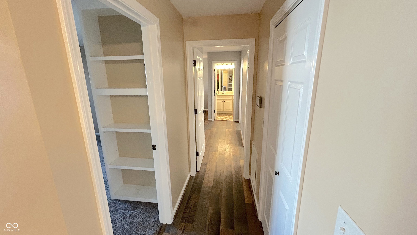
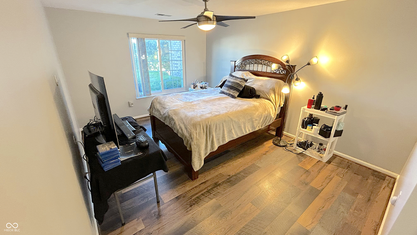
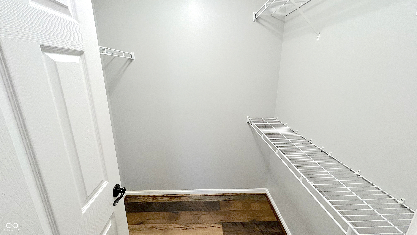
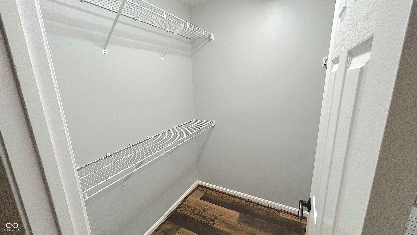
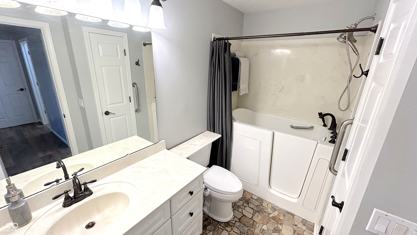
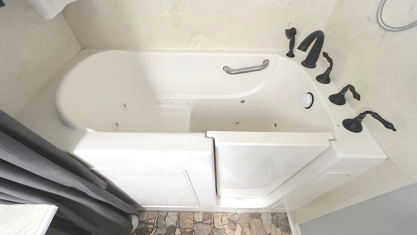
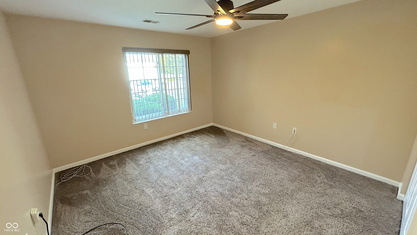
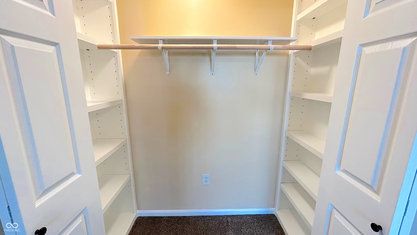
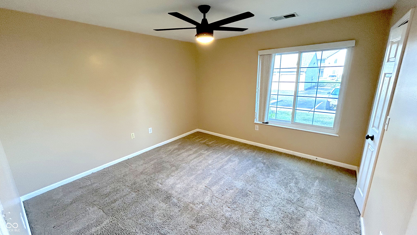
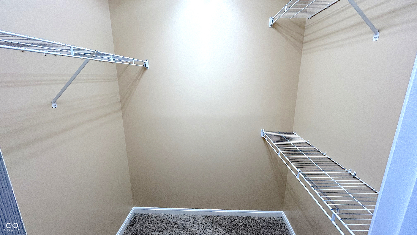
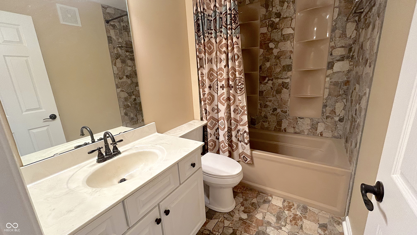
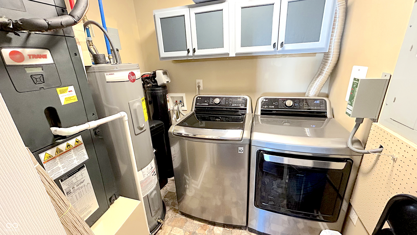
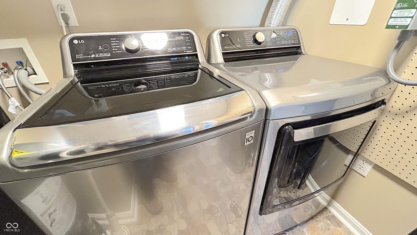
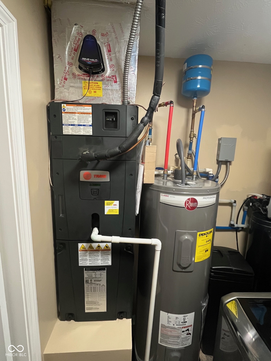
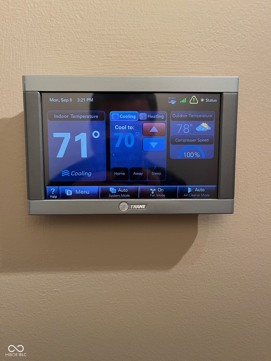
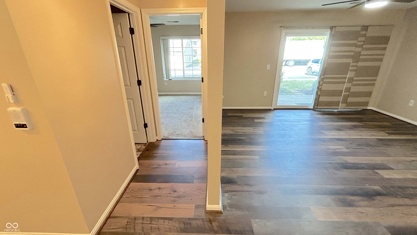
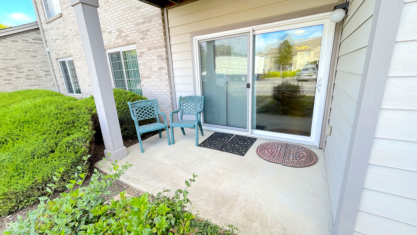
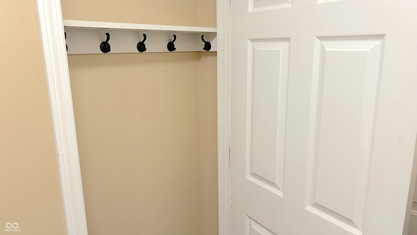
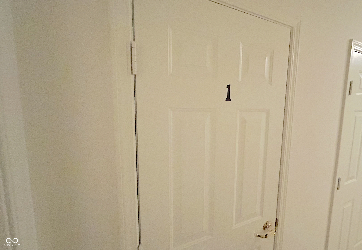
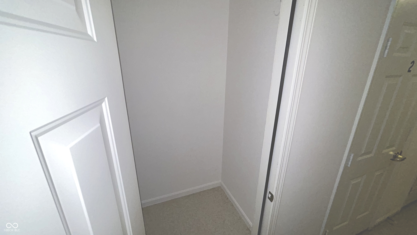
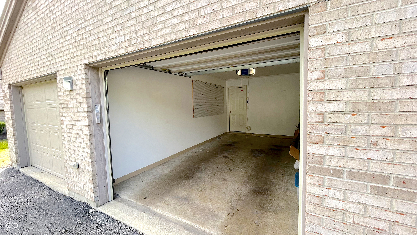
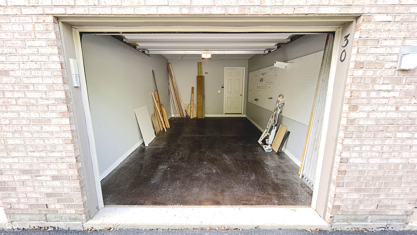
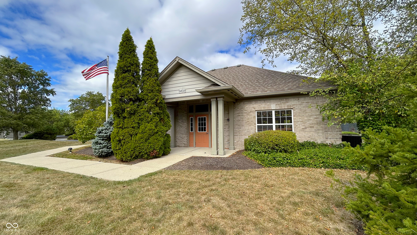
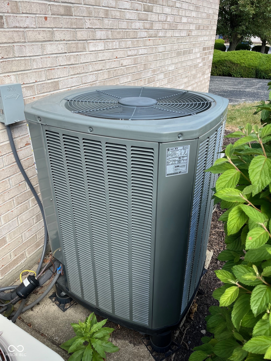
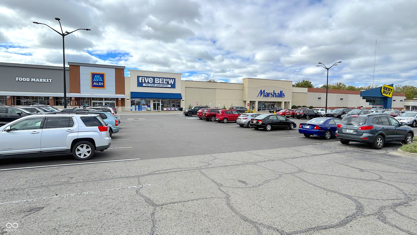
Beautifully maintained first-floor unit featuring tons of storage, spacious rooms, and a split bedroom floorplan. Upgrades include Pergo laminate and ceramic tile flooring, jetted walk-in tub in primary ensuite bath, new water heater (2024), newer HVAC/compressor (2016) with Reme Halo air purification system, paid water softener, and Powerworx whole home surge protection. Primary has 2 walk-in closets. 2nd bedroom has a custom walk-in closet. Kitchen features newer appliances (2015), above-counter task lighting, pantry and extra storage, and soft-close drawers. Windows new around 2015. Home comes with a storage unit just steps away from front door and 2 garages, 1 attached and 1 detached with an epoxy floor. Convenient to so much shopping, interstates, walking trails, and a stone's throw from Morningstar Golf Club (across the street).

3
beds

2
baths

1,442 Sq.Ft. LIVING AREA

Features & Amenities

Interior

  • total bedrooms3
  • Total bathrooms2
  • full bathrooms2
  • Laundry room Connections All, Laundry Closet
  • APPLIANCES Dishwasher, Dryer, Electric Water Heater, Disposal, Laundry Connection in Unit, Micro Hood, Microwave, Electric Oven, Refrigerator, Washer, Water Softener Owned
  • other interior Features Entrance Foyer, Paddle Fan, Hi-Speed Internet Availbl, Eat-in Kitchen, Pantry, Screens Complete, Windows Vinyl

Area & Lot

  • Status Sold
  • Date Sold October 25, 2024
  • Living Area1,442 Sq.Ft.
  • Total Area1,442 Sq.Ft.
  • MLS® ID21999295
  • TypeCondo
  • YEAR BUILT2002
  • Architecture StylesTraditonal American
  • School DistrictMSD Warren Township

Exterior

  • STORIES1
  • Garage Space2.0
  • water SourceMunicipal/City
  • parkingAttached, Detached
  • HEAT TYPEElectric, Forced Air
  • AIR CONDITIONINGCentral Electric
  • SubstructureSlab
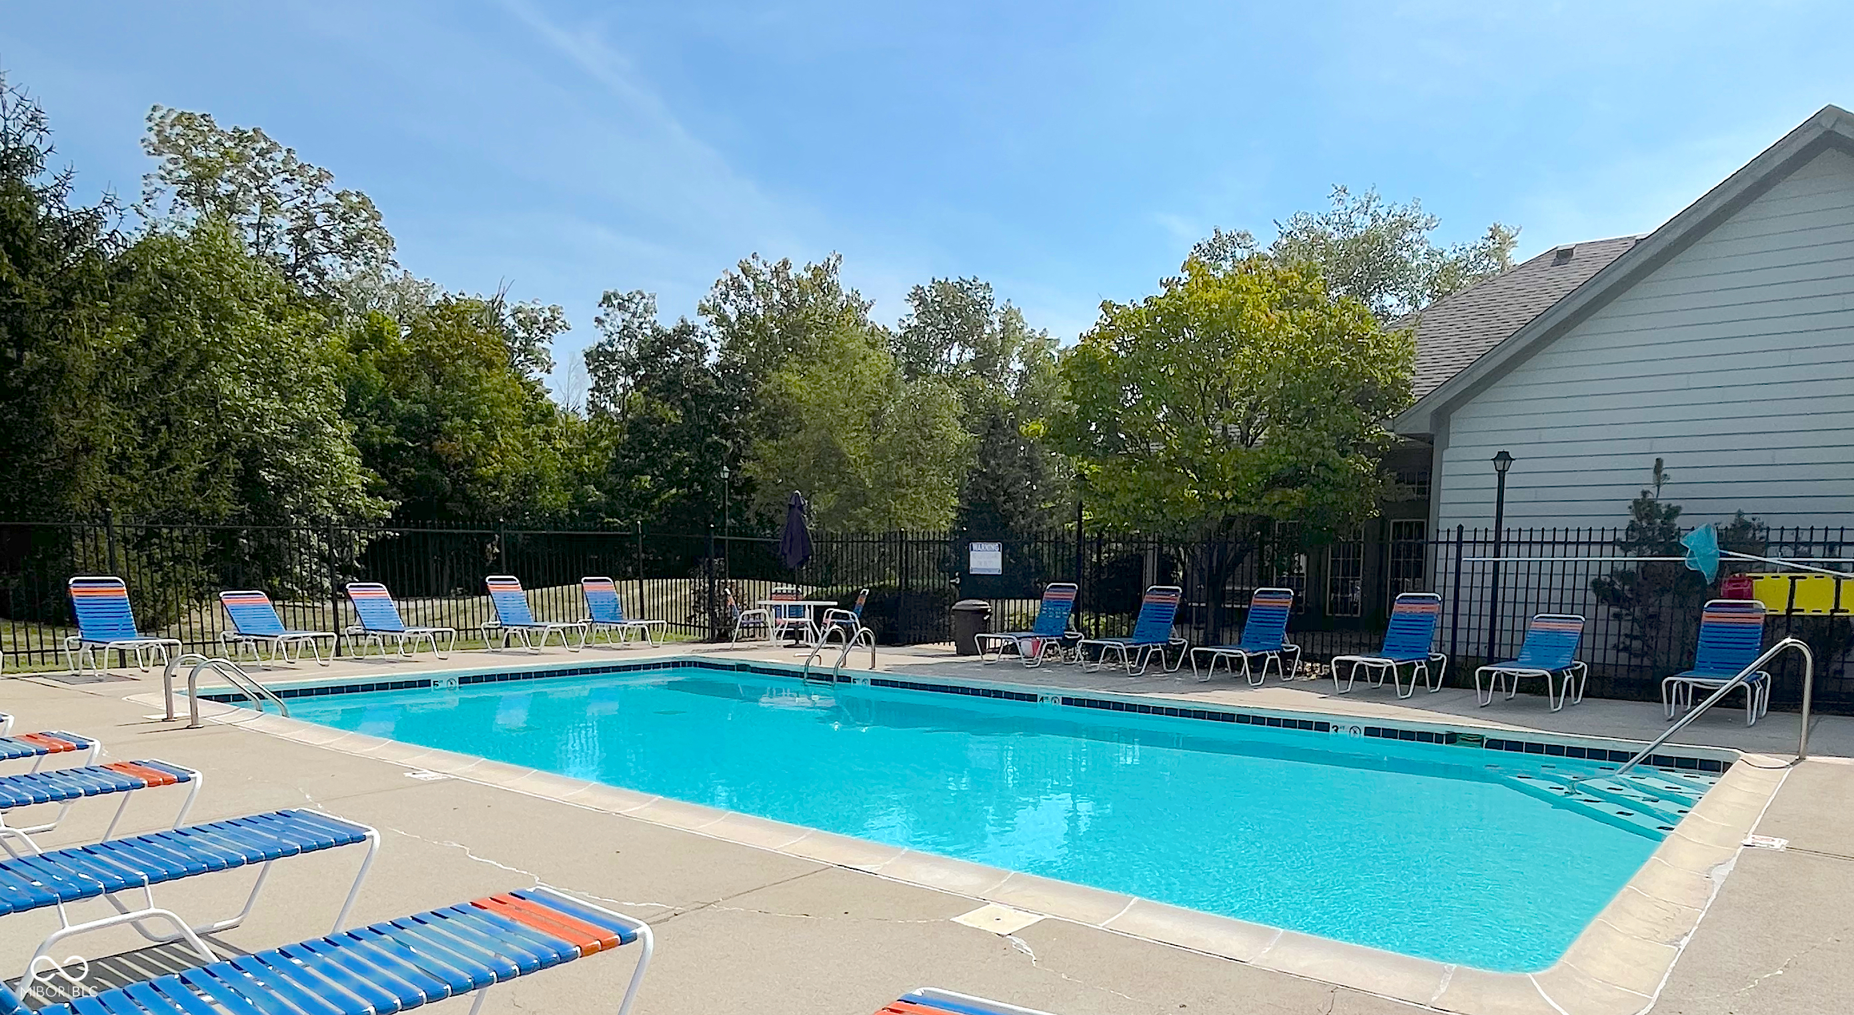
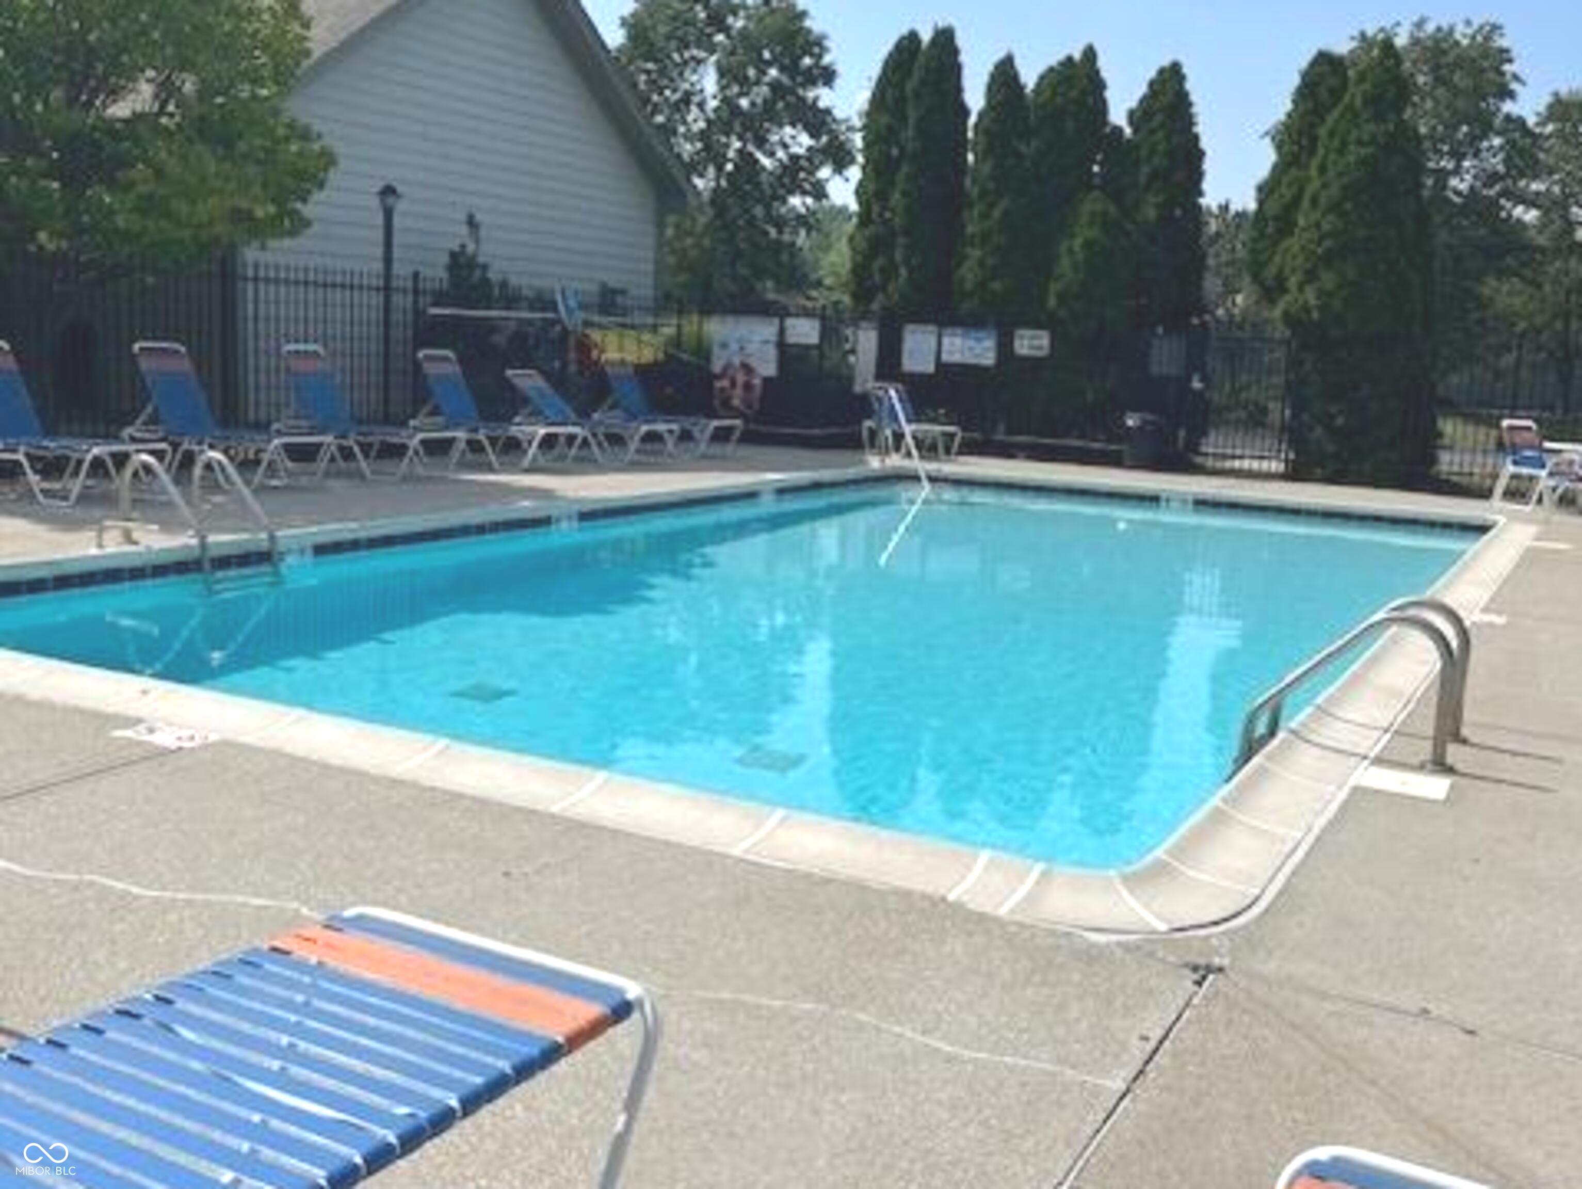
  • HOA AmenitiesClubhouse, Maintenance Grounds, Snow Removal, Maintenance, Trash

Financial

  • Sales Price$165,000
  • HOA $372/mo

We've Lived Everywhere. This is Home.

We've relocated, started over, and found home ourselves. With local expertise and a relationship-first approach, we're here to help you find yours in Indianapolis.

Follow Us on Instagram