Leave a Message

By providing your contact information to Staff Homes, your personal information will be processed in accordance with Staff Homes's Privacy Policy. By checking the box(es) below, you expressly consent to receive marketing or promotional real estate communication from Staff Homes in the manner selected by you. For SMS text messages, message frequency varies. Message and data rates may apply. Consent is not a condition of purchase of any goods or services. You may opt out of receiving further communications from Staff Homes at any time. To opt out of receiving SMS text messages, reply STOP to unsubscribe. SMS text messaging is subject to our Terms of Use.

Thank you for your message. We will be in touch with you shortly.

2254 N Talbott Street
SEE ALL PHOTOS
2254 N Talbott Street
Courtesy of Highgarden Real Estate, Michael Shultz Listing Contact:  
Sold

2254 N Talbott Street

2254 N Talbott Street, Indianapolis, IN 46205

$490,000
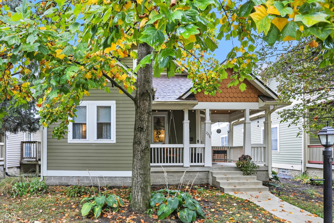
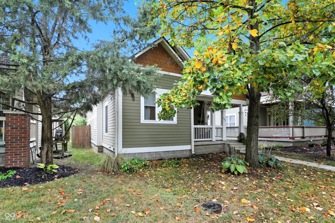
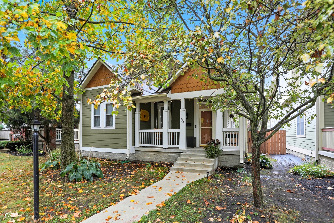
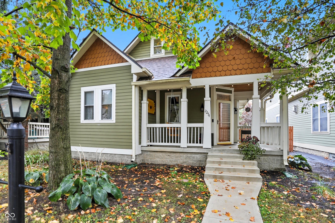
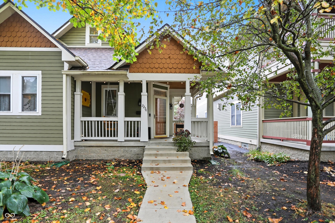
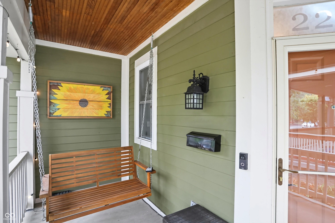
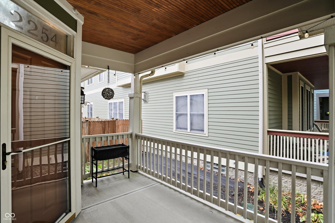
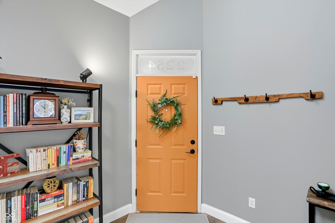
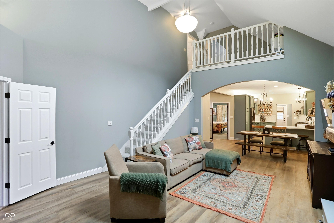
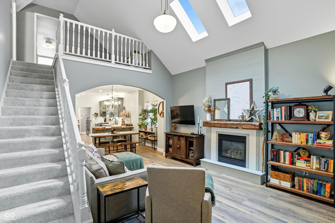
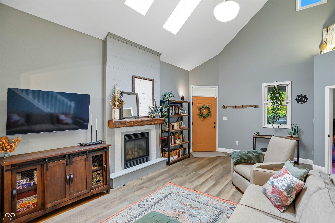
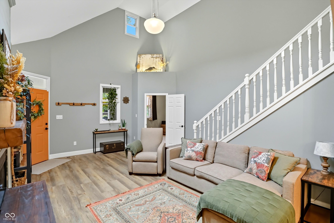
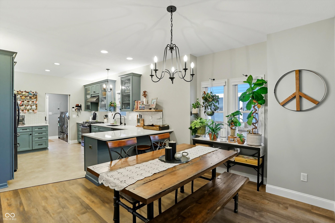
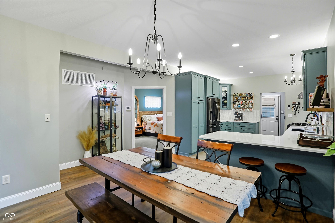
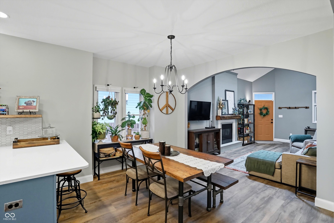
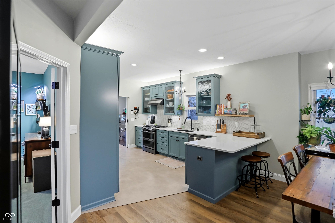
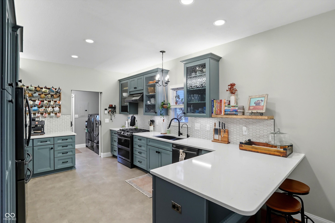
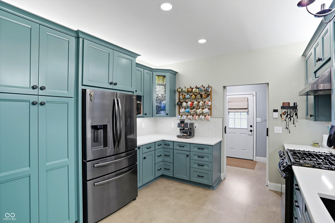
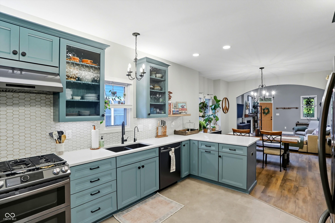
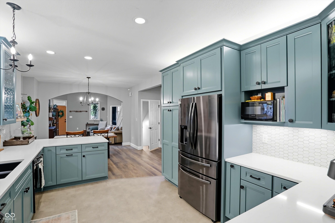
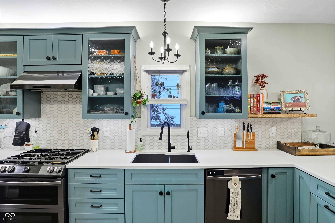
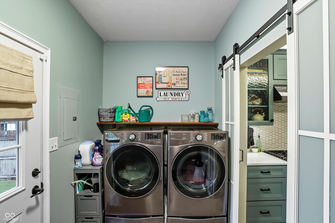
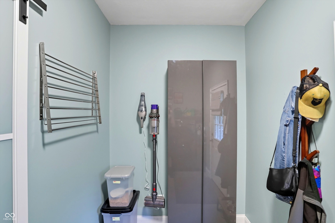
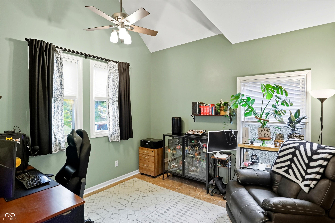
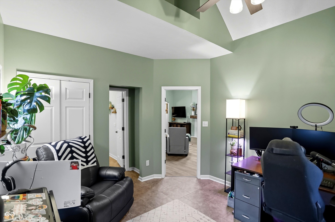
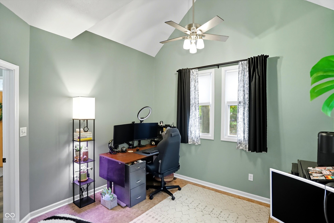
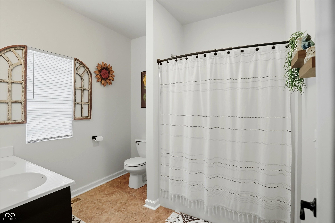
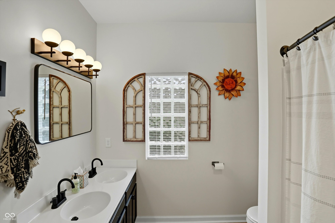
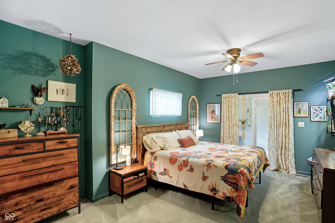
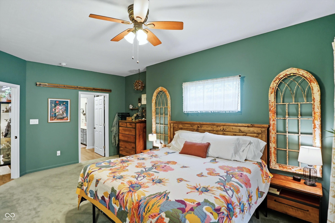
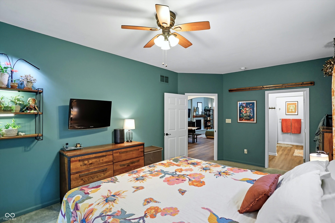
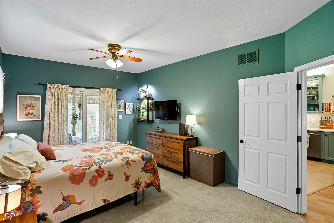
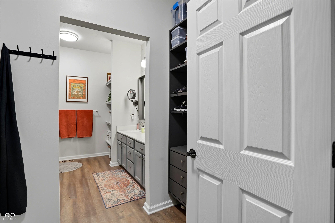
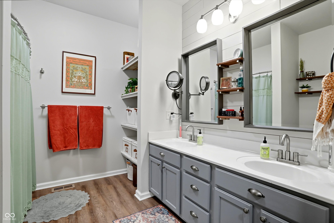
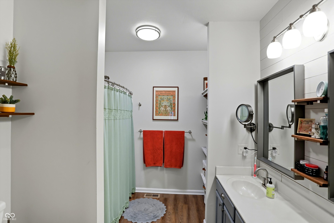
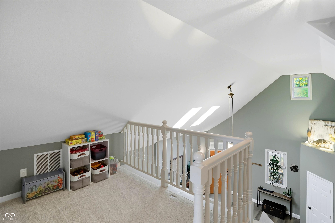
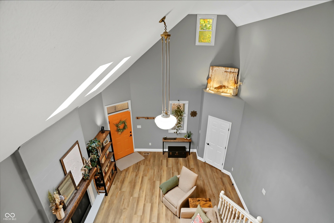
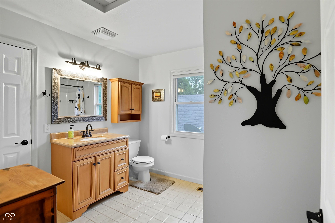
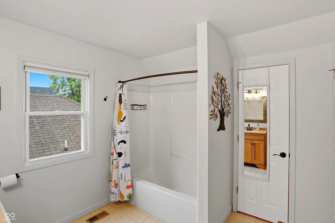
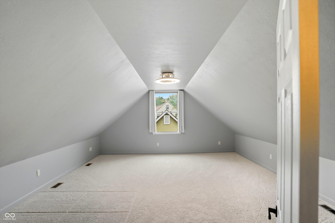
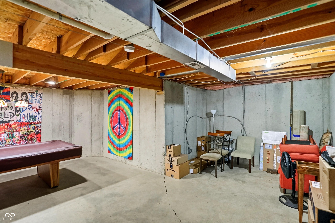
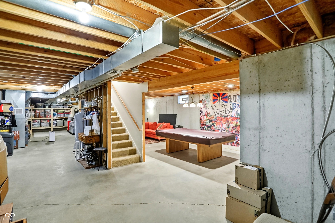
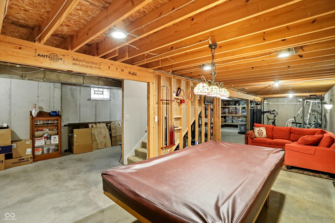
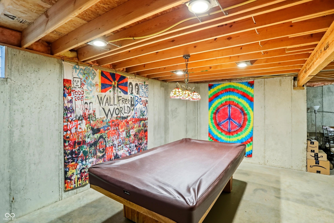
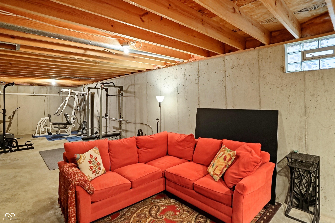
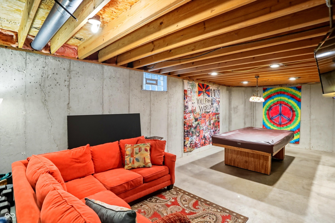
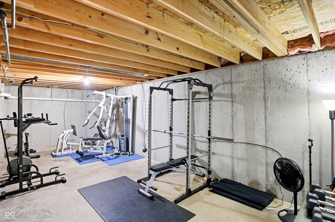
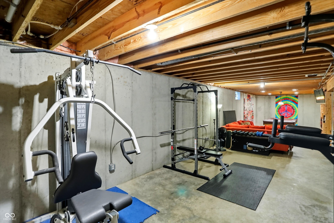
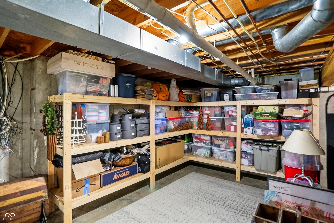
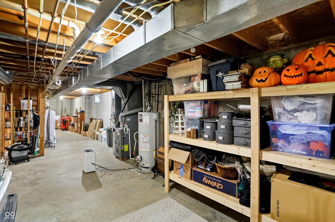
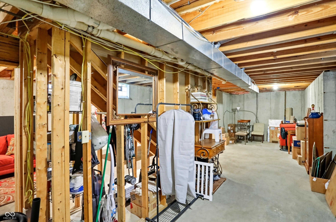
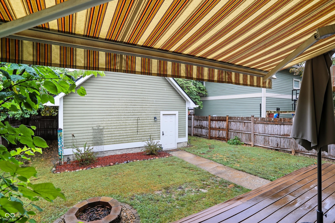
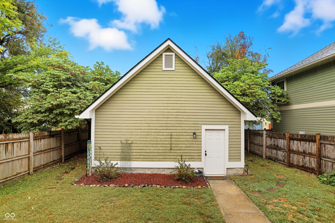
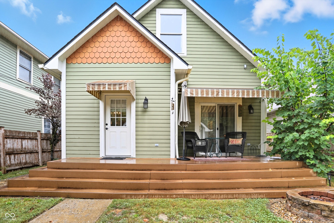
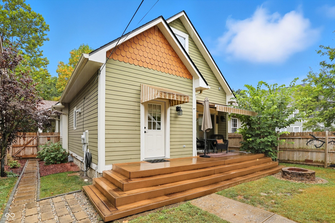
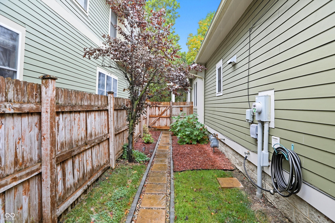
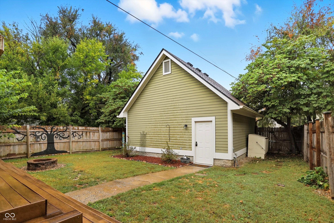
Enter the front door and just say WOW! As you enter, take in sight lines throught the living room (with gas fire place & new skylights), the dining area and the super updated kitchen (note: the new flooring and paint through out). The professionally updated kitchen features tall custom cabinetry, loads of quartz counter tops and newer appliances (dual fuel gas stove, refrigerator, hood, dishwasher). There is a convenient main floor laundry including front load washer and dryer. Primary bedroom suite includes, full bathroom and a walk out to the rear deck. Upstairs bedroom suite includes large bedroom, sitting area and full bathroom (closet is in the bathroom). Mammoth basement with 8' ceilings, and lots of extra space for living, exercise, games and storage. Fully fenced backyard with 2 car garage, trex decking, stone pathway, fire pit and awning. Appliances 4 years, roof/skylights 2 years, HVAC 9 years, water heater 7 years.

3
beds

3
baths

1,961 Sq.Ft. LIVING AREA

5,619 Sq.Ft. lot

Features & Amenities

Interior

  • total bedrooms3
  • Total bathrooms3
  • full bathrooms3
  • Laundry room Main Level
  • Fireplace Gas Log, Living Room
  • APPLIANCES Dishwasher, Gas Water Heater
  • other interior Features Attic Access, Vaulted Ceiling(s), Walk-In Closet(s), Breakfast Bar, Bath Sinks Double Main, Hi-Speed Internet Availbl, Smart Thermostat

Area & Lot

  • Status Sold
  • Date Sold October 29, 2025
  • Living Area1,961 Sq.Ft.
  • Total Area3,275 Sq.Ft.
  • Lot Area5,619 Sq.Ft.
  • MLS® ID22064224
  • TypeResidential
  • YEAR BUILT2004
  • Architecture StylesBungalow
  • School DistrictIndianapolis Public Schools

Exterior

  • STORIES2
  • Garage Space2.0
  • water SourcePublic
  • utilitiesCable Available, Natural Gas Connected
  • lot featuresSidewalks, Mature Trees, Trees-Small (Under 20 Ft)
  • parkingDetached
  • HEAT TYPEHeat Pump, Natural Gas
  • AIR CONDITIONINGCentral Air
  • SubstructurePoured Concrete
  • HOA AmenitiesMaintenance
  • security FeaturesSecurity System Owned
  • other exterior FeaturesFire Pit

Financial

  • Sales Price$490,000
  • HOA $225/yr
View Virtual Tour

We've Lived Everywhere. This is Home.

We've relocated, started over, and found home ourselves. With local expertise and a relationship-first approach, we're here to help you find yours in Indianapolis.

Follow Us on Instagram