Leave a Message

By providing your contact information to Staff Homes, your personal information will be processed in accordance with Staff Homes's Privacy Policy. By checking the box(es) below, you expressly consent to receive marketing or promotional real estate communication from Staff Homes in the manner selected by you. For SMS text messages, message frequency varies. Message and data rates may apply. Consent is not a condition of purchase of any goods or services. You may opt out of receiving further communications from Staff Homes at any time. To opt out of receiving SMS text messages, reply STOP to unsubscribe. SMS text messaging is subject to our Terms of Use.

Thank you for your message. We will be in touch with you shortly.

2248 Sante Fe Drive
Courtesy of Highgarden Real Estate, Christopher Jarrett Listing Contact:  
Sold

2248 Sante Fe Drive

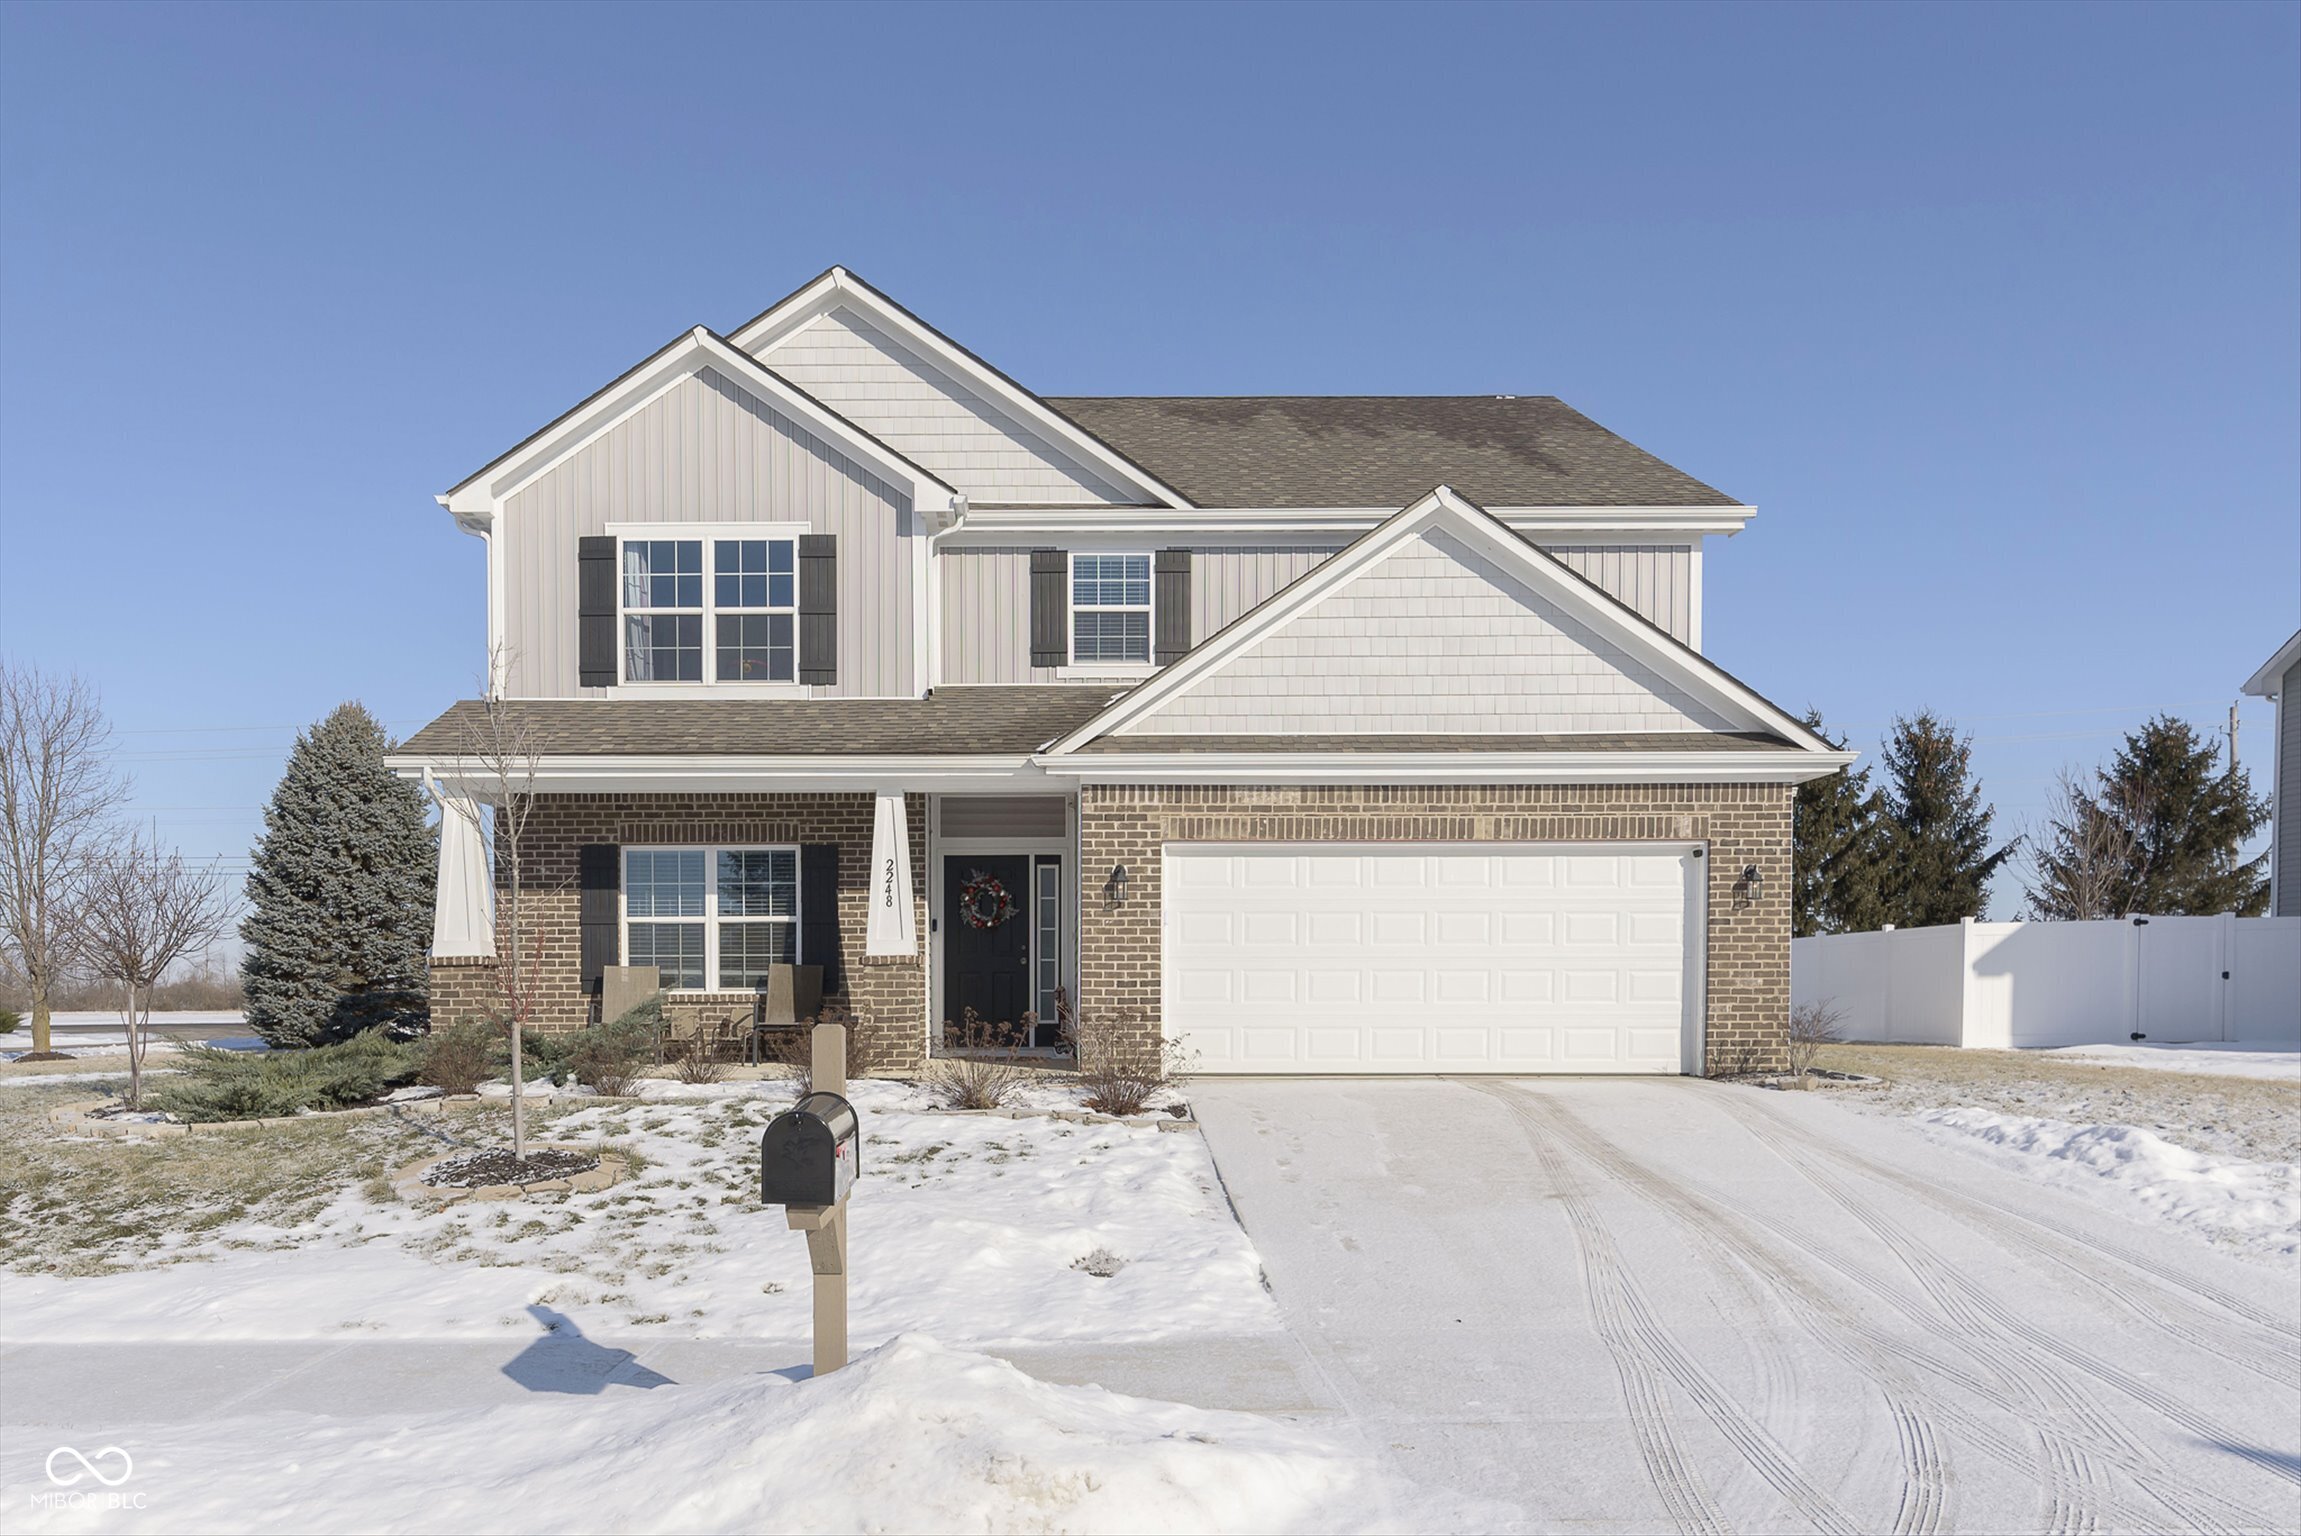
2248 Sante Fe Drive, Greenfield, IN 46140

$367,500
This 2-year-old, 3,344 sq ft home w/ Craftsman elevation offers the benefits of new construction and upgrades at just $112.14 per square foot! This open floor plan with 9' ceilings allows for 2 main living areas on the main level with flow between the great room, hearth room, and eat-in kitchen as well as 2nd living area with the formal dining room. The kitchen includes staggered-height shaker cabinets with crown molding, quartz countertops, and stainless steel appliances (including gas range), offering both style and functionality. Upstairs, a custom loft area adds extra flexibility-perfect for a home office, playroom, or a 5th bedroom. The primary suite includes 2 separate closets, separate tub, walk in shower and double vanity. The other 3 bedrooms provide plenty of space and all have walk in closets, so there's room for everyone to spread out comfortably. Add'l upgrades include water softener, bump out in the garage and layout adjustments (completed by builder). Located in a great neighborhood and includes transferable structural warranty.
4
beds

3
baths

3,344 Sq.Ft. LIVING AREA

10,000 Sq.Ft. lot

Features & Amenities

Interior

  • total bedrooms4
  • Total bathrooms3
  • full bathrooms2
  • half bathroom1
  • Laundry room Laundry Room, Upper Level
  • Fireplace Hearth Room
  • APPLIANCES Dishwasher, Electric Water Heater, Disposal, Microwave, Gas Oven, Refrigerator, Water Softener Owned
  • other interior Features Attic Access, High Ceilings, Kitchen Island, Eat-in Kitchen, Wired for Data, Pantry, Walk-In Closet(s)

Area & Lot

  • Status Sold
  • Date Sold March 21, 2025
  • Living Area3,344 Sq.Ft.
  • Total Area3,344 Sq.Ft.
  • Lot Area10,000 Sq.Ft.
  • MLS® ID22019604
  • TypeResidential
  • YEAR BUILT2022
  • Architecture StylesTraditional
  • School DistrictGreenfield-Central Com Schools

Exterior

  • STORIES2
  • Garage Space2.0
  • water SourcePublic
  • lot featuresOn Trail, Sidewalks, Street Lights
  • parkingAttached
  • HEAT TYPENatural Gas, High Efficiency (90 AFUE )
  • AIR CONDITIONINGCentral Air
  • SubstructureSlab

Financial

  • Sales Price$367,500

We've Lived Everywhere. This is Home.

We've relocated, started over, and found home ourselves. With local expertise and a relationship-first approach, we're here to help you find yours in Indianapolis.

Follow Us on Instagram