Leave a Message

By providing your contact information to Staff Homes, your personal information will be processed in accordance with Staff Homes's Privacy Policy. By checking the box(es) below, you expressly consent to receive marketing or promotional real estate communication from Staff Homes in the manner selected by you. For SMS text messages, message frequency varies. Message and data rates may apply. Consent is not a condition of purchase of any goods or services. You may opt out of receiving further communications from Staff Homes at any time. To opt out of receiving SMS text messages, reply STOP to unsubscribe. SMS text messaging is subject to our Terms of Use.

Thank you for your message. We will be in touch with you shortly.

2248 Salem Park Drive
SEE ALL PHOTOS
2248 Salem Park Drive
Courtesy of Highgarden Real Estate, Elizabeth Ewbank Listing Contact:  
Sold

2248 Salem Park Drive

2248 Salem Park Drive, Indianapolis, IN 46239

$299,900
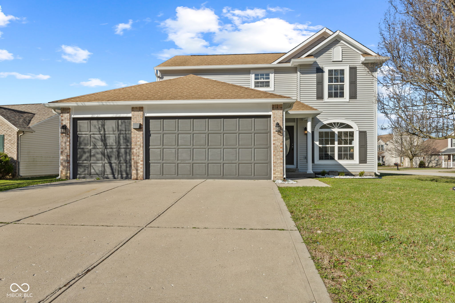
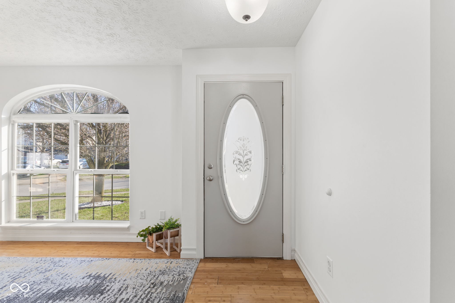
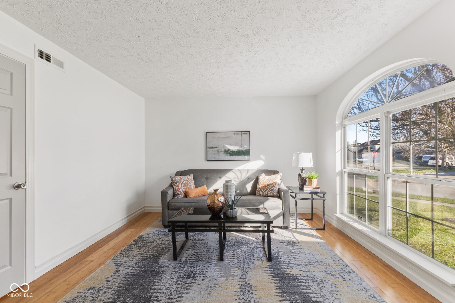
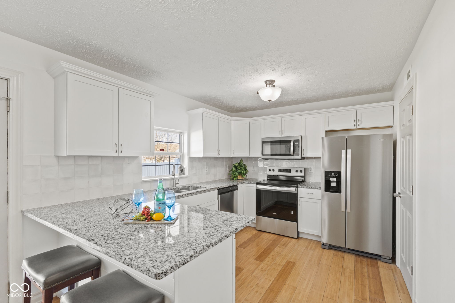
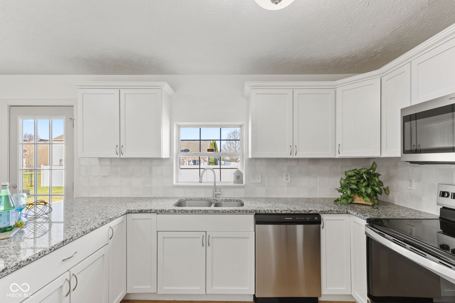
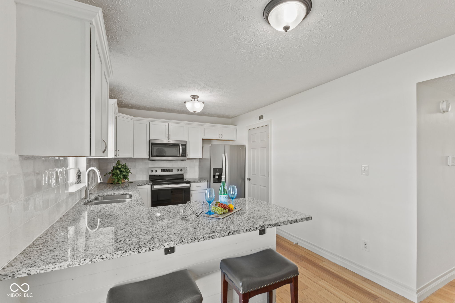
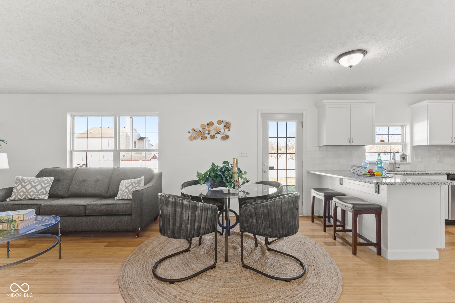
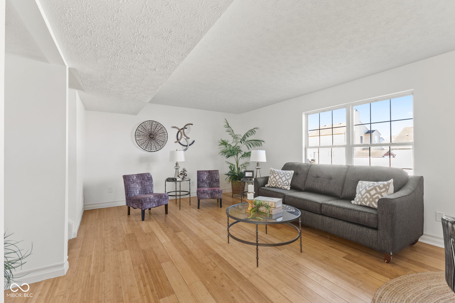
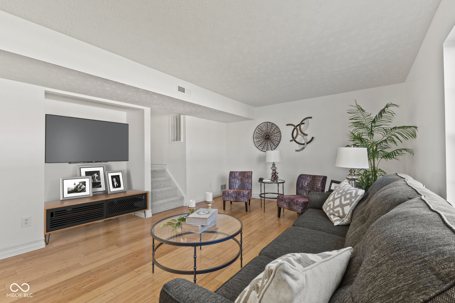
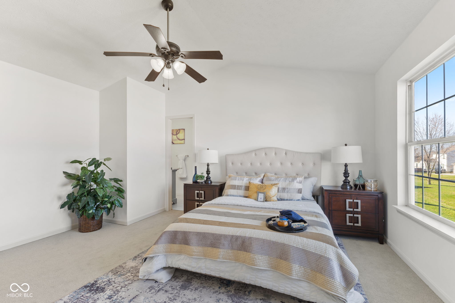
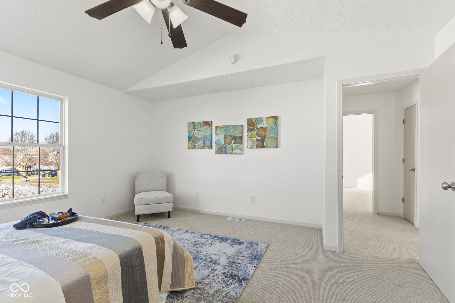

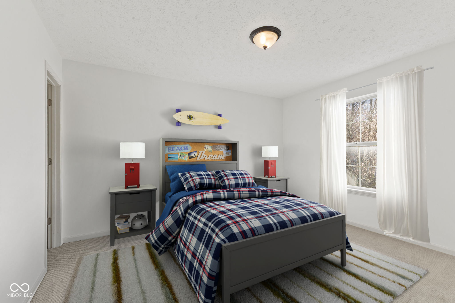
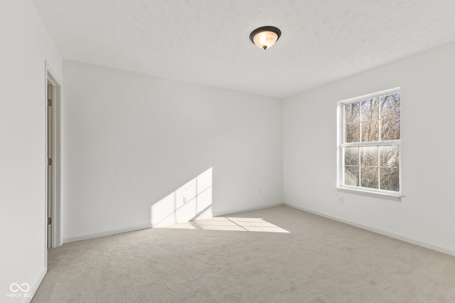
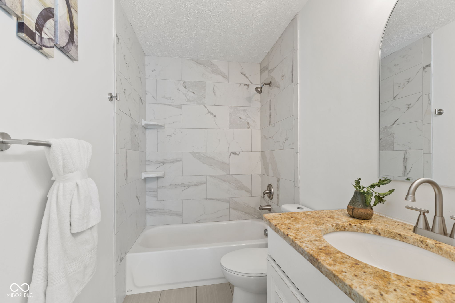
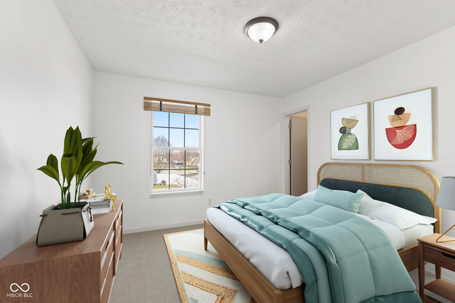
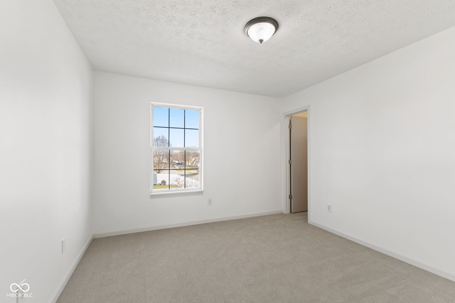
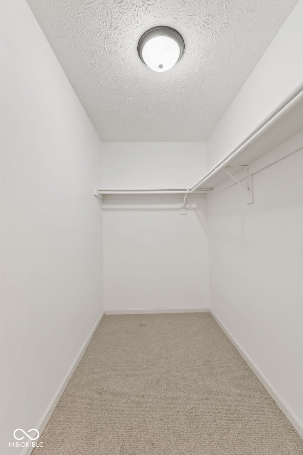
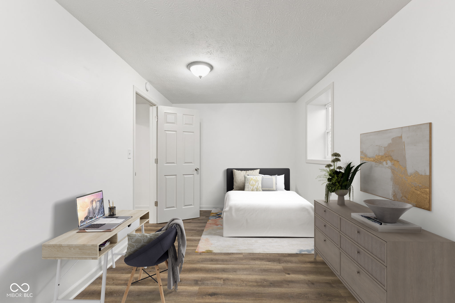
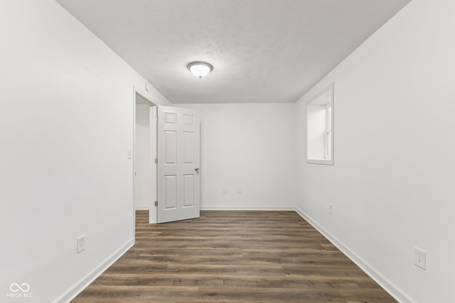
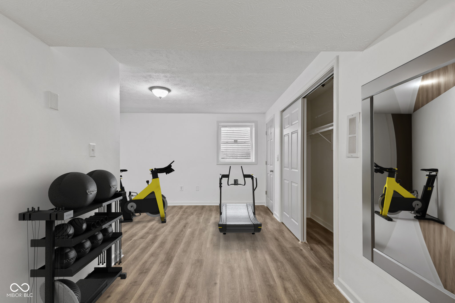
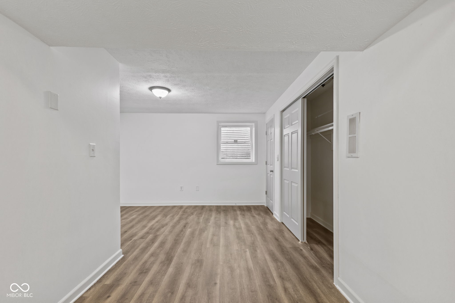
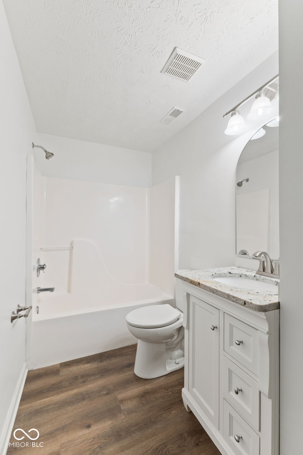
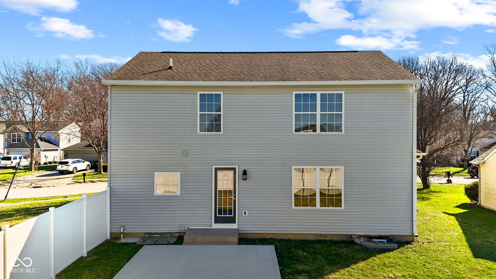
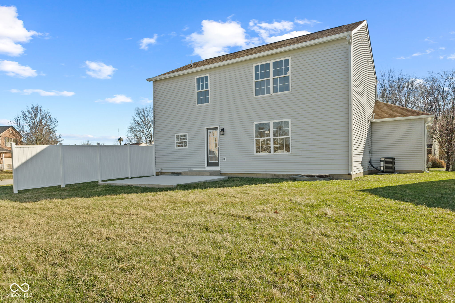
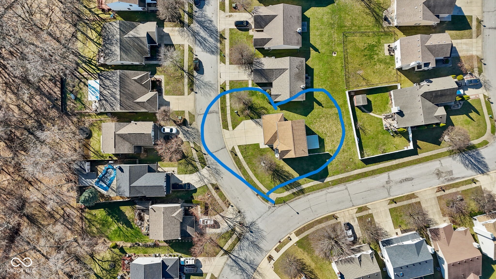
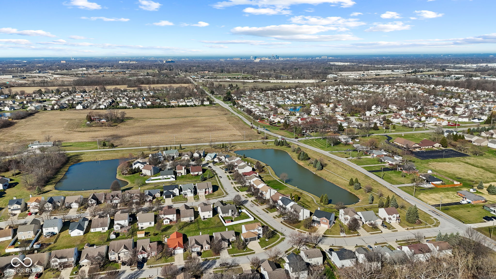
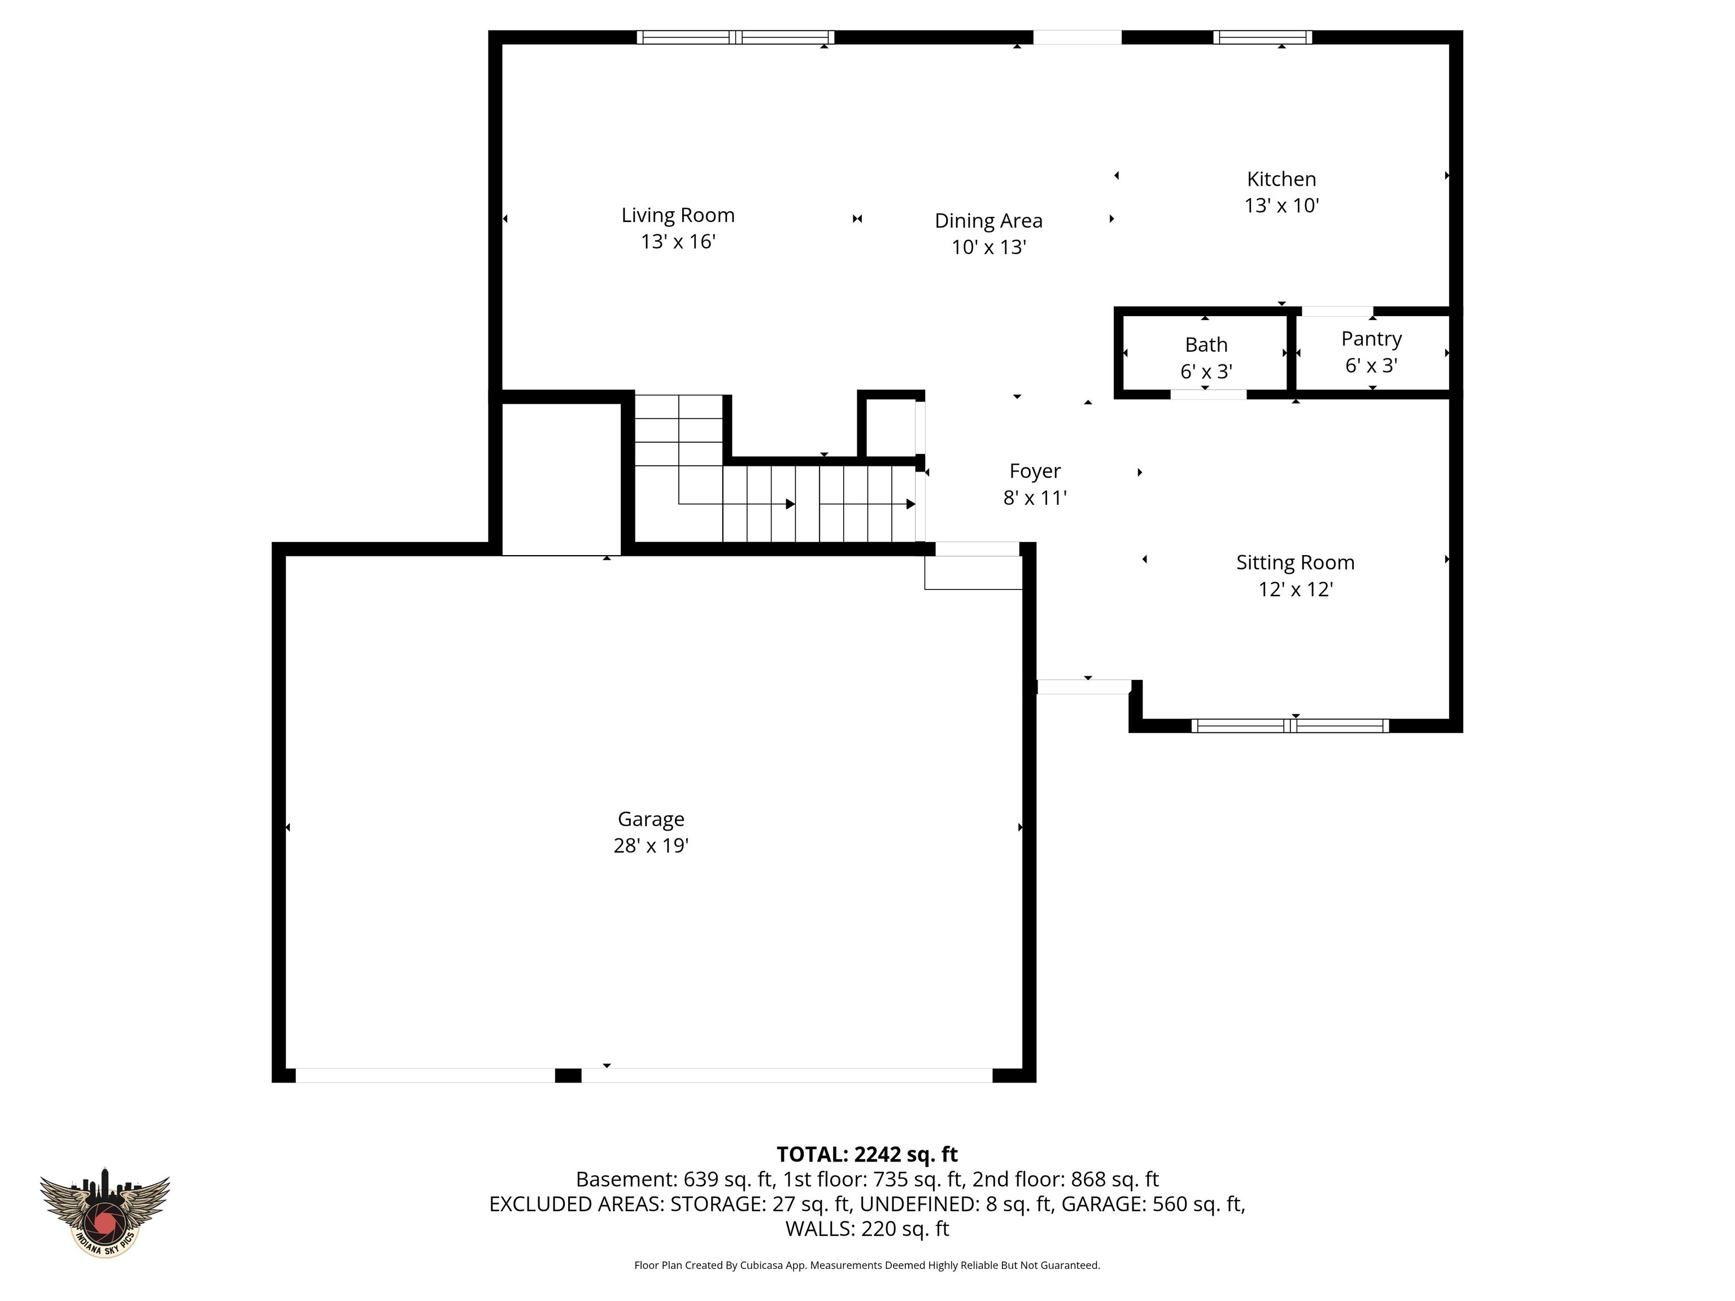
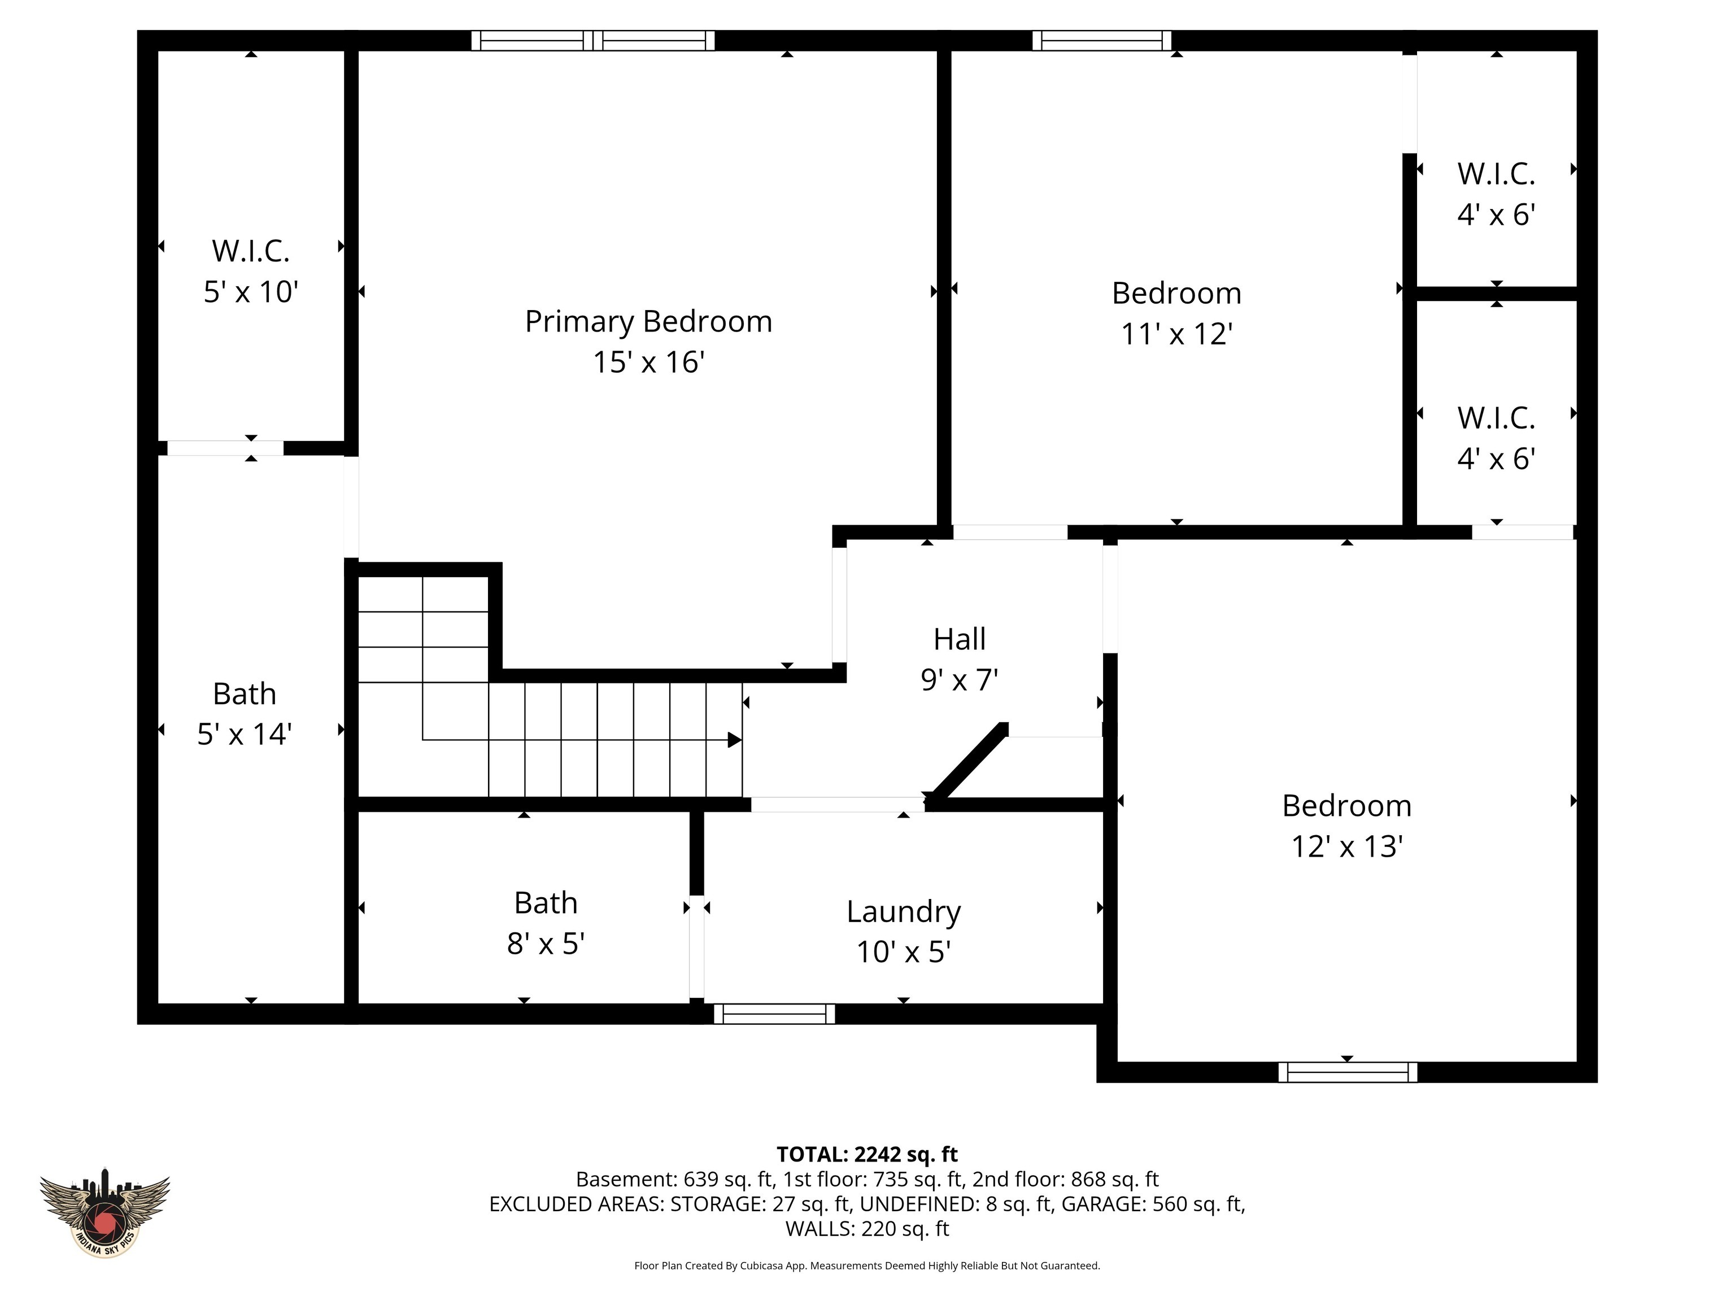
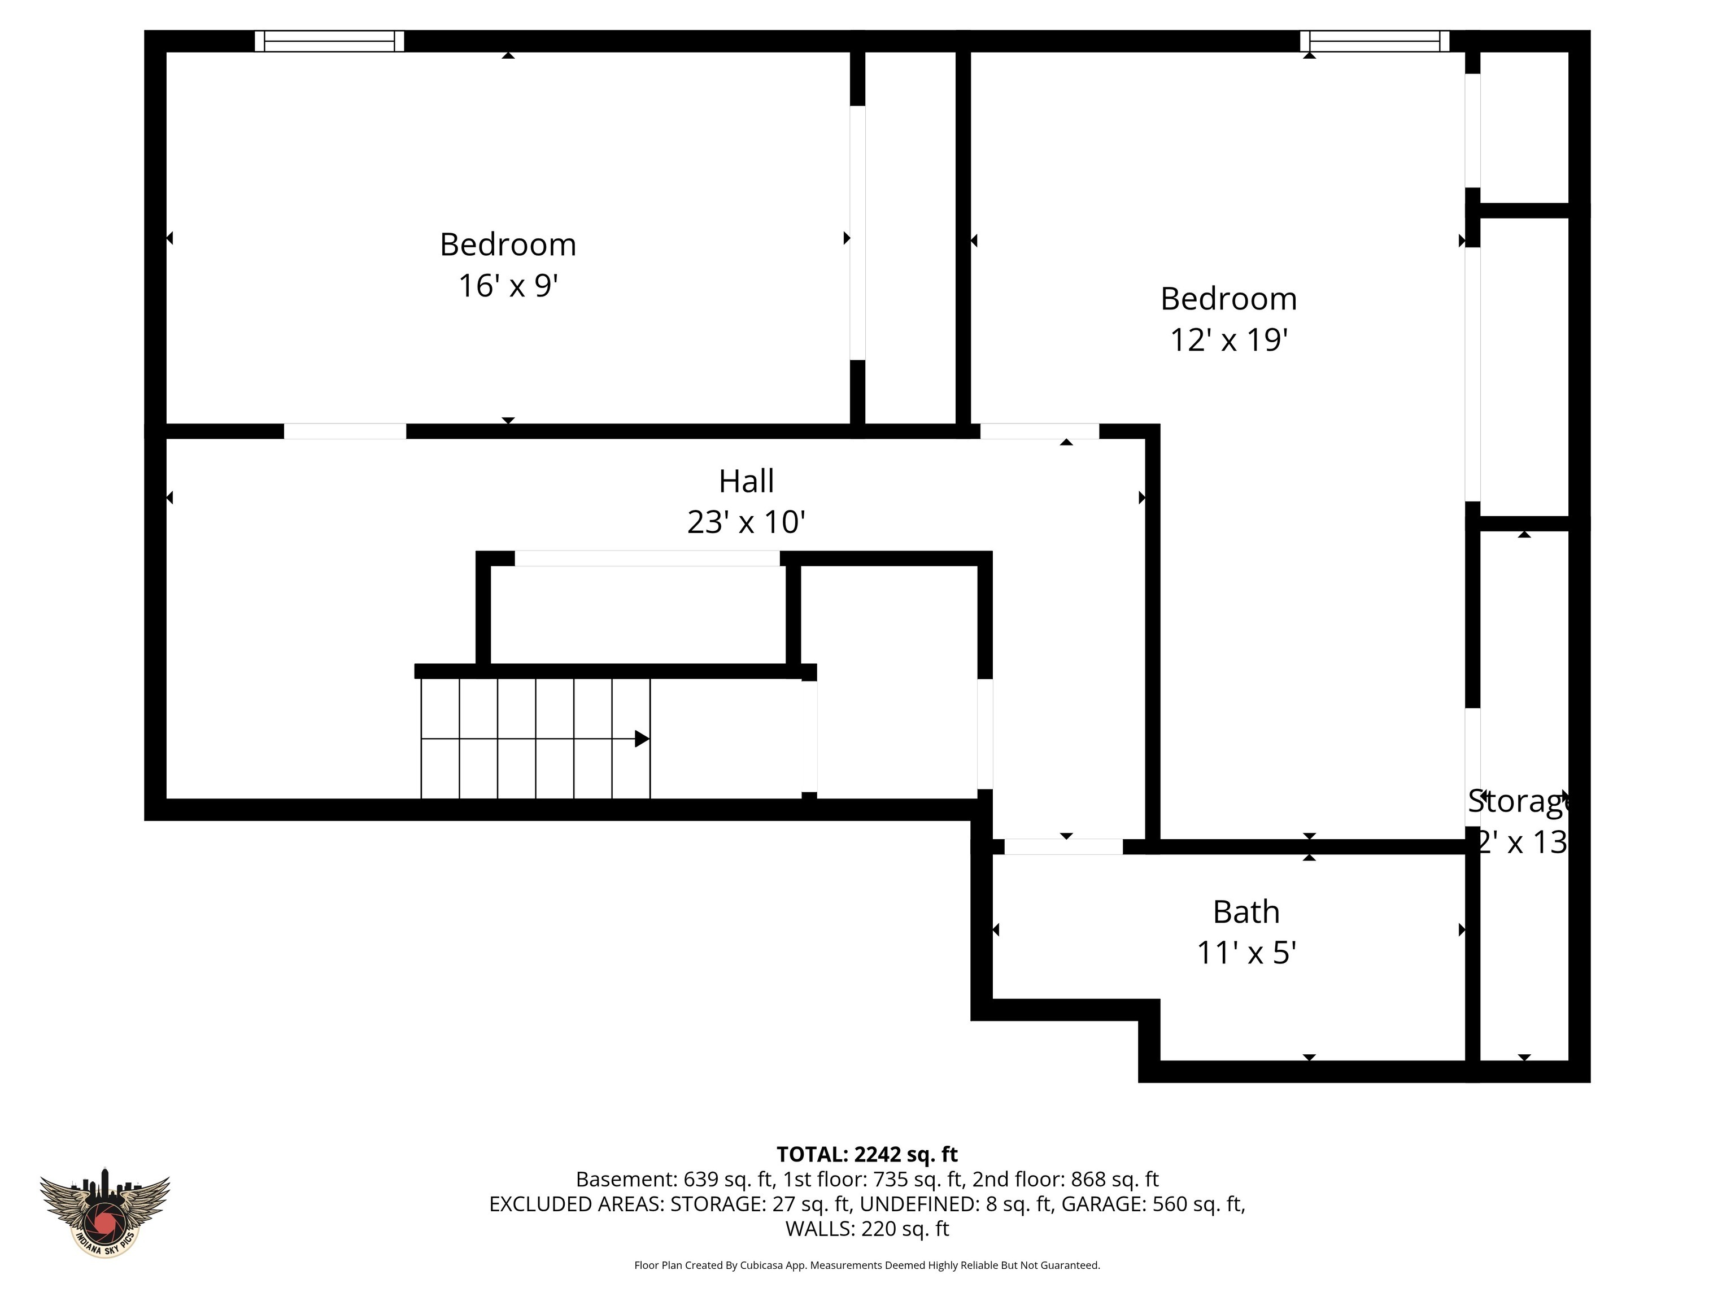
Welcome to a beautifully updated 5-bedroom, 3.5-bath residence with a spacious 3-car garage built in 2002 offered at under $320,000! The first thing you'll notice inside is the calm vibe of the sitting room with the large decorative window and the gorgeous hardwood floors that cover the entire main level. Everyone will want to gather in this kitchen with its granite counters with bar seating. The cheerful sink window overlooking the backyard and the large pantry are just two reasons to love this kitchen, but don't forget the other upgrades like all new stainless-steel appliances, new crown molding and a new backsplash. You'll never miss a beat when cooking, because this kitchen opens up to the family room with a built-in nook for the TV and entertainment console! Upstairs, the primary suite steals the show with its vaulted ceiling, great backyard view, and a spa-like connected bathroom with an elevated tile walk-in shower. The double-sink vanity has elegant arched mirrors and adds a perfect pop of color. ALL three bedrooms upstairs have WALK-IN closets! One small aside (but it matters)-your laundry room is upstairs where all the dirty laundry is made. The fully finished basement has egress windows in the 4th and 5th bedroom, which are both generous sizes; they share a THIRD full bathroom located in the basement. There are multiple closets in the basement to provide off-season or hobby storage! The new concrete patio out back has a new privacy panel to make this large corner lot feel more secluded. Because this established neighborhood has a large pond to enjoy and great sidewalks for walking, you'll have plenty of reasons to spend more time outdoors! With a reimagined interior, a rare mix of highly desirable features at a great price point and a convenient location, this house has it all!

5
beds

4
baths

2,564 Sq.Ft. LIVING AREA

8,233 Sq.Ft. lot

Features & Amenities

Interior

  • total bedrooms5
  • Total bathrooms4
  • full bathrooms3
  • half bathroom1
  • Laundry room Laundry Closet, Upper Level
  • APPLIANCES Dishwasher, Microwave, Electric Oven, Refrigerator
  • other interior Features Attic Access, Breakfast Bar, Paddle Fan, Hardwood Floors, Hi-Speed Internet Availbl, Eat-in Kitchen, Pantry, Walk-In Closet(s), Wood Work Painted

Area & Lot

  • Status Sold
  • Date Sold April 30, 2026
  • Living Area2,564 Sq.Ft.
  • Total Area2,564 Sq.Ft.
  • Lot Area8,233 Sq.Ft.
  • MLS® ID22088939
  • TypeResidential
  • YEAR BUILT2002
  • Architecture StylesTraditional
  • High SchoolWarren Central High School
  • School DistrictMSD Warren Township

Exterior

  • STORIES2
  • Garage Space3.0
  • water SourcePublic
  • parkingAttached
  • HEAT TYPEForced Air, Natural Gas
  • AIR CONDITIONINGCentral Air
  • SubstructureConcrete Perimeter

Financial

  • Sales Price$299,900
  • HOA $275/yr

We've Lived Everywhere. This is Home.

We've relocated, started over, and found home ourselves. With local expertise and a relationship-first approach, we're here to help you find yours in Indianapolis.

Follow Us on Instagram