Leave a Message

By providing your contact information to Staff Homes, your personal information will be processed in accordance with Staff Homes's Privacy Policy. By checking the box(es) below, you expressly consent to receive marketing or promotional real estate communication from Staff Homes in the manner selected by you. For SMS text messages, message frequency varies. Message and data rates may apply. Consent is not a condition of purchase of any goods or services. You may opt out of receiving further communications from Staff Homes at any time. To opt out of receiving SMS text messages, reply STOP to unsubscribe. SMS text messaging is subject to our Terms of Use.

Thank you for your message. We will be in touch with you shortly.

2234 Galleone Way
2234 Galleone Way
2234 Galleone Way
2234 Galleone Way
2234 Galleone Way
2234 Galleone Way
2234 Galleone Way
2234 Galleone Way
2234 Galleone Way
2234 Galleone Way
2234 Galleone Way
2234 Galleone Way
2234 Galleone Way
2234 Galleone Way
2234 Galleone Way
2234 Galleone Way
2234 Galleone Way
2234 Galleone Way
2234 Galleone Way
2234 Galleone Way
2234 Galleone Way
2234 Galleone Way
2234 Galleone Way
2234 Galleone Way
2234 Galleone Way
2234 Galleone Way
2234 Galleone Way
2234 Galleone Way
2234 Galleone Way
2234 Galleone Way
2234 Galleone Way
2234 Galleone Way
SEE ALL PHOTOS
2234 Galleone Way
2234 Galleone Way
2234 Galleone Way
2234 Galleone Way
2234 Galleone Way
2234 Galleone Way
2234 Galleone Way
2234 Galleone Way
2234 Galleone Way
2234 Galleone Way
2234 Galleone Way
2234 Galleone Way
2234 Galleone Way
2234 Galleone Way
2234 Galleone Way
2234 Galleone Way
2234 Galleone Way
2234 Galleone Way
2234 Galleone Way
2234 Galleone Way
2234 Galleone Way
2234 Galleone Way
2234 Galleone Way
2234 Galleone Way
2234 Galleone Way
2234 Galleone Way
2234 Galleone Way
2234 Galleone Way
2234 Galleone Way
2234 Galleone Way
2234 Galleone Way
2234 Galleone Way
Courtesy of Highgarden Real Estate, David Landau Listing Contact:  
Sold

2234 Galleone Way

2234 Galleone Way, Plainfield, IN 46168

$494,020
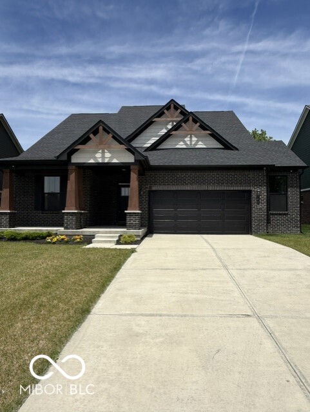
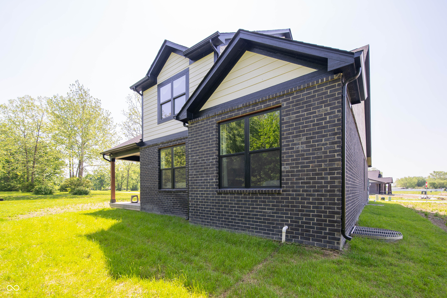
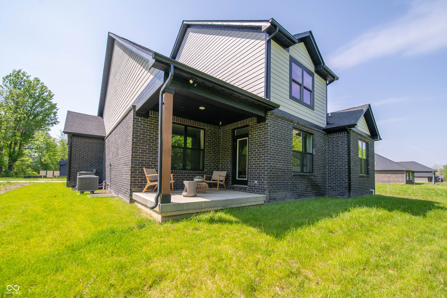
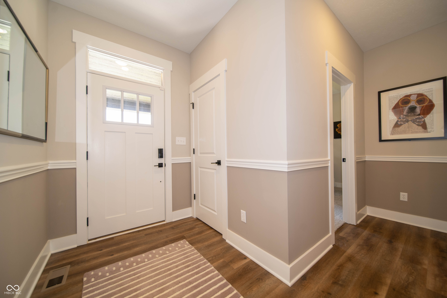
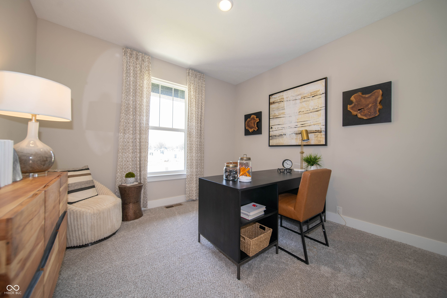
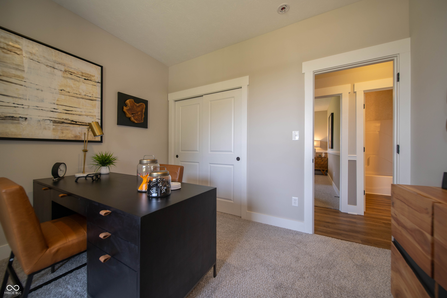

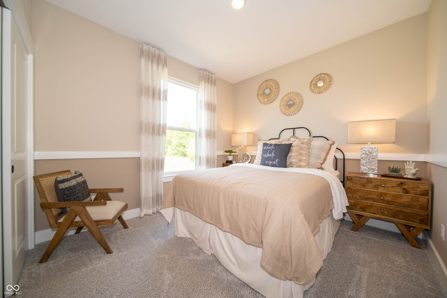
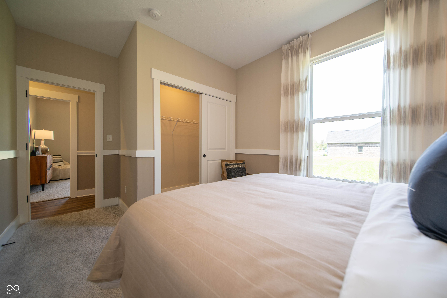
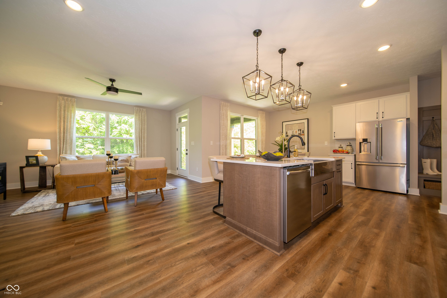
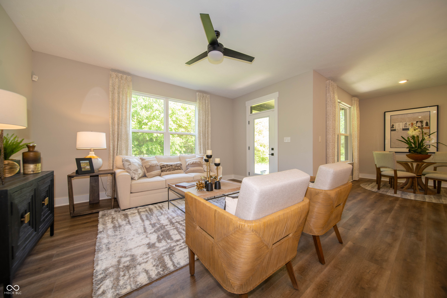
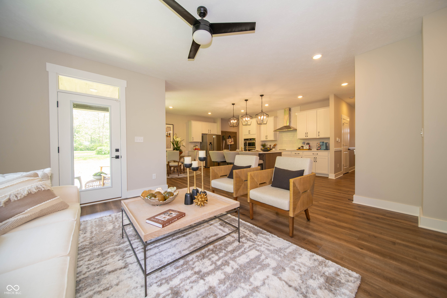
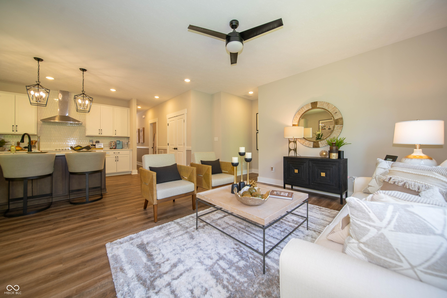
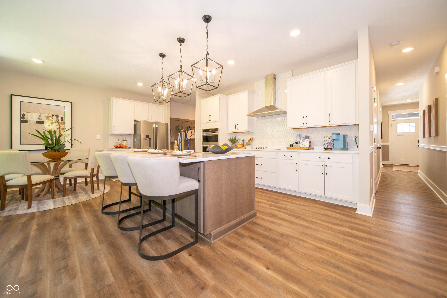
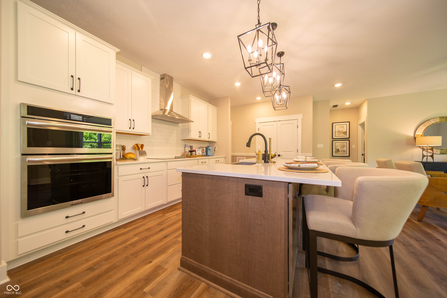
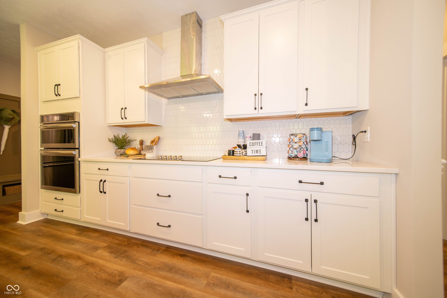
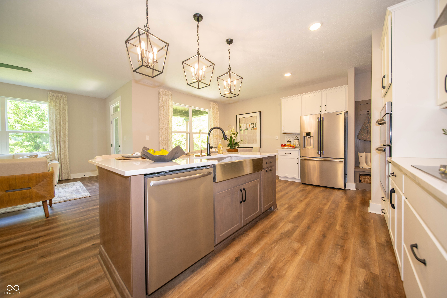
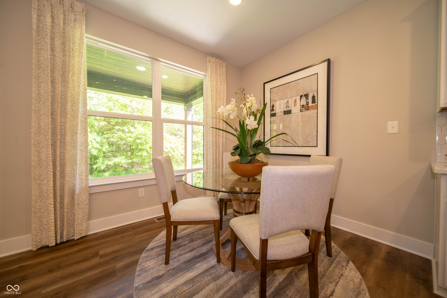
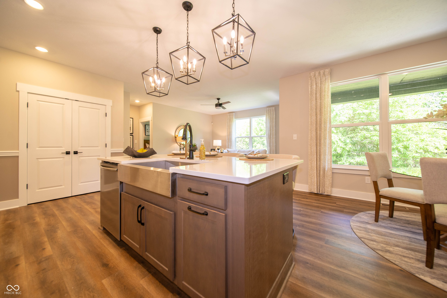
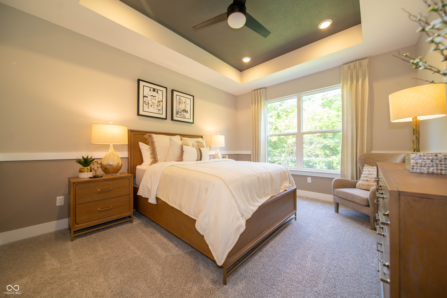
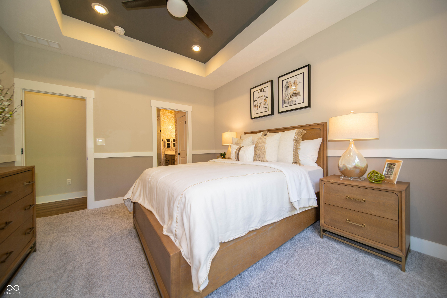
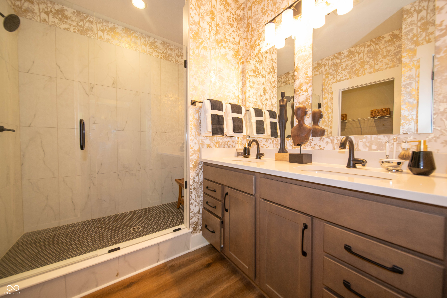
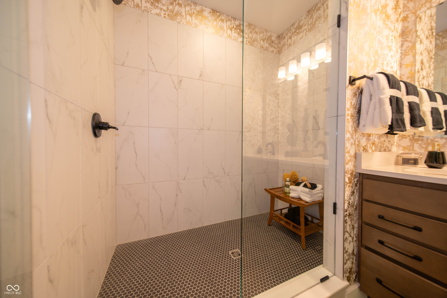
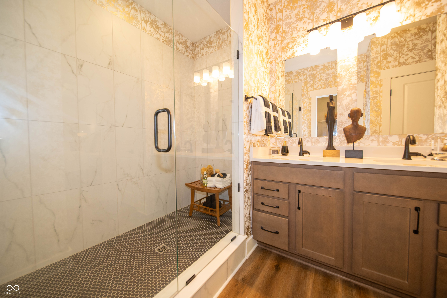
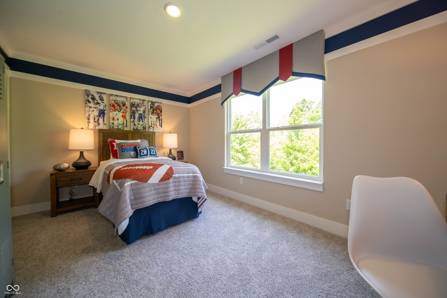
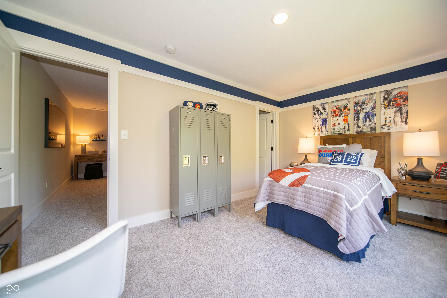
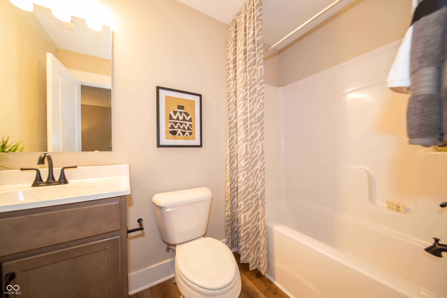
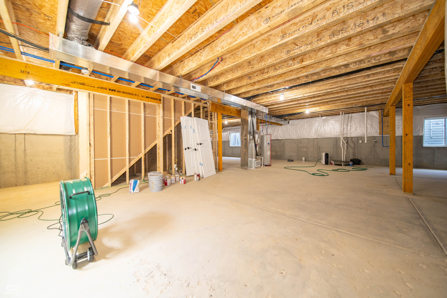
Welcome to your dream home built by Davis Homes! This stunning Waveland floorplan, typically a ranch floorplan, offers an open concept living space that seamlessly integrates the living room, dining area, and kitchen with a little something extra: an upstairs bedroom with ensuite and loft space! The living room features large windows that flood the space with natural light, highlighting the sleek luxury vinyl plank floors and tasteful finishes throughout. The kitchen is a chef's delight, boasting built-in appliances, and stylish cabinets providing ample storage, complemented by the exquisite quartz countertops and a tile backsplash. The home features three spacious bedrooms, each offering a comfortable retreat with plush carpeting, generous closet space, and large windows. The master suite is a sanctuary, complete with a luxurious en-suite bathroom featuring a double vanity and a separate glass-enclosed tile shower. Additional highlights of this home are the inviting covered porch, perfect for enjoying your morning coffee or hosting gatherings with friends and family, and the full, plumbed unfinished basement with 9-foot ceilings and egress that's ready for your vision. Located in a desirable neighborhood, this home offers convenience and serenity, with easy access to schools, parks, shopping, and dining options. Don't miss this opportunity to own a brand-new home crafted with quality and attention to detail by Davis Homes. Schedule your private tour today and experience the luxury and comfort this home has to offer!

4
beds

3
baths

2,777 Sq.Ft. LIVING AREA

7,405 Sq.Ft. lot

Features & Amenities

Interior

  • total bedrooms4
  • Total bathrooms3
  • full bathrooms3
  • APPLIANCES Electric Cooktop, Dishwasher, Disposal, Microwave, Oven, Refrigerator
  • other interior Features Bath Sinks Double Main, Tray Ceiling(s), Kitchen Island, Pantry, Walk-In Closet(s)

Area & Lot

  • Status Sold
  • Date Sold August 17, 2026
  • Living Area2,777 Sq.Ft.
  • Total Area4,502 Sq.Ft.
  • Lot Area7,405 Sq.Ft.
  • MLS® ID22069429
  • TypeResidential
  • YEAR BUILT2024
  • Architecture StylesTraditional
  • School DistrictPlainfield Community School Corp

Exterior

  • STORIES2
  • Garage Space2.0
  • water SourcePublic
  • parkingAttached
  • HEAT TYPEElectric
  • AIR CONDITIONINGHeat Pump
  • SubstructureConcrete Perimeter

Financial

  • Sales Price$494,020
  • HOA $350/yr

We've Lived Everywhere. This is Home.

We've relocated, started over, and found home ourselves. With local expertise and a relationship-first approach, we're here to help you find yours in Indianapolis.

Follow Us on Instagram