Leave a Message

By providing your contact information to Staff Homes, your personal information will be processed in accordance with Staff Homes's Privacy Policy. By checking the box(es) below, you expressly consent to receive marketing or promotional real estate communication from Staff Homes in the manner selected by you. For SMS text messages, message frequency varies. Message and data rates may apply. Consent is not a condition of purchase of any goods or services. You may opt out of receiving further communications from Staff Homes at any time. To opt out of receiving SMS text messages, reply STOP to unsubscribe. SMS text messaging is subject to our Terms of Use.

Thank you for your message. We will be in touch with you shortly.

217 Woodhill Drive
217 Woodhill Drive
217 Woodhill Drive
217 Woodhill Drive
217 Woodhill Drive
217 Woodhill Drive
217 Woodhill Drive
217 Woodhill Drive
217 Woodhill Drive
217 Woodhill Drive
217 Woodhill Drive
217 Woodhill Drive
217 Woodhill Drive
217 Woodhill Drive
217 Woodhill Drive
217 Woodhill Drive
217 Woodhill Drive
217 Woodhill Drive
217 Woodhill Drive
217 Woodhill Drive
217 Woodhill Drive
217 Woodhill Drive
217 Woodhill Drive
217 Woodhill Drive
217 Woodhill Drive
217 Woodhill Drive
217 Woodhill Drive
217 Woodhill Drive
217 Woodhill Drive
217 Woodhill Drive
217 Woodhill Drive
217 Woodhill Drive
217 Woodhill Drive
217 Woodhill Drive
217 Woodhill Drive
217 Woodhill Drive
217 Woodhill Drive
217 Woodhill Drive
217 Woodhill Drive
217 Woodhill Drive
217 Woodhill Drive
217 Woodhill Drive
217 Woodhill Drive
217 Woodhill Drive
217 Woodhill Drive
217 Woodhill Drive
217 Woodhill Drive
217 Woodhill Drive
217 Woodhill Drive
217 Woodhill Drive
217 Woodhill Drive
217 Woodhill Drive
217 Woodhill Drive
217 Woodhill Drive
217 Woodhill Drive
217 Woodhill Drive
217 Woodhill Drive
217 Woodhill Drive
217 Woodhill Drive
217 Woodhill Drive
217 Woodhill Drive
217 Woodhill Drive
217 Woodhill Drive
217 Woodhill Drive
SEE ALL PHOTOS
217 Woodhill Drive
217 Woodhill Drive
217 Woodhill Drive
217 Woodhill Drive
217 Woodhill Drive
217 Woodhill Drive
217 Woodhill Drive
217 Woodhill Drive
217 Woodhill Drive
217 Woodhill Drive
217 Woodhill Drive
217 Woodhill Drive
217 Woodhill Drive
217 Woodhill Drive
217 Woodhill Drive
217 Woodhill Drive
217 Woodhill Drive
217 Woodhill Drive
217 Woodhill Drive
217 Woodhill Drive
217 Woodhill Drive
217 Woodhill Drive
217 Woodhill Drive
217 Woodhill Drive
217 Woodhill Drive
217 Woodhill Drive
217 Woodhill Drive
217 Woodhill Drive
217 Woodhill Drive
217 Woodhill Drive
217 Woodhill Drive
217 Woodhill Drive
217 Woodhill Drive
217 Woodhill Drive
217 Woodhill Drive
217 Woodhill Drive
217 Woodhill Drive
217 Woodhill Drive
217 Woodhill Drive
217 Woodhill Drive
217 Woodhill Drive
217 Woodhill Drive
217 Woodhill Drive
217 Woodhill Drive
217 Woodhill Drive
217 Woodhill Drive
217 Woodhill Drive
217 Woodhill Drive
217 Woodhill Drive
217 Woodhill Drive
217 Woodhill Drive
217 Woodhill Drive
217 Woodhill Drive
217 Woodhill Drive
217 Woodhill Drive
217 Woodhill Drive
217 Woodhill Drive
217 Woodhill Drive
217 Woodhill Drive
217 Woodhill Drive
217 Woodhill Drive
217 Woodhill Drive
217 Woodhill Drive
217 Woodhill Drive
Courtesy of Highgarden Real Estate, Rachel Bradbury Listing Contact:  
For Sale

217 Woodhill Drive

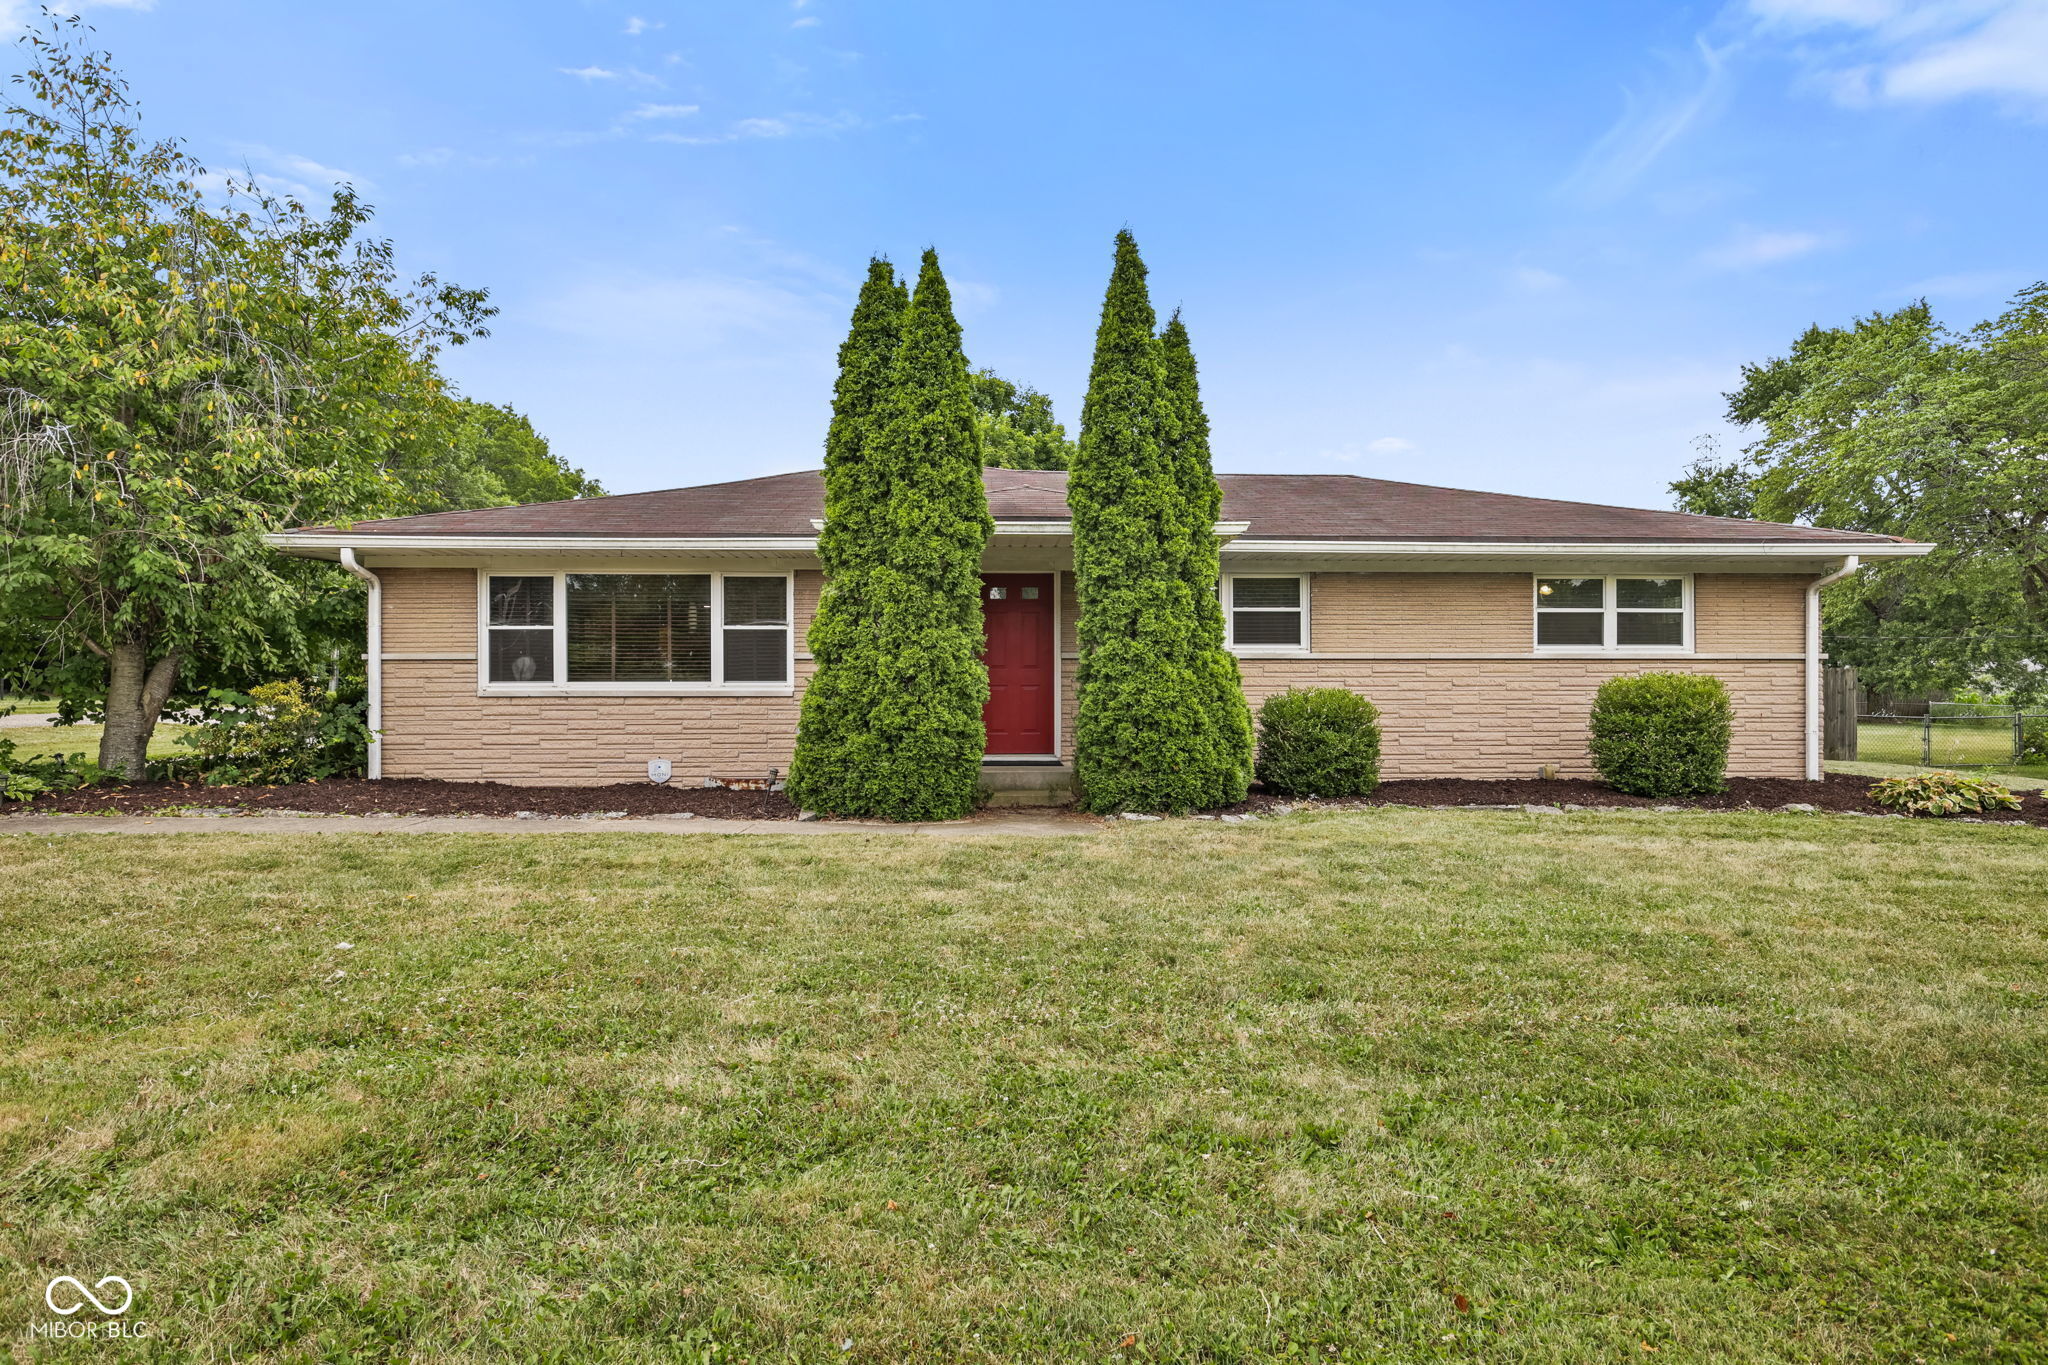
217 Woodhill Drive, Indianapolis, IN 46227

$370,000
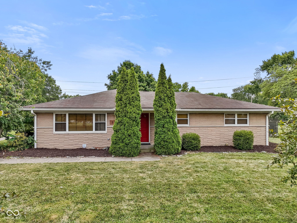
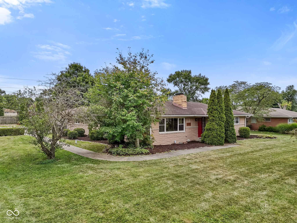
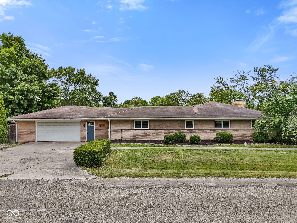
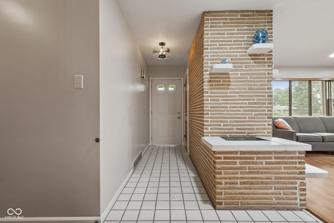
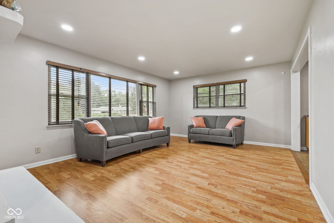
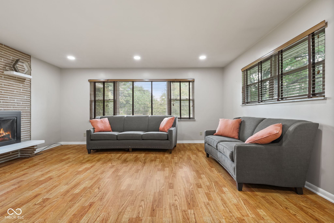
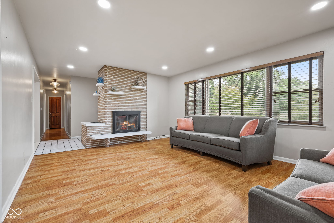
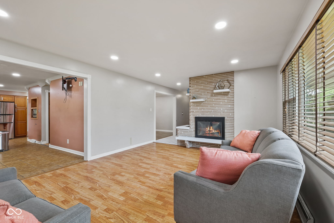
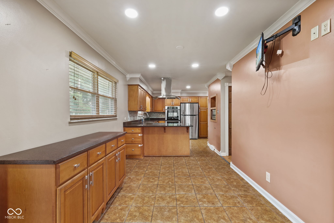
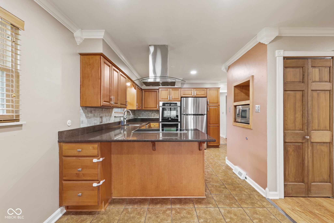
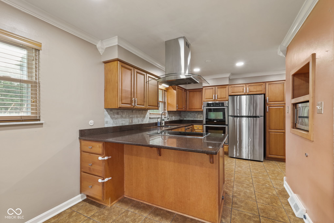
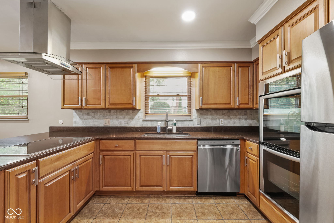
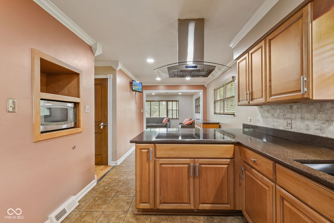
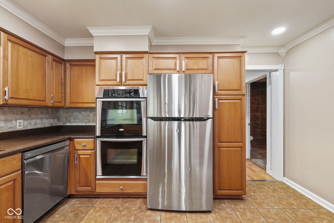
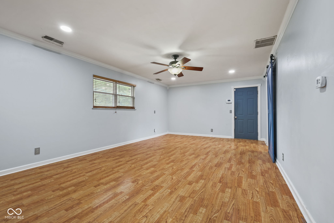
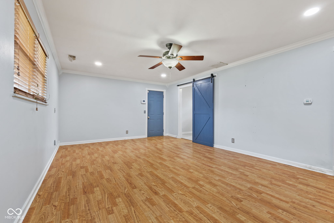
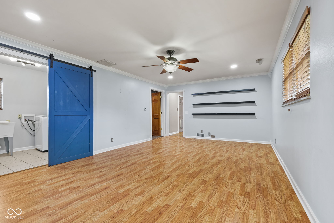
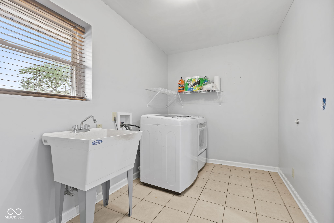
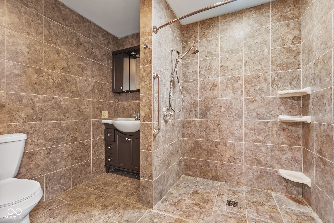
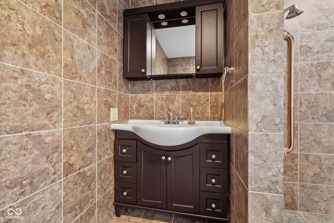
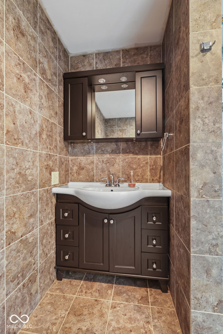
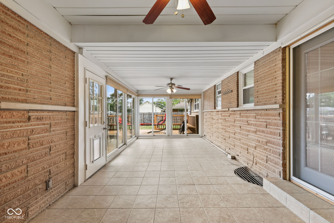
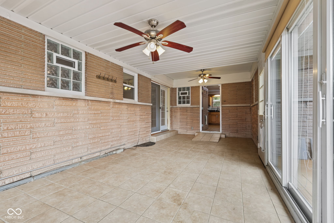
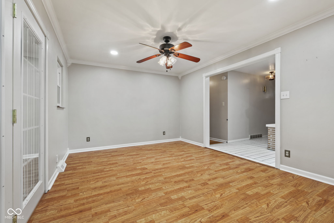
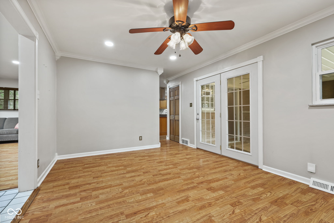
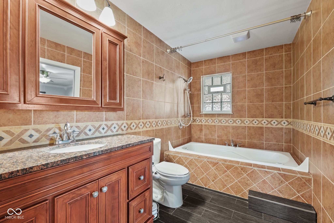
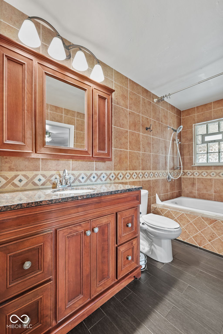
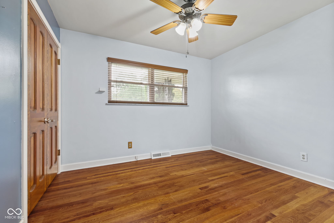
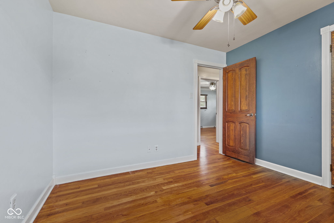
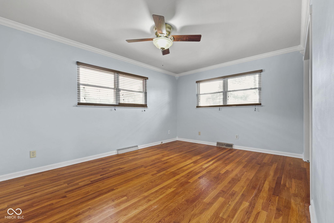
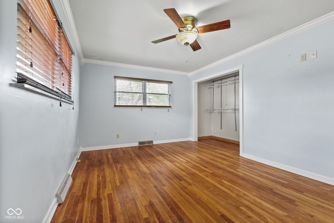
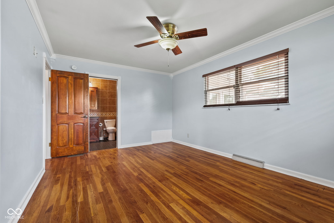
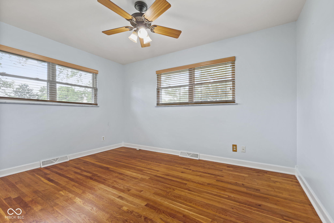
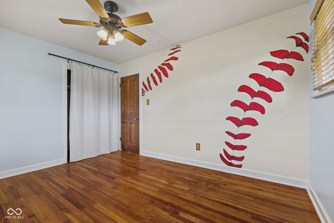
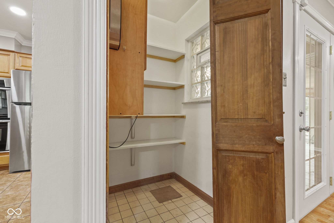
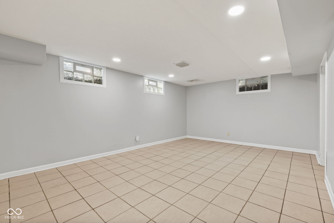
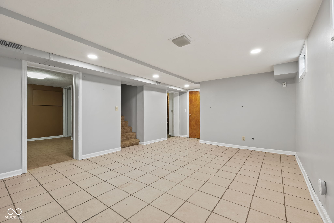
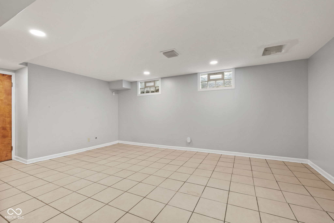
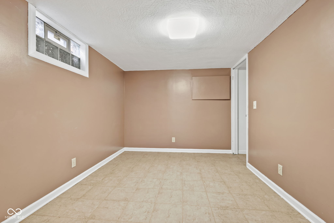
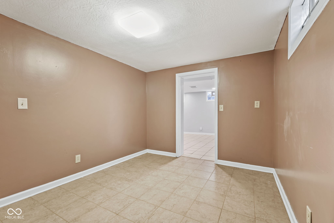
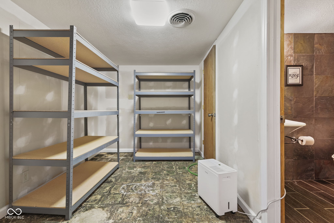
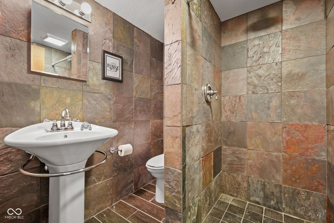
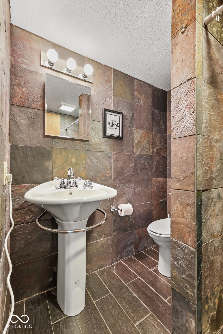
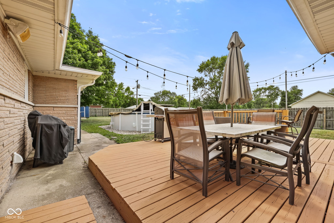
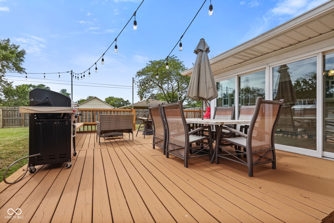
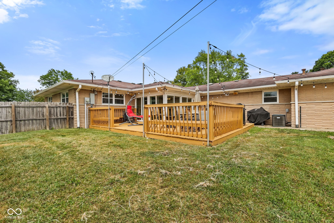
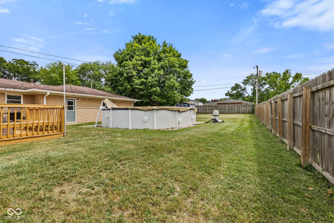
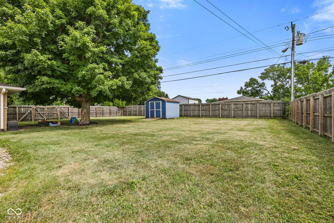
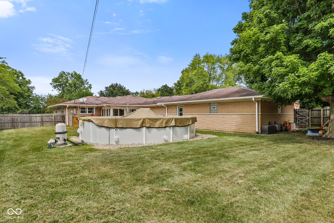
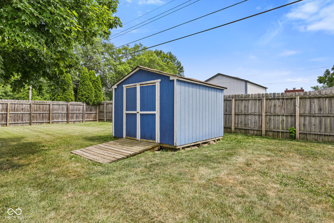
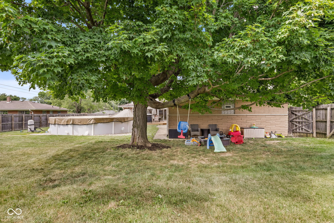
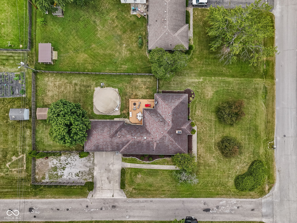
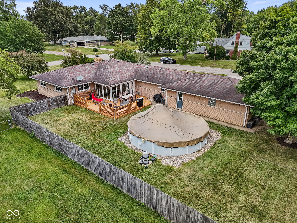
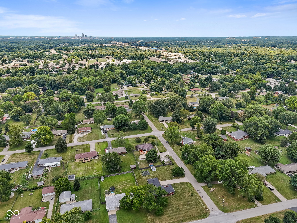
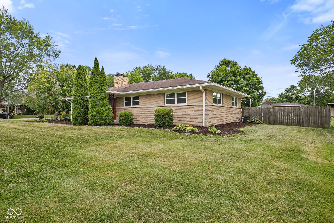
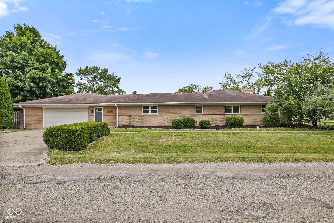
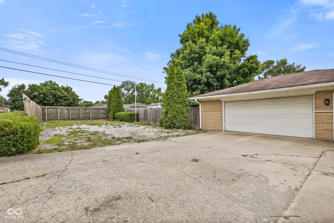
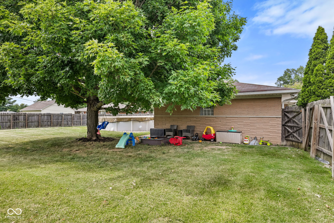
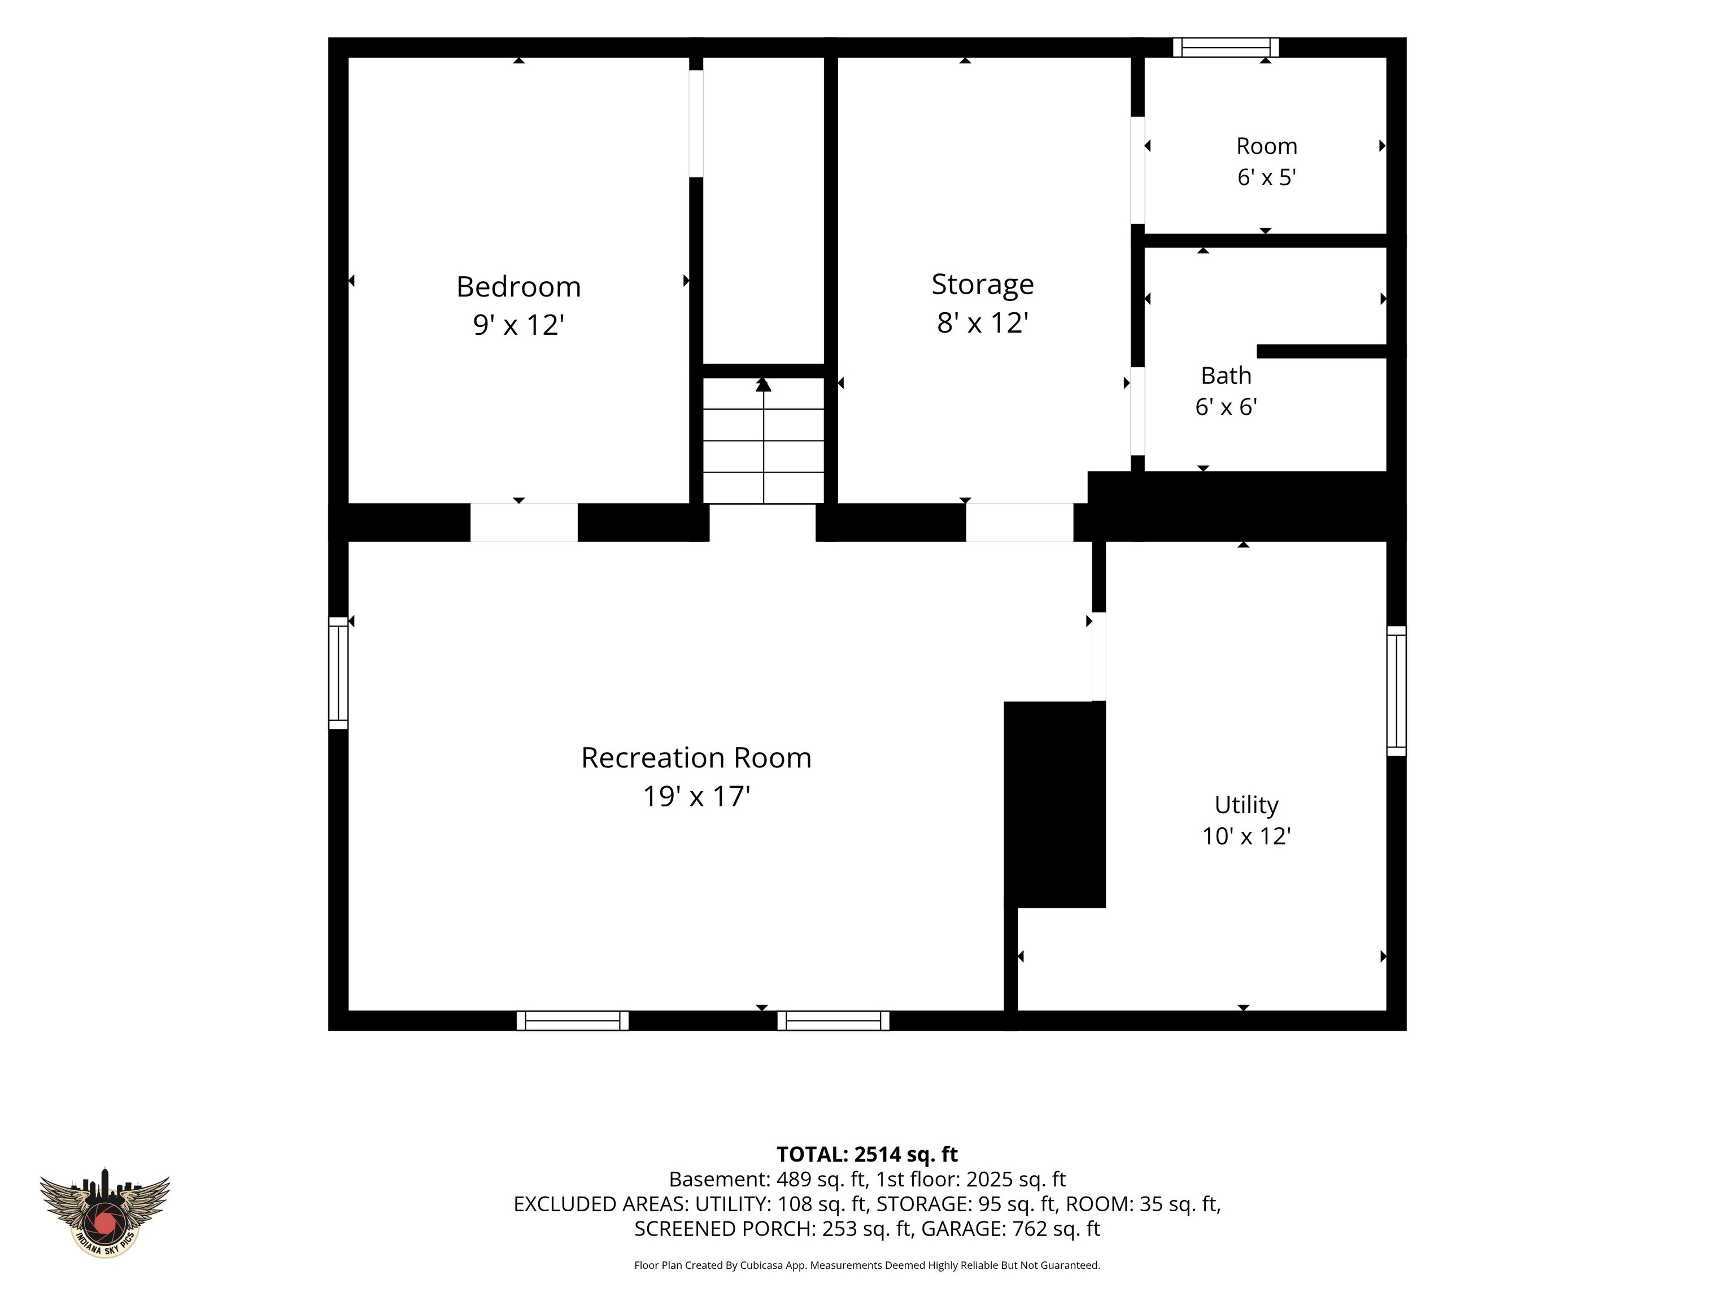
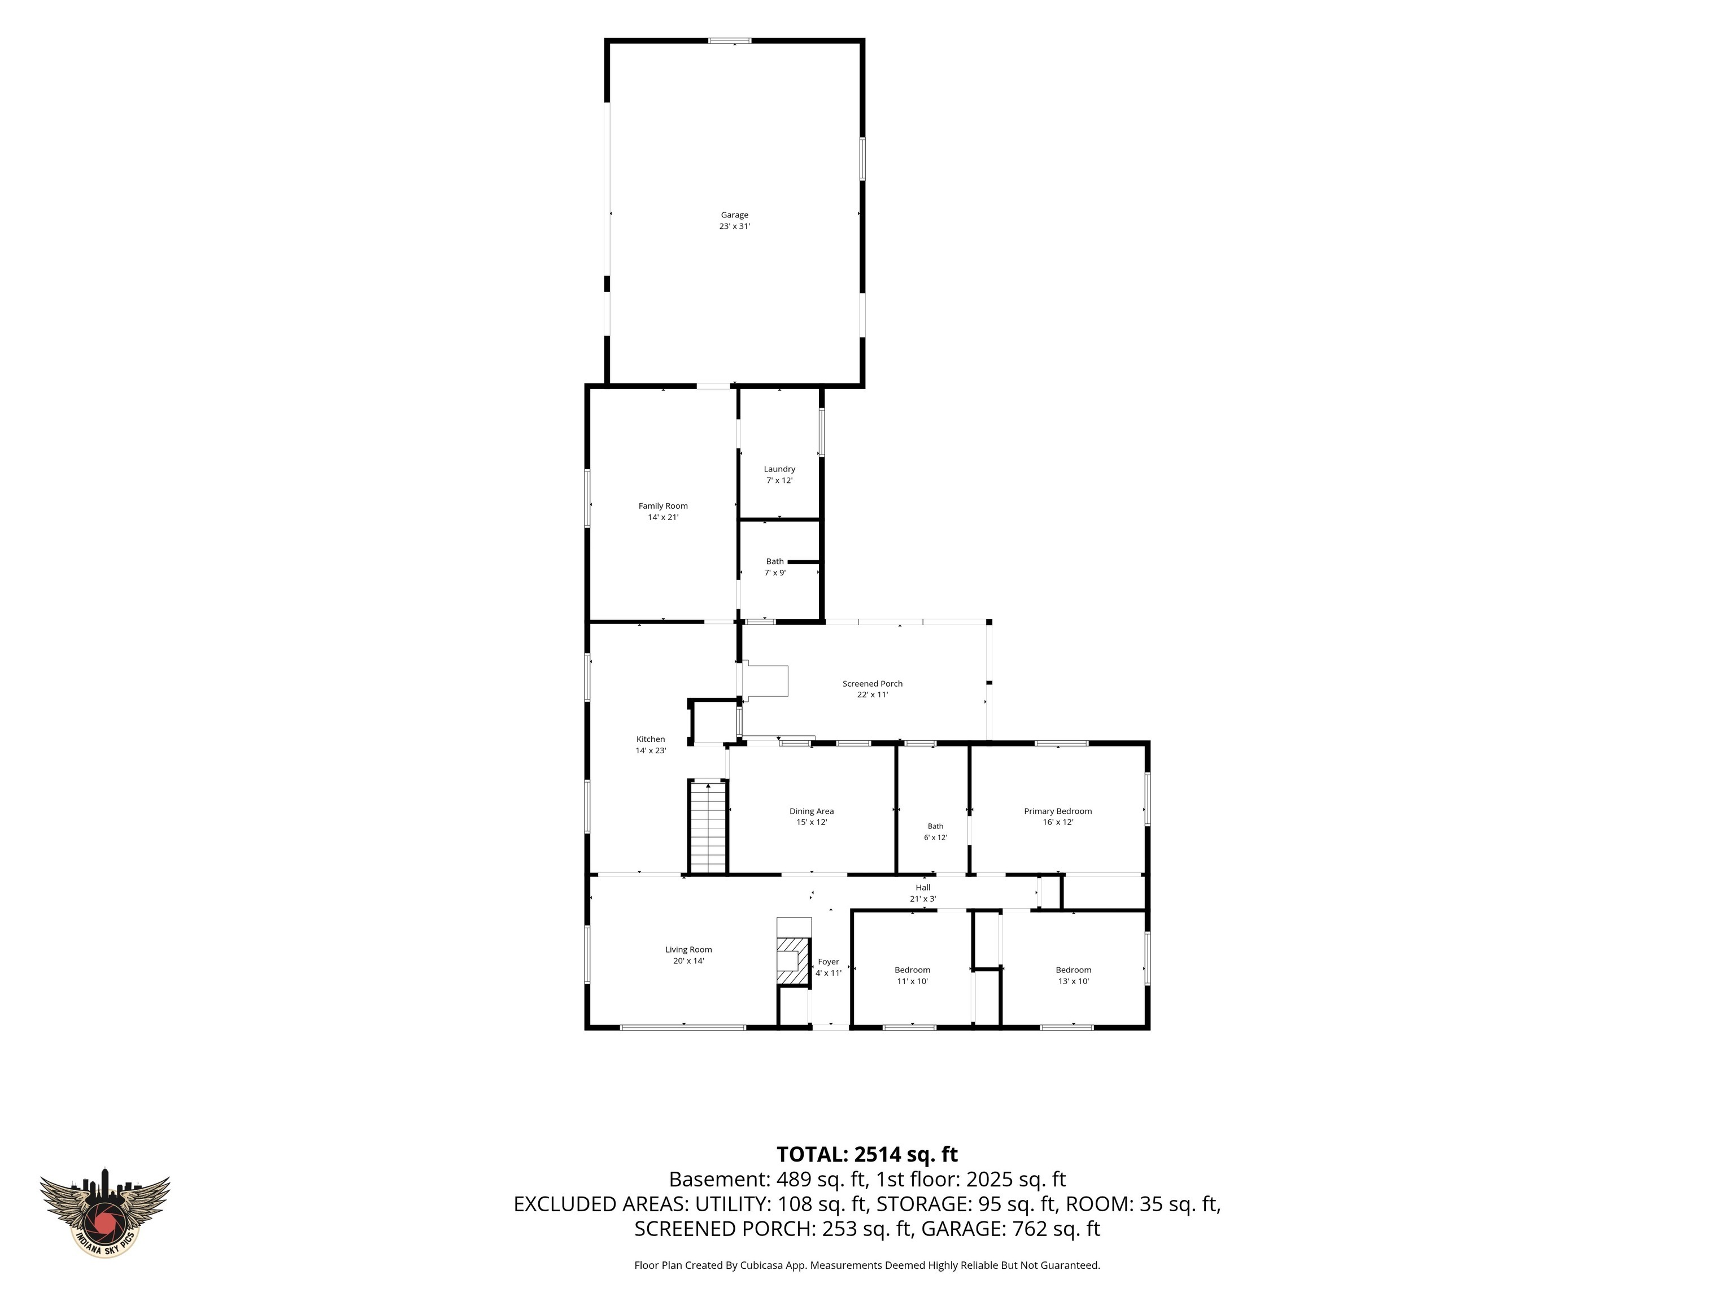
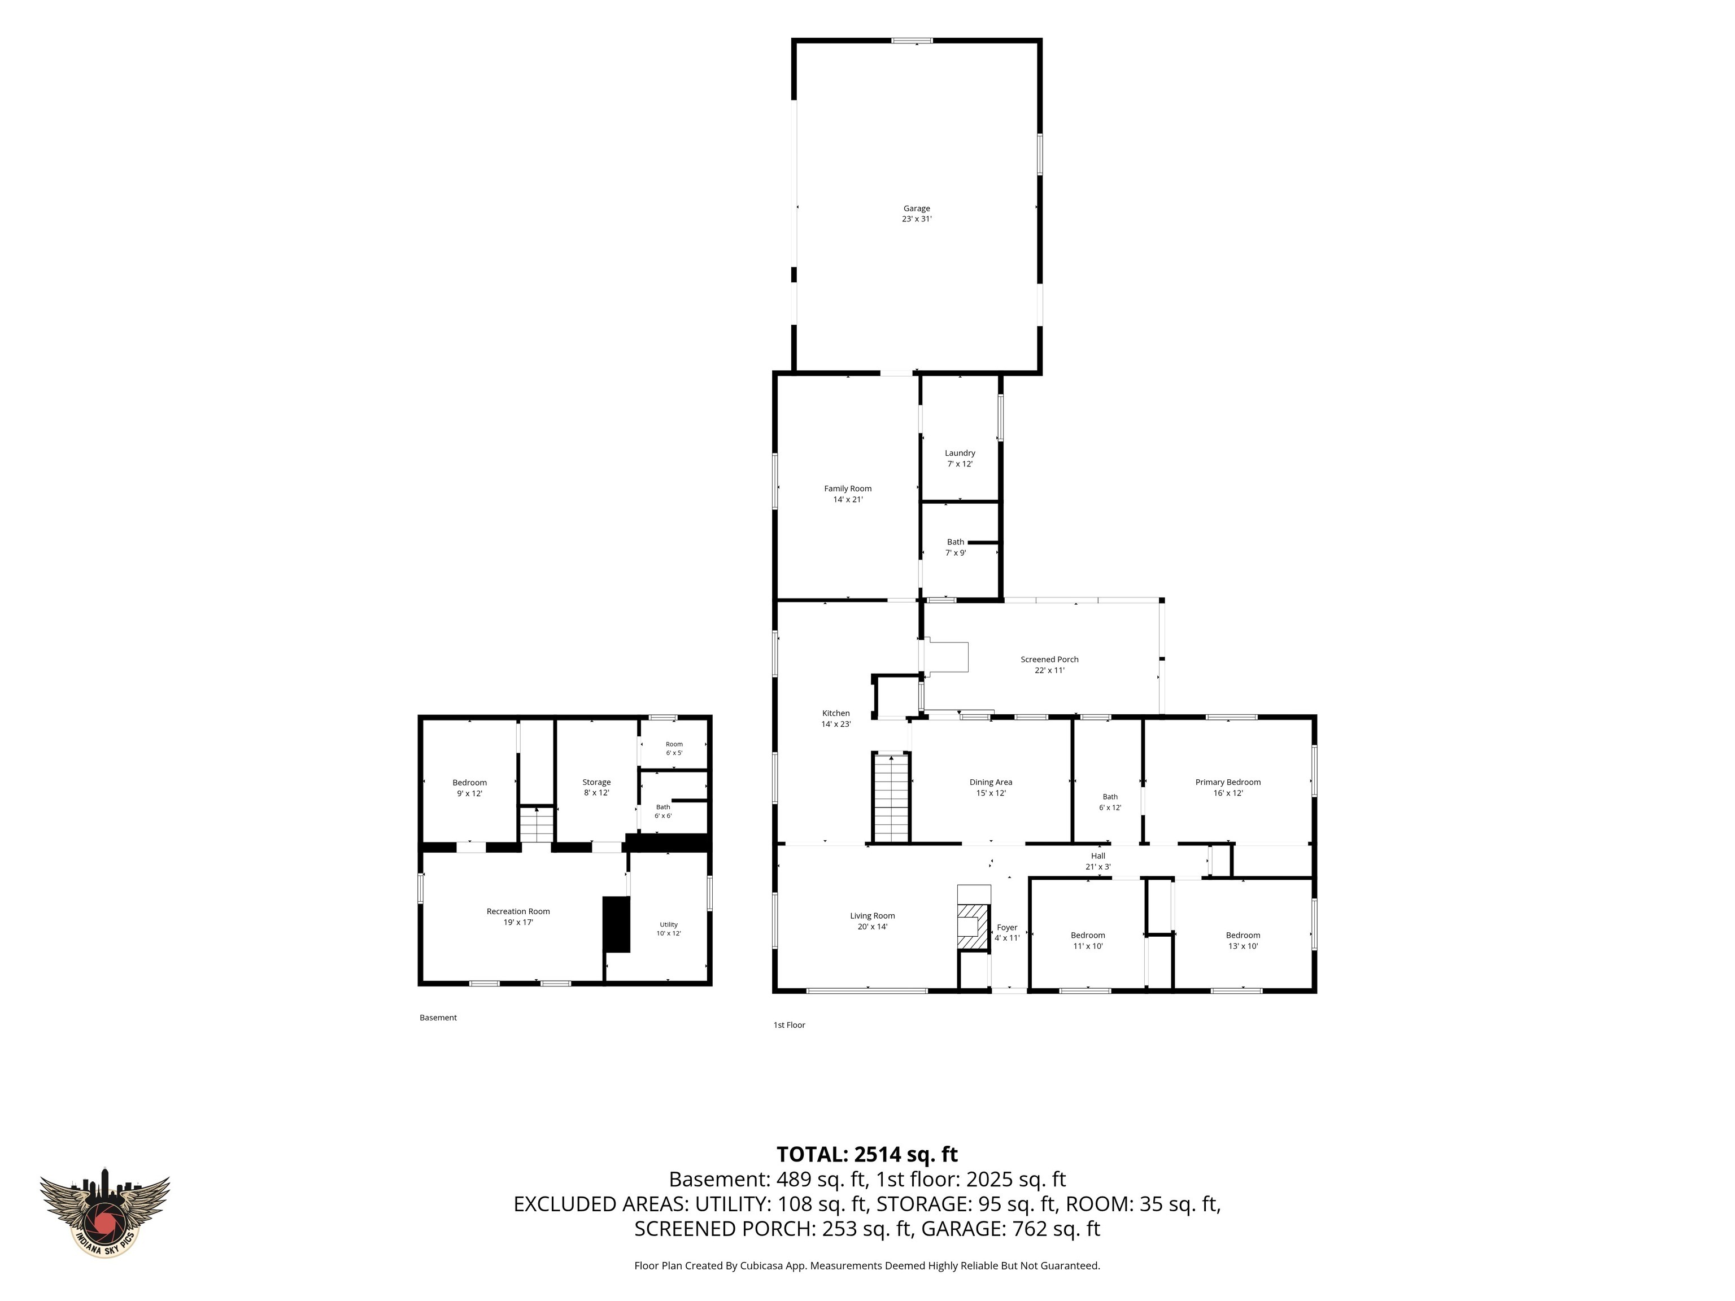
Designed for everyday living and effortless entertaining, this spacious home offers a layout that adapts to every stage of life. The beautifully appointed kitchen serves as the heart of the home with granite countertops, abundant cabinetry, double ovens, a pantry, breakfast bar, and a generous eat-in dining area that naturally brings everyone together. The open living room is filled with natural light from oversized windows and features a cozy gas fireplace, while the separate formal dining room provides the perfect setting for holidays, celebrations, or dinner with friends. With three beautifully finished bathrooms, main-level laundry, and accessibility features thoughtfully incorporated throughout, this home combines comfort with convenience. The partially finished basement adds flexible living space ideal for a recreation room, home office, fitness area, or even a potential fourth bedroom. Step into the oversized sunroom and enjoy views of the expansive, privacy-fenced backyard. Outside, you'll find plenty of room to relax, entertain, or play with an above ground pool, spacious deck, built-in gas fire pit, gas grill, and ample green space. An additional parking pad provides room for an RV, boat, or extra vehicles, while the shed offers valuable storage for hobbies, lawn equipment, or seasonal items. From gathering with family to hosting friends, this home was designed with space, function, and lasting quality in mind-offering the flexibility today's buyers are looking for.

3
beds

3
baths

2,135 Sq.Ft. LIVING AREA

0.54 Acres lot

Features & Amenities

Interior

  • total bedrooms3
  • Total bathrooms3
  • full bathrooms3
  • Laundry room Main Level
  • Fireplace Gas Log, Living Room
  • APPLIANCES Electric Cooktop, Dishwasher, Disposal, Exhaust Fan, Microwave, Convection Oven, Double Oven, Refrigerator, Gas Water Heater, Water Softener Owned
  • other interior Features Attic Access, Hardwood Floors, Handicap Accessible Interior, Wood Work Stain/Painted, Breakfast Bar, Paddle Fan, Eat-in Kitchen, Entrance Foyer

Area & Lot

  • Status For Sale
  • Living Area2,135 Sq.Ft.
  • Total Area2,837 Sq.Ft.
  • Lot Area0.54 Acres
  • MLS® ID22115999
  • TypeResidential
  • YEAR BUILT1960
  • Architecture StylesRanch
  • Elementary SchoolWilliam Henry Burkhart Elementary
  • High SchoolPerry Meridian High School
  • School DistrictPerry Township Schools

Exterior

  • STORIES1
  • Garage Space3.0
  • water SourcePublic
  • utilitiesCable Connected, Natural Gas Connected
  • PoolAbove Ground
  • lot featuresCorner Lot, Storm Sewer, Street Lights, Mature Trees, Trees-Small (Under 20 Ft)
  • parkingAttached
  • HEAT TYPEForced Air, Natural Gas
  • AIR CONDITIONINGCentral Air
  • SubstructureBrick/Mortar
  • Disability FeaturesAccessible Full Bath
  • other exterior FeaturesBarn Mini, Fire Pit, Gas Grill

Financial

  • Sales Price$370,000
image

Schedule a Showing

We would love to show you our beautiful property. Please select your preferred date and time below. An agent will be in touch shortly to confirm your appointment.

Schedule a Showing

We would love to show you our beautiful property. Please select your preferred date and time below. An agent will be in touch shortly to confirm your appointment.

Thank you for your interest in 217 Woodhill Drive, Indianapolis, IN 46227. We are reviewing your request and will be in touch shortly!

Mortgage Calculator

Estimate your monthly mortgage payment, including the principal and interest, property taxes, and HOA. Adjust the values to generate a more accurate rate.

All estimates are provided for informational purposes only. Actual amounts may vary.
$0,000 Your Payment 20 15 65
$0,000 Your Payment

We've Lived Everywhere. This is Home.

We've relocated, started over, and found home ourselves. With local expertise and a relationship-first approach, we're here to help you find yours in Indianapolis.

Follow Us on Instagram