Leave a Message

By providing your contact information to Staff Homes, your personal information will be processed in accordance with Staff Homes's Privacy Policy. By checking the box(es) below, you expressly consent to receive marketing or promotional real estate communication from Staff Homes in the manner selected by you. For SMS text messages, message frequency varies. Message and data rates may apply. Consent is not a condition of purchase of any goods or services. You may opt out of receiving further communications from Staff Homes at any time. To opt out of receiving SMS text messages, reply STOP to unsubscribe. SMS text messaging is subject to our Terms of Use.

Thank you for your message. We will be in touch with you shortly.

2144 Connie Court
2144 Connie Court
2144 Connie Court
2144 Connie Court
2144 Connie Court
2144 Connie Court
2144 Connie Court
2144 Connie Court
2144 Connie Court
2144 Connie Court
2144 Connie Court
2144 Connie Court
2144 Connie Court
2144 Connie Court
2144 Connie Court
2144 Connie Court
2144 Connie Court
2144 Connie Court
2144 Connie Court
2144 Connie Court
2144 Connie Court
2144 Connie Court
2144 Connie Court
2144 Connie Court
2144 Connie Court
2144 Connie Court
2144 Connie Court
2144 Connie Court
2144 Connie Court
2144 Connie Court
2144 Connie Court
2144 Connie Court
2144 Connie Court
2144 Connie Court
SEE ALL PHOTOS
2144 Connie Court
2144 Connie Court
2144 Connie Court
2144 Connie Court
2144 Connie Court
2144 Connie Court
2144 Connie Court
2144 Connie Court
2144 Connie Court
2144 Connie Court
2144 Connie Court
2144 Connie Court
2144 Connie Court
2144 Connie Court
2144 Connie Court
2144 Connie Court
2144 Connie Court
2144 Connie Court
2144 Connie Court
2144 Connie Court
2144 Connie Court
2144 Connie Court
2144 Connie Court
2144 Connie Court
2144 Connie Court
2144 Connie Court
2144 Connie Court
2144 Connie Court
2144 Connie Court
2144 Connie Court
2144 Connie Court
2144 Connie Court
2144 Connie Court
2144 Connie Court
Courtesy of Highgarden Real Estate, Nathan Inskeep Listing Contact:  
Sold

2144 Connie Court

2144 Connie Court, Franklin, IN 46131

$271,500
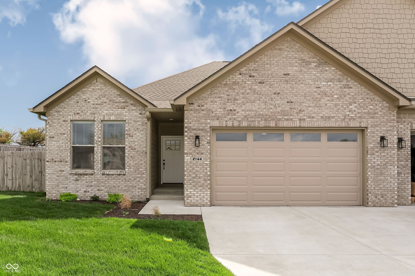
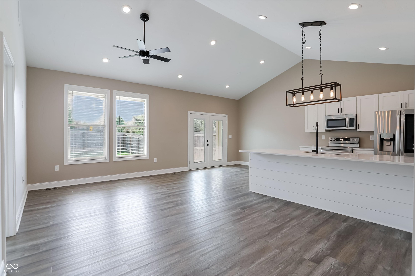
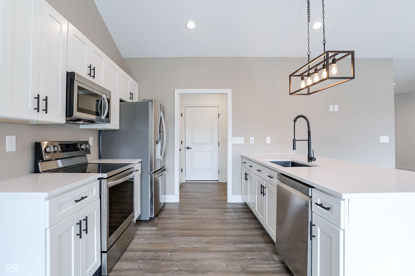
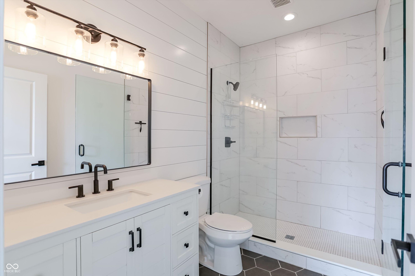
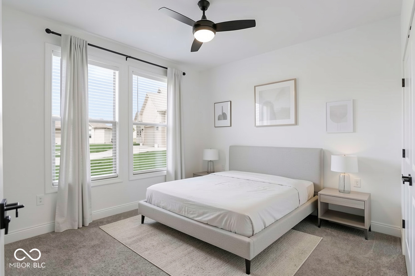
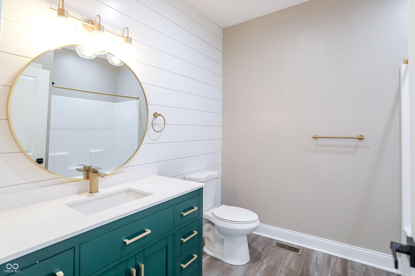
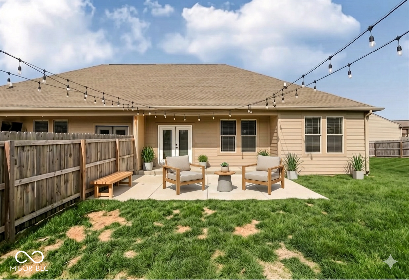
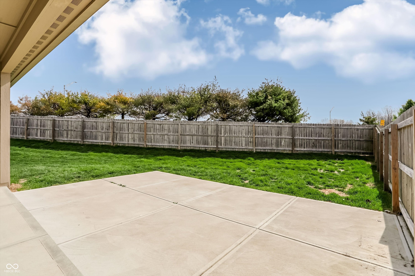
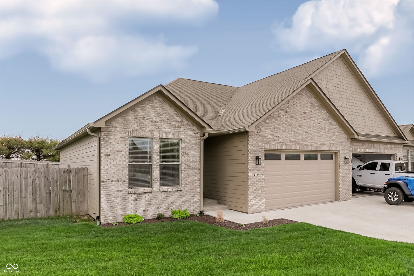
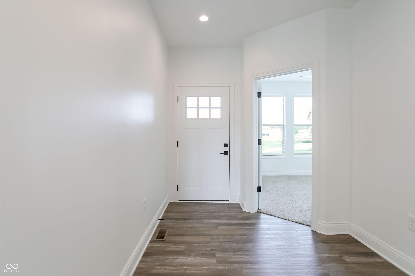
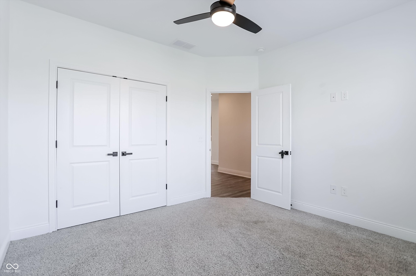
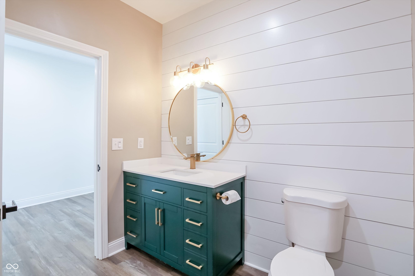
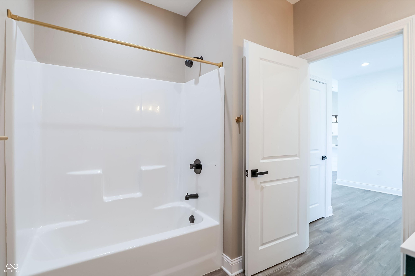
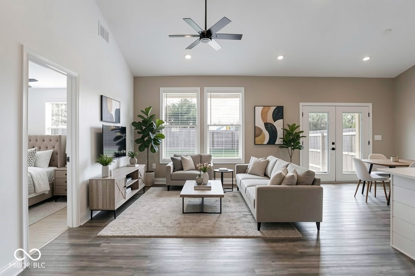
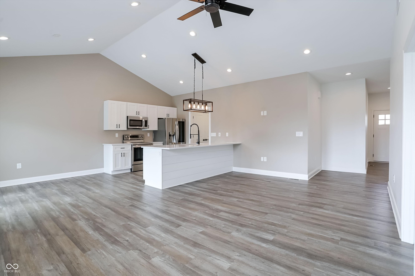
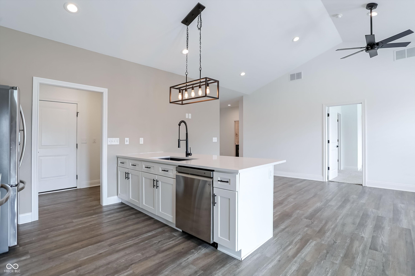
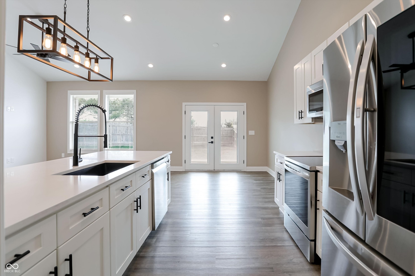
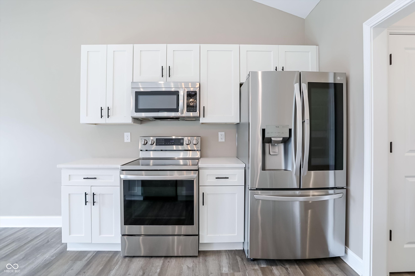
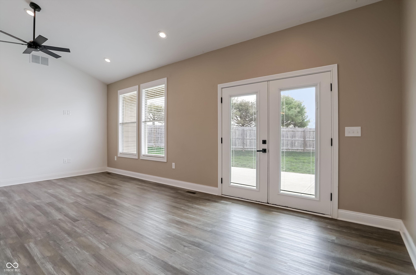
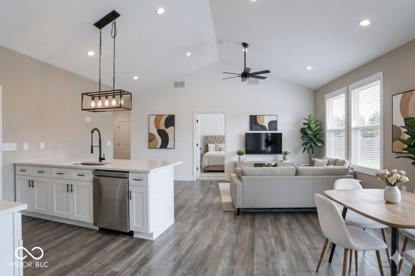
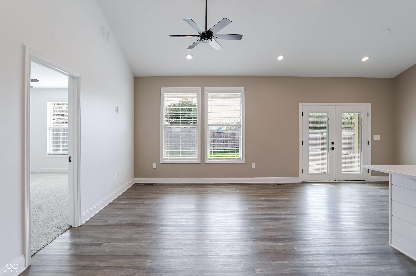
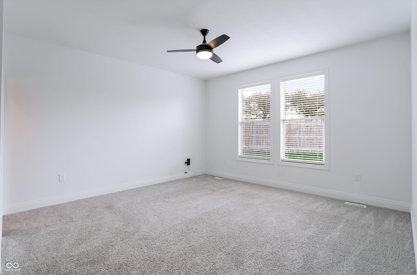
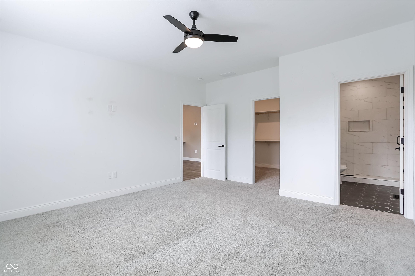
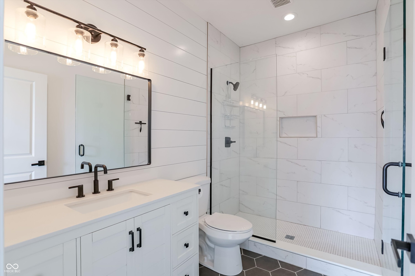
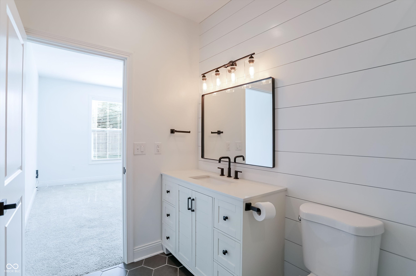
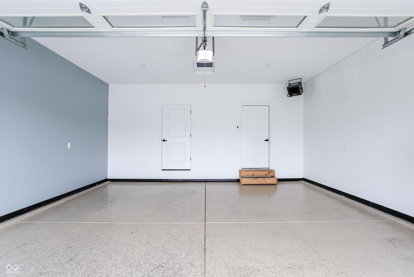
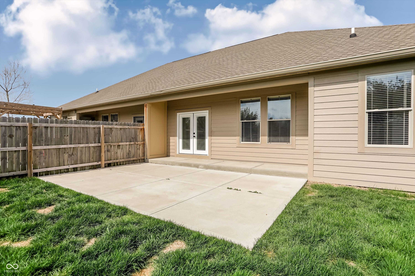
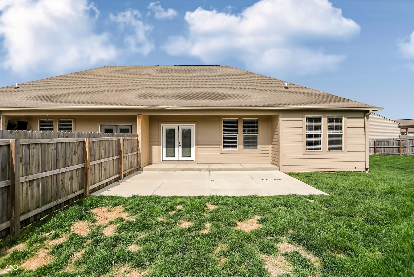
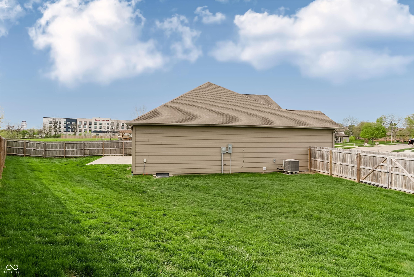
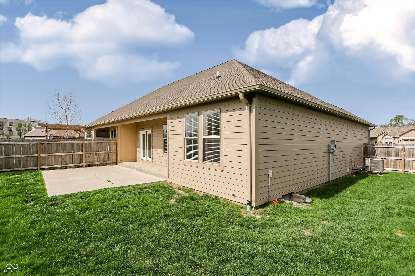
Living on a court in Paris Estates means it's naturally quiet, but the truth is, the whole neighborhood has a relaxed, friendly feel to it. This home was built in 2022, so everything is still fresh and updated. You've got LVP flooring, quartz countertops in the kitchen and bathrooms, and the added benefit of a whole-home water softener already installed. Even the garage is set up as a great flex space, featuring an epoxy floor and a dedicated heater for year-round use. The backyard is a great size with plenty of room for pets or play without being overwhelming, and it's already fully privacy fenced. Relax or entertain with the large covered patio, and because the HOA handles the lawn care, you get the outdoor space without the weekend chores. What really sets this property apart is the location. You're right off I-65, which makes for an easy 25 minute drive to downtown Indianapolis. Locally, the neighborhood backs up to Hillview country club, and you're just a few minutes from the heart of Downtown Franklin. Franklin is a town that truly has a personality, with a vibrant downtown full of fun locally-owned businesses like the Willard, The Foundry, and Main and Madison. Between the Historic Artcraft Theater, 10 Pins, the Franklin Aquatic Center, and the Amphitheater at Young's Creek Park, there's always something to do. The community calendar is packed year-round with favorites like First Fridays, the Farmers Market, and iconic events like the Firecracker Festival and the Franklin Holiday Lighting and Winter Market. This home is a low maintenance, move-in, ready home in a town that offers the best of a small town life with big city access.

2
beds

2
baths

1,314 Sq.Ft. LIVING AREA

0.29 Acres lot

Features & Amenities

Interior

  • total bedrooms2
  • Total bathrooms2
  • full bathrooms2
  • APPLIANCES Dishwasher, Electric Water Heater, Disposal, Micro Hood, Electric Oven, Refrigerator, Water Softener Owned
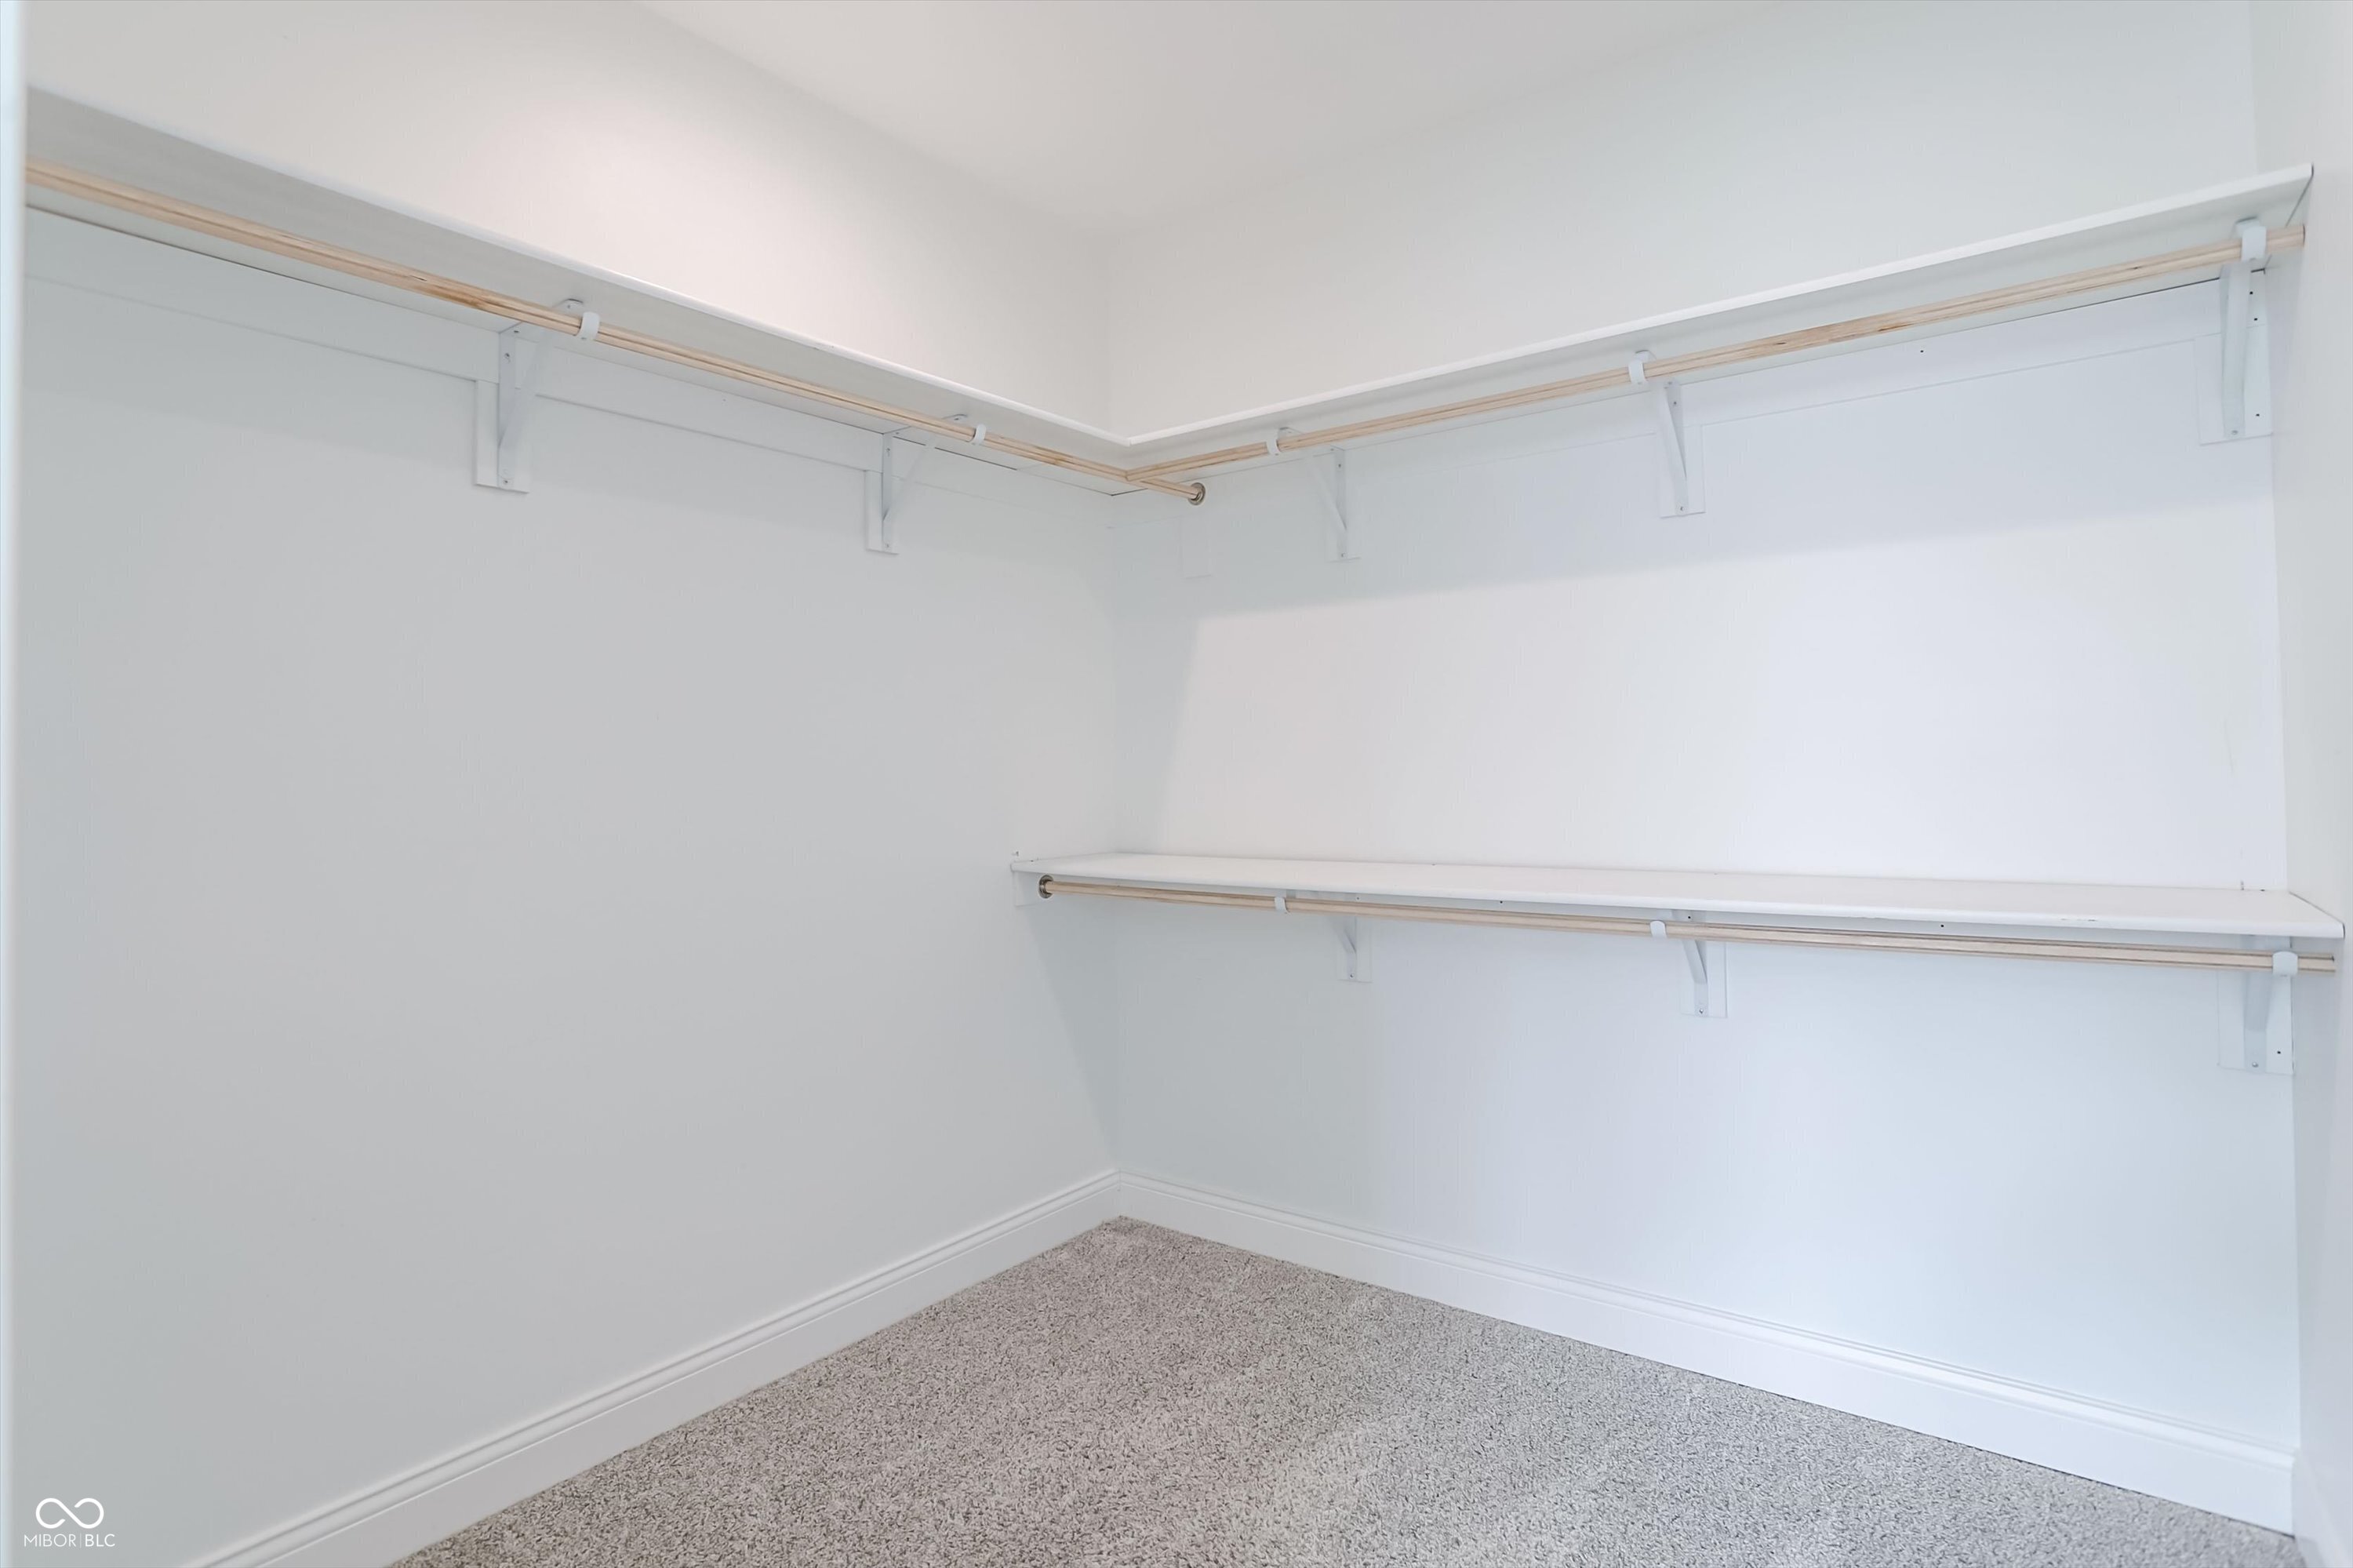
  • other interior Features Attic Access, Cathedral Ceiling(s), Kitchen Island, Paddle Fan, Eat-in Kitchen, Walk-In Closet(s)

Area & Lot

  • Status Sold
  • Date Sold July 3, 2026
  • Living Area1,314 Sq.Ft.
  • Total Area1,314 Sq.Ft.
  • Lot Area0.29 Acres
  • MLS® ID22095873
  • TypeResidential
  • YEAR BUILT2021
  • Architecture StylesRanch
  • Middle SchoolFranklin Community Middle School
  • High SchoolFranklin Community High School
  • School DistrictFranklin Community School Corp

Exterior

  • STORIES1
  • Garage Space2.0
  • water SourcePublic
  • utilitiesElectricity Connected
  • lot featuresCul-De-Sac, Sidewalks, Street Lights, Suburb
  • parkingAttached
  • HEAT TYPEForced Air
  • AIR CONDITIONINGCentral Air
  • SubstructureCrawl Space
  • HOA AmenitiesManagement, Snow Removal

Financial

  • Sales Price$271,500
  • HOA $1,700/yr

We've Lived Everywhere. This is Home.

We've relocated, started over, and found home ourselves. With local expertise and a relationship-first approach, we're here to help you find yours in Indianapolis.

Follow Us on Instagram