Leave a Message

By providing your contact information to Staff Homes, your personal information will be processed in accordance with Staff Homes's Privacy Policy. By checking the box(es) below, you expressly consent to receive marketing or promotional real estate communication from Staff Homes in the manner selected by you. For SMS text messages, message frequency varies. Message and data rates may apply. Consent is not a condition of purchase of any goods or services. You may opt out of receiving further communications from Staff Homes at any time. To opt out of receiving SMS text messages, reply STOP to unsubscribe. SMS text messaging is subject to our Terms of Use.

Thank you for your message. We will be in touch with you shortly.

2134 Dixon Creek Drive
Courtesy of Highgarden Real Estate, Christopher Ripperger Listing Contact:  
Sold

2134 Dixon Creek Drive

2134 Dixon Creek Drive, Whitestown, IN 46075

$420,000
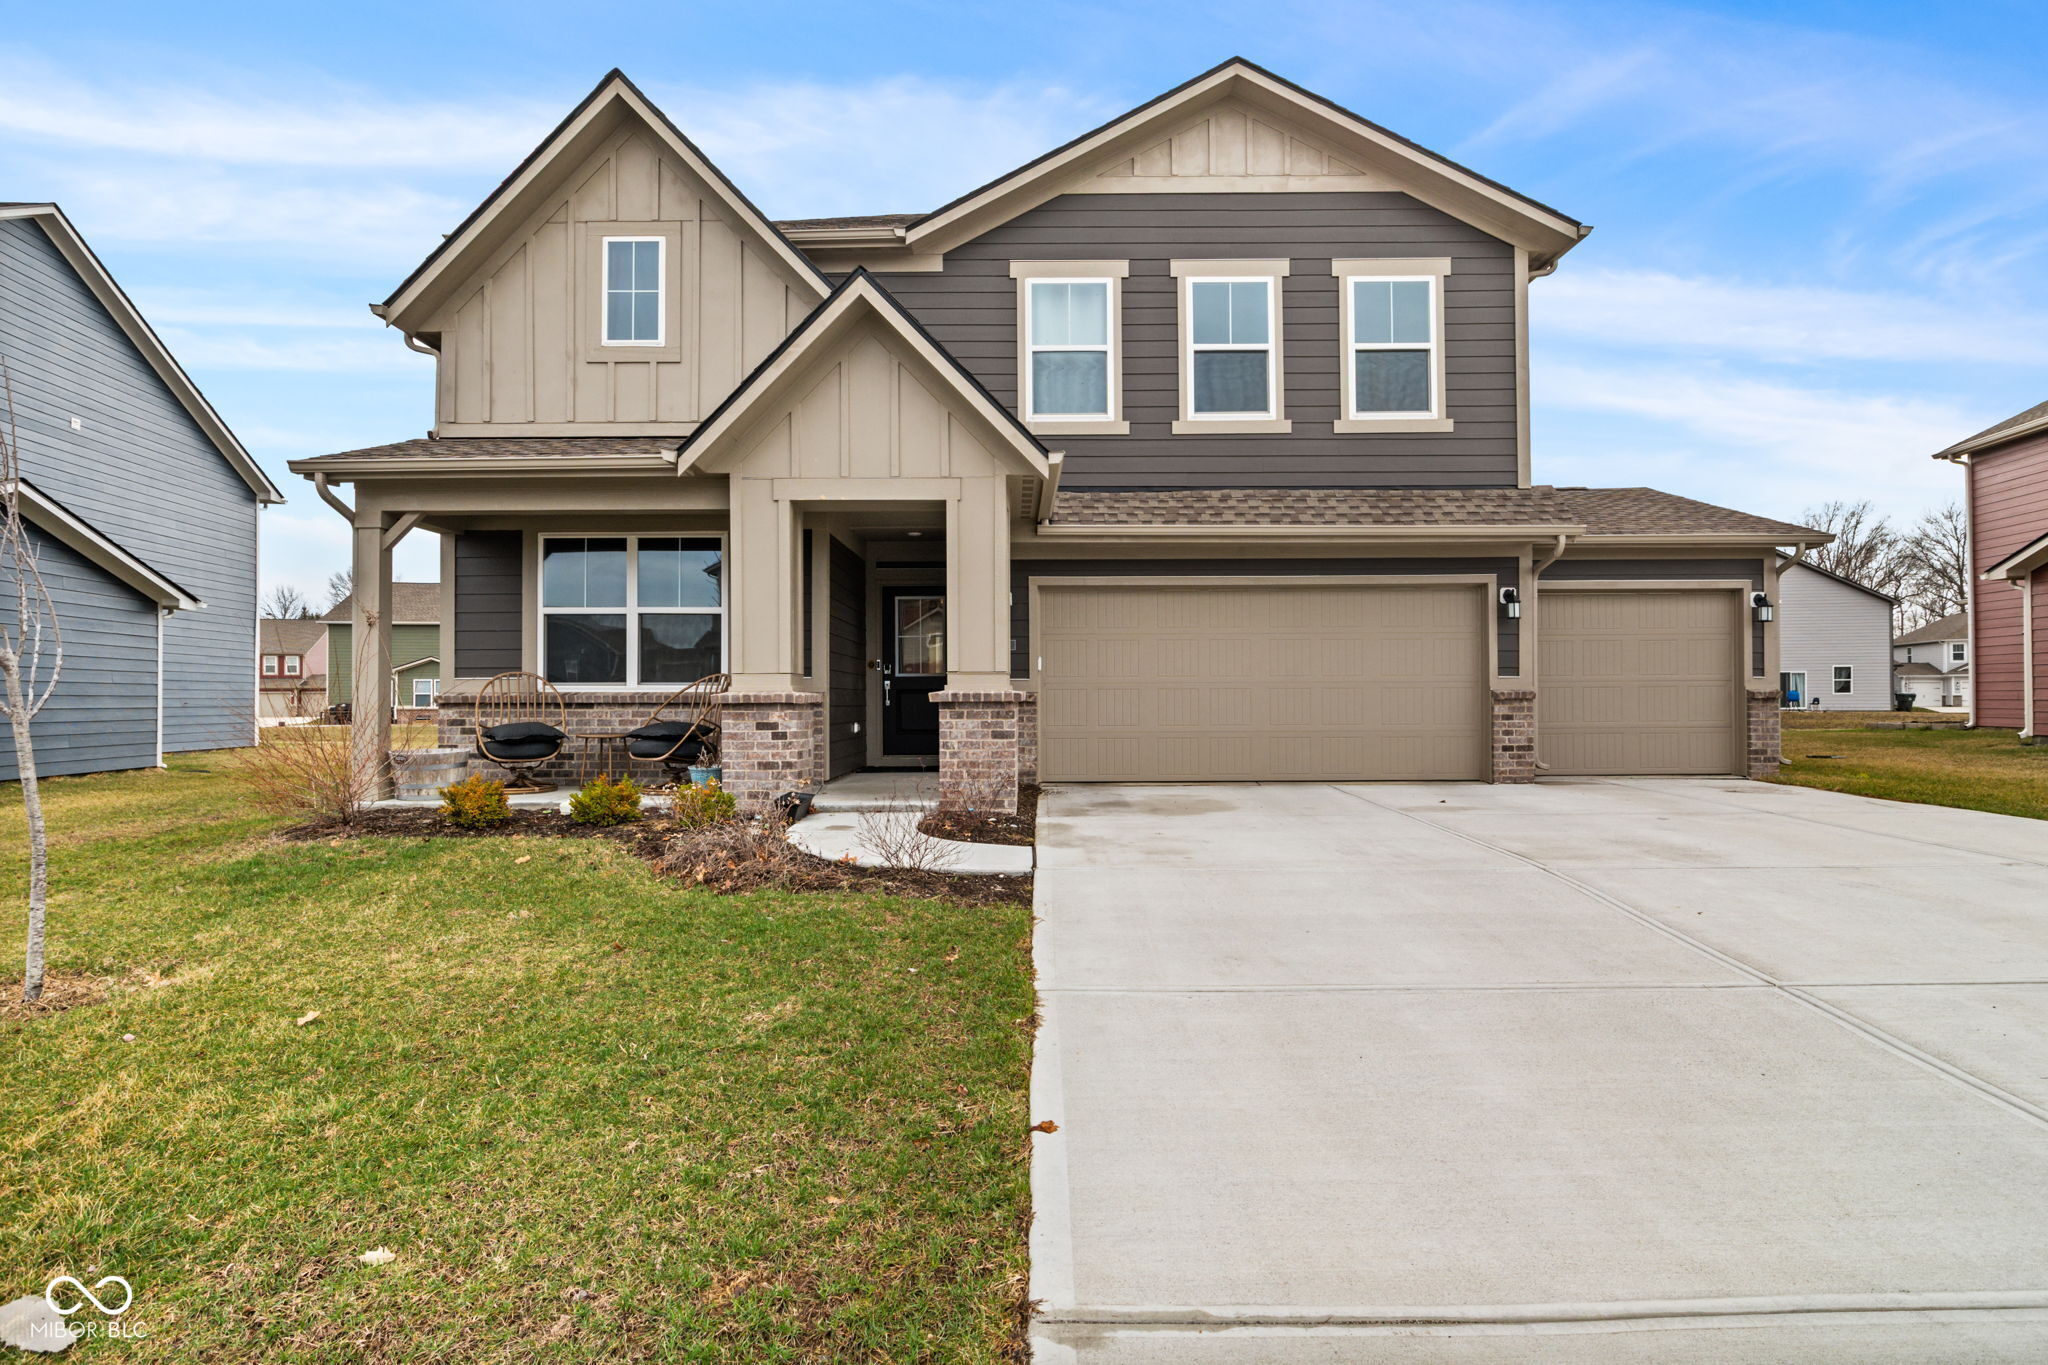
Exceptional, one-owner newer construction home in desirable Jackson Run, just minutes from downtown Whitestown. The home features many builder upgrades and enough space for the entire family! Upon entry, notice the raised ceilings, LVP flooring throughout, a dedicated office with double glass French doors, a gas fireplace, and main-floor guestroom with full bathroom. The open concept floorplan is bright and airy with the kitchen complete with center island, ample counter and cabinet space, a large pantry, and all stainless steel appliances including a gas stove. A built-in coat and shoe rack is right off the three car garage for added convenience. Step out your rear sliding patio doors and enjoy the fully-fenced backyard and rear concrete patio. Upstairs, find 4 additional bedrooms, a second floor laundry room with washer and dryer included, additional living space in the loft area and a large primary suite, complete with oversized walk-in closet, dual vanities, and upgraded ceramic tile walk-in shower with glass door. Jackson Run features several great amenities including an in-ground community pool, a covered gazebo and several playgrounds.
5
beds

3
baths

2,723 Sq.Ft. LIVING AREA

9,235 Sq.Ft. lot

Features & Amenities

Interior

  • total bedrooms5
  • Total bathrooms3
  • full bathrooms3
  • Laundry room Upper Level
  • Fireplace Gas Log, Living Room
  • APPLIANCES Dishwasher, Dryer, Electric Water Heater, Disposal, Micro Hood, Gas Oven, Refrigerator, Washer
  • other interior Features High Ceilings, Kitchen Island, Hi-Speed Internet Availbl, Eat-in Kitchen, Pantry, Walk-In Closet(s)

Area & Lot

  • Status Sold
  • Date Sold April 24, 2026
  • Living Area2,723 Sq.Ft.
  • Total Area2,723 Sq.Ft.
  • Lot Area9,235 Sq.Ft.
  • MLS® ID22088204
  • TypeResidential
  • YEAR BUILT2023
  • NeighborhoodZionsville
  • Architecture StylesTraditional
  • Elementary SchoolPerry Worth Elementary School
  • Middle SchoolLebanon Middle School
  • High SchoolLebanon Senior High School
  • School DistrictLebanon Community School Corp

Exterior

  • STORIES2
  • Garage Space3.0
  • water SourcePublic
  • utilitiesCable Available, Electricity Connected, Natural Gas Connected, Sewer Connected, Water Connected
  • lot featuresCurbs, Sidewalks, Storm Sewer, Street Lights, Suburb, Trees-Small (Under 20 Ft)
  • parkingAttached, Concrete, Garage Door Opener
  • HEAT TYPEForced Air
  • AIR CONDITIONINGCentral Air
  • SubstructureSlab
  • HOA AmenitiesMaintenance, Maintenance Grounds, Management, Park, Pool
  • security FeaturesSmoke Detector(s)
  • other exterior FeaturesSmart Lock(s)

Financial

  • Sales Price$420,000
  • HOA $665/yr
View Virtual Tour

Zionsville

Explore

We've Lived Everywhere. This is Home.

We've relocated, started over, and found home ourselves. With local expertise and a relationship-first approach, we're here to help you find yours in Indianapolis.

Follow Us on Instagram